

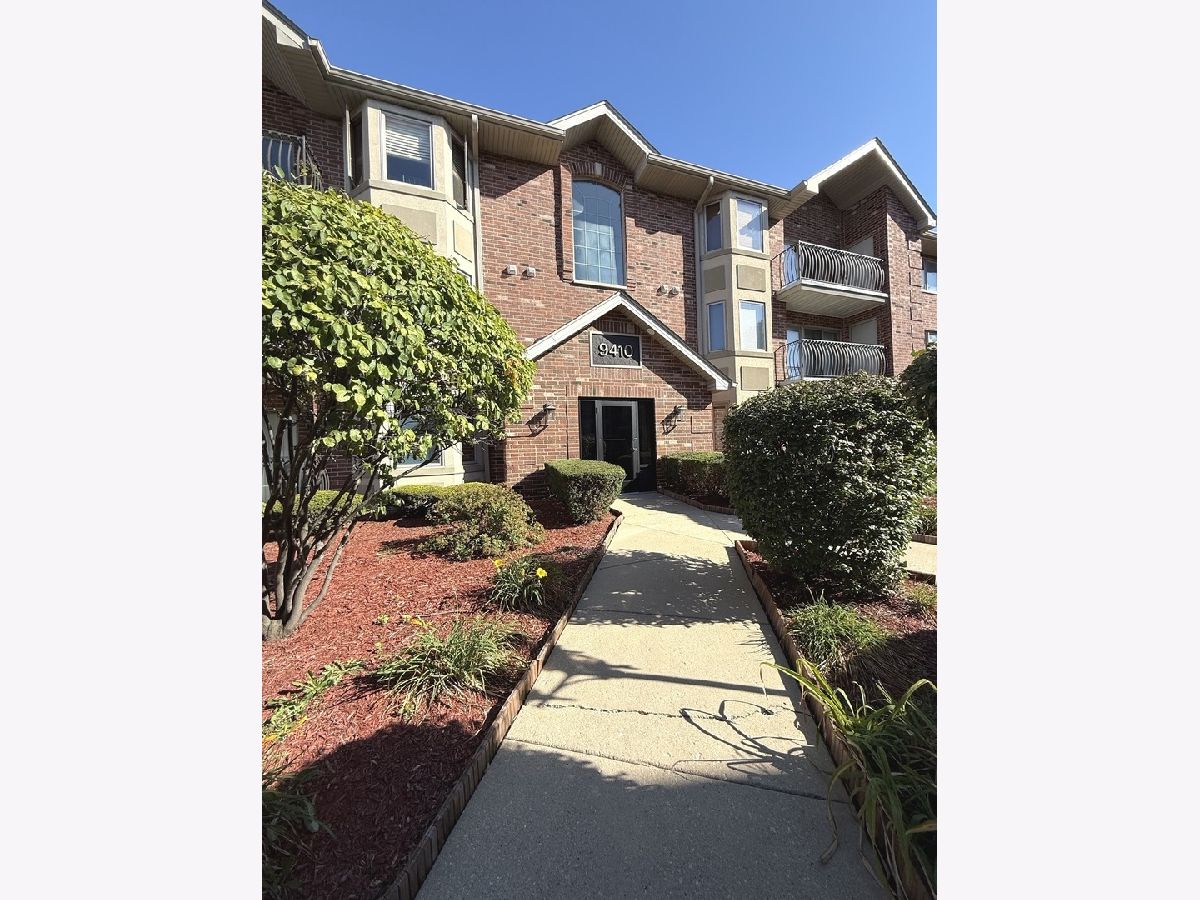
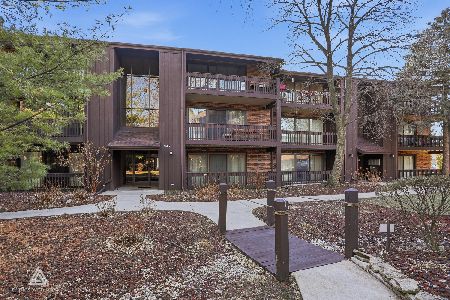
9410 Melvina Avenue, Oak Lawn, Illinois 60453


$229,000
|
For Sale
|
|
| Status: | Active |
| Sqft: | 0 |
| Cost/Sqft: | — |
| Beds: | 2 |
| Baths: | 2 |
| Year Built: | 1999 |
| Property Taxes: | $3,171 |
| Lot Size: | 0,00 |
Description
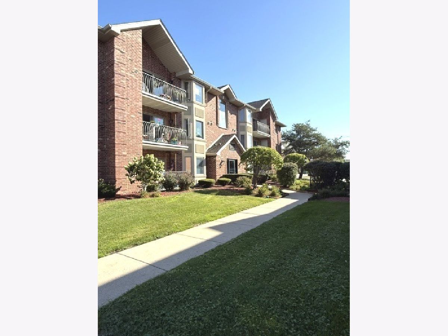
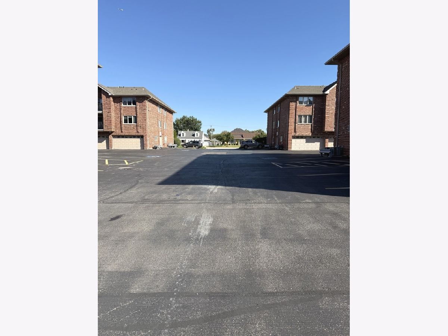
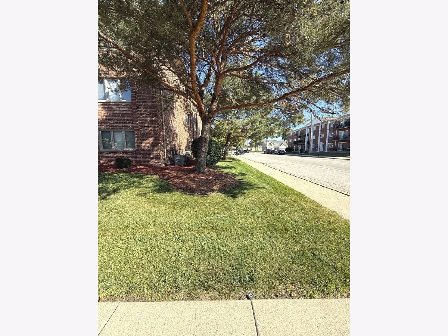
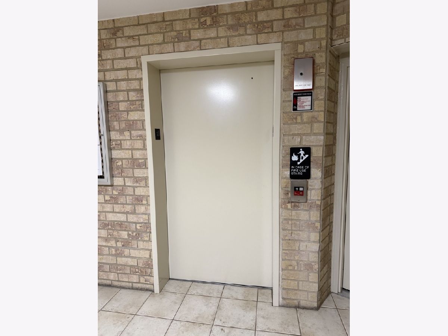
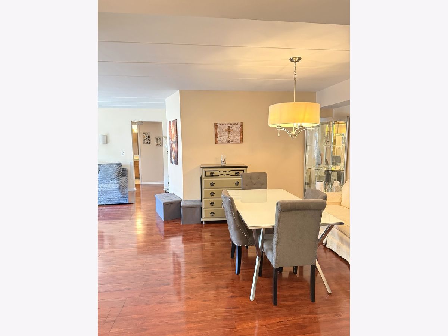
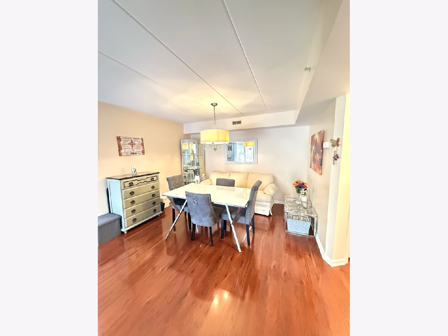
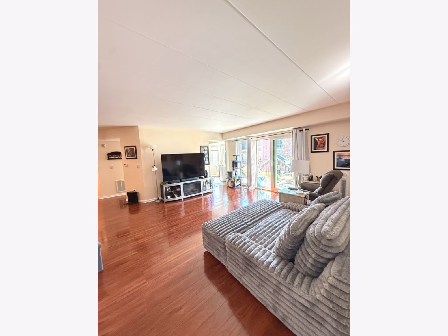
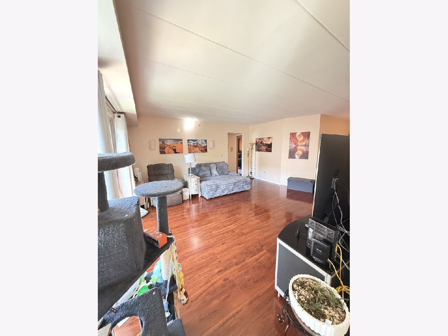
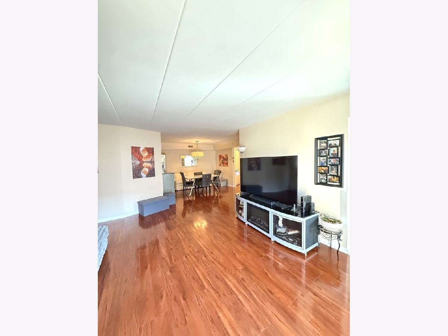
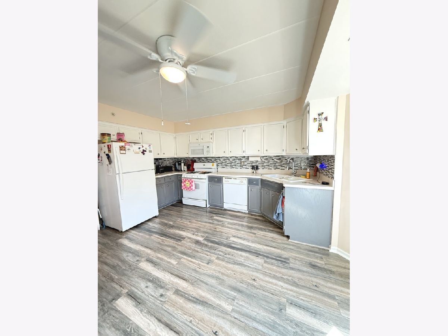
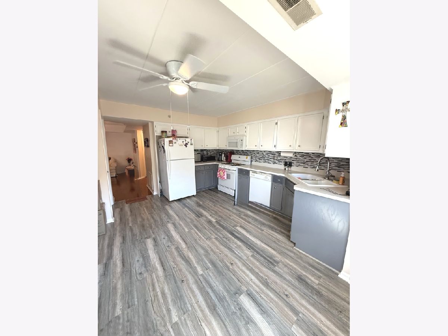
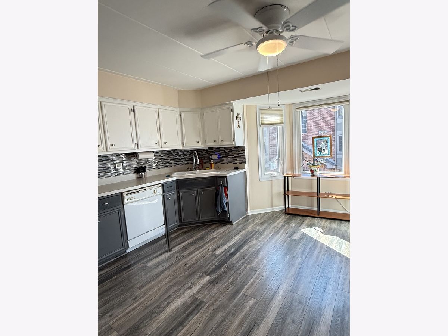
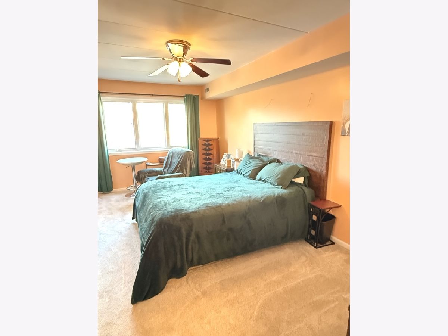
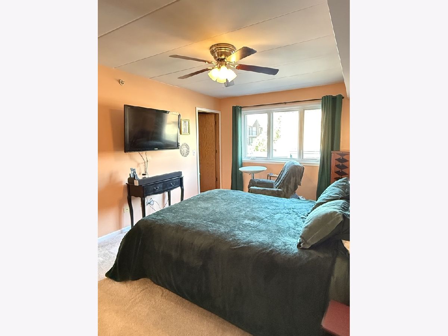
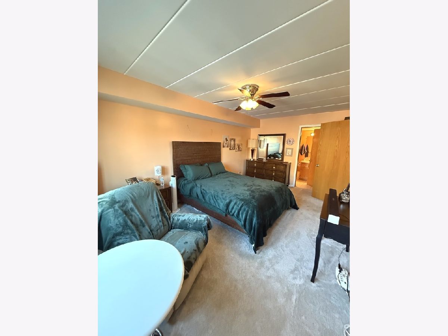
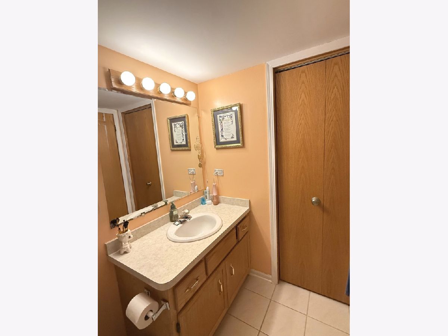
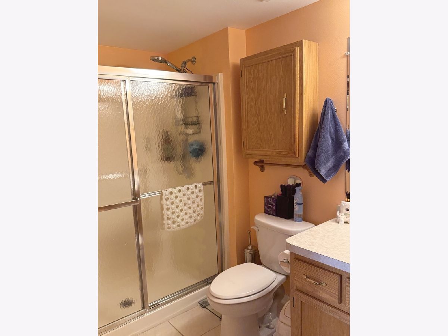
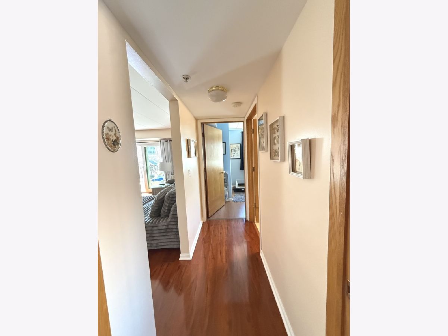
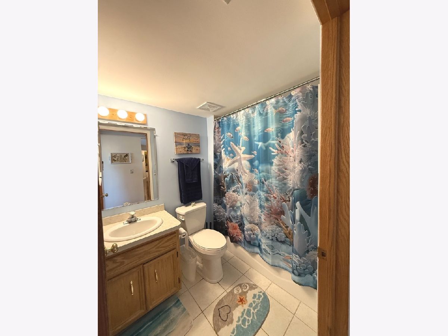
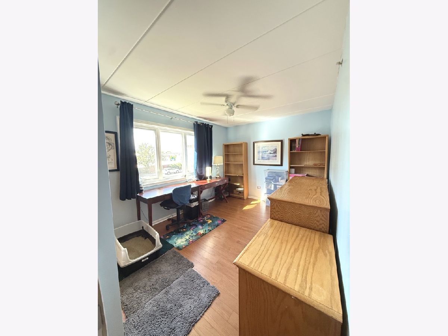
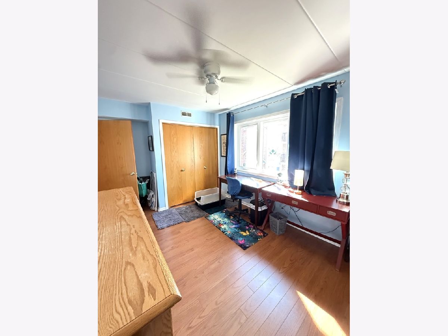
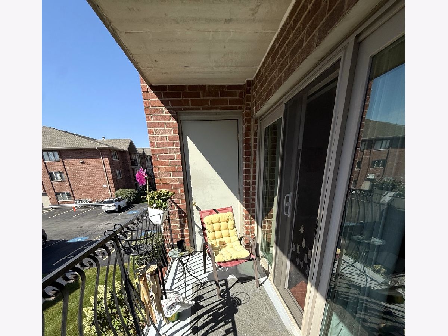
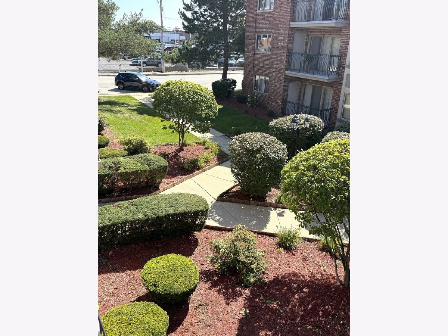
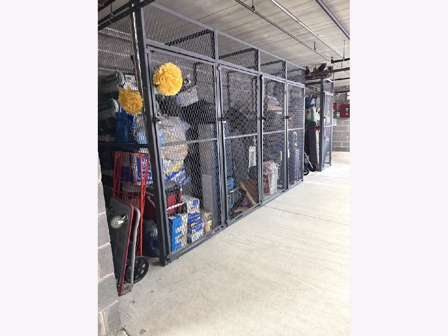
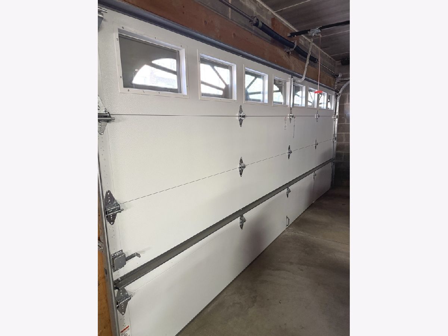
Seller motivated giving buyer 2,000. Credit at close! Beautiful big unit in Clara Courts! Close to everything for your daily needs. Security door lock, intercom for guests, elevator, heated garage, even secure inside garbage bin for added convenience. Over head garage door new 2023. This units garage is first door off elevator along with first storage bin as well. So convenient! This open floor plan end unit with lots of light through newer windows! Plenty of space for storage in heated garage and also extra storage on balcony. New carpeting in Primary Bedroom and front hall closet. New HWT, Painted through out, newer floors as well. Kitchen boasts plenty of cabinets, pantry closet, new floor, table space with a view of beautiful court yard. All appliances stay. Two nice size bdrms. Primary Bdrm., and has it own on suite full bath with walk in closet. In unit laundry with shelves for storage W & D stay. Bdrm., windows 2017, Kit & Balcony windows 2021, Furnace 2019 with a warranty til 2034, A/C 2024, Refrigerator 2020. Balcony has extra storage closet and beautiful view of court yard. Move in condition!
Property Specifics
| Condos/Townhomes | |
| 3 | |
| — | |
| 1999 | |
| None | |
| Brick | |
| — | |
| — | |
| No | |
| — |
| Cook | |
| Clara Court | |
| 365 / Monthly | |
| Water, Insurance, Security, Exterior Maintenance, Lawn Care, Scavenger, Snow Removal | |
| Lake Michigan, Public | |
| Public Sewer | |
| Central Air | |
| Natural Gas | |
| 12783737 | |
| 24053020941034 |
Nearby Schools
| NAME: | DISTRICT: | DISTANCE: | |
|---|---|---|---|
|
High School
Oak Lawn Comm High School |
229 | Not in DB | |
Room Specifics
Total Bedrooms: 2
Bedrooms Above Ground: 2
Bedrooms Below Ground: 0
Dimensions: 18X11
Floor Type: Carpet
Dimensions: 14X10
Floor Type: Laminate
Full Bathrooms: 2
Bathroom Amenities: Accessible Shower, Soaking Tub
Bathroom in Basement: 0
Dimensions: 12X10
Floor Type: Laminate
Dimensions: 14X13
Floor Type: Laminate
Features: Eating Area-Table Space, Pantry-Closet
Dimensions: 7X7
Floor Type: Ceramic Tile
Dimensions: 16X16
Floor Type: —
Rooms: Balcony/Porch/Lanai, Walk In Closet
Name: Balcony/Porch/Lanai
Dimensions: 7X7
Floor Type: —
Name: Walk In Closet
Dimensions: 7X6
Floor Type: Carpet
Other Specifics
| 1 | |
| — | |
| Garage Door Opener, Heated Garage, Garage Owned, Attached, Garage | |
| Washer Hookup, Gas Dryer Hookup, In Unit, Sink | |
| Laminate, Carpet | |
| — | |
| — | |
| — | |
| 0 | |
| — | |
| Full | |
| Elevator, Storage, Walk-In Closet(s), Pantry | |
| Range, Microwave, Dishwasher, Refrigerator | |
| Not in DB | |
| — | |
| Elevator in Residence, Storage, Security Door Lock(s), Ceiling Fan, Elevator(s), Private Laundry Hkup, Security | |
| — |
Contact Agent
Nearby Similar Homes
Nearby Sold Comparables

Contact Agent
Listing Provided By
Home Sellers Realty Inc.
