

9411 Fountain Point Circle, Darien, Illinois 60561
Subdivision > Waterfall Glen


$399,900
|
For Sale
|
|
| Status: | Active |
| Sqft: | 1,844 |
| Cost/Sqft: | $217 |
| Beds: | 3 |
| Baths: | 3 |
| Year Built: | 2000 |
| Property Taxes: | $6,348 |
| Days On Market: | 45 |
| Lot Size: | 0,00 |
Description
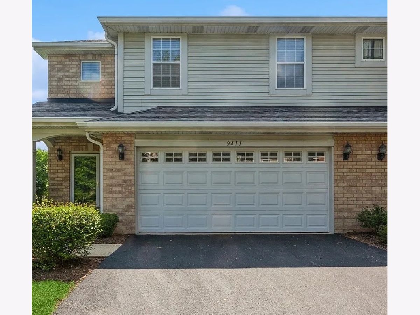
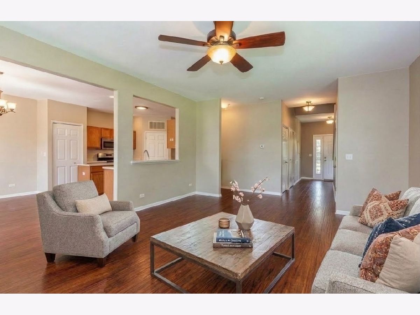
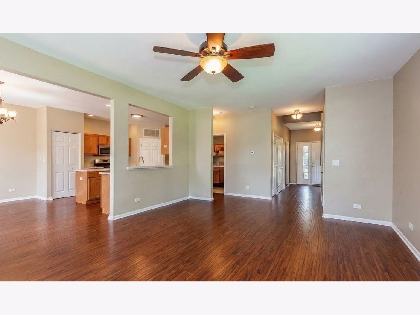
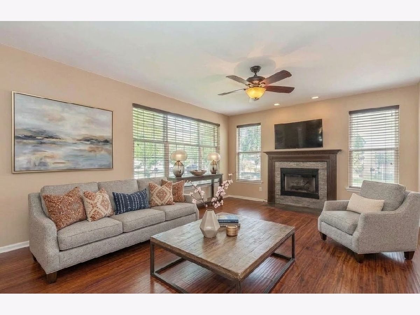
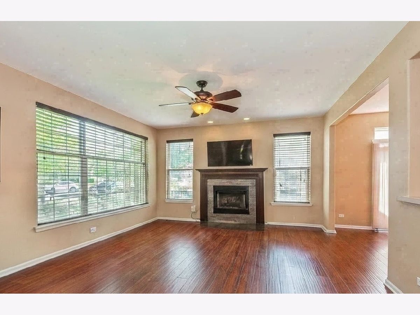
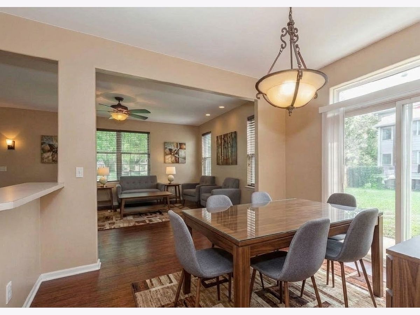
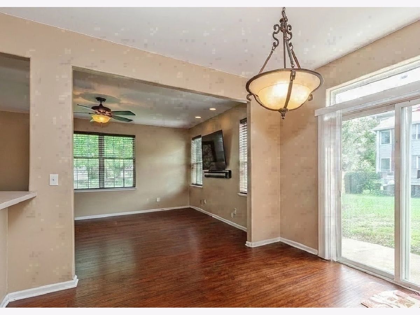
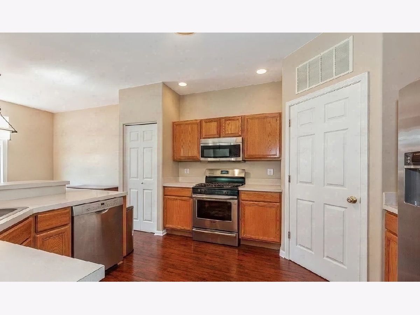
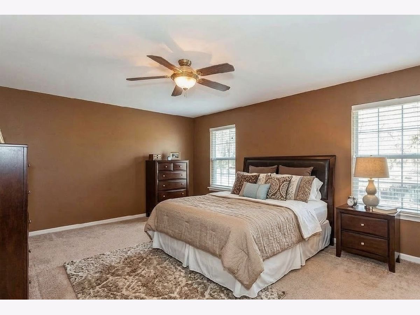
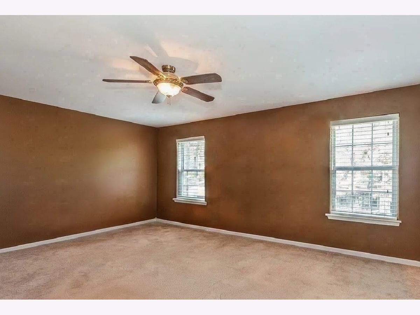
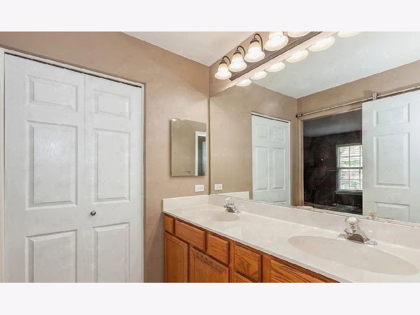
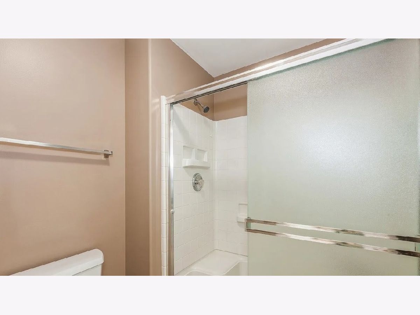
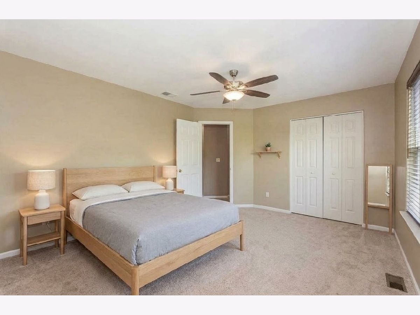
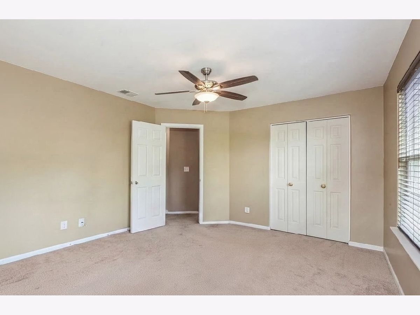
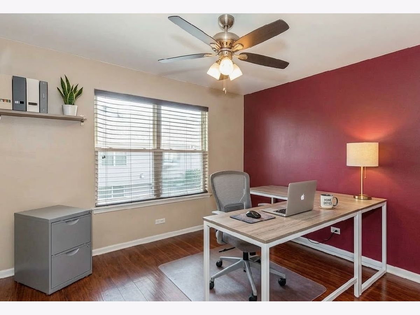
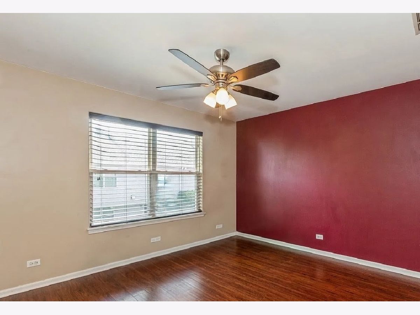
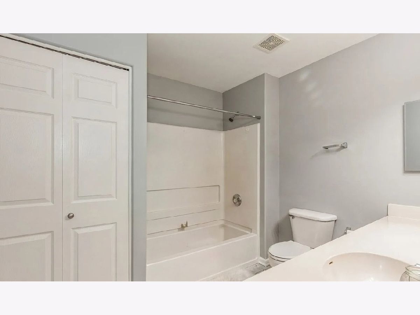
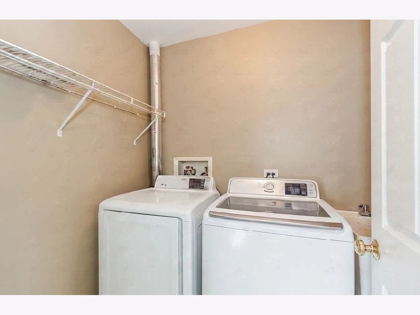
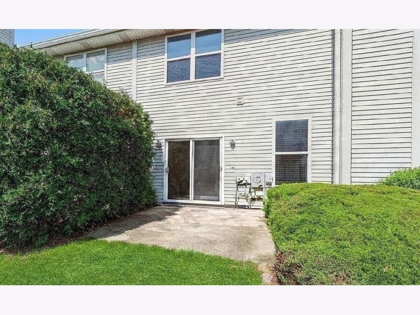
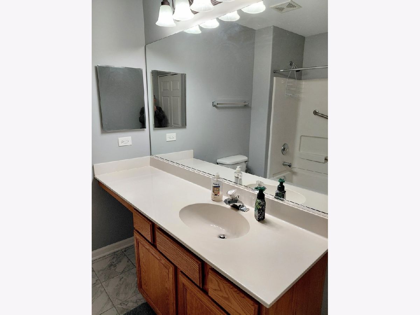
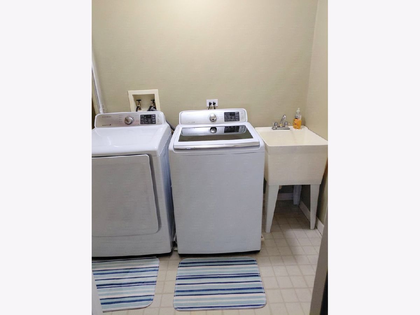
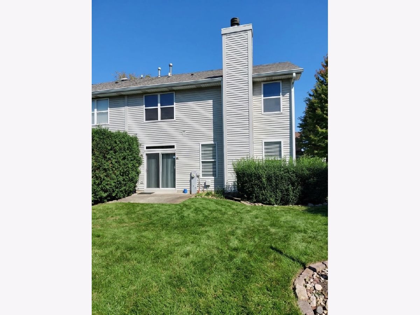
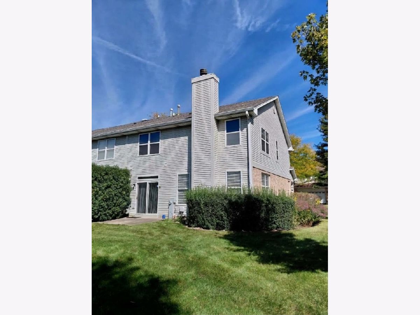
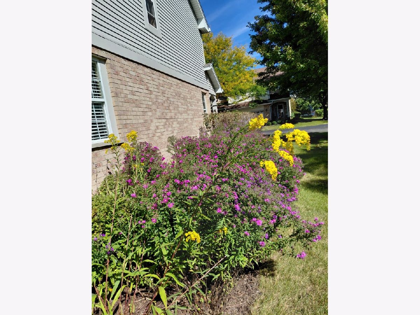
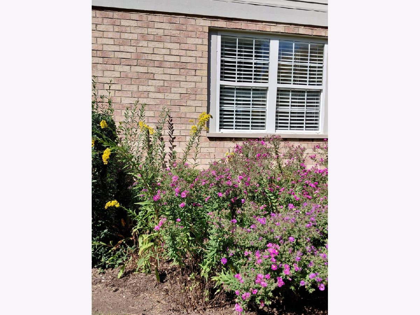
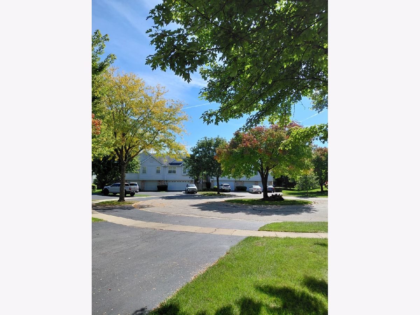
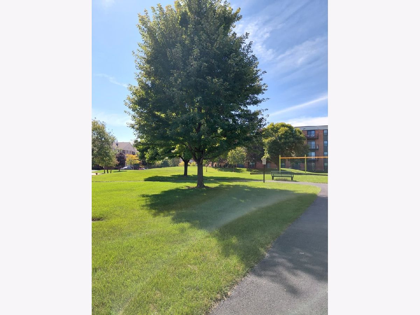
PRICE TO SELL! Move-in Ready 3BR/2.5BA townhouse in Darien's Waterfall Glen for UNDER 400K! Beautiful 3-Bedroom, 2-story, bright/natural light, 9-foot ceilings, END Unit Townhouse in desirable Waterfall Glen. Large eat-in kitchen with Bosch stainless steel appliances. Wood laminate floors throughout first floor. 2nd floor has large master bedroom with full bath and walk-in closet; plus 2 additional good-size bedrooms; updated bathrooms; and laundry room with utility sink. Close to Waterfall Glen Forest Preserve and direct access points to walking/bike trails. Convenient to transportation and shopping. Move-in ready and enjoy!
Property Specifics
| Condos/Townhomes | |
| 2 | |
| — | |
| 2000 | |
| None | |
| Vinyl Siding, Brick | |
| Asphalt | |
| — | |
| No | |
| — |
| — | |
| Waterfall Glen | |
| 290 / Monthly | |
| Insurance, Exterior Maintenance, Lawn Care | |
| Public | |
| Public Sewer | |
| Central Air | |
| Gas, Forced Air | |
| 12769192 | |
| 1005405075 |
Nearby Schools
| NAME: | DISTRICT: | DISTANCE: | |
|---|---|---|---|
|
Grade School
River Valley Elementary School |
113A | — | |
|
Middle School
Old Quarry Middle School |
113A | Not in DB | |
|
High School
Lemont Twp High School |
210 | Not in DB | |
Property History
| DATE: | EVENT: | PRICE: | SOURCE: |
|---|---|---|---|
| 15 Aug, 2014 | Sold | $210,000 | MRED MLS |
| 26 Jun, 2014 | Under contract | $219,900 | MRED MLS |
| — | Last price change | $224,900 | MRED MLS |
| 19 Sep, 2013 | Listed for sale | $229,000 | MRED MLS |
| 23 Aug, 2023 | Sold | $347,000 | MRED MLS |
| 24 Jul, 2023 | Under contract | $340,000 | MRED MLS |
| 19 Jul, 2023 | Listed for sale | $340,000 | MRED MLS |
| — | Last price change | $419,900 | MRED MLS |
| 25 Sep, 2026 | Listed for sale | $430,000 | MRED MLS |
Room Specifics
All Bedroom Info:
Total Bedrooms: 3
Bedrooms Above Ground: 3
Bedrooms Below Ground: 0
Total Bedrooms: 3
Bedrooms Above Ground: 3
Bedrooms Below Ground: 0
Master Bedroom Info:
Dimensions: 19X13
Location: —Dimensions: 19X13
Floor Type: Carpet
Second Bedroom Info:
Dimensions: 11X15
Location: —Dimensions: 11X15
Floor Type: Carpet
Third Bedroom Info:
Dimensions: 13X11
Location: —Dimensions: 13X11
Floor Type: Wood Laminate
Bathroom Info:
Full Bathrooms: 3
Partial Bathrooms: 1Full Bathrooms: 3
Bathroom Amenities: Double Sink
Bathroom in Basement: 0
Dining Room Info:
Dimensions: 12X19
Location: Main LevelDimensions: 12X19
Floor Type: Wood Laminate
Kitchen Info:
Dimensions: 12X15
Location: Main LevelDimensions: 12X15
Floor Type: Wood Laminate
Features: Eating Area-Breakfast Bar, Pantry
Laundry Room Info:
Dimensions: 7X5
Location: —Dimensions: 7X5
Floor Type: Vinyl
Living Room Info:
Dimensions: 15X21
Location: Main LevelDimensions: 15X21
Floor Type: Wood Laminate
Additional Rooms Info:
Rooms: No additional rooms
Basement: NoneRooms: No additional rooms
Other Specifics
| 2 | |
| Concrete Perimeter | |
| Asphalt, Garage Door Opener, Garage Owned, Attached, Garage | |
| Upper Level, Washer Hookup, In Unit, Sink | |
| Laminate | |
| Patio | |
| — | |
| Cul-De-Sac | |
| 52X70X77X35X35 | |
| — | |
| Full | |
| Walk-In Closet(s), High Ceilings, Separate Dining Room | |
| Range, Microwave, Dishwasher, Refrigerator, Washer, Dryer, Disposal, Stainless Steel Appliance(s) | |
| Not in DB | |
| — | |
| Park | |
| Gas Log, Gas Starter |
Tax History
| Year | Property Taxes |
|---|---|
| 2014 | $4,559 |
| 2023 | $5,758 |
| — | $6,348 |
Contact Agent
Nearby Similar Homes
9241 Waterfall Glen Boulevard, Darien, Illinois 60561
For Sale
$489,000
3 beds / 3.1 baths / 2,515 ft2
Condos/Townhomes / Built: 1999
27
2301 Oakmont Way, Darien, Illinois 60561

For Sale
$330,000
2 beds / 2.0 baths / 1,713 ft2
Condos/Townhomes / Built: 2000
119
Nearby Sold Comparables
9411 Fountain Point Circle, Darien, Illinois 60561

Sold
$219,900
2 beds / 2.1 baths / 1,844 ft2
Condos/Townhomes / Built: 1999
4799
9411 Fountain Point Circle, Darien, Illinois 60561

Sold
$340,000
3 beds / 2.1 baths / 1,844 ft2
Condos/Townhomes / Built: 2000
1209
9413 Fountain Point Circle, Darien, Illinois 60561
Sold
$285,900
2 beds / 2.1 baths / 1,700 ft2
Condos/Townhomes / Built: 2000
7392
9415 Fountain Point Circle, Darien, Illinois 60561

Sold
$350,000
2 beds / 2.1 baths / 1,825 ft2
Condos/Townhomes / Built: 2000
1102
9417 Fountain Point Circle, Darien, Illinois 60561
Sold
$200,000
2 beds / 2.1 baths / 1,844 ft2
Condos/Townhomes / Built: 2000
5975
9417 Fountain Point Circle, Darien, Illinois 60561
Sold
$233,000
2 beds / 2.1 baths / 1,850 ft2
Condos/Townhomes / Built: 2000
4064
Contact Agent
Listing Provided By
Charles Rutenberg Realty of IL
