

9414 Corriedale, Roscoe, Illinois 61073


$389,900
|
For Sale
|
|
| Status: | New |
| Sqft: | 3,000 |
| Cost/Sqft: | $130 |
| Beds: | 5 |
| Baths: | 4 |
| Year Built: | 2001 |
| Property Taxes: | $7,877 |
| Days On Market: | 4 |
| Lot Size: | 0,31 |
Description
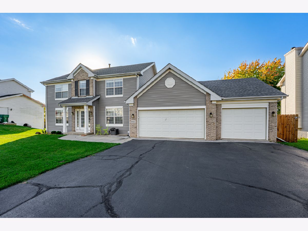
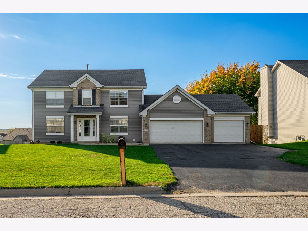
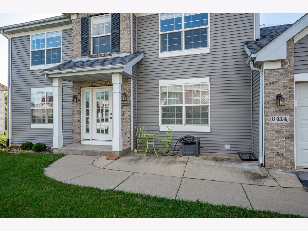
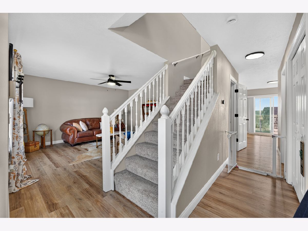
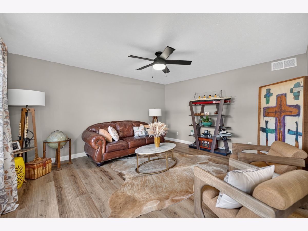
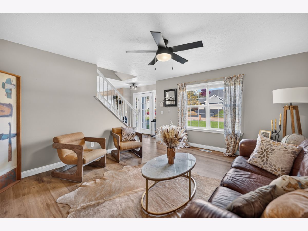
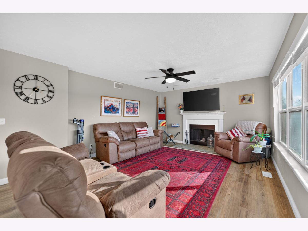
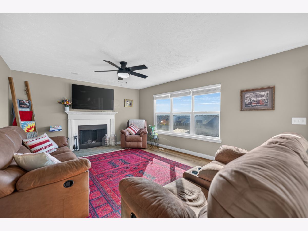
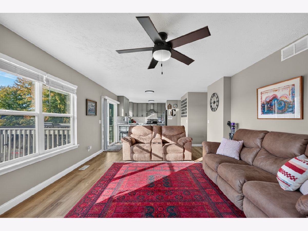
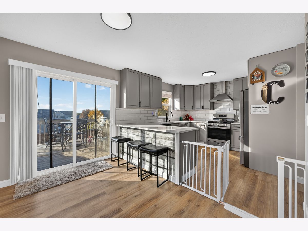
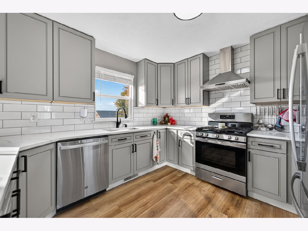
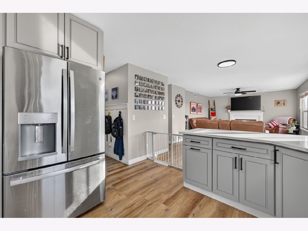
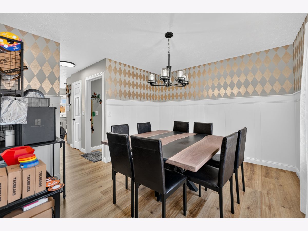
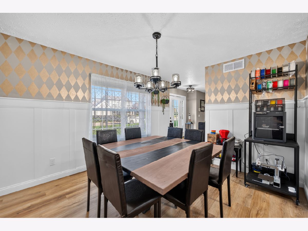
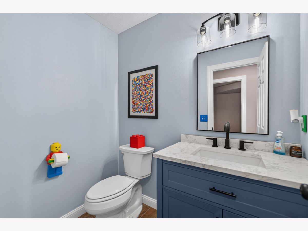
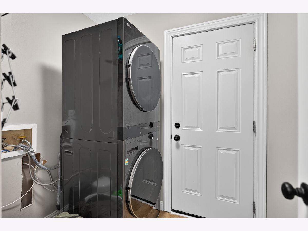
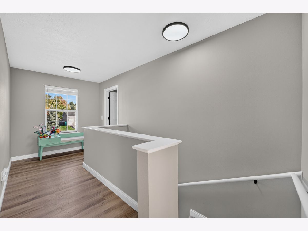
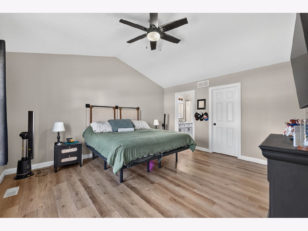
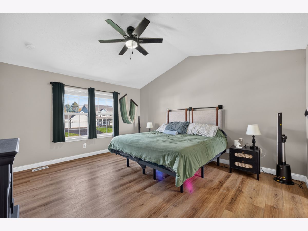
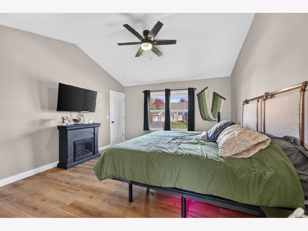
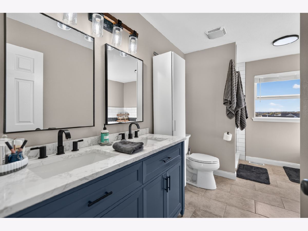
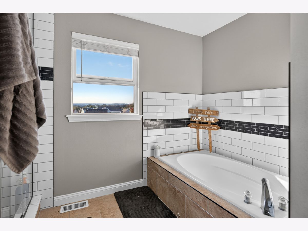
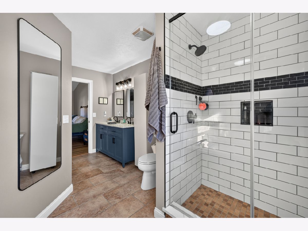
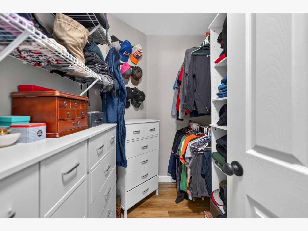
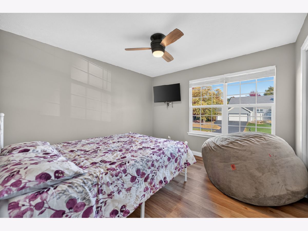
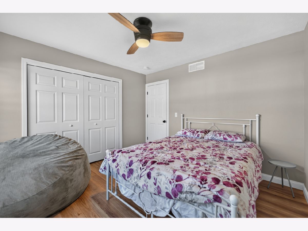
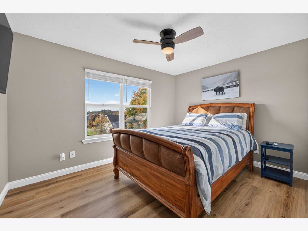
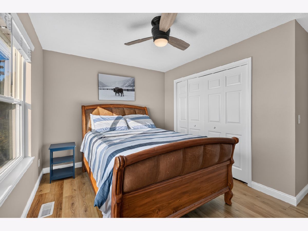
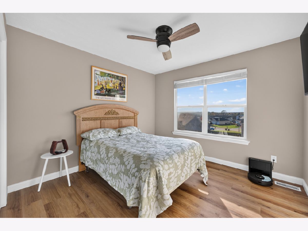
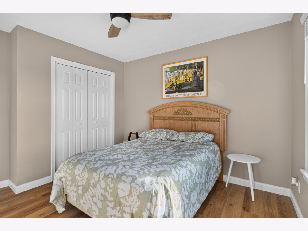
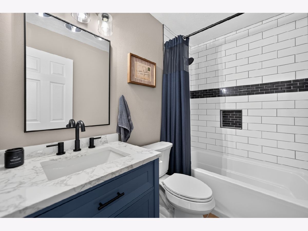
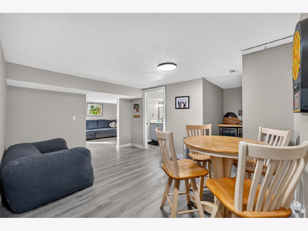
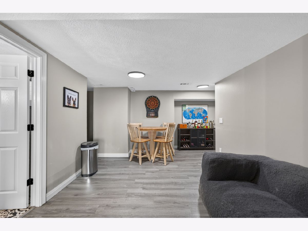
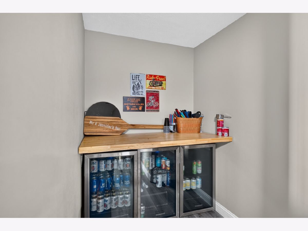
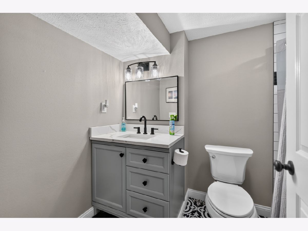
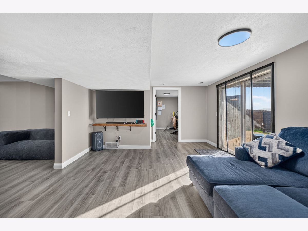
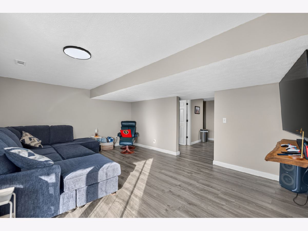
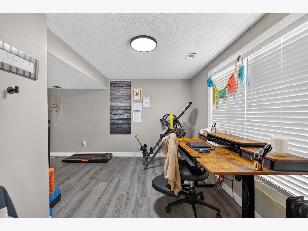
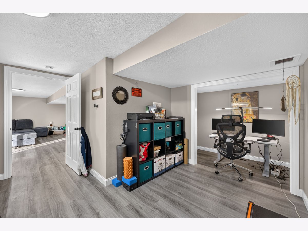
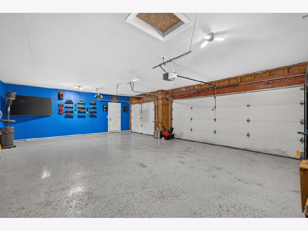
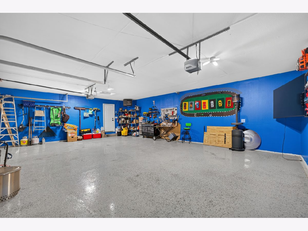
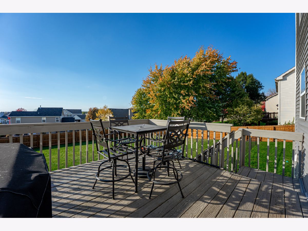
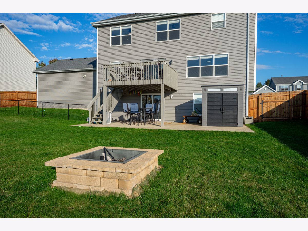
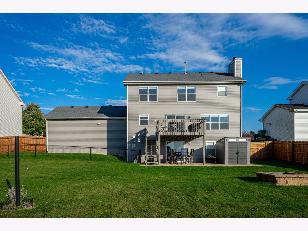
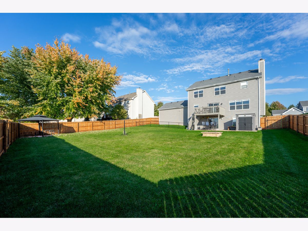
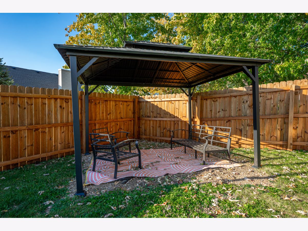
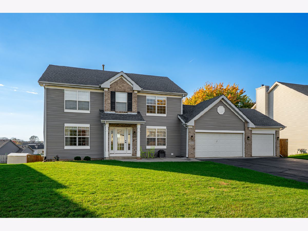
This impressive two-story home offers five bedrooms, four bathrooms, and a fully finished walkout lower level, providing flexibility for today's lifestyle. Situated on approximately one-third of an acre with a fenced backyard, this property offers comfortable living both inside and out. The fully finished, exposed walkout lower level provides additional living and entertaining space with convenient access to the patio and backyard. Whether you're hosting gatherings, enjoying movie nights, creating a home office, or taking advantage of the fifth bedroom currently used as an office, this versatile level offers plenty of possibilities. Step outside to enjoy the backyard, complete with a privacy fence installed two years ago. The setting is ideal for outdoor entertaining, gardening, recreation, or simply relaxing on the patio. Major improvements in 2022 include a new roof, siding, central air conditioning 2024, , and the addition of a garage heater. Conveniently located in the Harlem School District, this home offers a wonderful combination of comfort, versatility. Move right in, settle in, and make yourself at home just in time for the holidays.
Property Specifics
| Single Family | |
| — | |
| — | |
| 2001 | |
| Finished, Walk-Out Access | |
| Vinyl Siding, Brick, Stone | |
| — | |
| — | |
| No | |
| 0.31 |
| Winnebago | |
| — | |
| — / Not Applicable | |
| None | |
| Public | |
| Public Sewer | |
| Central Air | |
| Gas | |
| 12800110 | |
| 0809204004 |
Property History
| DATE: | EVENT: | PRICE: | SOURCE: |
|---|---|---|---|
| 3 Nov, 2026 | Listed for sale | $389,900 | MRED MLS |
Room Specifics
Total Bedrooms: 5
Bedrooms Above Ground: 5
Bedrooms Below Ground: 0
Dimensions: 13X15
Floor Type: —
Dimensions: 11X11
Floor Type: —
Dimensions: 10X13
Floor Type: —
Dimensions: 11X11
Floor Type: —
Full Bathrooms: 4
Bathroom Amenities: —
Bathroom in Basement: 1
Dimensions: 11X12
Floor Type: —
Dimensions: 11X12
Floor Type: —
Features: Eating Area-Table Space
Dimensions: 6X8
Floor Type: —
Dimensions: 13X16
Floor Type: —
Dimensions: 13X13
Floor Type: —
Rooms: Bedroom 5
Name: Bedroom 5
Dimensions: 10X10
Floor Type: —
Other Specifics
| 3 | |
| — | |
| Attached, Garage | |
| — | |
| — | |
| — | |
| — | |
| — | |
| 90 X 90 X 154 X 145 | |
| — | |
| Full | |
| — | |
| Range, Dishwasher | |
| Not in DB | |
| — | |
| — | |
| — |
Tax History
| Year | Property Taxes |
|---|---|
| 2026 | $7,877 |
Contact Agent
Nearby Similar Homes
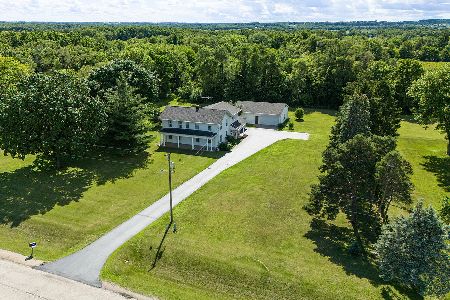
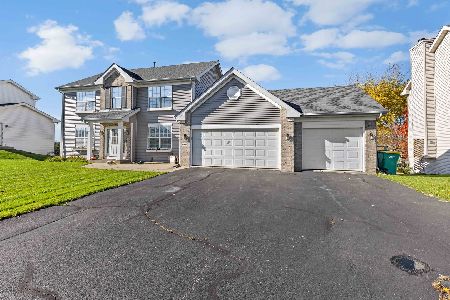
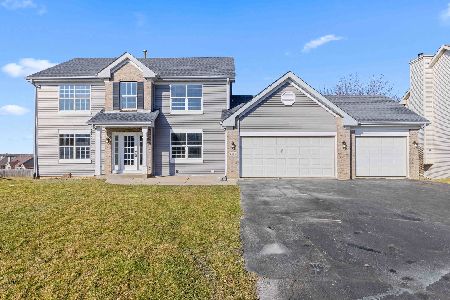
Nearby Sold Comparables



Contact Agent
Listing Provided By
Berkshire Hathaway HomeServices Starck Real Estate
