

9415 Hamilton Avenue, Beverly, Chicago, Illinois 60643


$540,000
|
For Sale
|
|
| Status: | Contingent |
| Sqft: | 1,729 |
| Cost/Sqft: | $312 |
| Beds: | 3 |
| Baths: | 3 |
| Year Built: | 1942 |
| Property Taxes: | $8,745 |
| Lot Size: | 0,00 |
Description
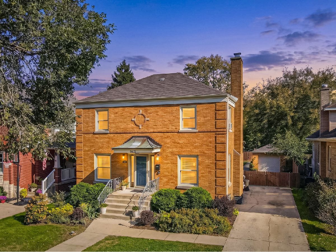
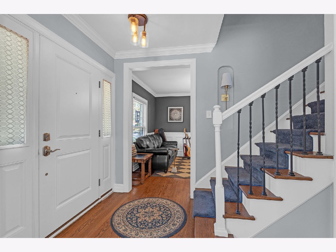
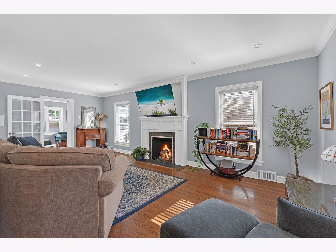
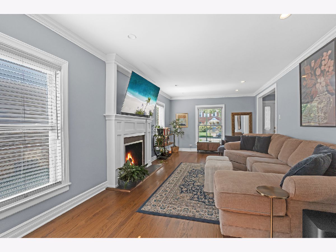
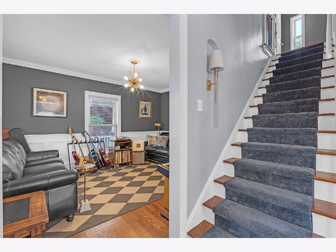
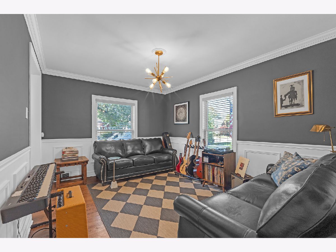
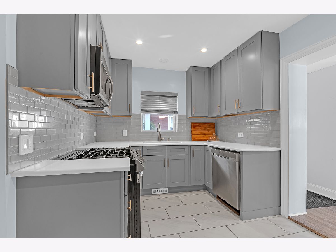
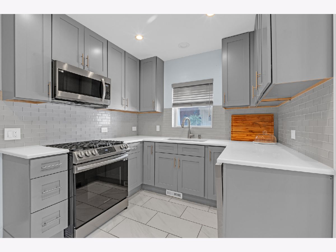
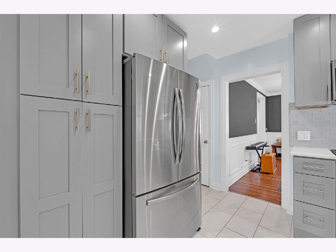
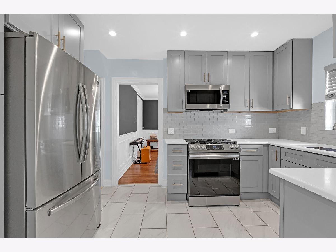
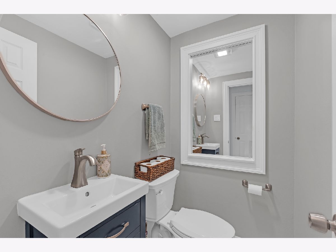
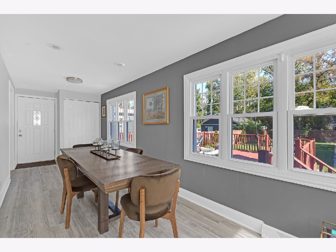
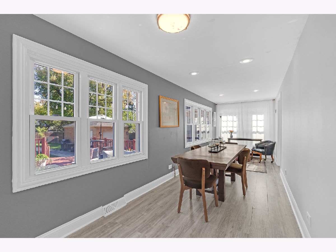
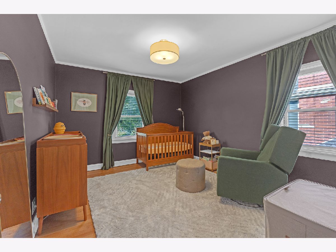
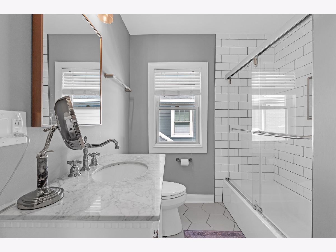
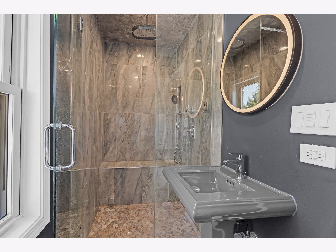
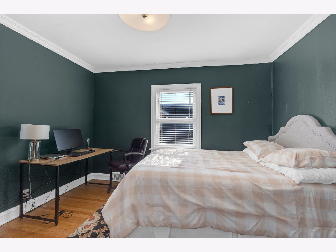
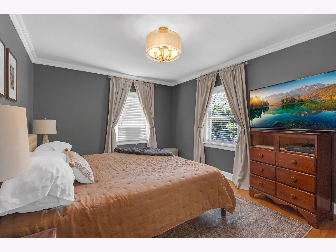
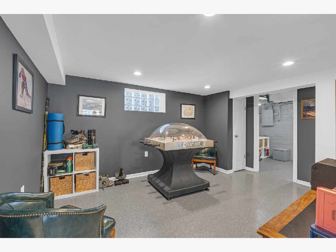
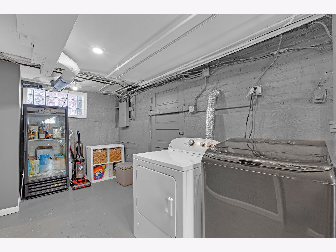
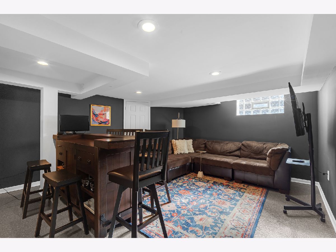
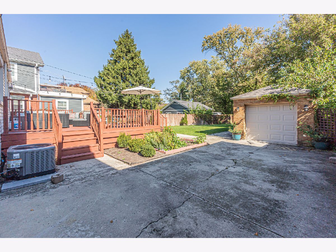
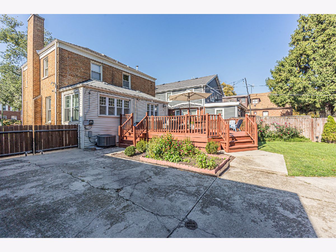
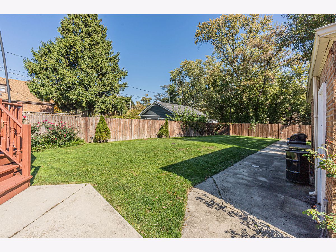
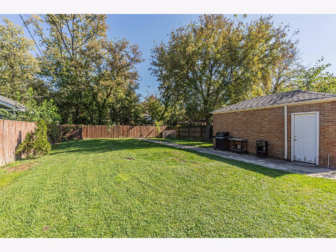
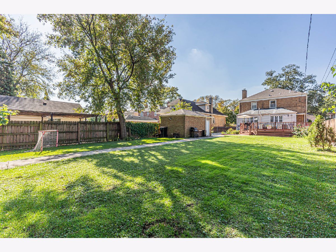
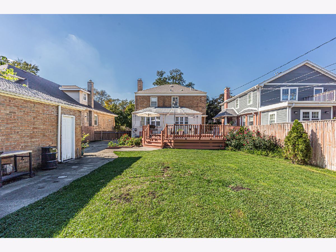
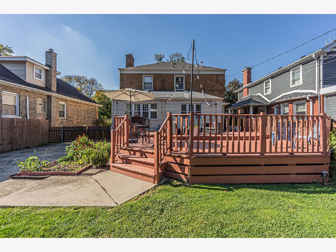
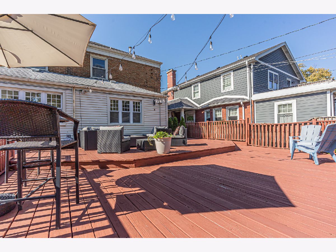
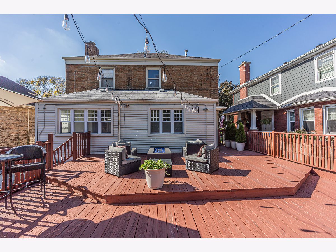
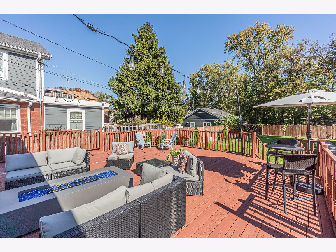
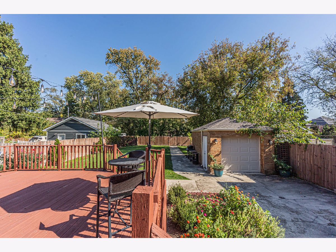
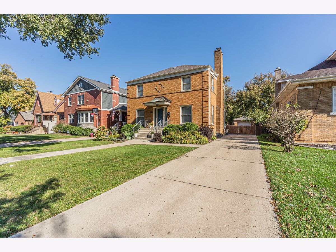
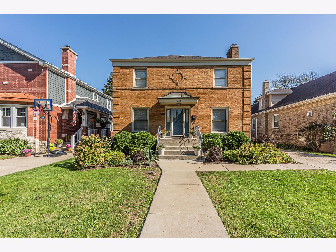
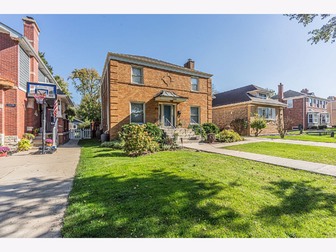
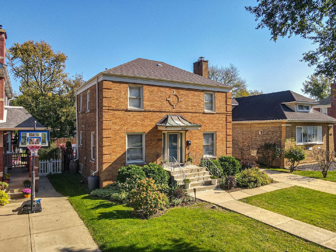
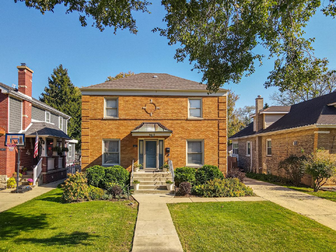
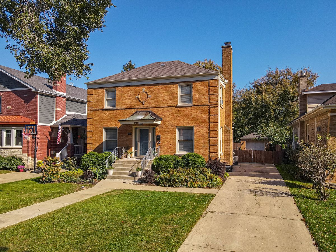
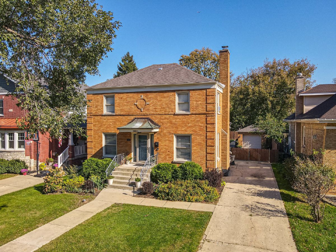
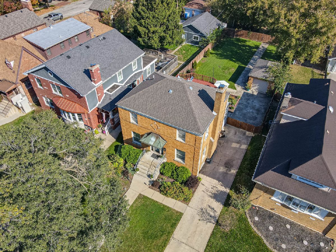
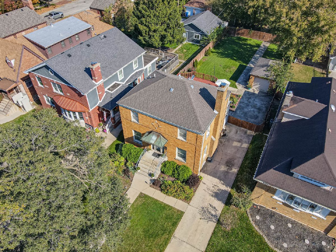
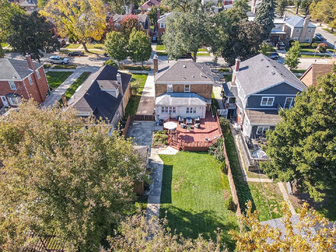
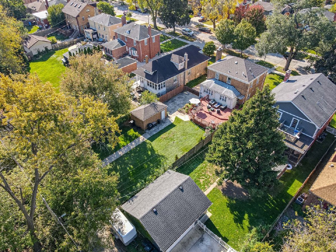
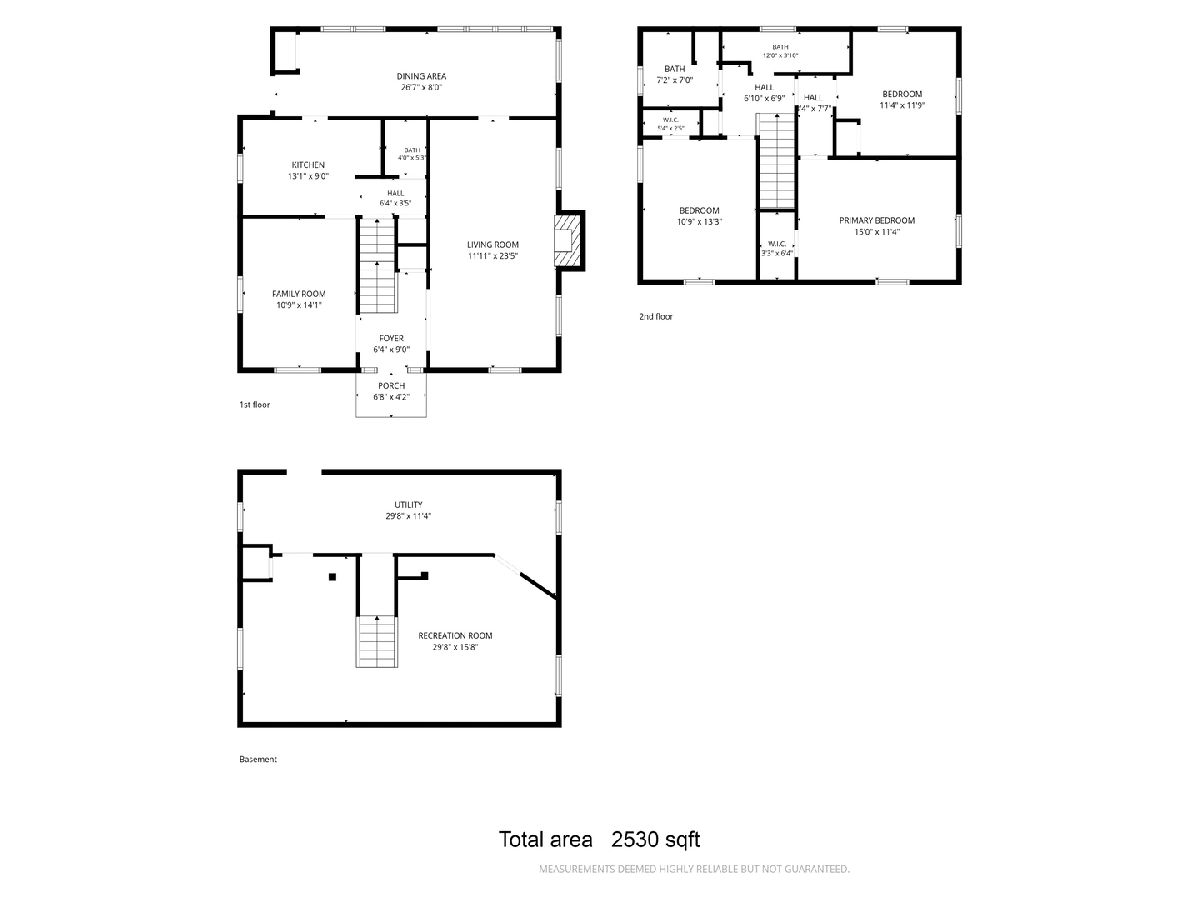
Welcome to this spacious and inviting oversized Georgian nestled on a quiet cul-de-sac in sought-after North Beverly. Blending timeless character with modern updates, this home offers generous living space, including a main-level addition and a newer kitchen featuring modern fixtures, premium appliances, and beautiful hardwood flooring throughout. The second floor boasts 3 large bedrooms and two updated bathrooms, including one with a luxurious steam shower. The finished basement provides additional versatile living space, while the large, private backyard and expansive deck create the perfect setting for relaxing or entertaining. Enjoy peace of mind with central air conditioning less than a year old. Ideally located near schools and just a short walk to the Metra, this exceptional home offers the perfect combination of charm, space, and convenience!
Property Specifics
| Single Family | |
| — | |
| Georgian | |
| 1942 | |
| 2023 | |
| Finished, Full | |
| Brick | |
| Asphalt | |
| N | |
| No | |
| — |
| Cook | |
| Beverly Hills | |
| 0 / Not Applicable | |
| None | |
| Lake Michigan, Public | |
| Public Sewer | |
| Central Air | |
| Gas, Forced Air | |
| No | |
| 12790921 | |
| 25063220040000 |
Some photos of this home have been virtually staged.
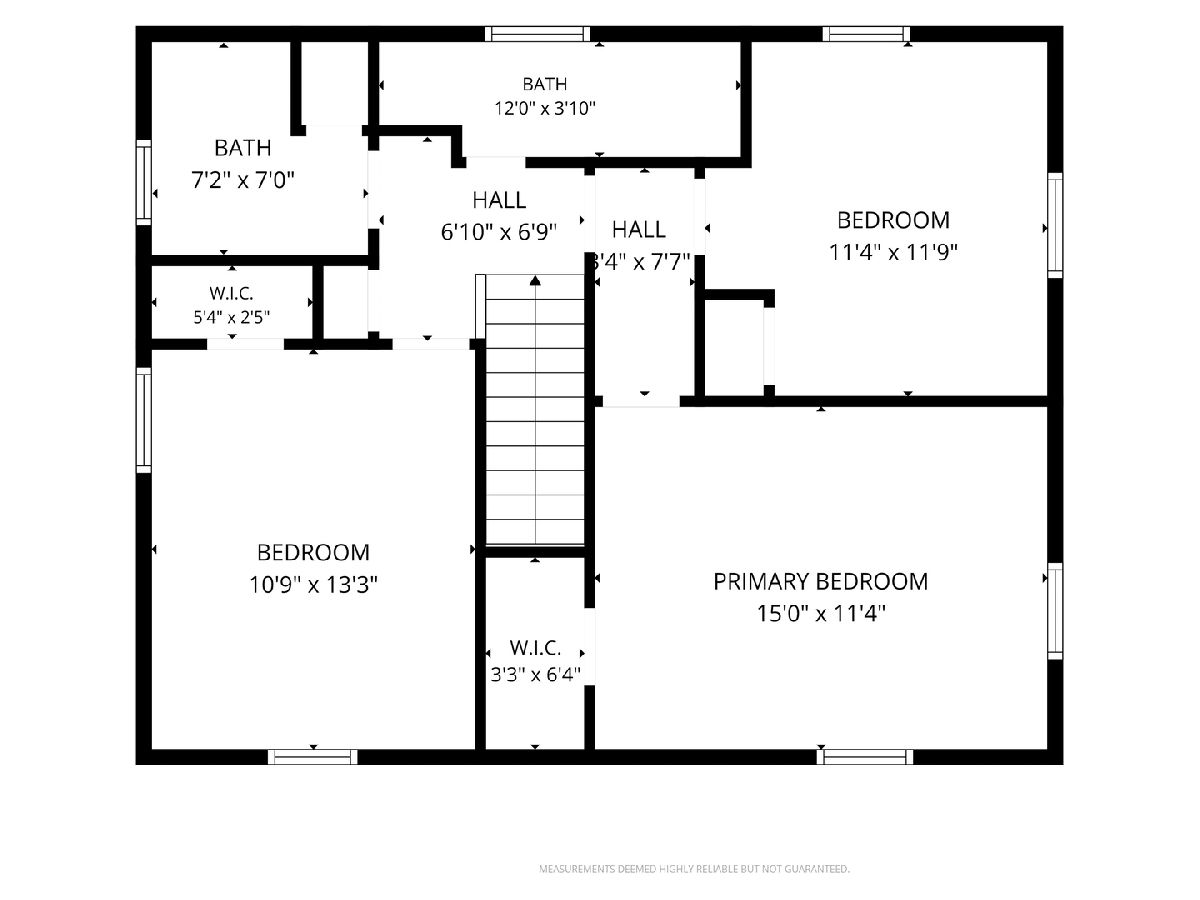
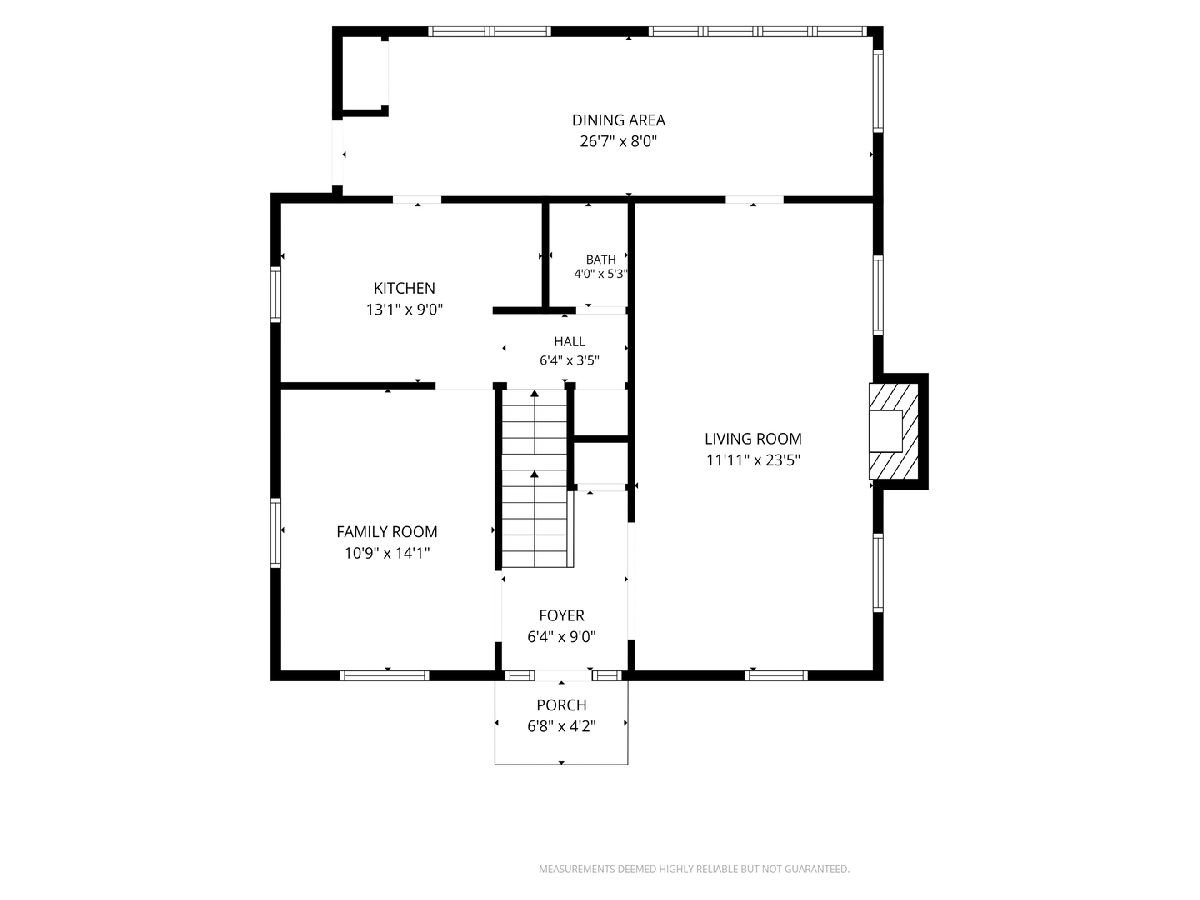
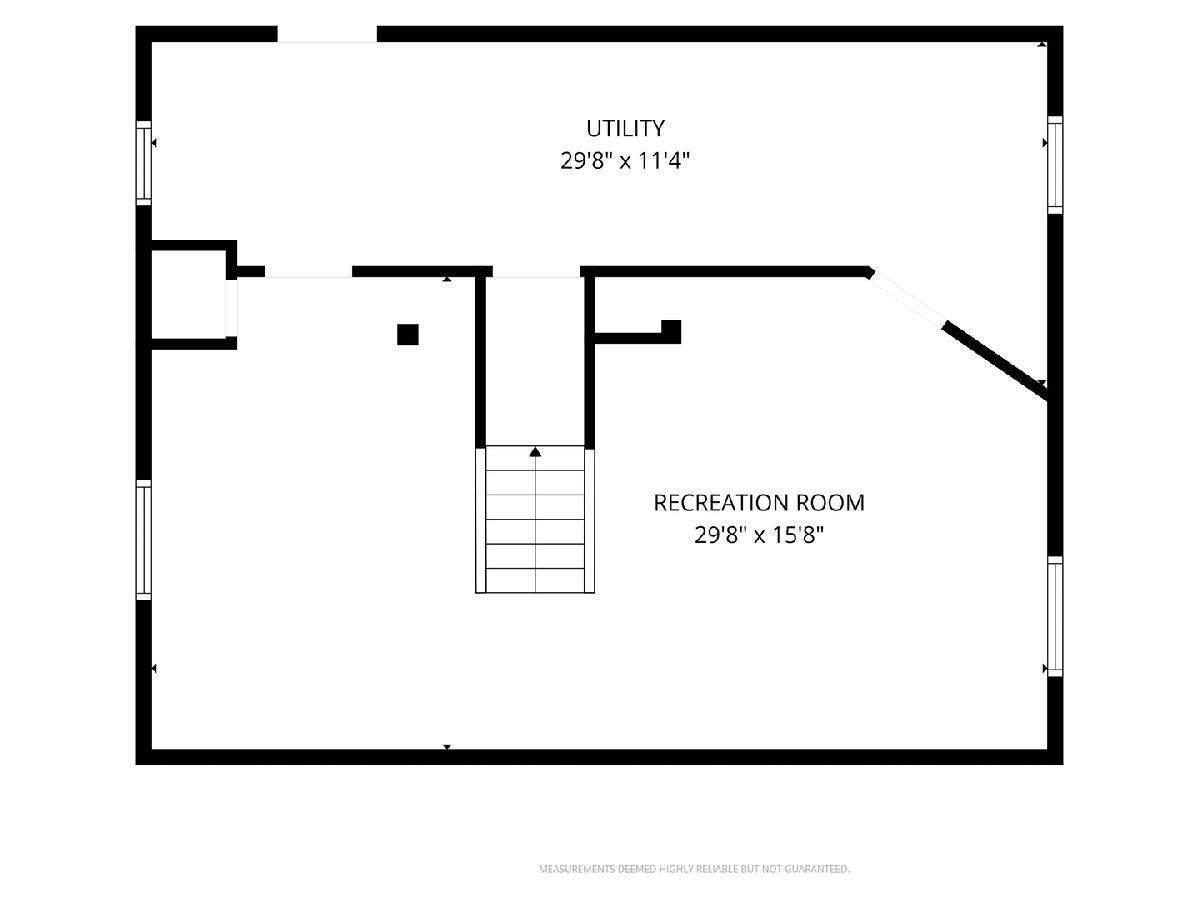
Room Specifics
Total Bedrooms: 3
Bedrooms Above Ground: 3
Bedrooms Below Ground: 0
Dimensions: 12X16
Floor Type: —
Dimensions: 13X11
Floor Type: —
Dimensions: 11X11
Floor Type: —
Full Bathrooms: 3
Bathroom Amenities: —
Bathroom in Basement: 0
Dimensions: 11X14
Floor Type: Hardwood
Dimensions: 9X12
Floor Type: —
Dimensions: 10X10
Floor Type: —
Dimensions: 13X24
Floor Type: Hardwood
Dimensions: 9X25
Floor Type: —
Rooms: Recreation Room
Name: Recreation Room
Dimensions: 15X15
Floor Type: —
Name: Recreation Room
Dimensions: 11X15
Floor Type: —
Other Specifics
| 1 | |
| Concrete Perimeter | |
| Concrete, Side Driveway, Garage Owned, Detached, Off Street, Driveway, Owned, Garage | |
| — | |
| — | |
| Deck | |
| — | |
| — | |
| 50 X 180 | |
| — | |
| None | |
| — | |
| Range, Microwave, Dishwasher, Refrigerator, Washer, Dryer | |
| Not in DB | |
| — | |
| — | |
| — |
Contact Agent
Nearby Similar Homes
Nearby Sold Comparables



Contact Agent
Listing Provided By
Berkshire Hathaway HomeServices Chicago
