

9423 Lincolnwood Drive, Evanston, Illinois 60203


$650,000
|
For Sale
|
|
| Status: | Contingent |
| Sqft: | 2,051 |
| Cost/Sqft: | $317 |
| Beds: | 4 |
| Baths: | 2 |
| Year Built: | 1940 |
| Property Taxes: | $12,508 |
| Days On Market: | 16 |
| Lot Size: | 0,16 |
Description
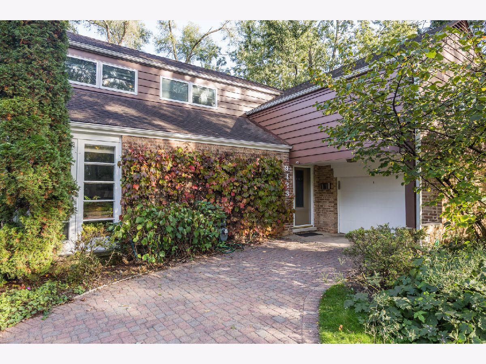
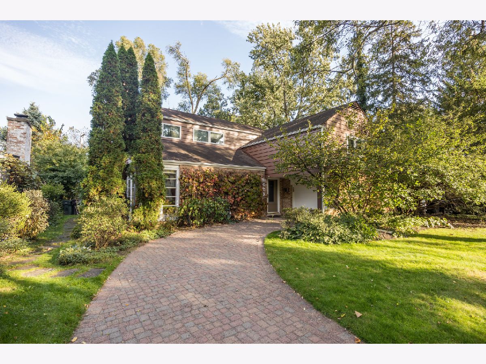
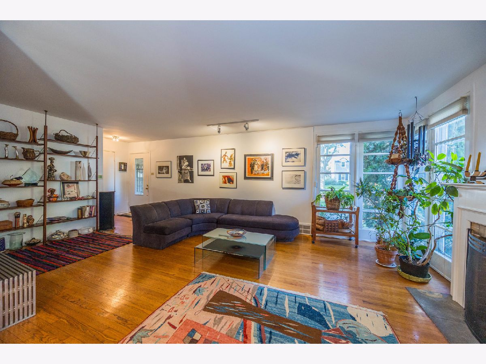
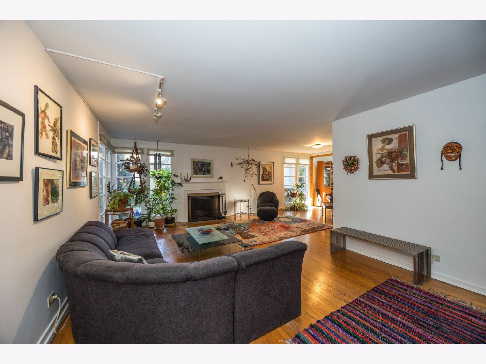
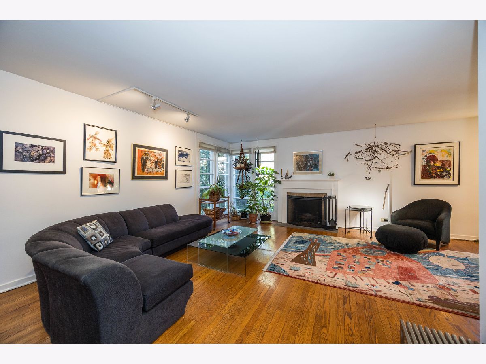
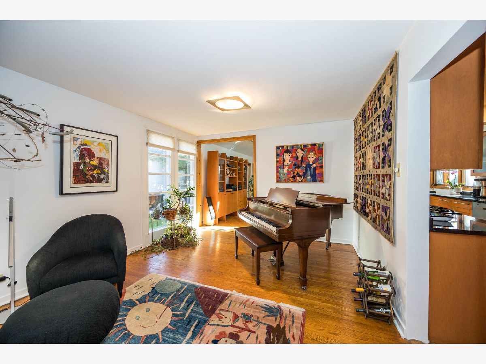
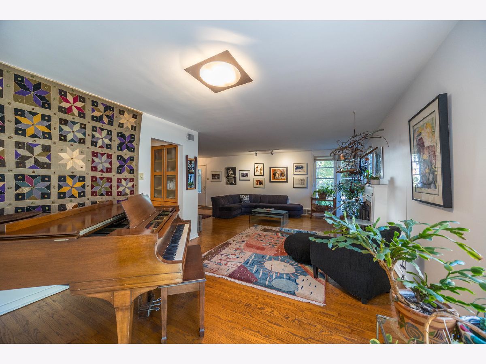
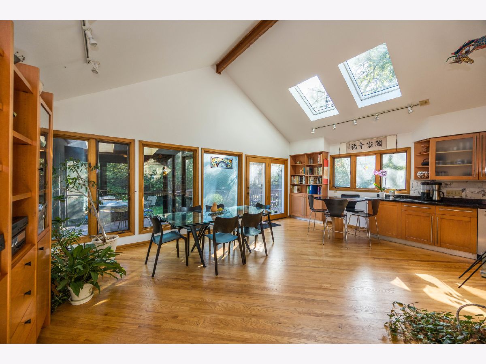
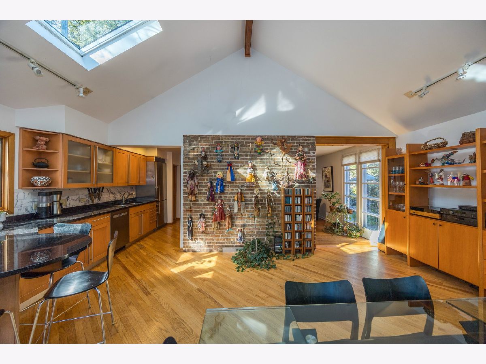
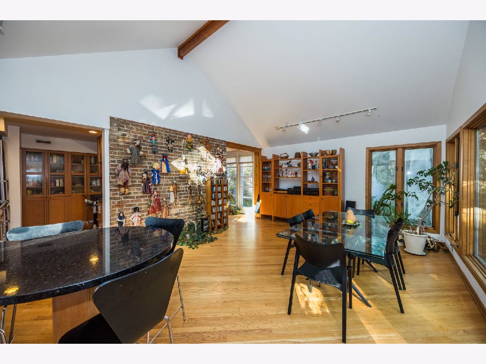
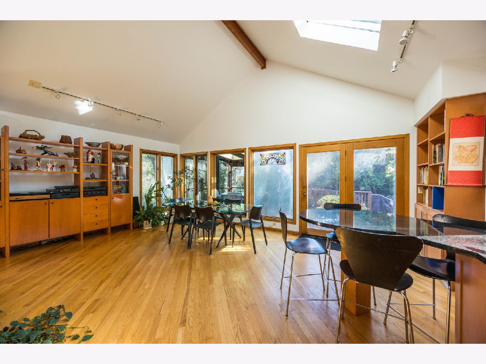
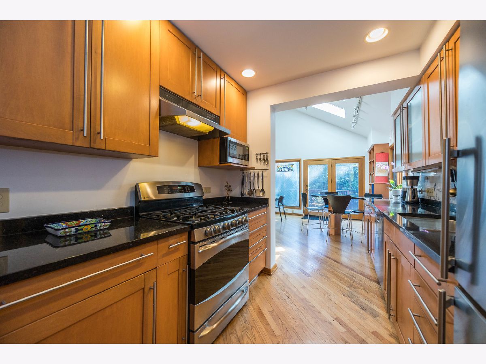
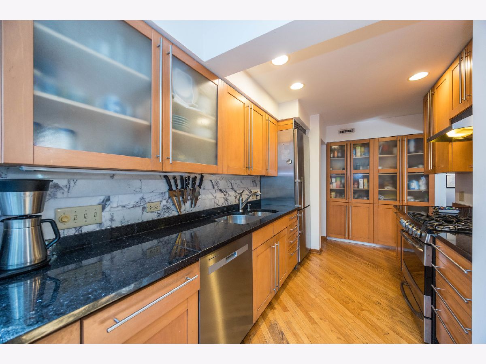
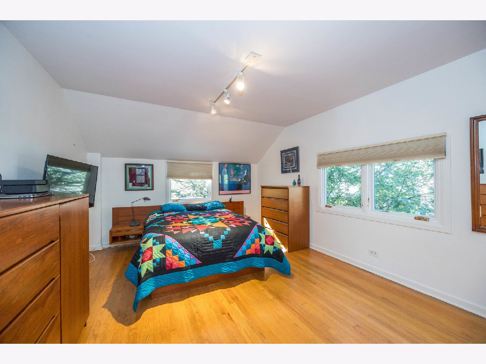
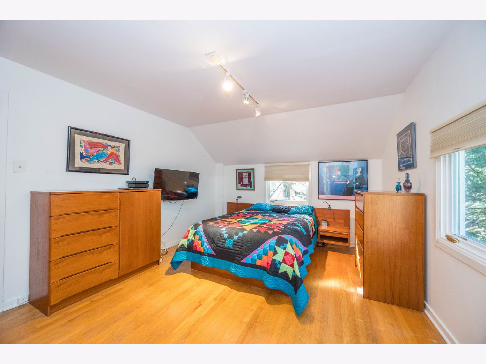
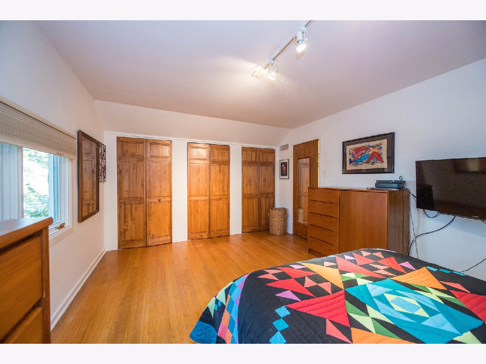
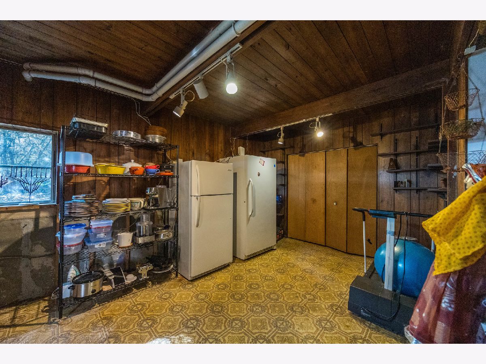
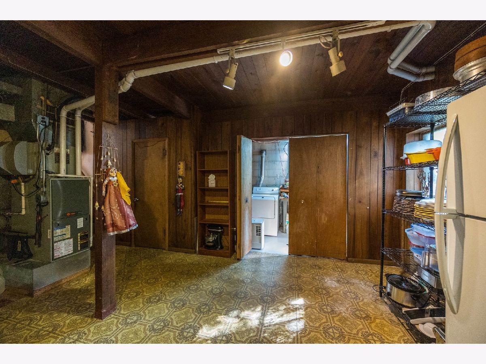
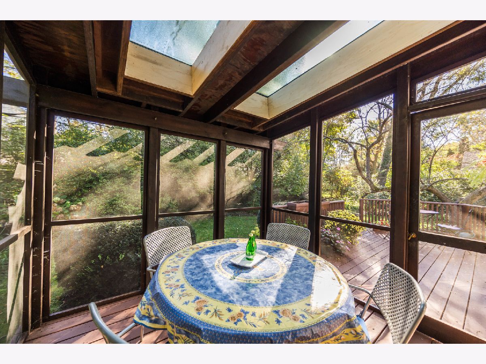
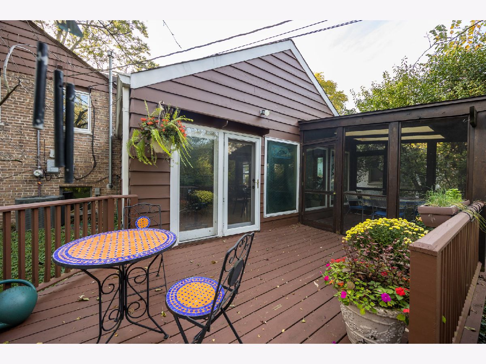
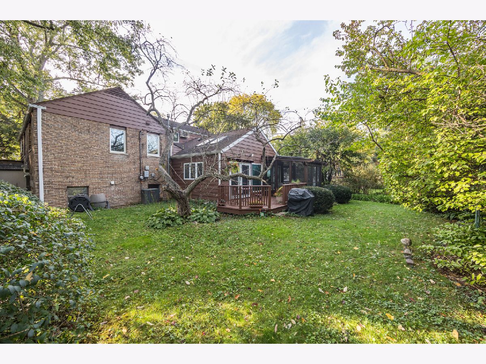
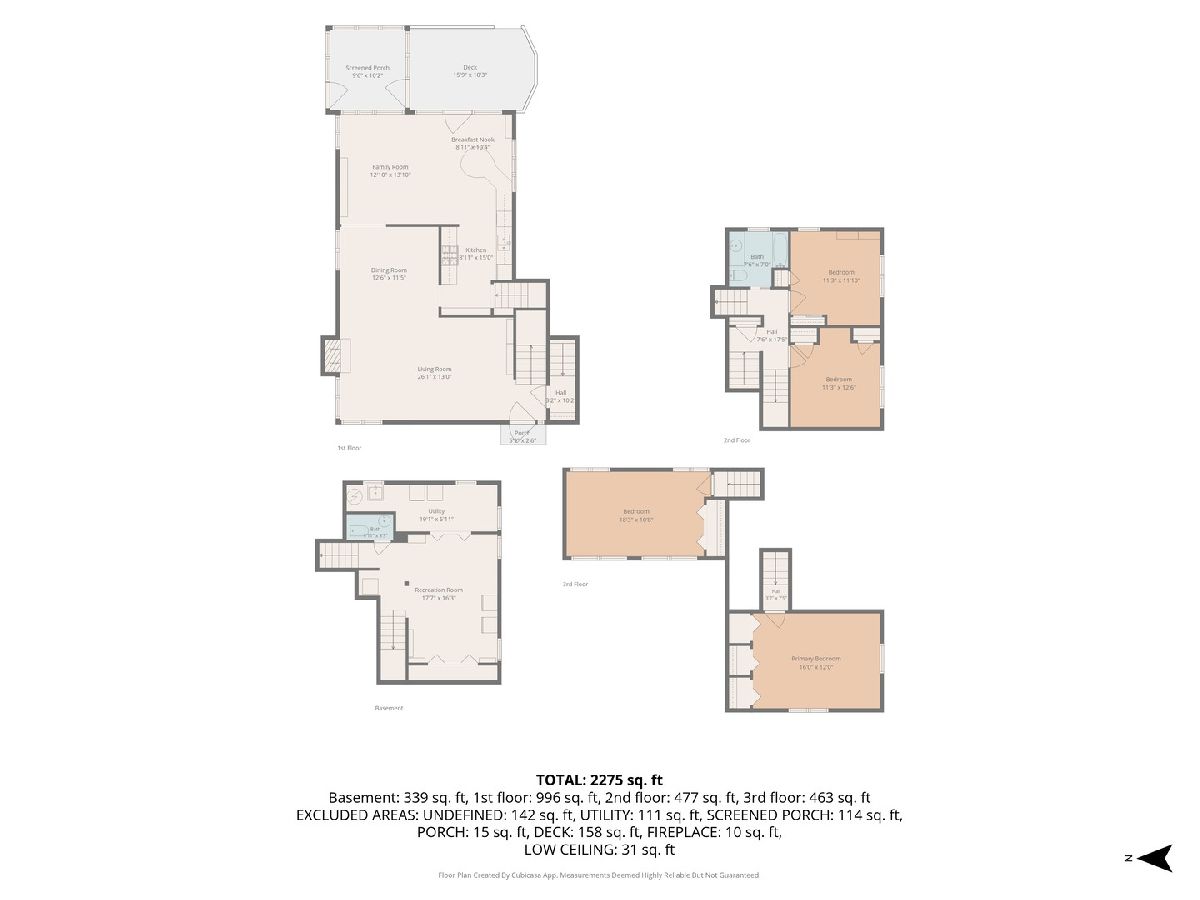
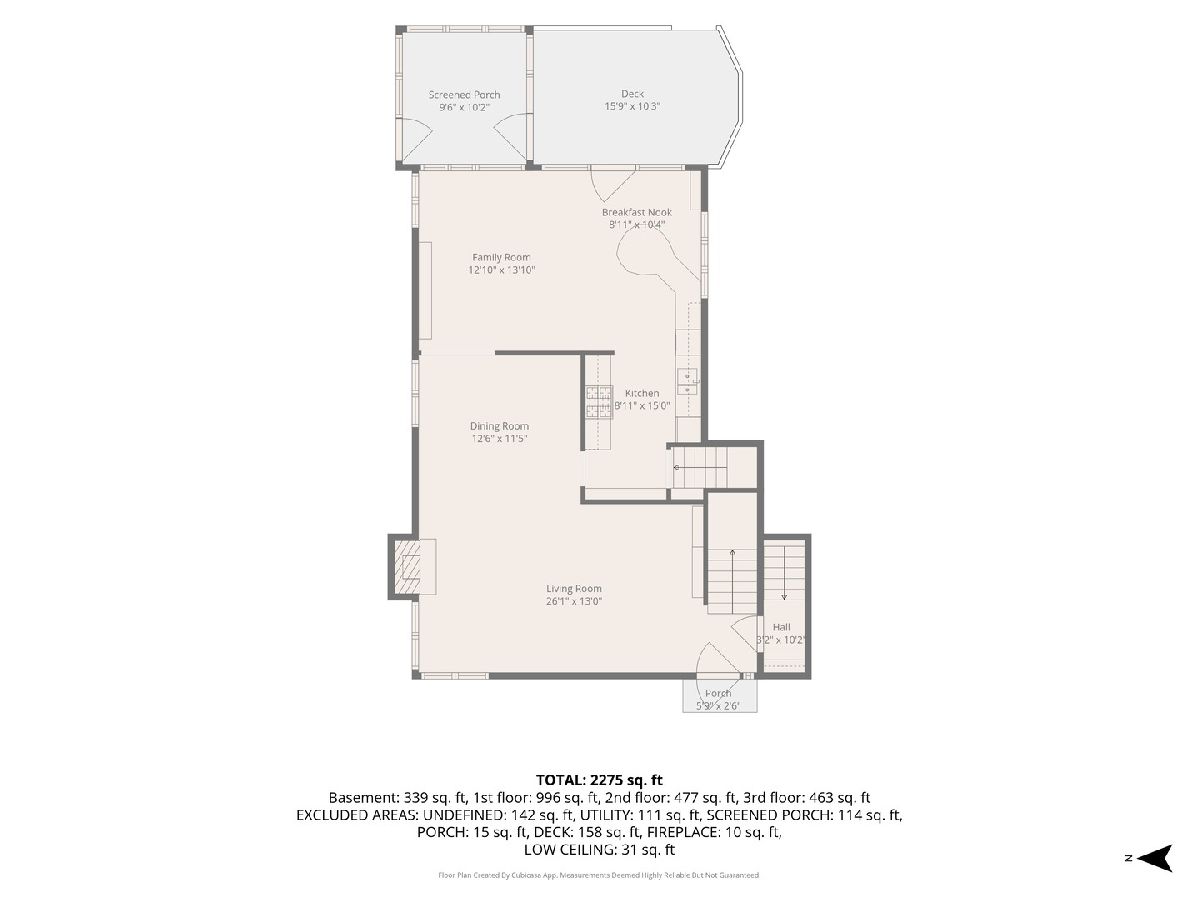
Welcome to this wonderful 4-bedroom, 1.1 bath, 1-car garage home located in the desirable Skokie/Evanston neighborhood. Lovingly cared for by the same family for 50 years, this inviting home offers a wonderful blend of comfortable living spaces both inside and out. A formal living room and separate dining room provide the perfect setting for entertaining, while the newer kitchen and spacious family room with soaring ceilings create a warm, welcoming heart of the home. Enjoy the outdoors from the screened porch or relax on the deck - ideal for everyday living and gathering with family and friends. This well-maintained home offers space, charm, and an opportunity to make it your own in a wonderful neighborhood. Don't miss this one!
Property Specifics
| Single Family | |
| — | |
| — | |
| 1940 | |
| Partially Finished, Partial | |
| Brick, Wood Siding | |
| Asphalt | |
| — | |
| No | |
| 0.16 |
| Cook | |
| — | |
| — / Not Applicable | |
| None | |
| Lake Michigan | |
| Public Sewer | |
| Central Air | |
| Gas | |
| 12777373 | |
| 10142060300000 |
Nearby Schools
| NAME: | DISTRICT: | DISTANCE: | |
|---|---|---|---|
|
Grade School
Walker Elementary School |
65 | — | |
|
Middle School
Chute Middle School |
65 | Not in DB | |
|
High School
Evanston Twp High School |
202 | Not in DB | |
Property History
| DATE: | EVENT: | PRICE: | SOURCE: |
|---|---|---|---|
| 30 Oct, 2026 | Under contract | $650,000 | MRED MLS |
| 22 Oct, 2026 | Listed for sale | $650,000 | MRED MLS |
Room Specifics
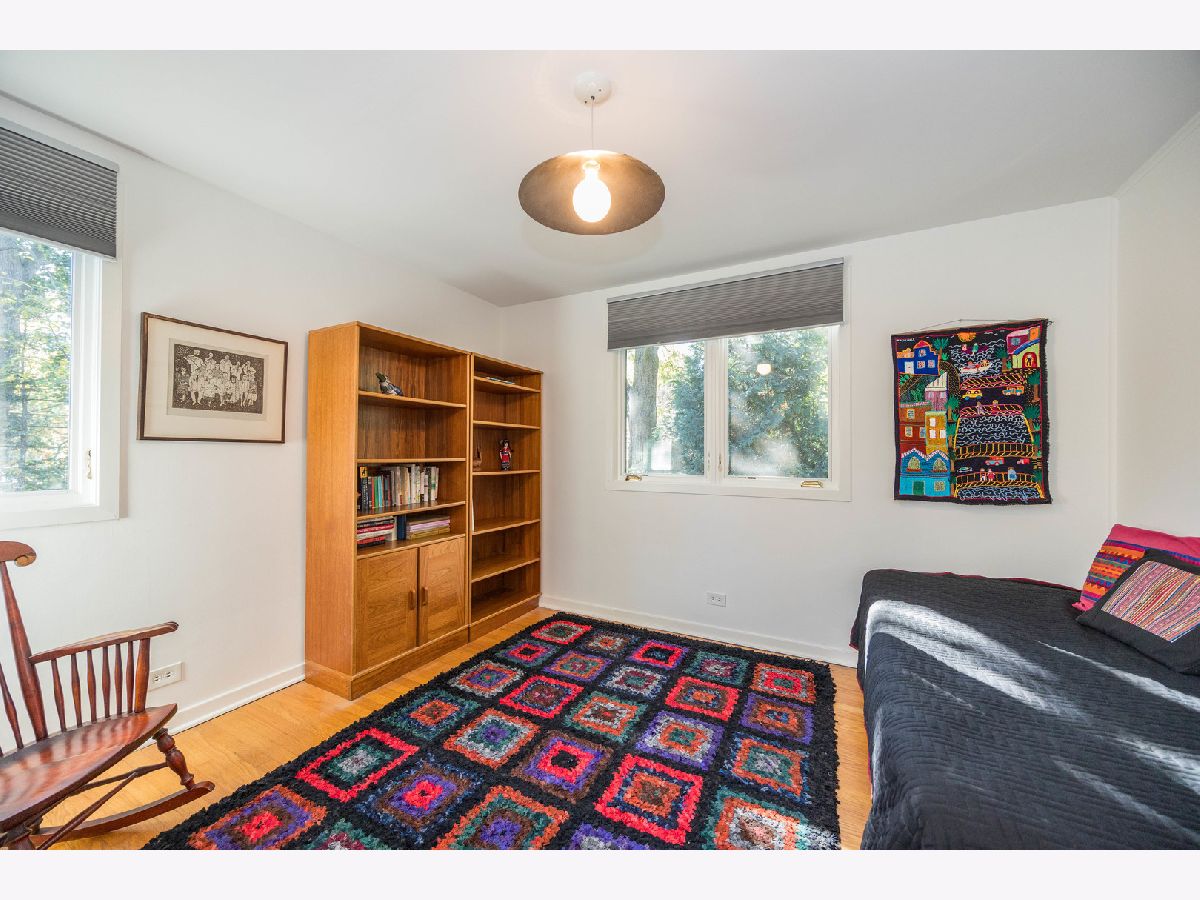
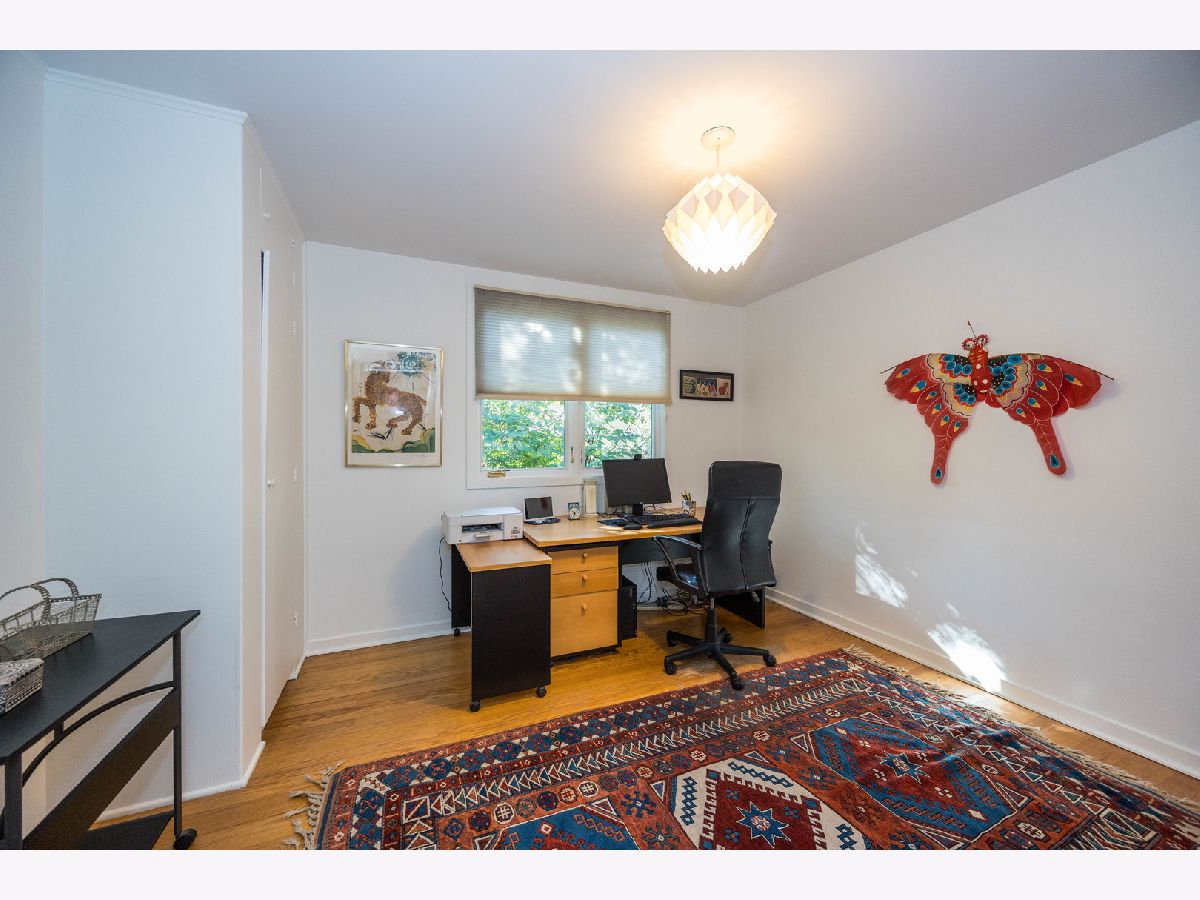
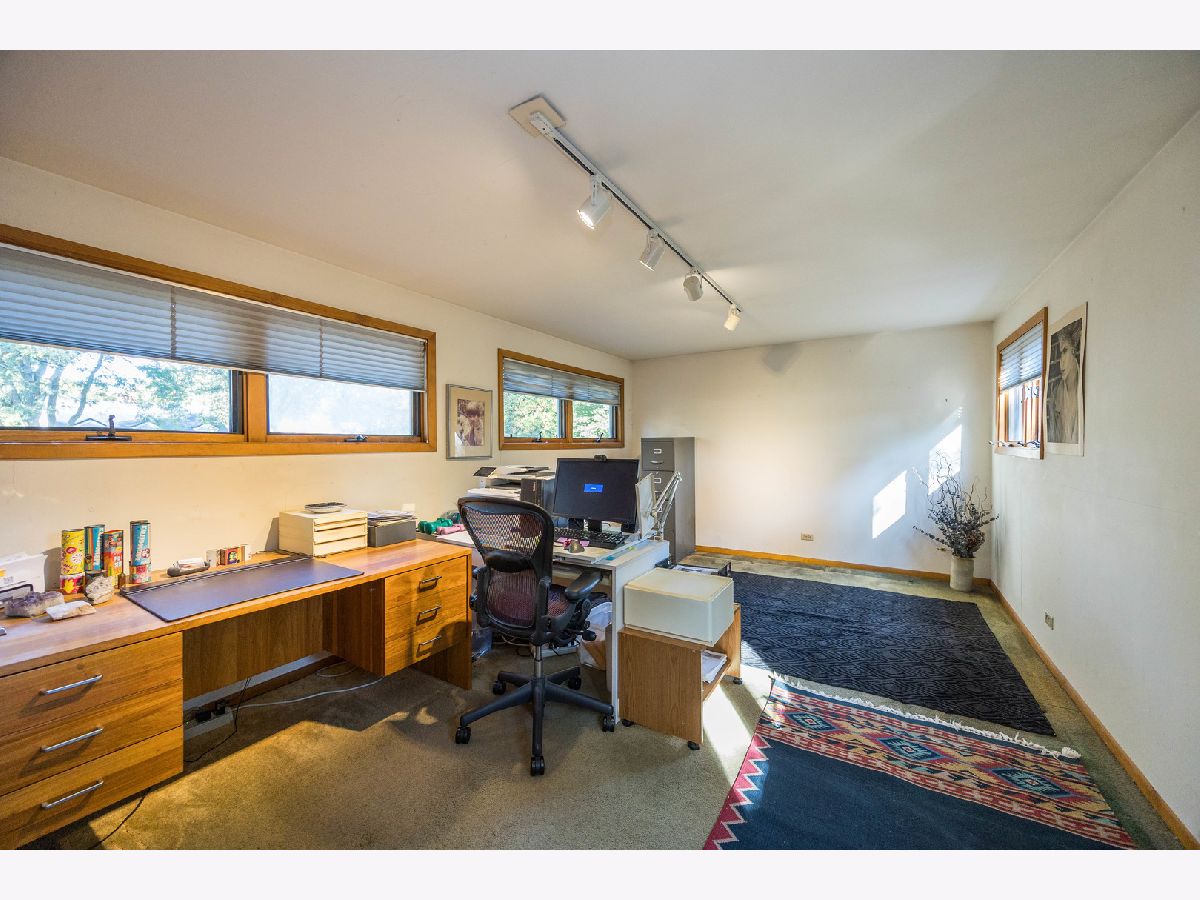
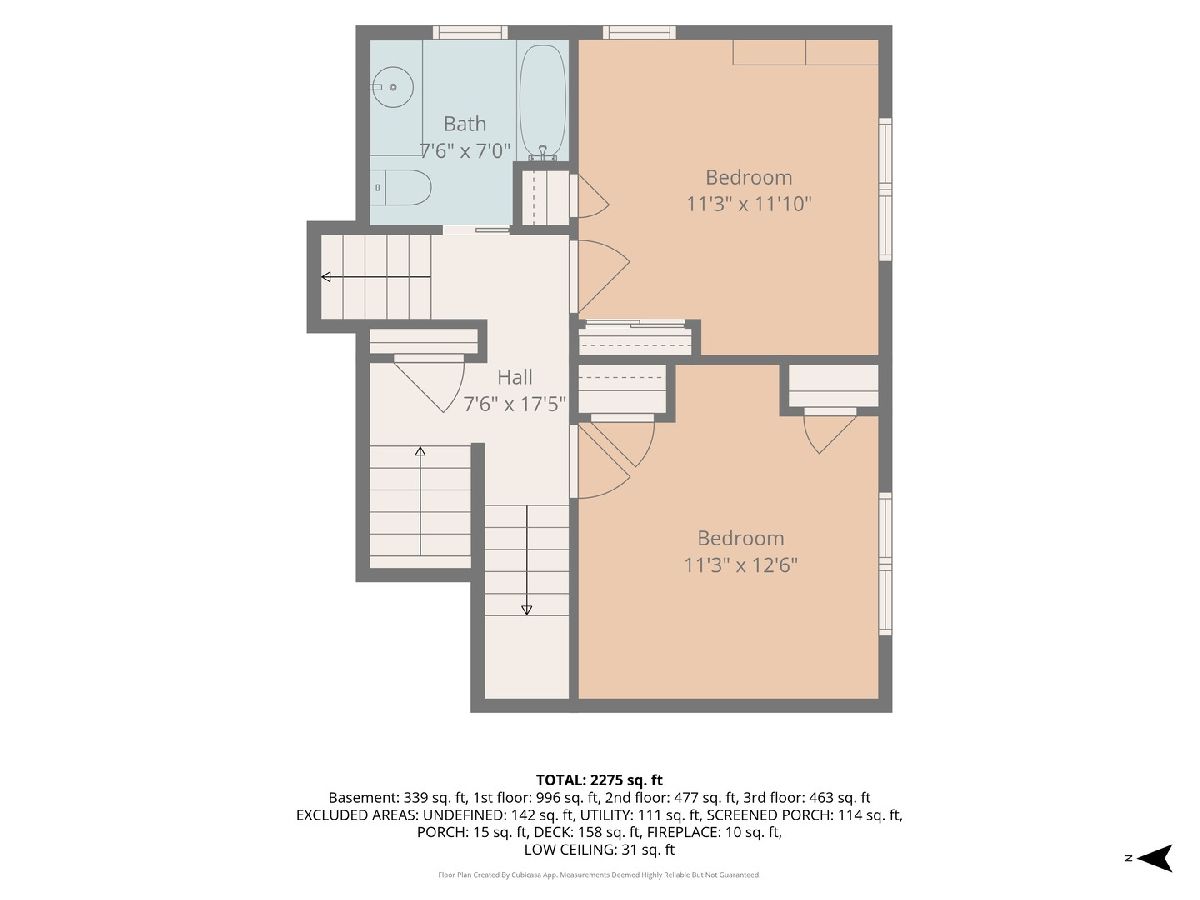
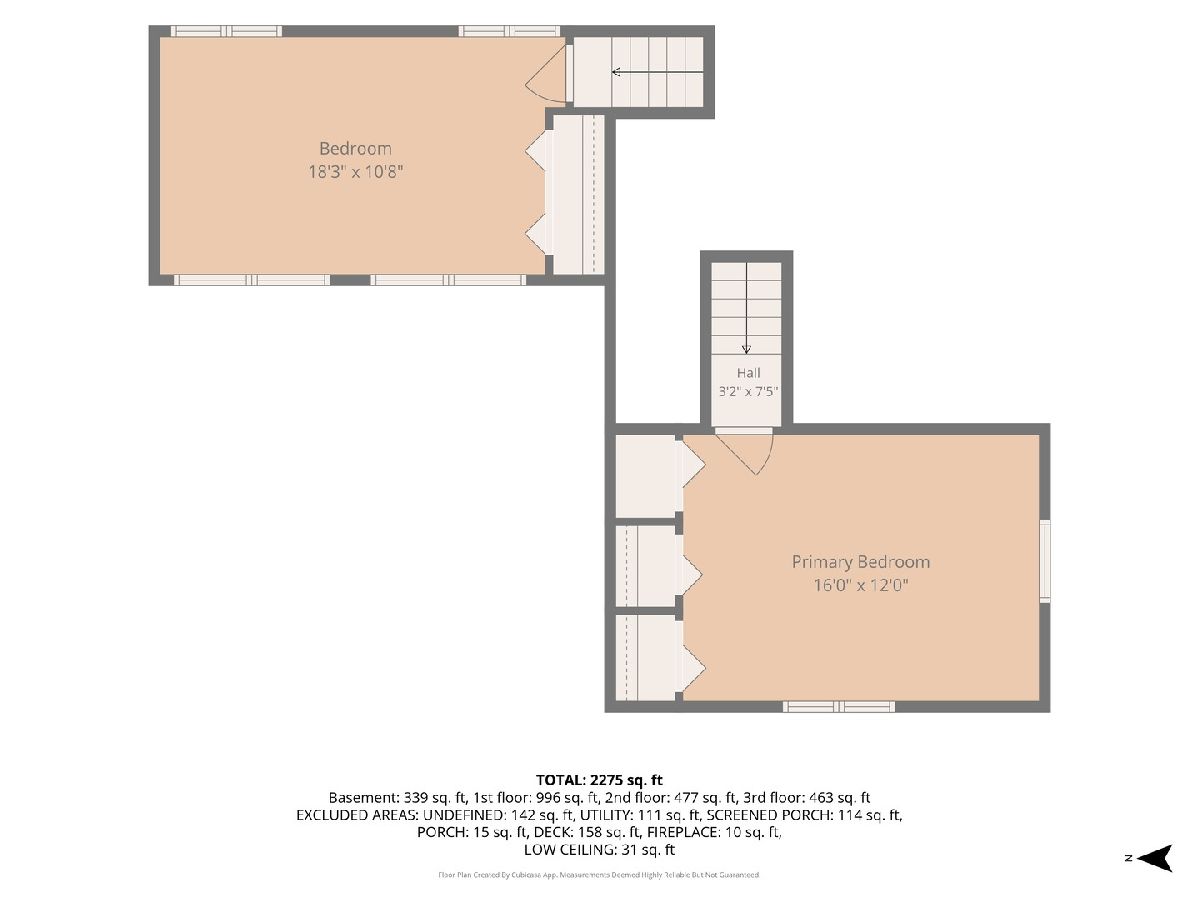
Total Bedrooms: 4
Bedrooms Above Ground: 4
Bedrooms Below Ground: 0
Dimensions: 16X12
Floor Type: Hardwood
Dimensions: 12X11
Floor Type: Hardwood
Dimensions: 13X11
Floor Type: Hardwood
Dimensions: 18X11
Floor Type: Carpet
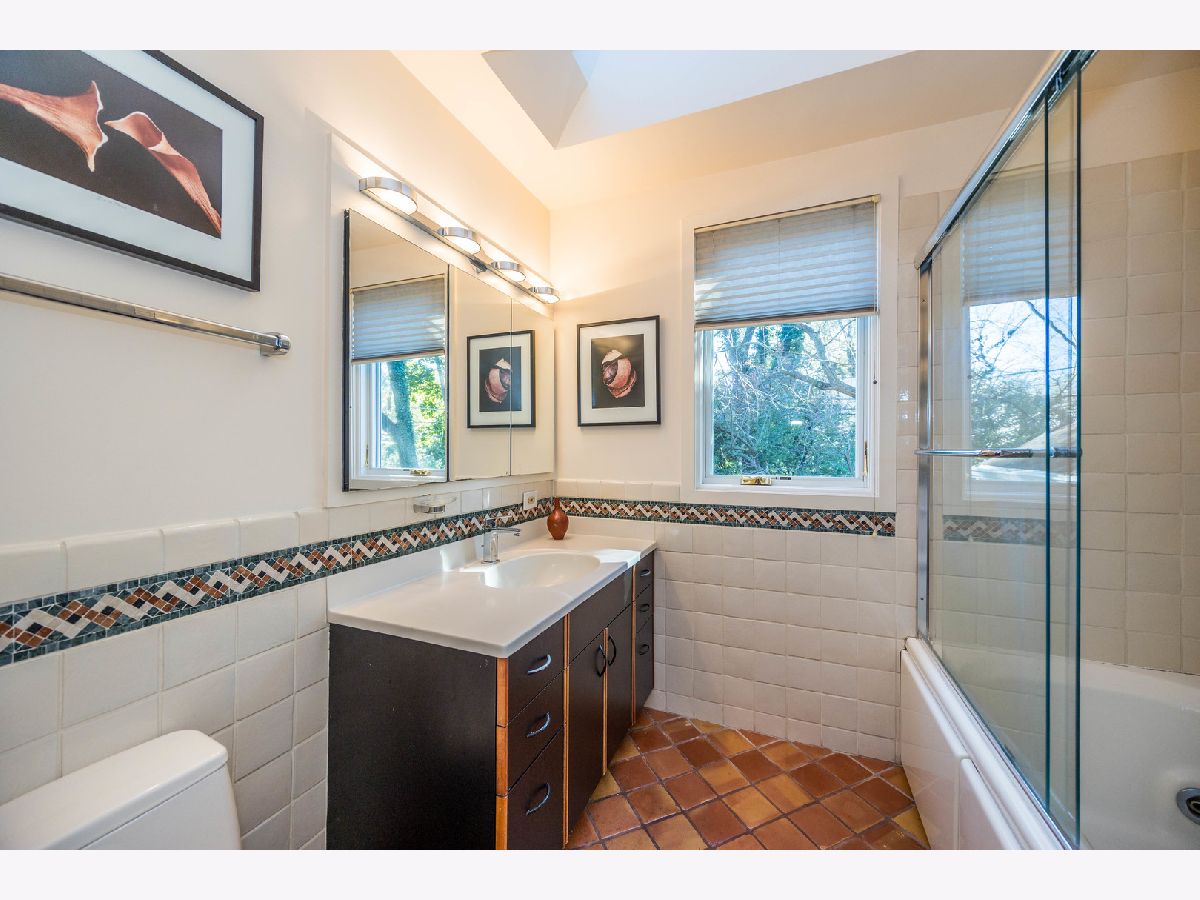
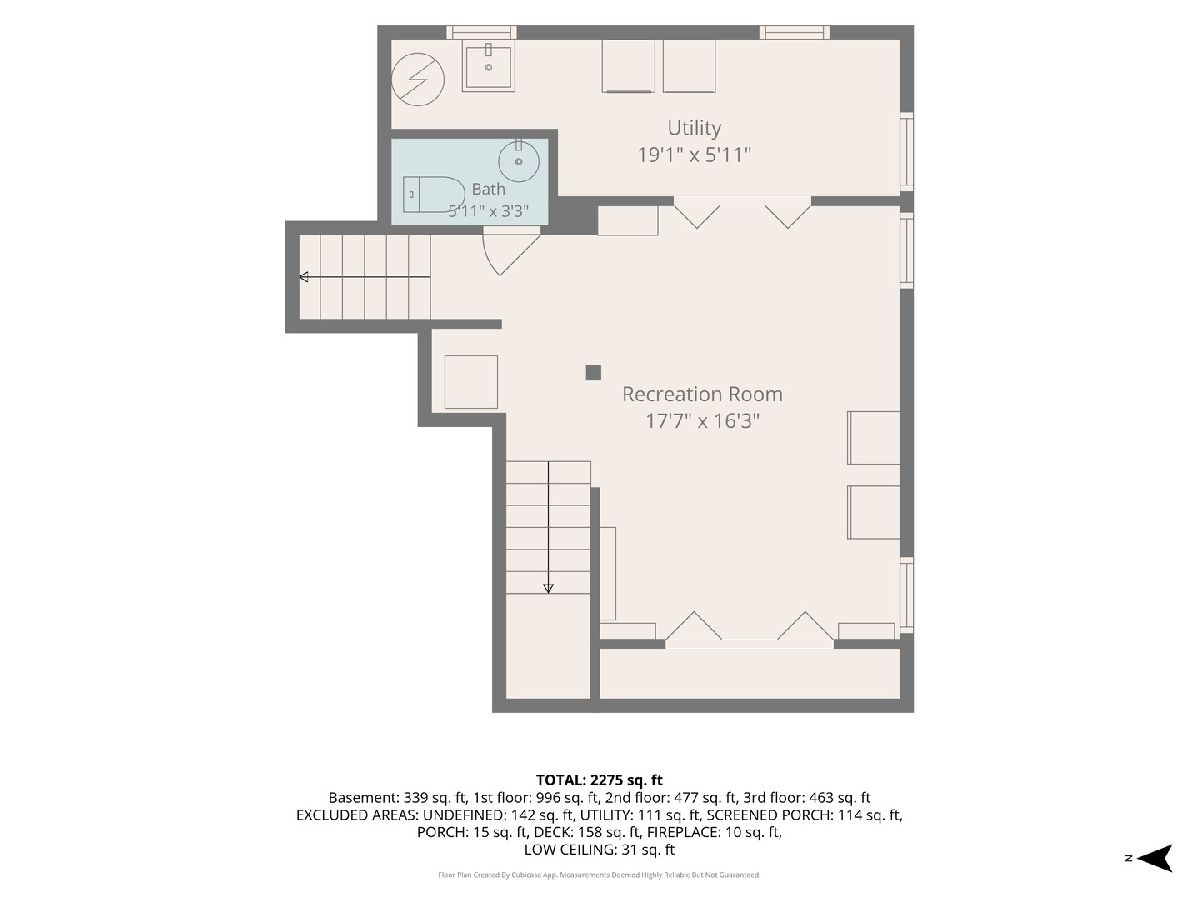
Full Bathrooms: 2
Bathroom Amenities: —
Bathroom in Basement: 1
Dimensions: COMBO
Floor Type: Hardwood
Dimensions: 25X9
Floor Type: Hardwood
Features: Eating Area-Breakfast Bar
Dimensions: 19X6
Floor Type: Other
Dimensions: 26X25
Floor Type: Hardwood
Dimensions: 14X13
Floor Type: Hardwood
Rooms: Screened Porch, Deck
Name: Screened Porch
Dimensions: 10X10
Floor Type: Other
Name: Deck
Dimensions: 16X10
Floor Type: —
Other Specifics
| 1 | |
| — | |
| Brick Driveway, Garage Door Opener, Garage Owned, Attached, Garage | |
| Gas Dryer Hookup | |
| Hardwood | |
| Deck, Screened | |
| — | |
| — | |
| 110 x 65 | |
| — | |
| None | |
| Vaulted Ceiling(s) | |
| Range, Microwave, Dishwasher, Refrigerator, Freezer, Washer, Dryer, Disposal | |
| Not in DB | |
| Curbs, Sidewalks, Street Lights, Street Paved | |
| — | |
| Wood Burning |
Tax History
| Year | Property Taxes |
|---|---|
| 2026 | $12,508 |
Contact Agent
Contact Agent
Listing Provided By
Jameson Sotheby's International Realty
