

9425 Throop Street, Washington Heights, Chicago, Illinois 60620


$541,280
|
For Sale
|
|
| Status: | Active |
| Sqft: | 2,699 |
| Cost/Sqft: | $201 |
| Beds: | 9 |
| Baths: | 4 |
| Year Built: | 1926 |
| Property Taxes: | $2,404 |
| Days On Market: | 18 |
| Lot Size: | 0,00 |
Description
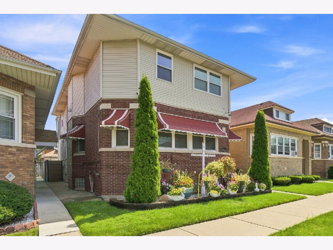
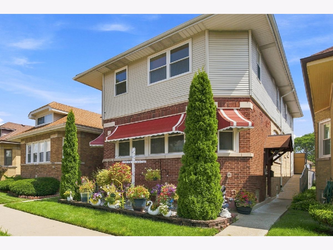
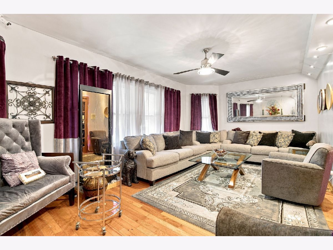
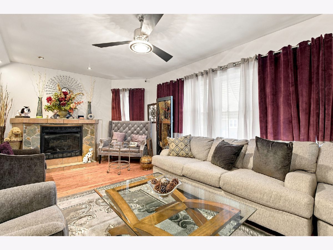
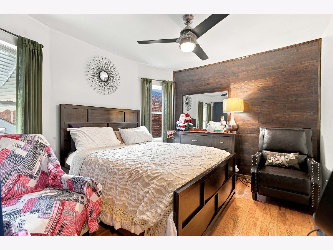
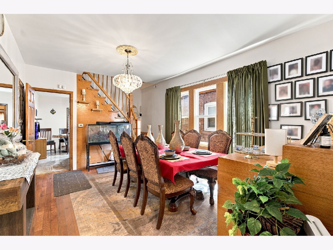
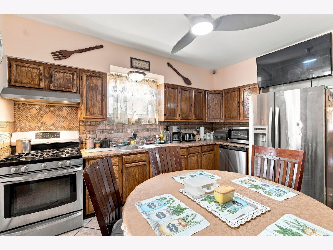
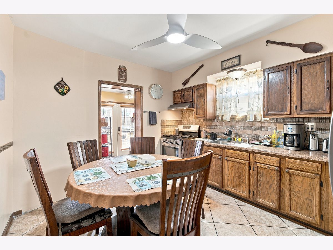
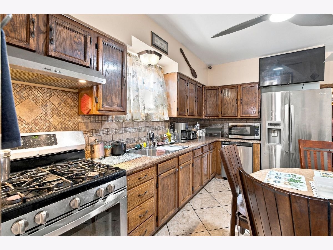
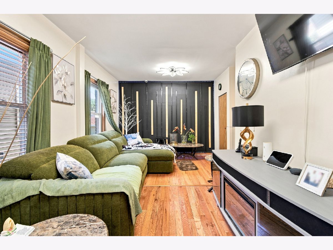
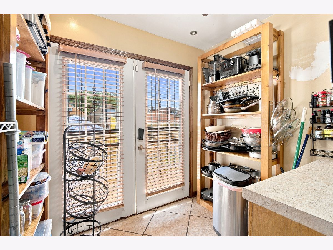
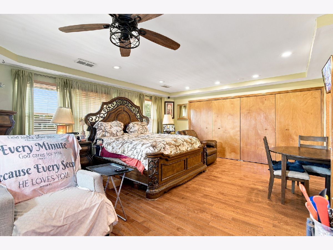
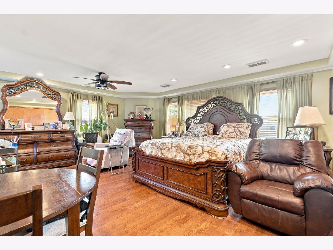
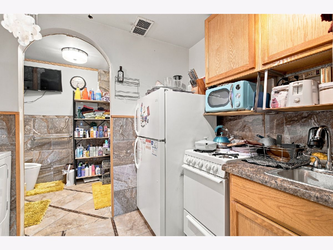
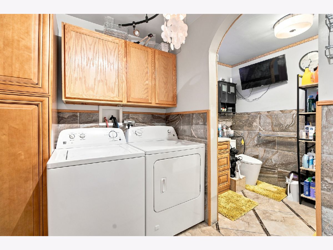
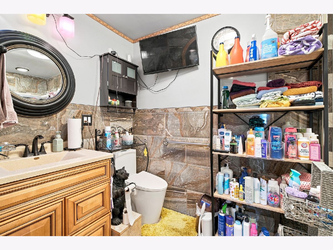
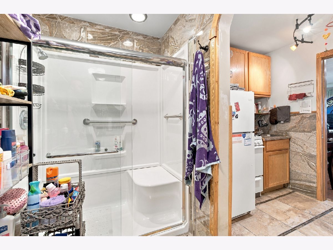
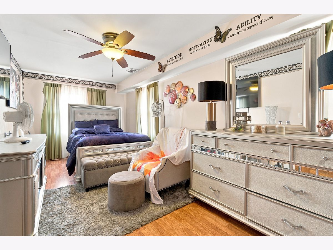
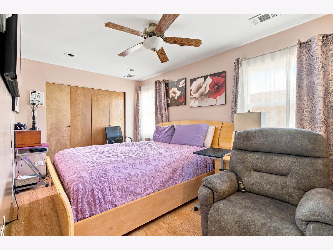
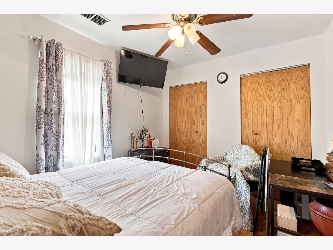
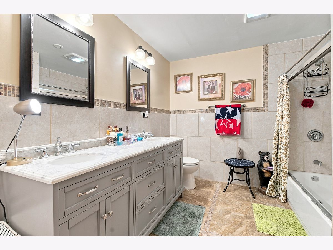
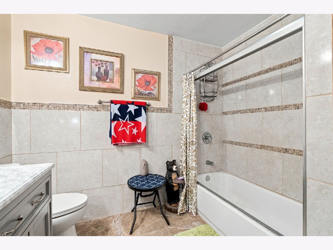
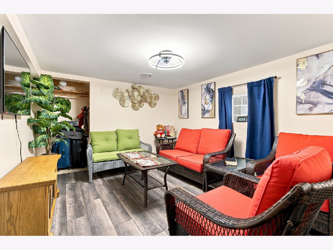
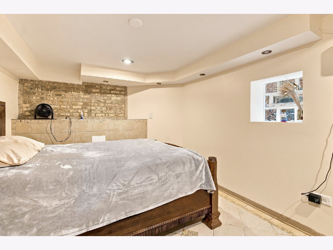
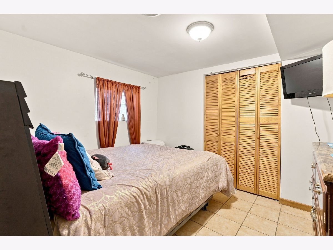
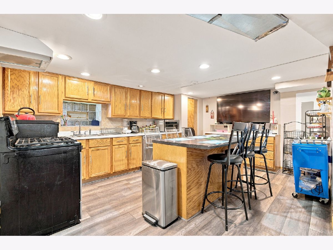
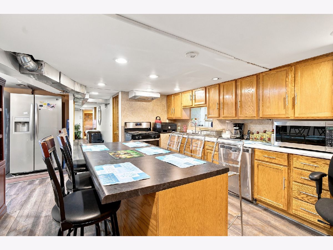
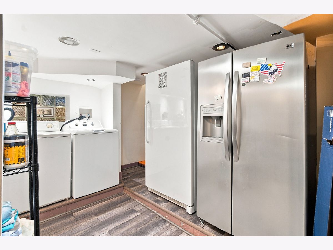
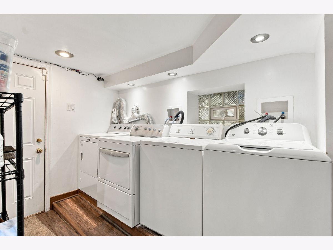
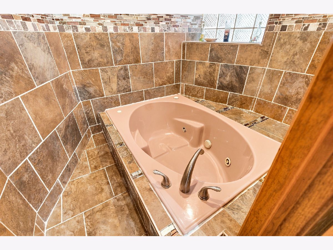
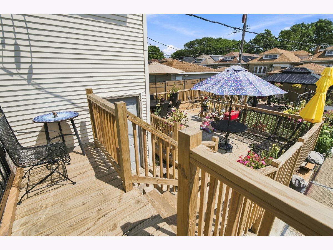
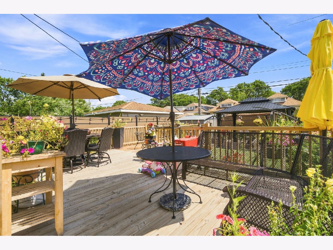
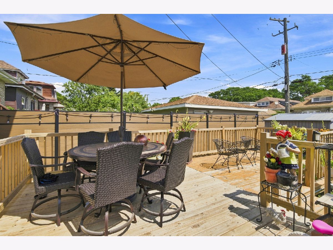
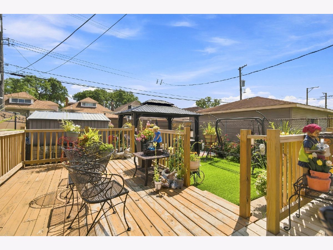
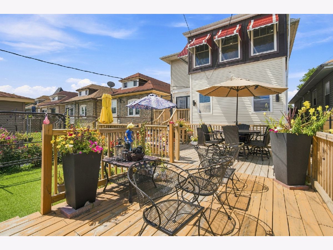
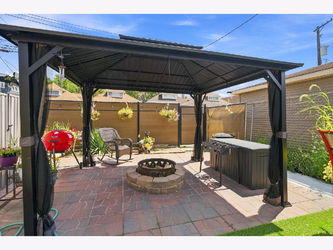
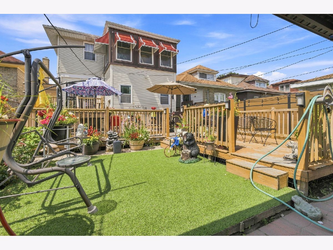
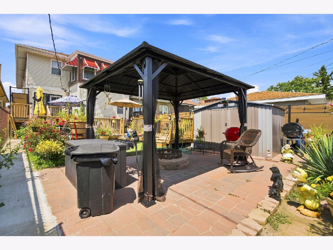
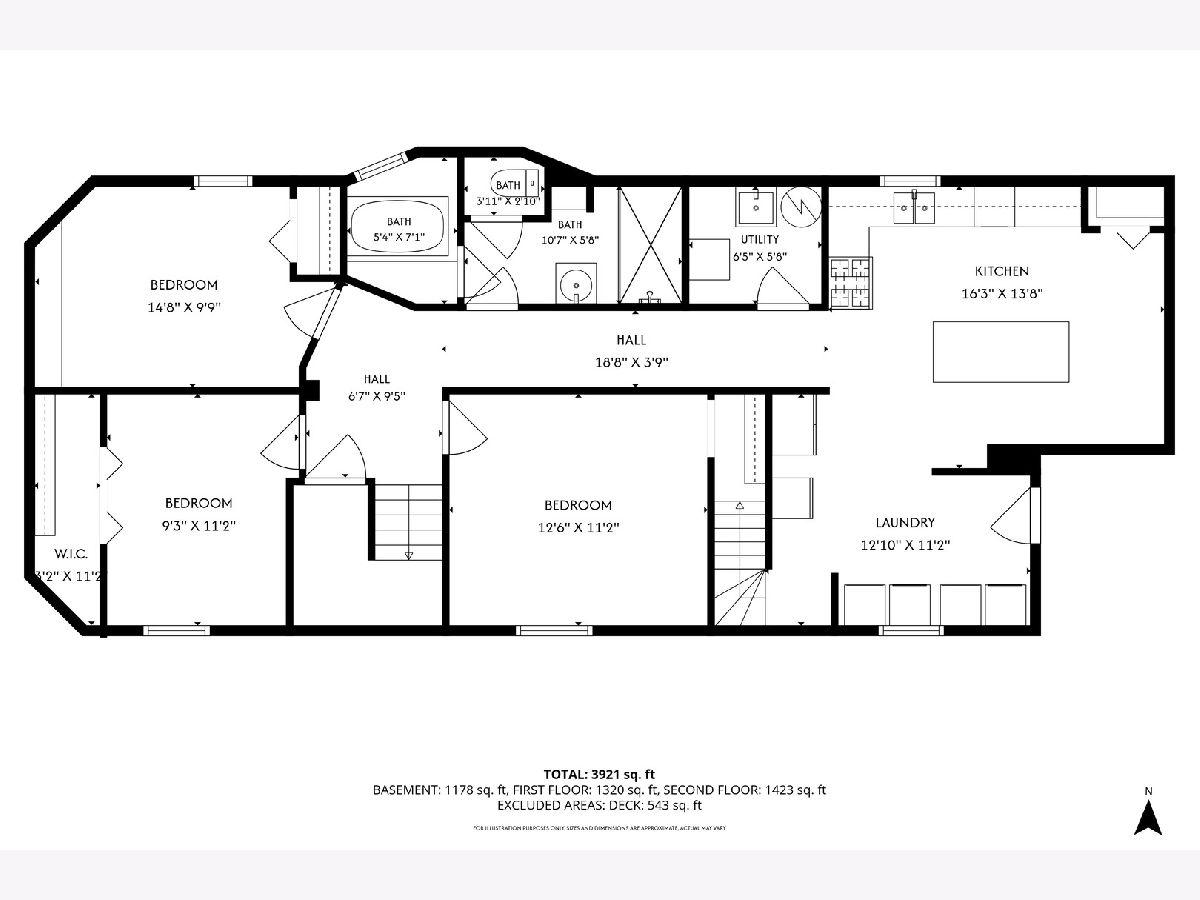
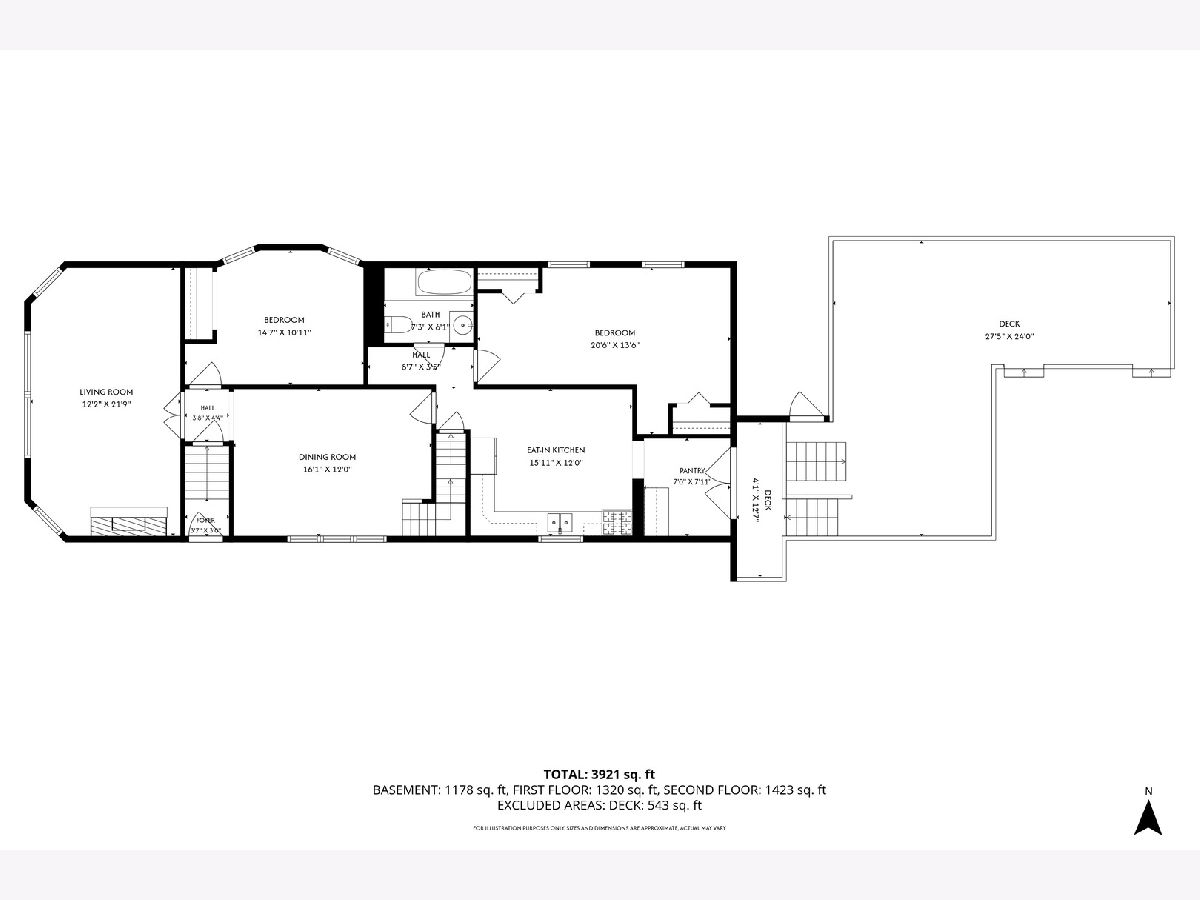
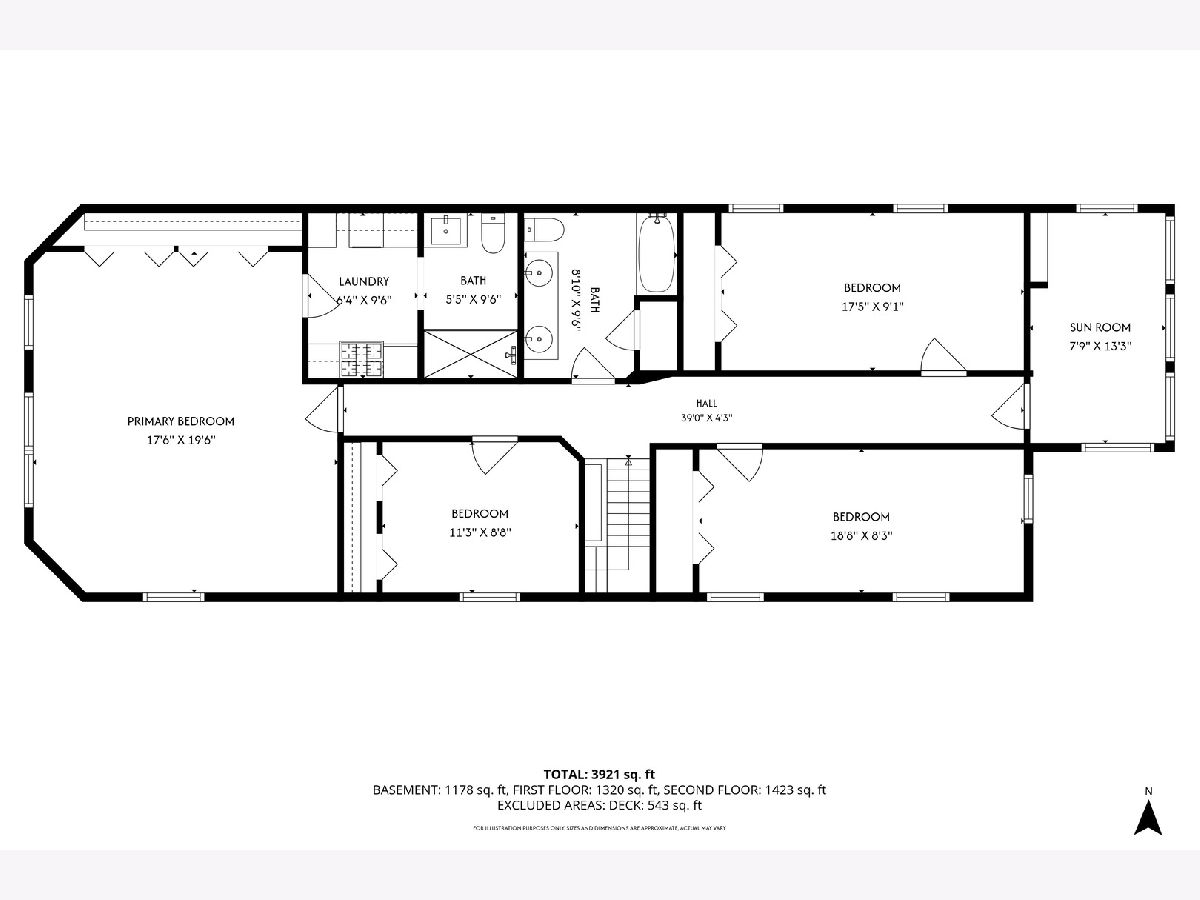
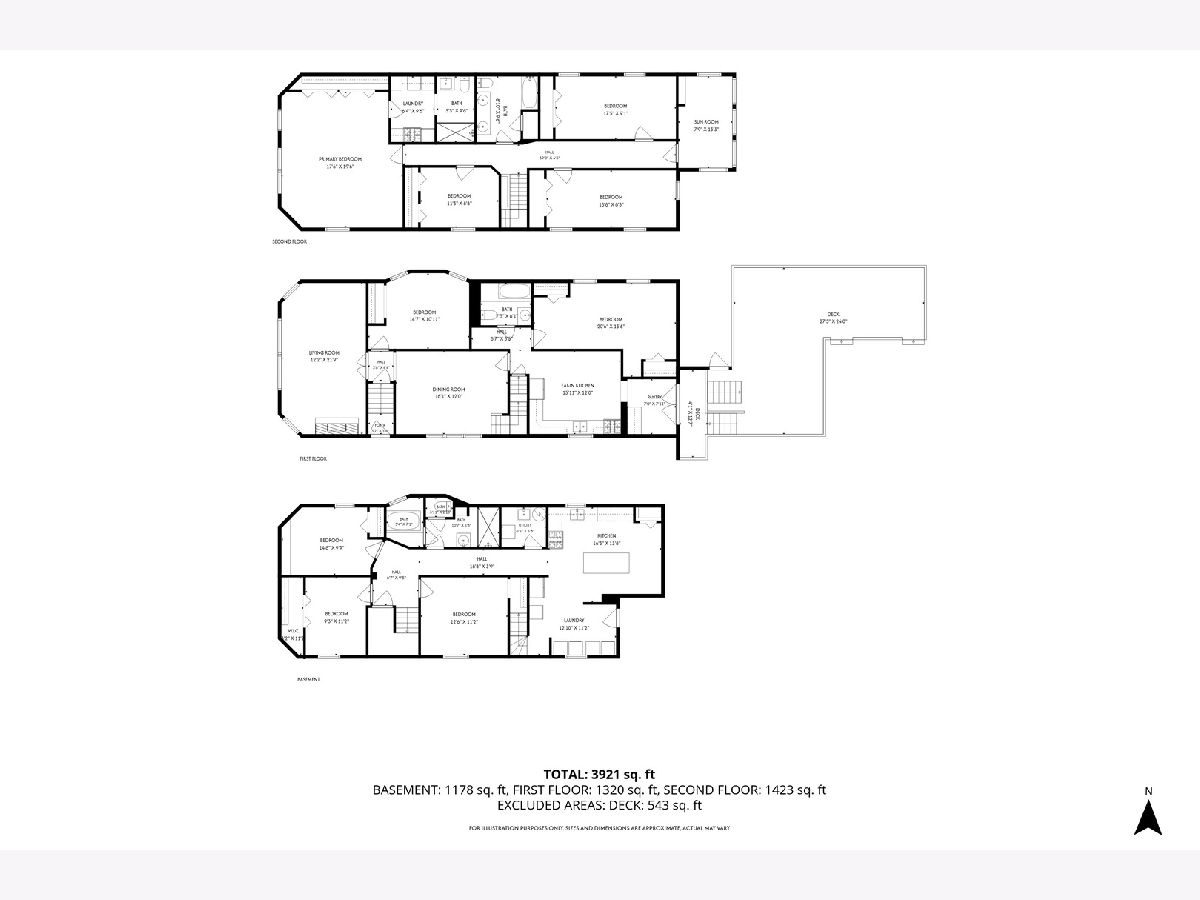
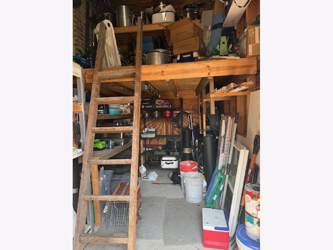
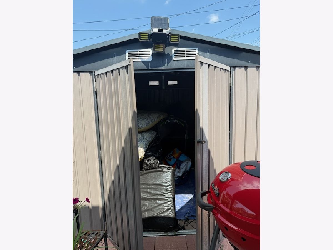
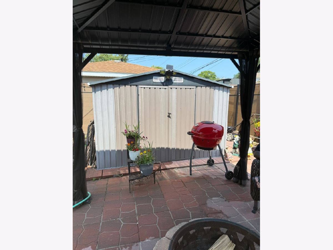
Welcome to 9425 S. Throop Street, a beautifully renovated 9-bedroom, 4-full-bath brick home offering impressive living space, 2 full size kitchens and 1/2 kitchen , stylish finishes. Step inside to a bright, spacious interior designed for both comfortable everyday living and entertaining. The home features generous room sizes, recessed lighting, beautiful flooring, abundant natural light, and a thoughtfully designed layout. The updated kitchen serves as the heart of the home, showcasing white shaker cabinetry, quartz counter-tops, a full-height back splash, stainless steel appliances, and generous cabinet and counter space. Each of the 9 bathrooms has been beautifully updated with spa-inspired design featuring contemporary tile-work, walk-in showers, rainfall showerheads, modern fixtures, and upscale finishes. The finished lower level provides valuable additional living and entertaining space with flexibility for a family room, recreation area, home theater, office, fitness room, guest space, or playroom, and full size bathroom. Outside, enjoy the classic charm of the home's Chicago brick exterior, and the added space of the adjoining vacant lot-perfect for creating an expanded yard, garden, outdoor entertaining area, or recreational space as well as plenty outside storage rooms. ( does not include a garage). Additional improvements include new windows, furnace, A/C units, and water heater, adding comfort and value for the next owner. Conveniently located near Beverly with access to shopping, dining, parks, schools, and transportation, this move-in-ready home combines space, updates, versatility, and additional land-an opportunity that is difficult to find in Chicago. Come see everything 9425 S. Throop Street has to offer and imagine making it your next home
Property Specifics
| Single Family | |
| — | |
| — | |
| 1926 | |
| — | |
| 2 Story | |
| No | |
| — |
| Cook | |
| Brainerd | |
| — / Not Applicable | |
| — | |
| — | |
| — | |
| 12771144 | |
| 25053300090000 |
Property History
| DATE: | EVENT: | PRICE: | SOURCE: |
|---|---|---|---|
| 28 Sep, 2026 | Listed for sale | $541,280 | MRED MLS |
Room Specifics
Total Bedrooms: 9
Bedrooms Above Ground: 9
Bedrooms Below Ground: 0
Dimensions: —
Floor Type: —
Dimensions: —
Floor Type: —
Dimensions: —
Floor Type: —
Dimensions: —
Floor Type: —
Dimensions: —
Floor Type: —
Dimensions: —
Floor Type: —
Dimensions: —
Floor Type: —
Dimensions: —
Floor Type: —
Full Bathrooms: 4
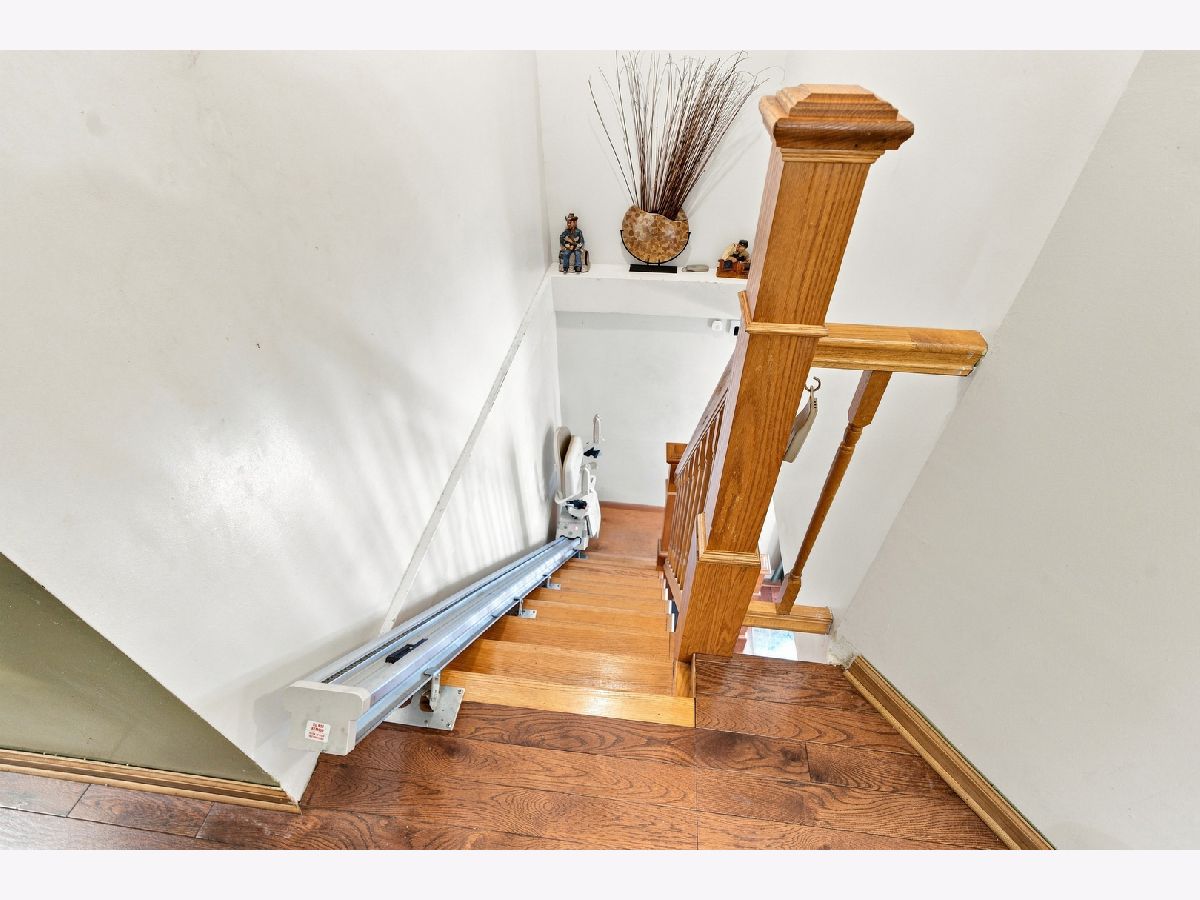
Bathroom Amenities: Whirlpool,Separate Shower,Accessible Shower,Bidet
Bathroom in Basement: 1
Rooms: —
Basement Description: —
Other Specifics
| — | |
| — | |
| — | |
| — | |
| — | |
| 3750 | |
| — | |
| — | |
| — | |
| — | |
| Not in DB | |
| — | |
| — | |
| — | |
| — |
Tax History
| Year | Property Taxes |
|---|---|
| 2026 | $2,404 |
Contact Agent
Contact Agent
Listing Provided By
Alleman & Alleman Realty
