

9433 Kildare Avenue, Skokie, Illinois 60076


$649,000
|
For Sale
|
|
| Status: | Contingent |
| Sqft: | 2,559 |
| Cost/Sqft: | $254 |
| Beds: | 4 |
| Baths: | 3 |
| Year Built: | 1960 |
| Property Taxes: | $13,710 |
| Days On Market: | 8 |
| Lot Size: | 0,16 |
Description
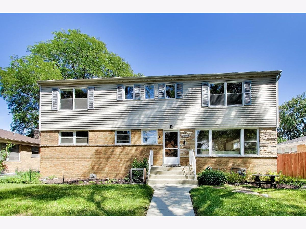
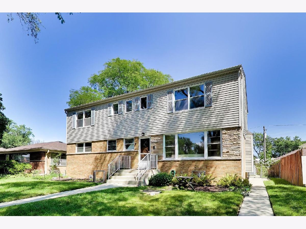
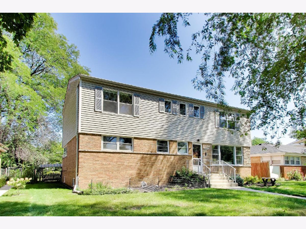
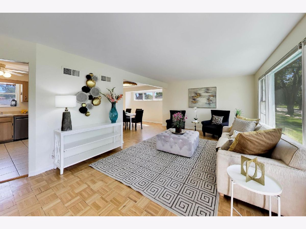
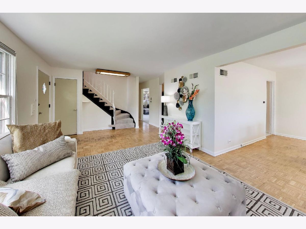
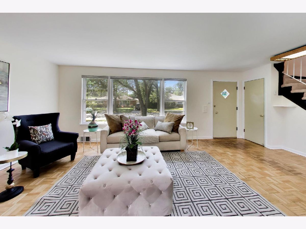
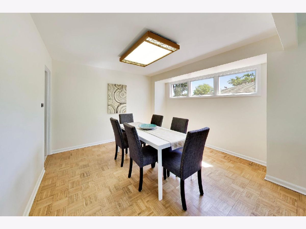
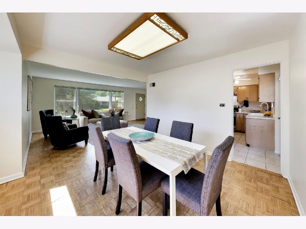
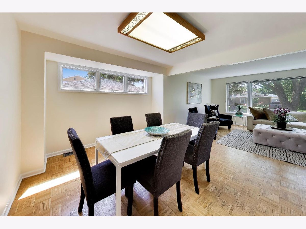
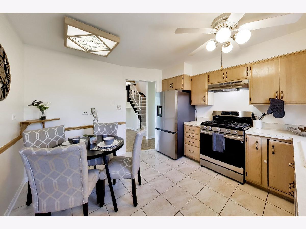
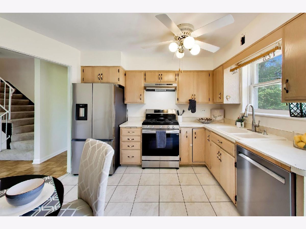
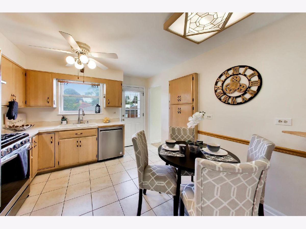
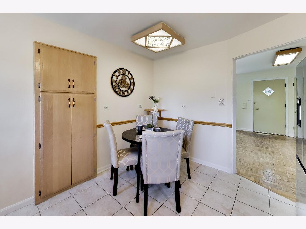
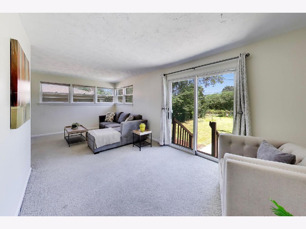
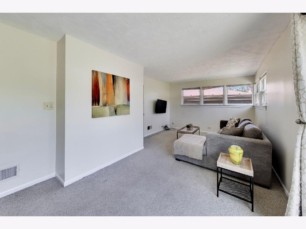
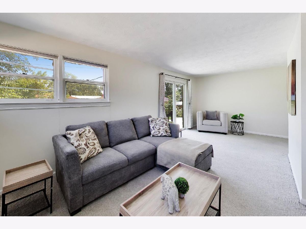
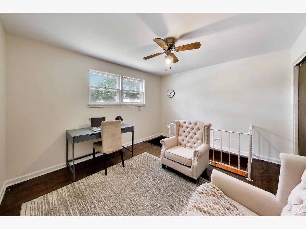
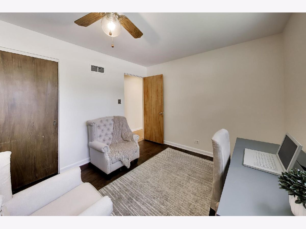
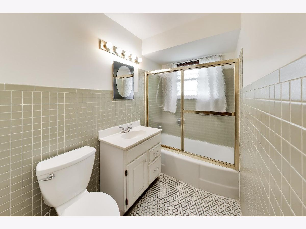
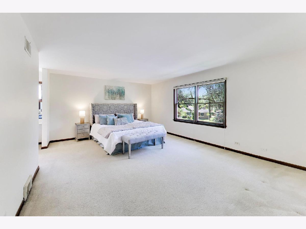
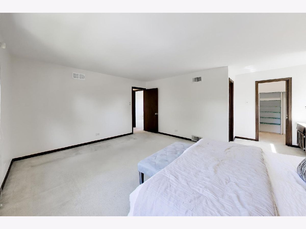
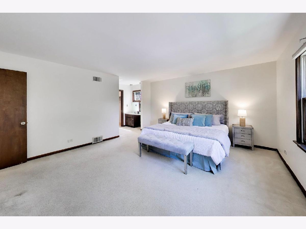
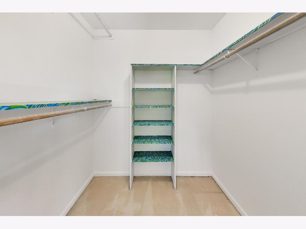
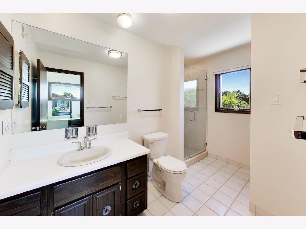
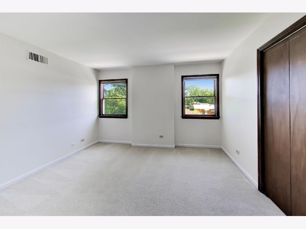
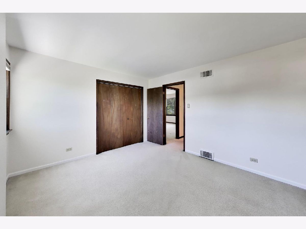
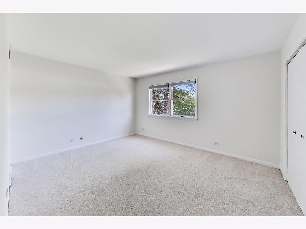
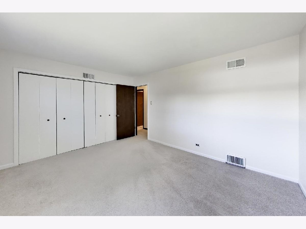
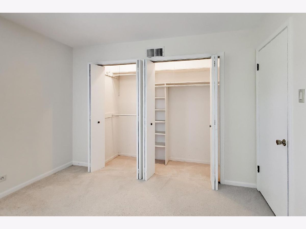
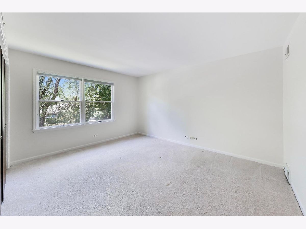
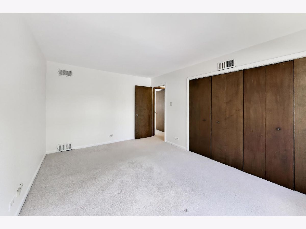
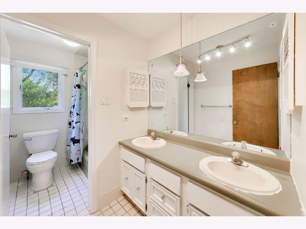
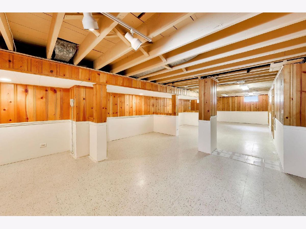
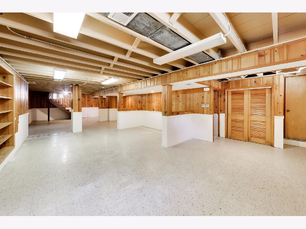
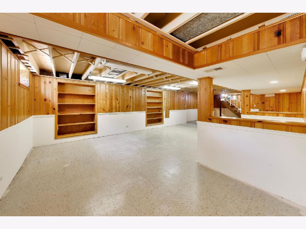
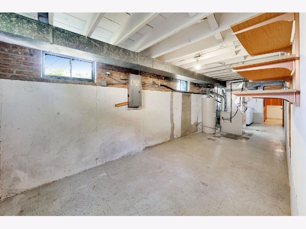
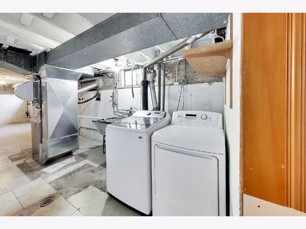
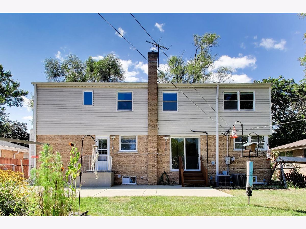
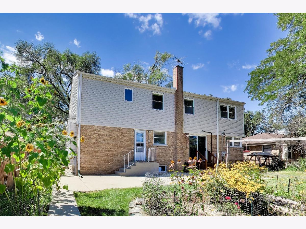
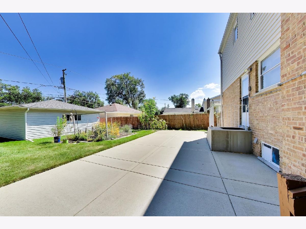
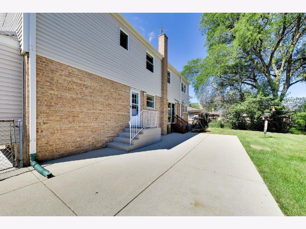
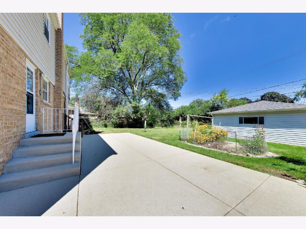
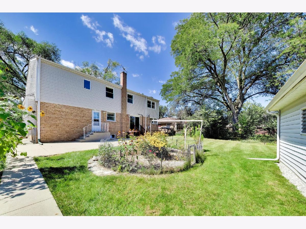
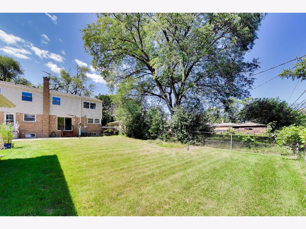
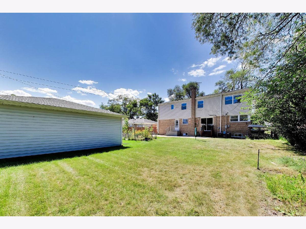
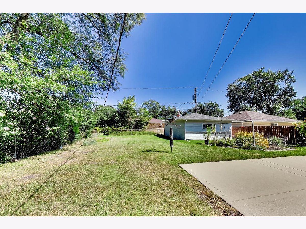
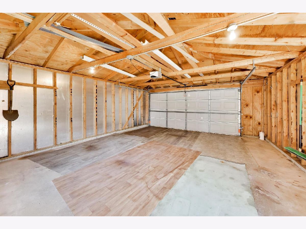
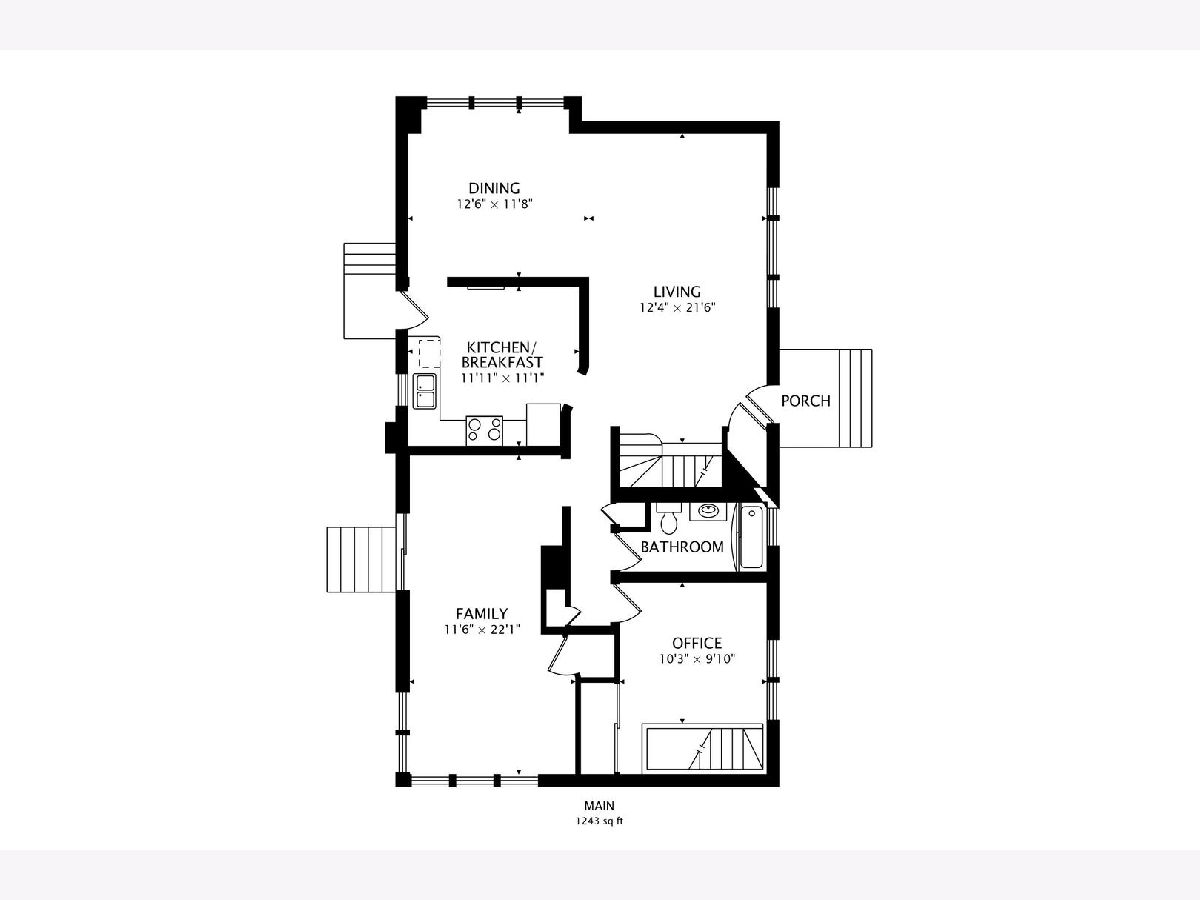
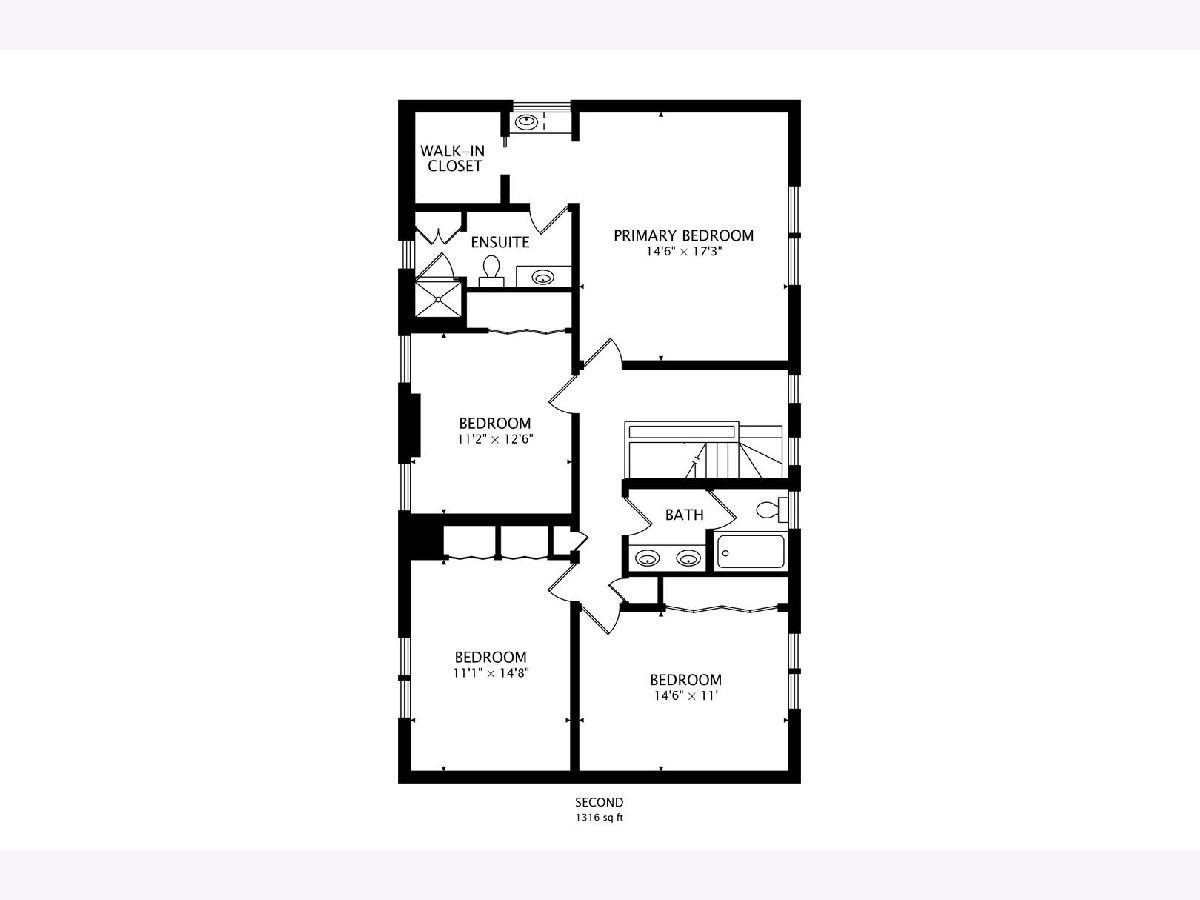
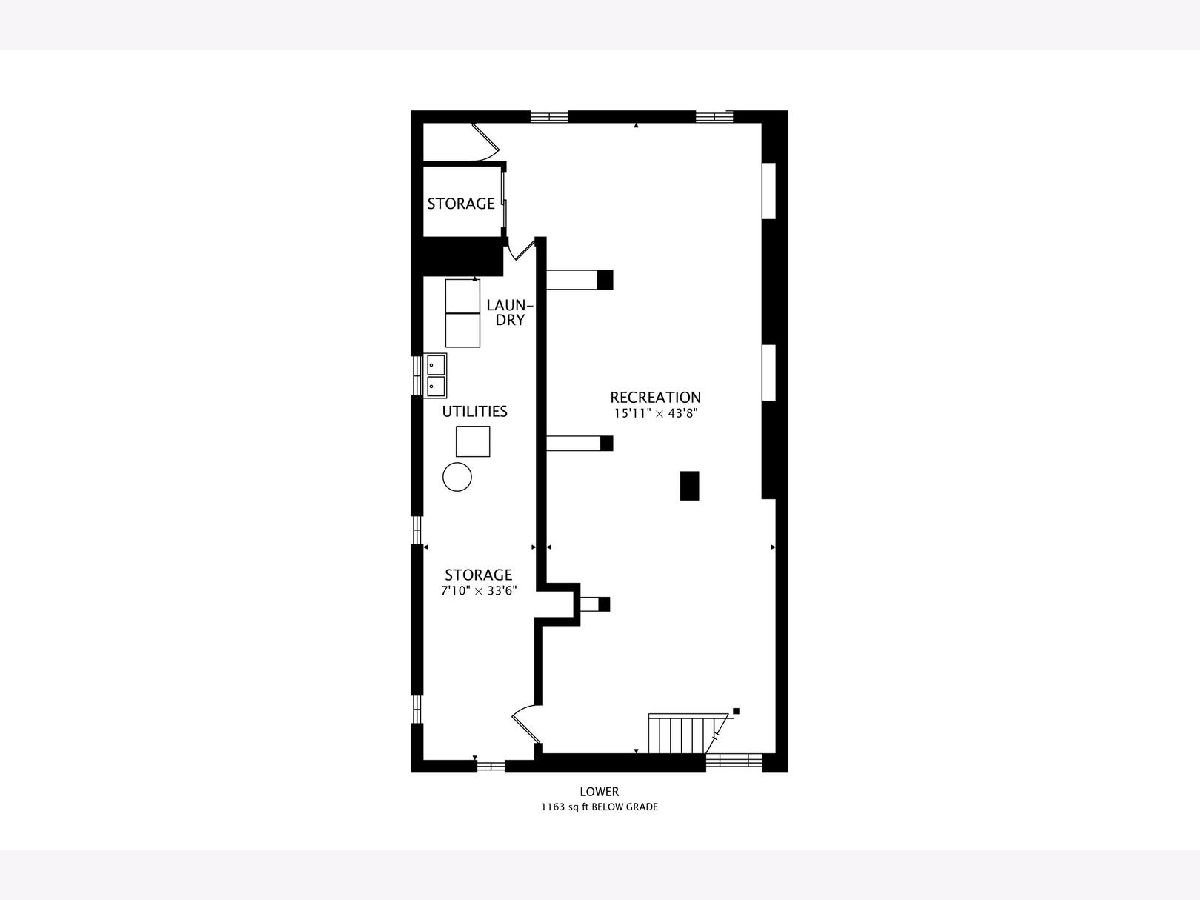
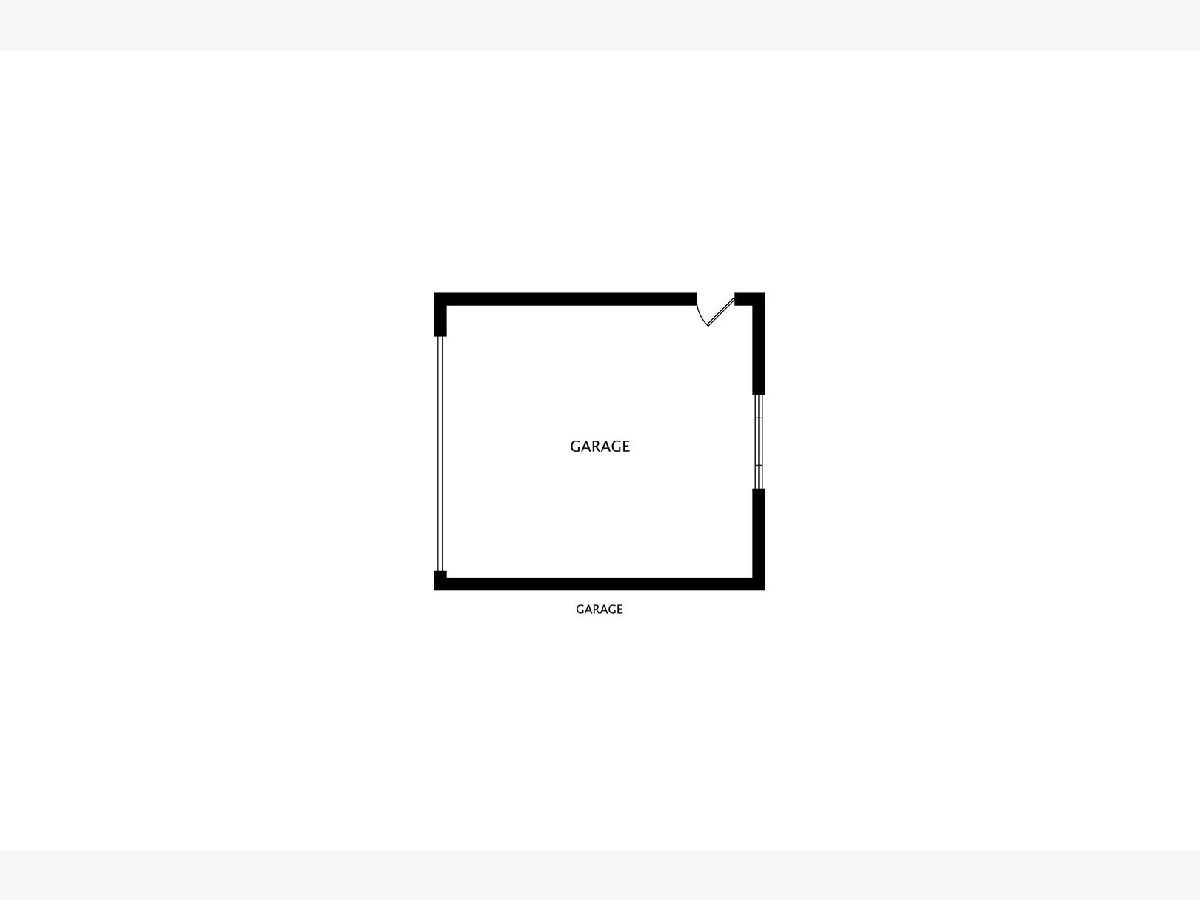
Space and flexibility define this substantial two-story Skokie home. Set on a beautifully landscaped lot, it features four bedrooms, three full baths and a wonderfully versatile layout. The main level flows from bright living and dining rooms with parquet floors to an eat-in kitchen with a new 2026 gas range and hood. A separate office/den, full bath and spacious rear family room with abundant windows and sliding doors provide exceptional main-level flexibility and easy backyard access. Upstairs, the oversized primary suite includes a walk-in closet and private bath, while three additional bedrooms share a second full bath. The lower level offers recreation, laundry and generous storage. Freshly painted in 2026, the home also features a 2020 roof and downspouts, dual HVAC systems, flood control and a 2.5-car detached garage. Outside, the large yard and patio offer plenty of room to relax, garden and entertain. Close to Old Orchard, parks, shopping, transportation and the Edens Expressway, and schools include Highland Elementary, Old Orchard Junior High and Niles North High School.
Property Specifics
| Single Family | |
| — | |
| — | |
| 1960 | |
| — | |
| — | |
| No | |
| 0.16 |
| Cook | |
| Devonshire Manor | |
| — / Not Applicable | |
| — | |
| — | |
| — | |
| 12688309 | |
| 10152090260000 |
Nearby Schools
| NAME: | DISTRICT: | DISTANCE: | |
|---|---|---|---|
|
Grade School
Highland Elementary School |
68 | — | |
|
Middle School
Old Orchard Junior High School |
68 | Not in DB | |
|
High School
Niles North High School |
219 | Not in DB | |
Property History
| DATE: | EVENT: | PRICE: | SOURCE: |
|---|---|---|---|
| 2 Sep, 2026 | Under contract | $649,000 | MRED MLS |
| 27 Aug, 2026 | Listed for sale | $649,000 | MRED MLS |
Room Specifics
Total Bedrooms: 4
Bedrooms Above Ground: 4
Bedrooms Below Ground: 0
Dimensions: —
Floor Type: —
Dimensions: —
Floor Type: —
Dimensions: —
Floor Type: —
Full Bathrooms: 3
Bathroom Amenities: Double Sink,Soaking Tub
Bathroom in Basement: 0
Rooms: —
Basement Description: —
Other Specifics
| 2 | |
| — | |
| — | |
| — | |
| — | |
| 7200 | |
| Unfinished | |
| — | |
| — | |
| — | |
| Not in DB | |
| — | |
| — | |
| — | |
| — |
Tax History
| Year | Property Taxes |
|---|---|
| 2026 | $13,710 |
Contact Agent
Contact Agent
Listing Provided By
Compass
