

9437 Parkwood Lane, Tinley Park, Illinois 60487


$464,900
|
For Sale
|
|
| Status: | Contingent |
| Sqft: | 3,305 |
| Cost/Sqft: | $141 |
| Beds: | 3 |
| Baths: | 3 |
| Year Built: | 2020 |
| Property Taxes: | $0 |
| Days On Market: | 27 |
| Lot Size: | 0,00 |
Description
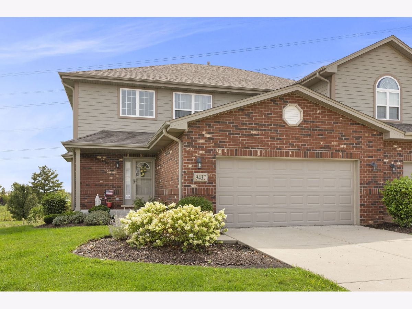
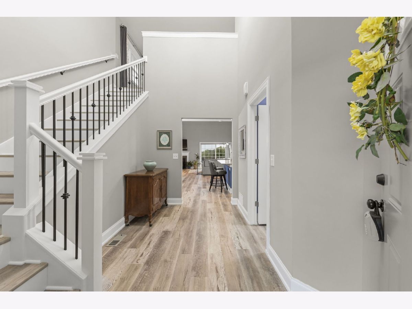
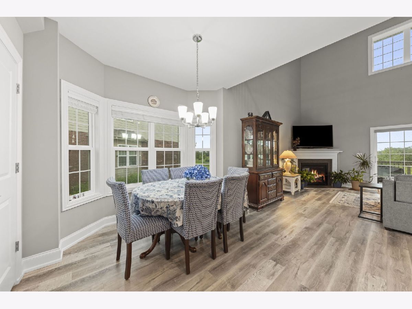
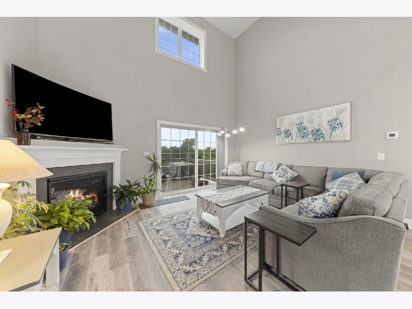
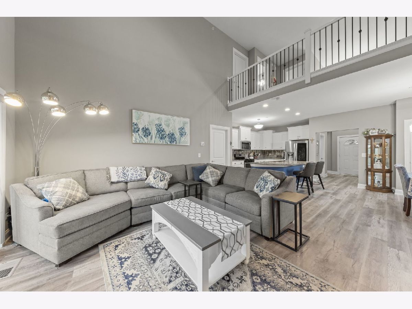
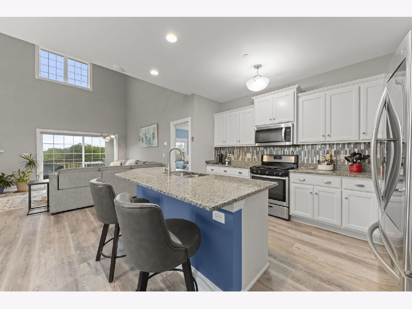
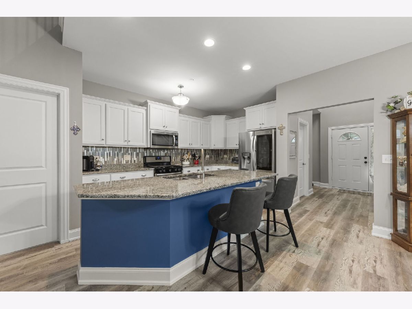
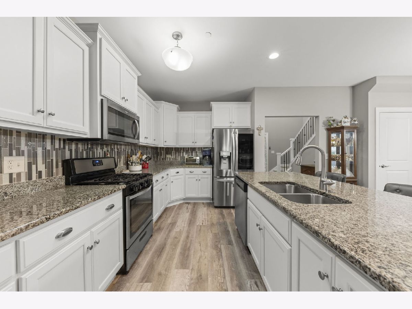
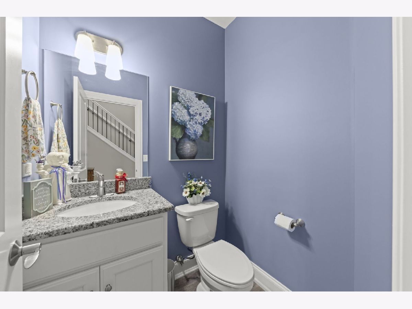
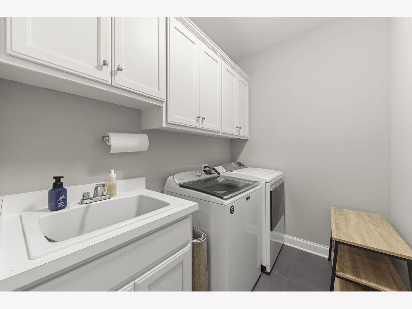
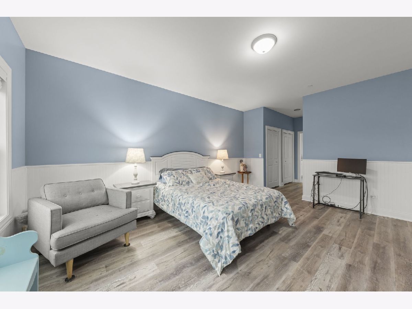
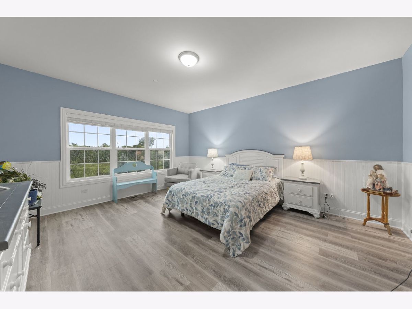
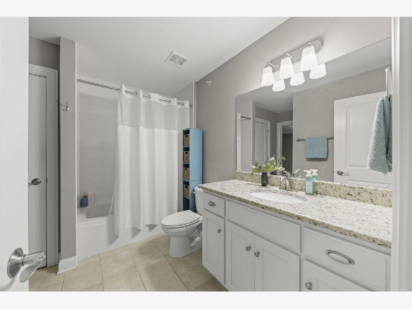
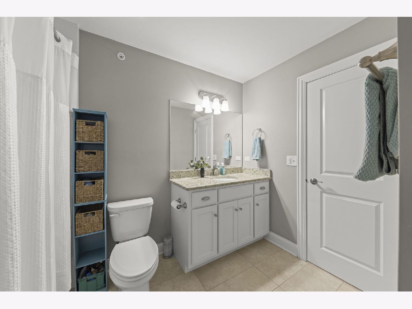
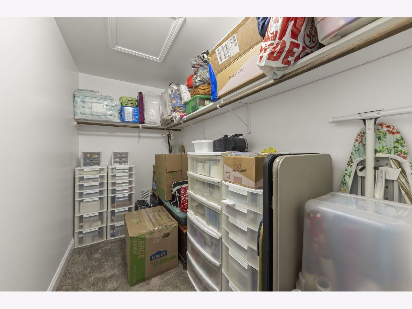
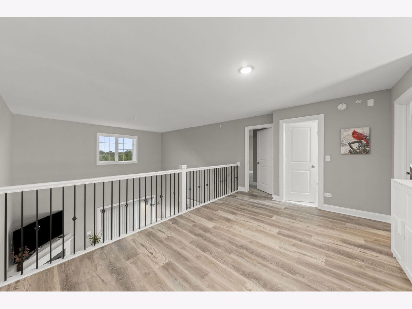
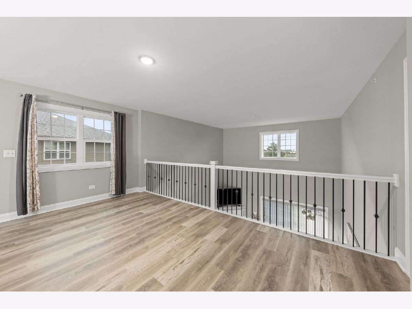
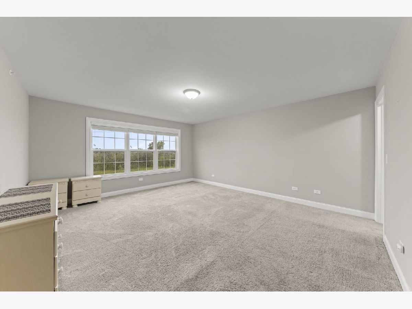
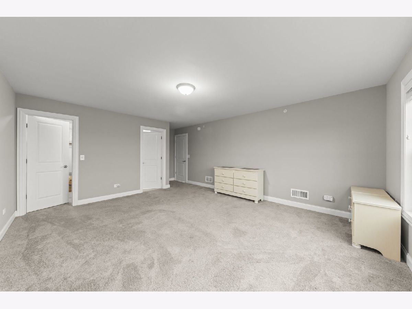
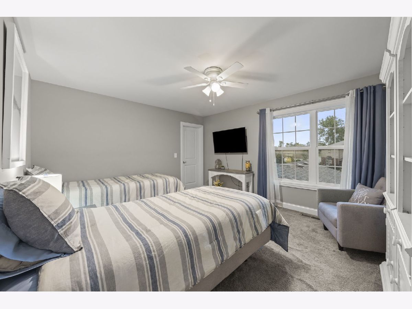
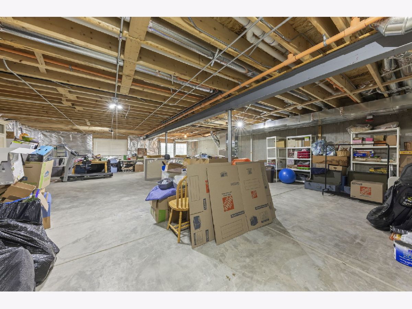
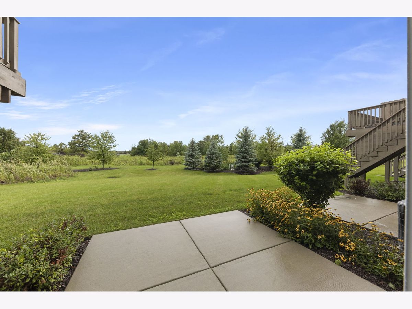
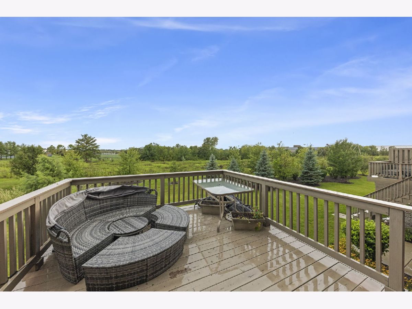
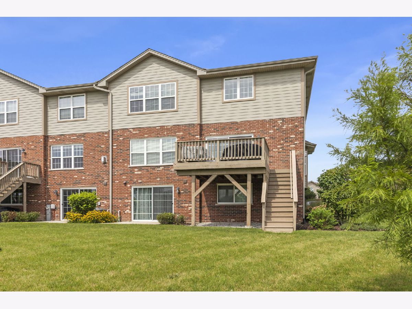
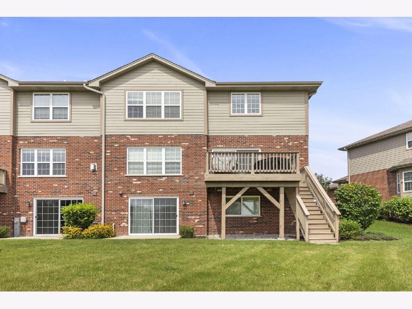
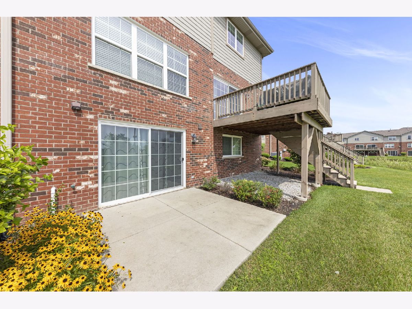
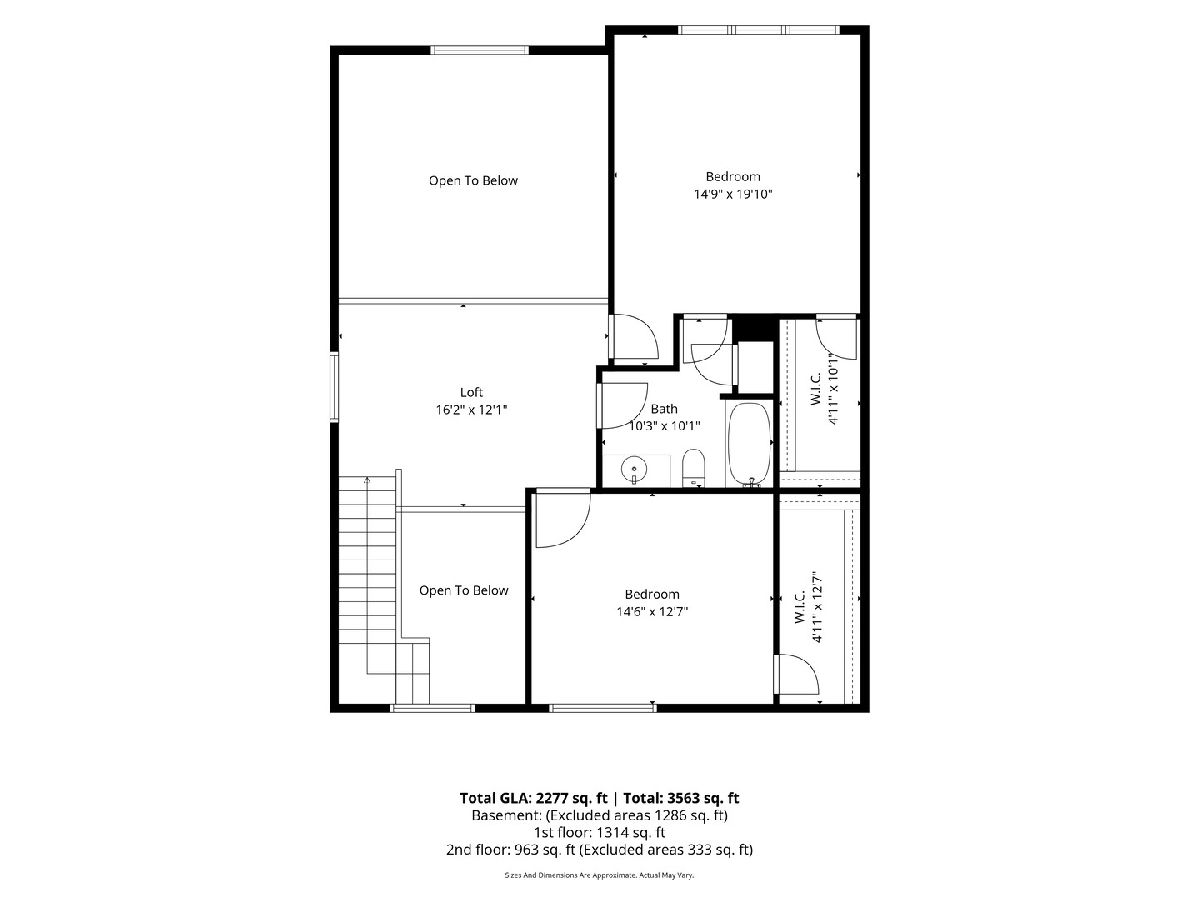
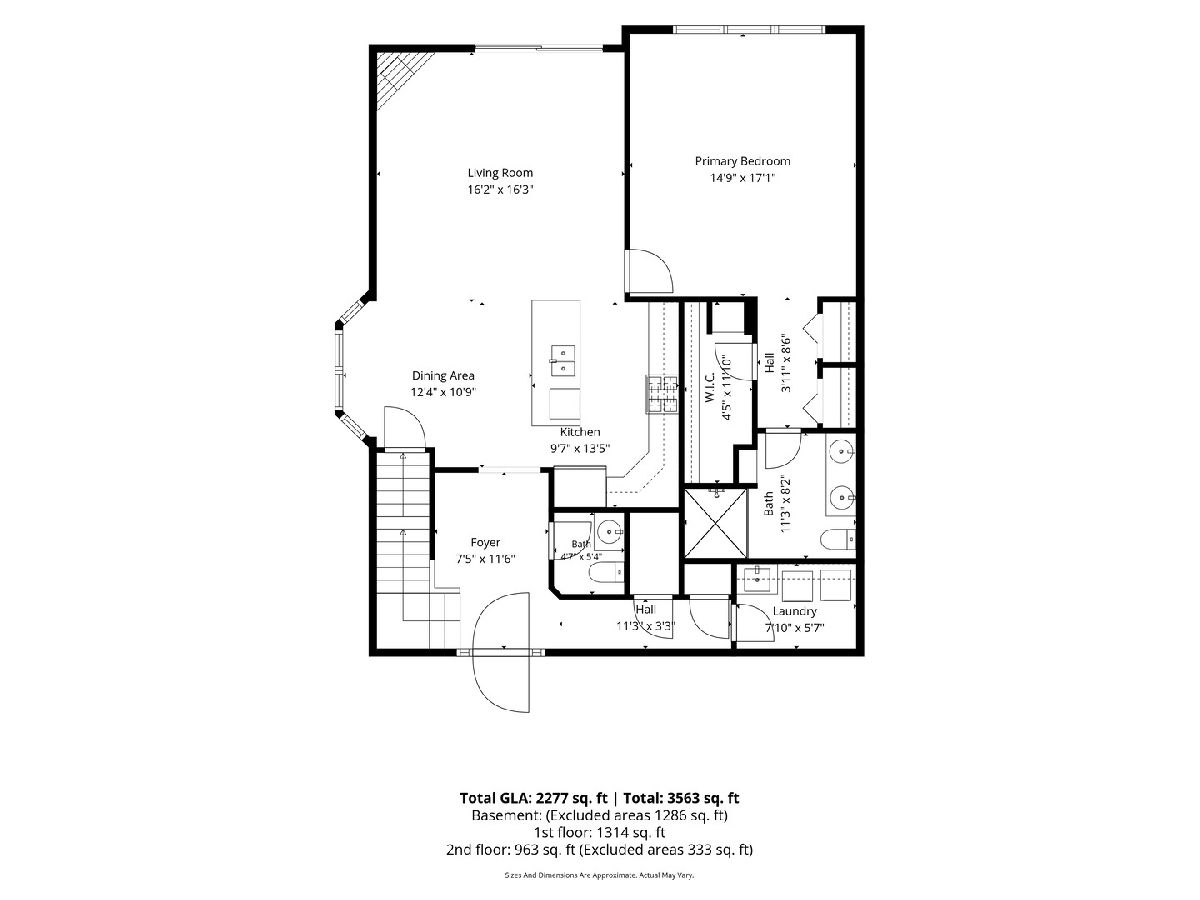
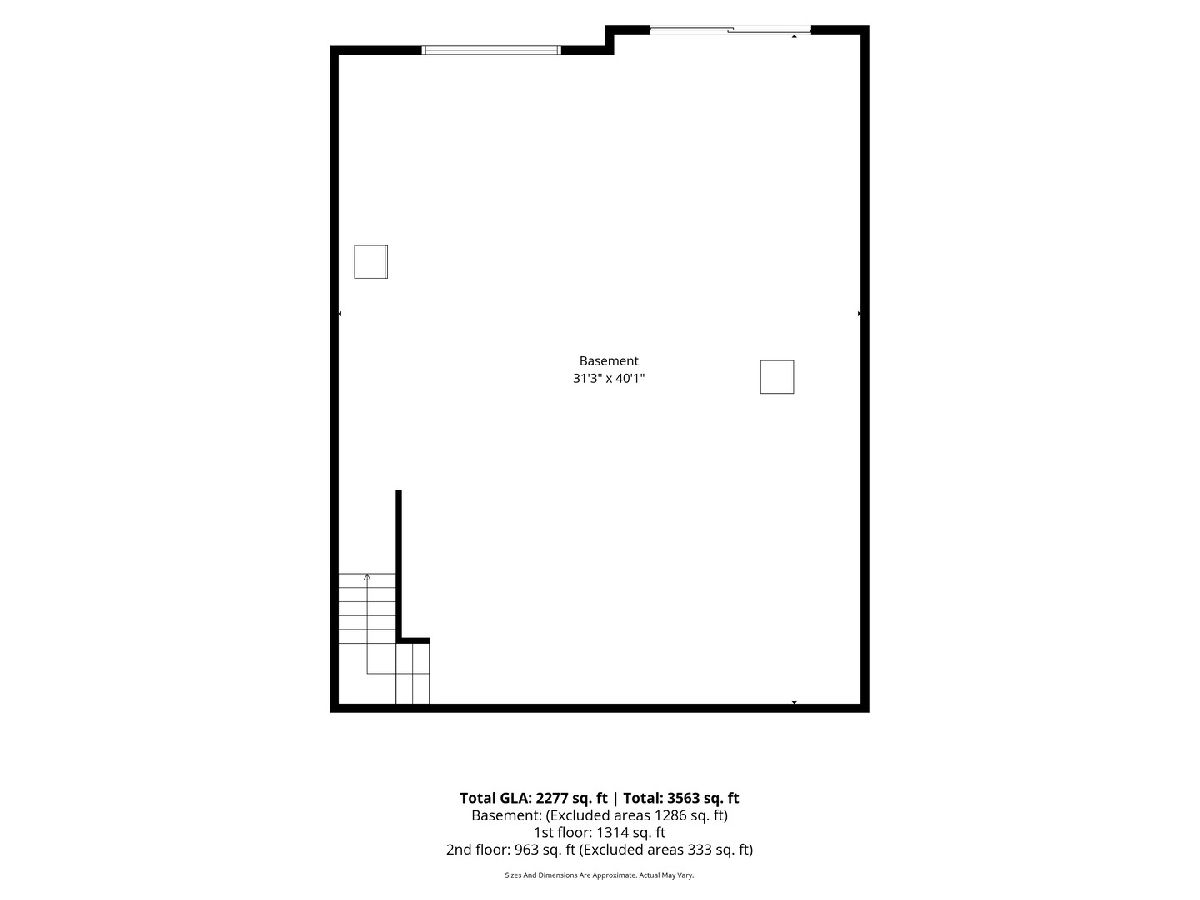
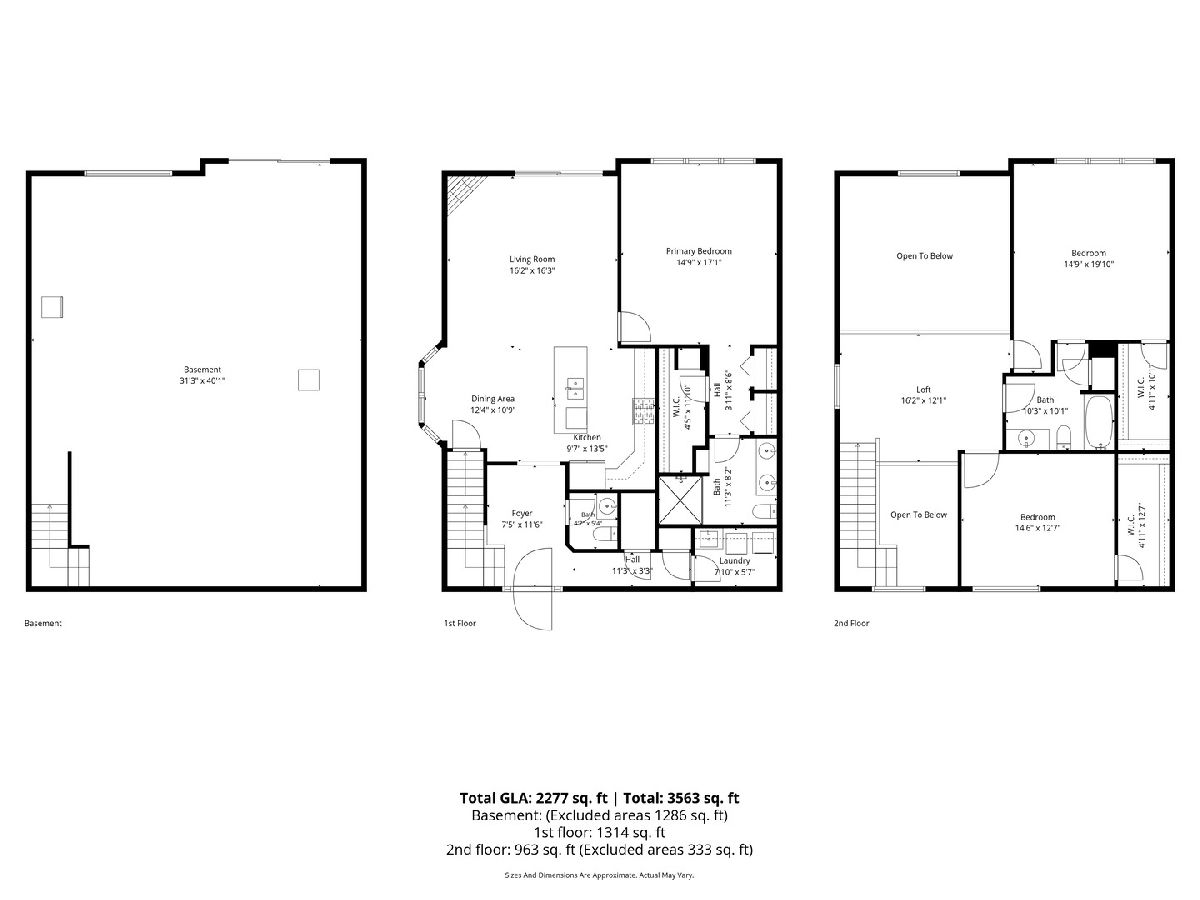
Better than new and effortlessly move-in ready, this stunning end-unit townhome seamlessly combines modern elegance with serene, scenic surroundings. The main level welcomes you with beautiful luxury vinyl flooring, crisp white trim, and classic two-panel doors throughout. At the heart of the home sits a dramatic two-story great room anchored by a cozy gas-log fireplace, framing picturesque views of the adjacent natural area and tranquil pond. Outfitted with custom Hunter Douglas window treatments, the light-filled main level opens directly to a spacious private deck-ideal for morning coffee, evening relaxation, or outdoor entertaining. The gourmet eat-in kitchen is a culinary dream, boasting staggered white cabinetry with soft-close doors and drawers, rich granite countertops, a center breakfast bar, and sleek stainless steel appliances (oven, microwave, and dishwasher). Designed with flexibility in mind, the desirable main-level primary suite offers quiet privacy, lovely nature views, and beautiful vinyl flooring, complemented by a full-size main-floor laundry room complete with a utility sink. Upstairs, a versatile open loft overlooks the great room and pond below, creating an ideal office space or lounge. Two additional generously sized bedrooms share a full bath, perfect for a junior suite configuration or guest quarters. The full look-out basement is bathed in natural light, completely avoiding that "basement feel" while offering incredible storage or a blank canvas ready for your custom finished living space. Complete with an interior fire sprinkler system, private entrance, concrete driveway, and attached two-car garage, this home leaves nothing to be desired. Enjoy top-rated schools, nearby parks like Brookside Meadows and Hecht Park, shopping, dining, the Tinley Convention Center, and effortless Metra and highway access. This isn't just a home-it's a lifestyle upgrade.
Property Specifics
| Condos/Townhomes | |
| 2 | |
| — | |
| 2020 | |
| — | |
| — | |
| No | |
| — |
| Will | |
| Brookside Meadows | |
| 210 / Monthly | |
| — | |
| — | |
| — | |
| 12725033 | |
| 1909103151330000 |
Nearby Schools
| NAME: | DISTRICT: | DISTANCE: | |
|---|---|---|---|
|
Grade School
Arbury Hills Elementary School |
161 | — | |
|
Middle School
Summit Hill Junior High School |
161 | Not in DB | |
|
High School
Lincoln-way East High School |
210 | Not in DB | |
Property History
| DATE: | EVENT: | PRICE: | SOURCE: |
|---|---|---|---|
| 28 Aug, 2020 | Sold | $322,900 | MRED MLS |
| 30 Jun, 2020 | Under contract | $322,900 | MRED MLS |
| 13 May, 2020 | Listed for sale | $319,900 | MRED MLS |
| 29 Aug, 2026 | Under contract | $464,900 | MRED MLS |
| — | Last price change | $475,000 | MRED MLS |
| 13 Aug, 2026 | Listed for sale | $475,000 | MRED MLS |
Room Specifics
Total Bedrooms: 3
Bedrooms Above Ground: 3
Bedrooms Below Ground: 0
Dimensions: —
Floor Type: —
Dimensions: —
Floor Type: —
Full Bathrooms: 3
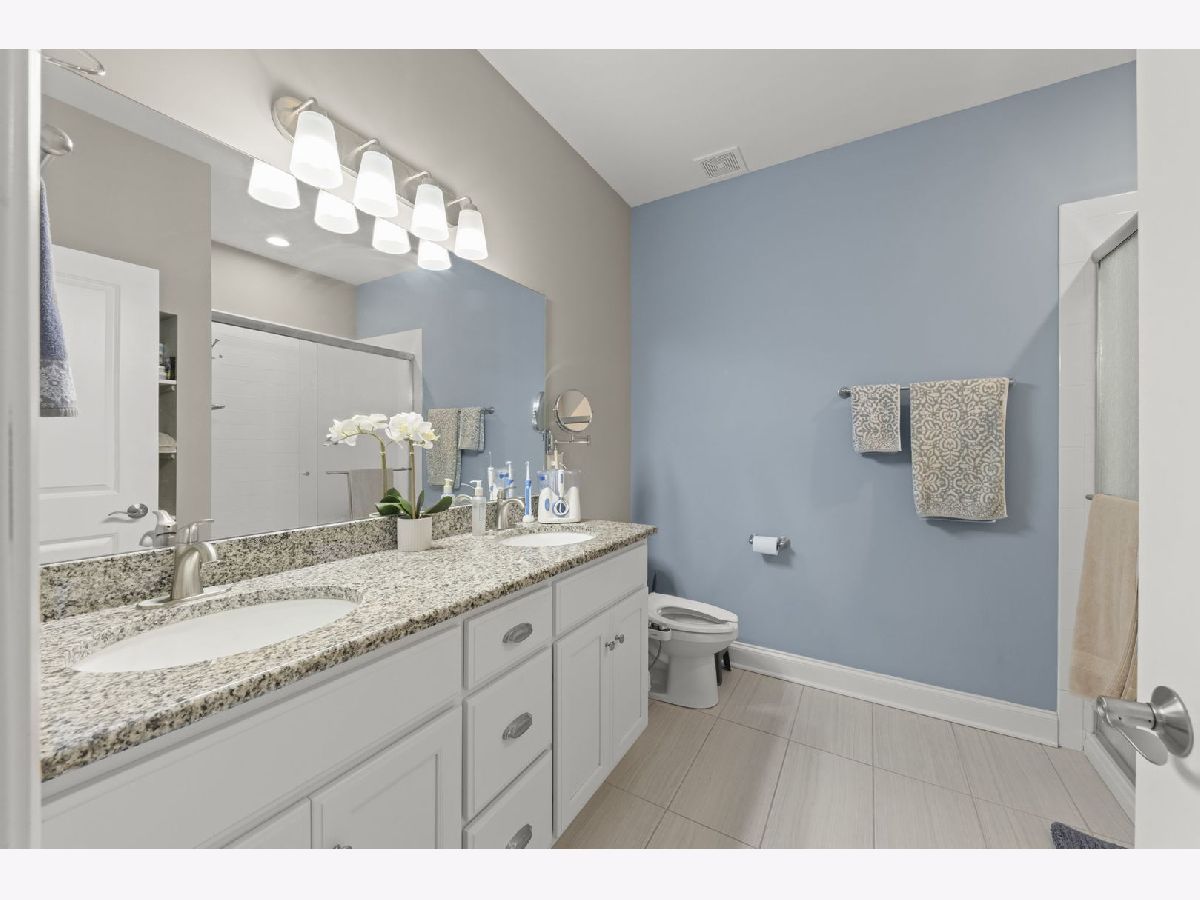
Bathroom Amenities: Separate Shower,Double Sink
Bathroom in Basement: 0
Rooms: —
Basement Description: —
Other Specifics
| 2 | |
| — | |
| — | |
| — | |
| — | |
| 33X78 | |
| — | |
| — | |
| — | |
| — | |
| Not in DB | |
| — | |
| — | |
| — | |
| — |
Tax History
| Year | Property Taxes |
|---|
Contact Agent
Nearby Similar Homes
Nearby Sold Comparables

Contact Agent
Listing Provided By
@properties Christie?s International Real Estate
