

9440 Clifton Park Avenue, Evergreen Park, Illinois 60805


$347,000
|
For Sale
|
|
| Status: | Active |
| Sqft: | 1,094 |
| Cost/Sqft: | $317 |
| Beds: | 3 |
| Baths: | 2 |
| Year Built: | 1941 |
| Property Taxes: | $5,071 |
| Days On Market: | 16 |
| Lot Size: | 0,00 |
Description
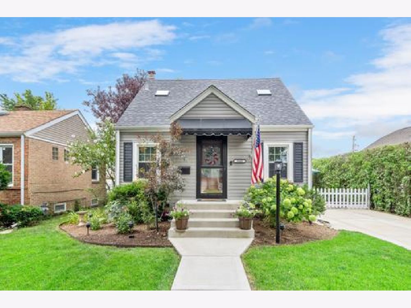
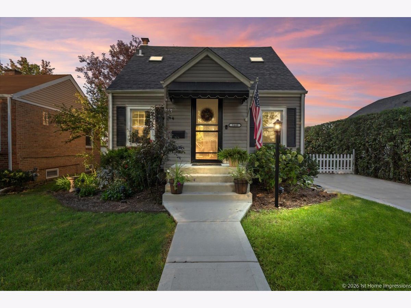
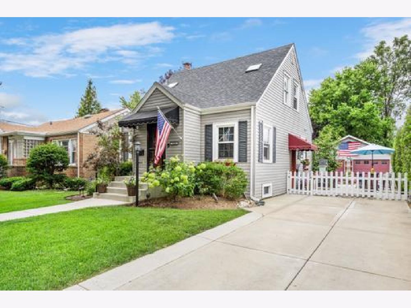
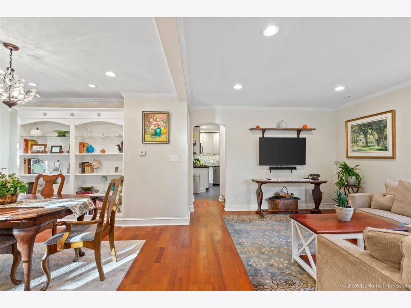
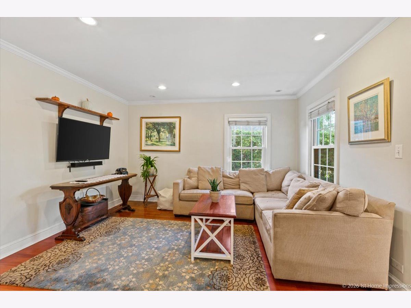
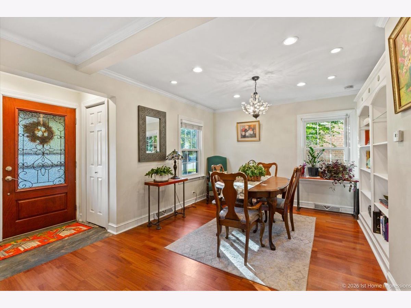
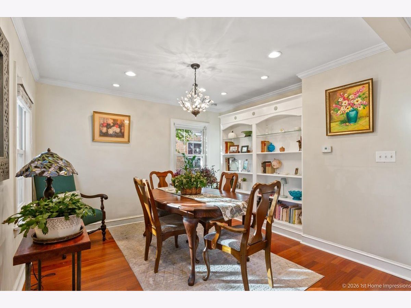
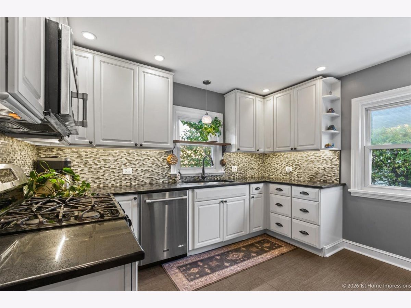
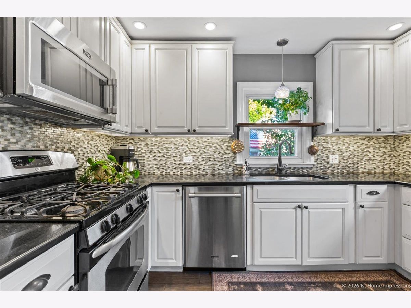
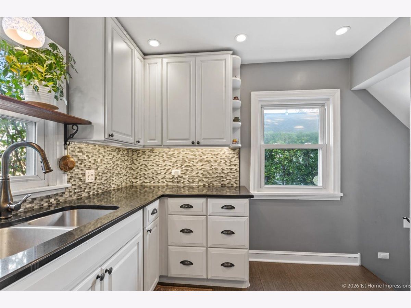
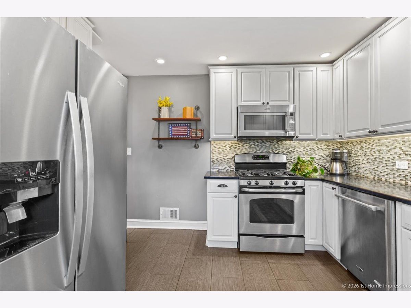
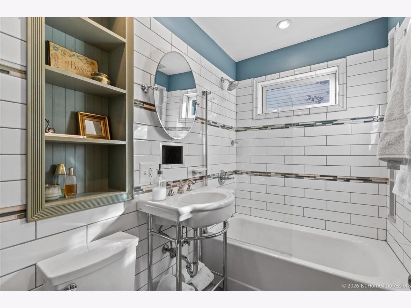
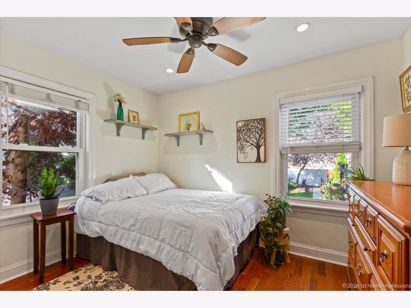
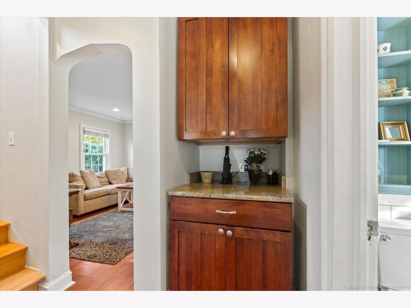
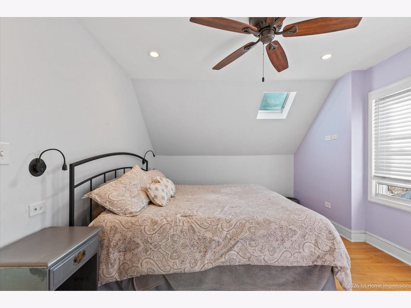
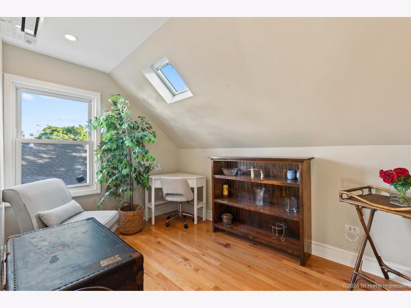
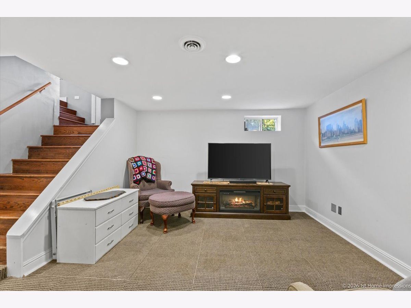
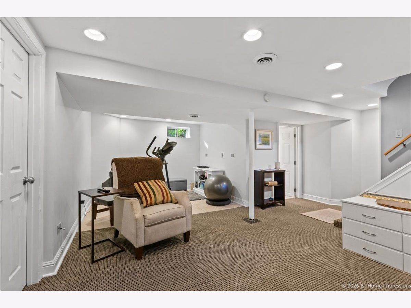
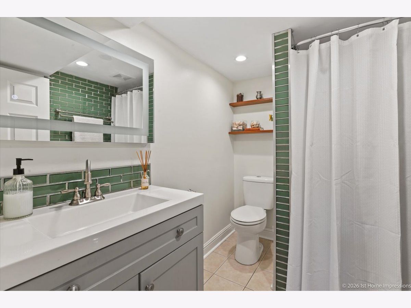
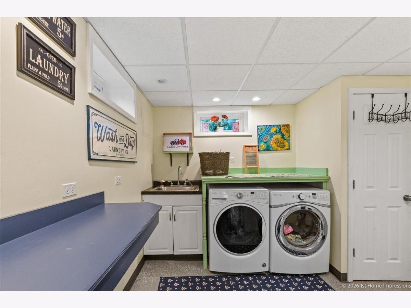
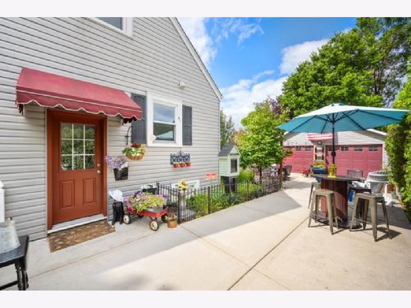
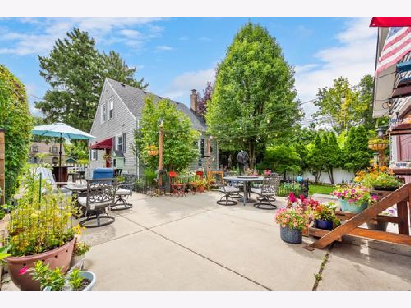
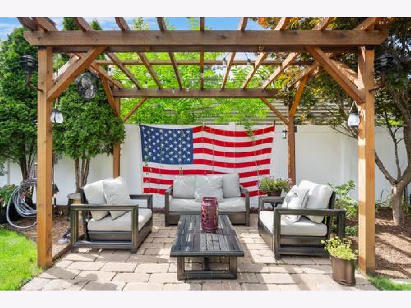
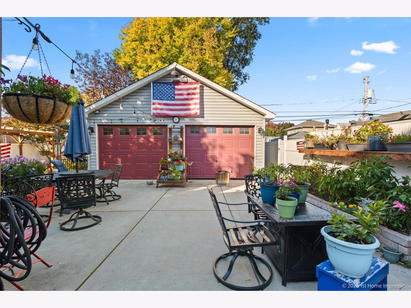
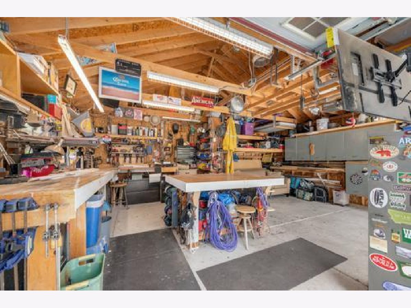
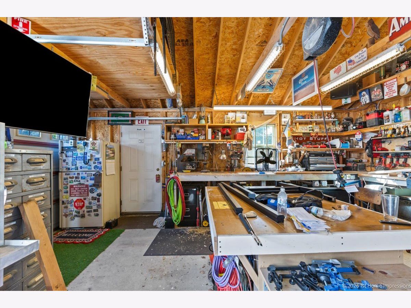
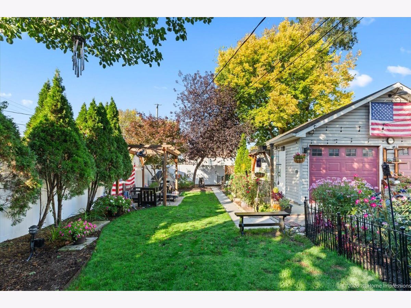
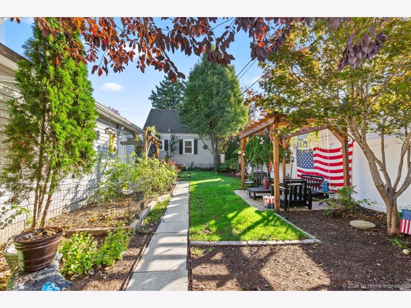
Welcome home to the perfect blend of storybook charm and modern updates! This delightful 3-bedroom, 2-bath Cape Cod has been thoughtfully and tastefully updated throughout while preserving its timeless character. The sun-filled main level features an inviting living room, a separate dining room with charming built-in shelving, a convenient main-level bedroom, and a beautifully remodeled full bath. The updated kitchen shines with crisp white shaker cabinetry, granite countertops, and stainless steel appliances. Upstairs, you'll find a versatile loft area and two additional bedrooms, each featuring newer skylights and its own zoned heating and cooling for year-round comfort. The finished basement nearly doubles your living space, offering endless possibilities for entertaining, relaxing, or working from home, along with a second full bath. Step outside to your own private oasis, complete with gorgeous gardens, a charming pergola-covered seating area, a newer driveway, and a garage that's a craftsman's dream! Major improvements include a new roof (2024), hot water heater (2024), and two upstairs mini-split systems (2024). Bursting with character, custom details, and thoughtful updates, this one-of-a-kind home is truly something special. Don't miss your opportunity to make it yours!
Property Specifics
| Single Family | |
| — | |
| Cape Cod | |
| 1941 | |
| Finished, Rec/Family Area, Storage Space, Full | |
| Vinyl Siding | |
| Asphalt | |
| — | |
| No | |
| — |
| Cook | |
| — | |
| — / Not Applicable | |
| None | |
| Lake Michigan | |
| Public Sewer, Storm Sewer | |
| Central Air | |
| Gas | |
| 12790611 | |
| 24024240330000 |
Nearby Schools
| NAME: | DISTRICT: | DISTANCE: | |
|---|---|---|---|
|
Grade School
Northwest School |
124 | — | |
|
Middle School
Central Junior High School |
124 | Not in DB | |
|
High School
Evergreen Park High School |
231 | Not in DB | |
Property History
| DATE: | EVENT: | PRICE: | SOURCE: |
|---|---|---|---|
| 22 Oct, 2026 | Listed for sale | $347,000 | MRED MLS |
Room Specifics
Total Bedrooms: 3
Bedrooms Above Ground: 3
Bedrooms Below Ground: 0
Dimensions: 11X10
Floor Type: —
Dimensions: 17X11
Floor Type: —
Dimensions: 11X8
Floor Type: —
Full Bathrooms: 2
Bathroom Amenities: Soaking Tub
Bathroom in Basement: 1
Dimensions: 11X11
Floor Type: —
Dimensions: 12X11
Floor Type: —
Features: Custom Cabinetry, Granite Counters, Updated Kitchen
Dimensions: 16X7
Floor Type: —
Dimensions: 13X11
Floor Type: —
Dimensions: 21X18
Floor Type: —
Rooms: No additional rooms
Other Specifics
| 2 | |
| Concrete Perimeter | |
| Concrete, Side Driveway, Garage Door Opener, Garage Owned, Detached, Off Street, Driveway, Owned, Garage | |
| Gas Dryer Hookup, Sink | |
| Wood | |
| Porch | |
| Fenced | |
| Workshop | |
| Lighting | |
| — | |
| 50 x 126 | |
| — | |
| None | |
| 1st Floor Bedroom, 1st Floor Full Bath, Built-in Features, Walk-In Closet(s), Bookcases, Special Millwork, Granite Counters, Separate Dining Room, Replacement Windows | |
| Range, Microwave, Dishwasher, Refrigerator, Washer, Dryer, Stainless Steel Appliance(s) | |
| Not in DB | |
| Park, Tennis Court(s), Curbs, Sidewalks, Street Lights, Street Paved | |
| — | |
| — |
Tax History
| Year | Property Taxes |
|---|---|
| 2026 | $5,071 |
Contact Agent
Contact Agent
Listing Provided By
Coldwell Banker Realty
