

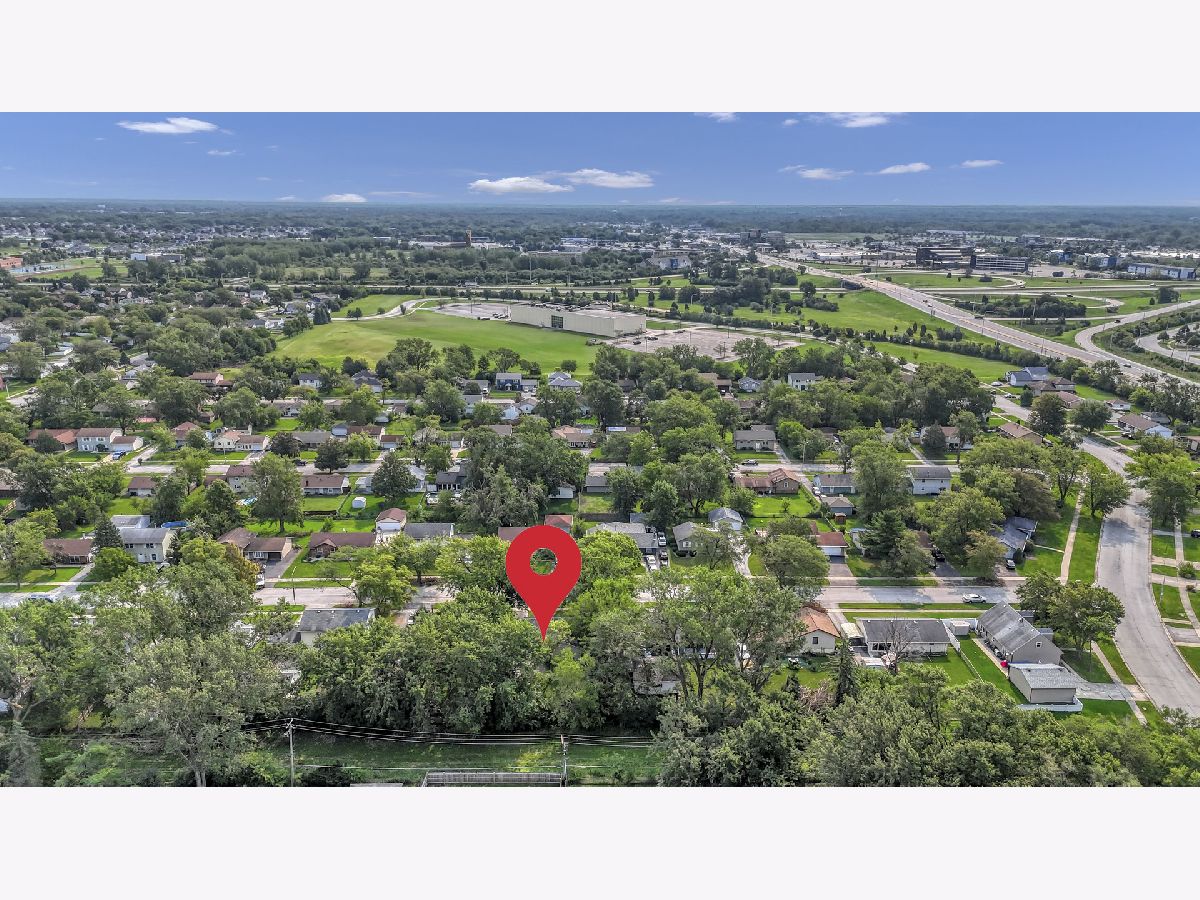
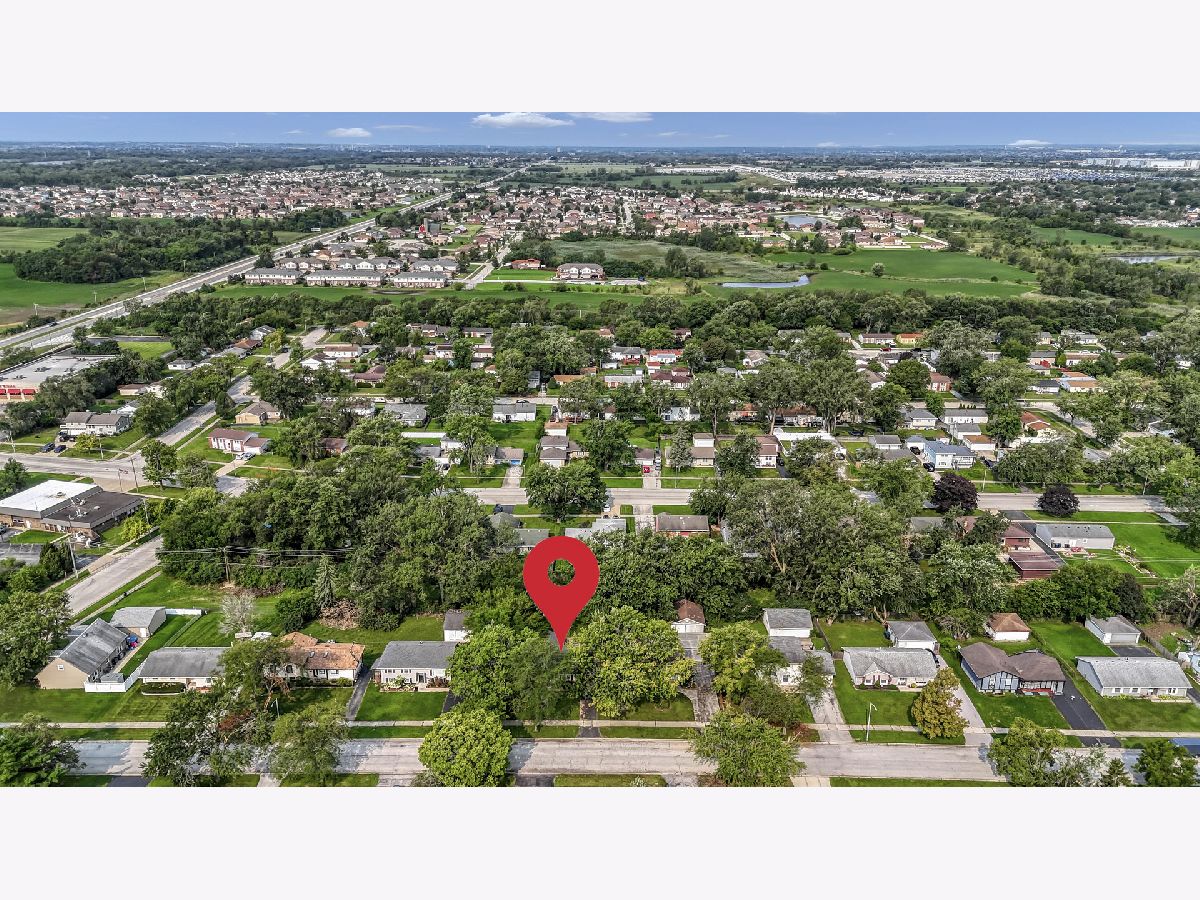
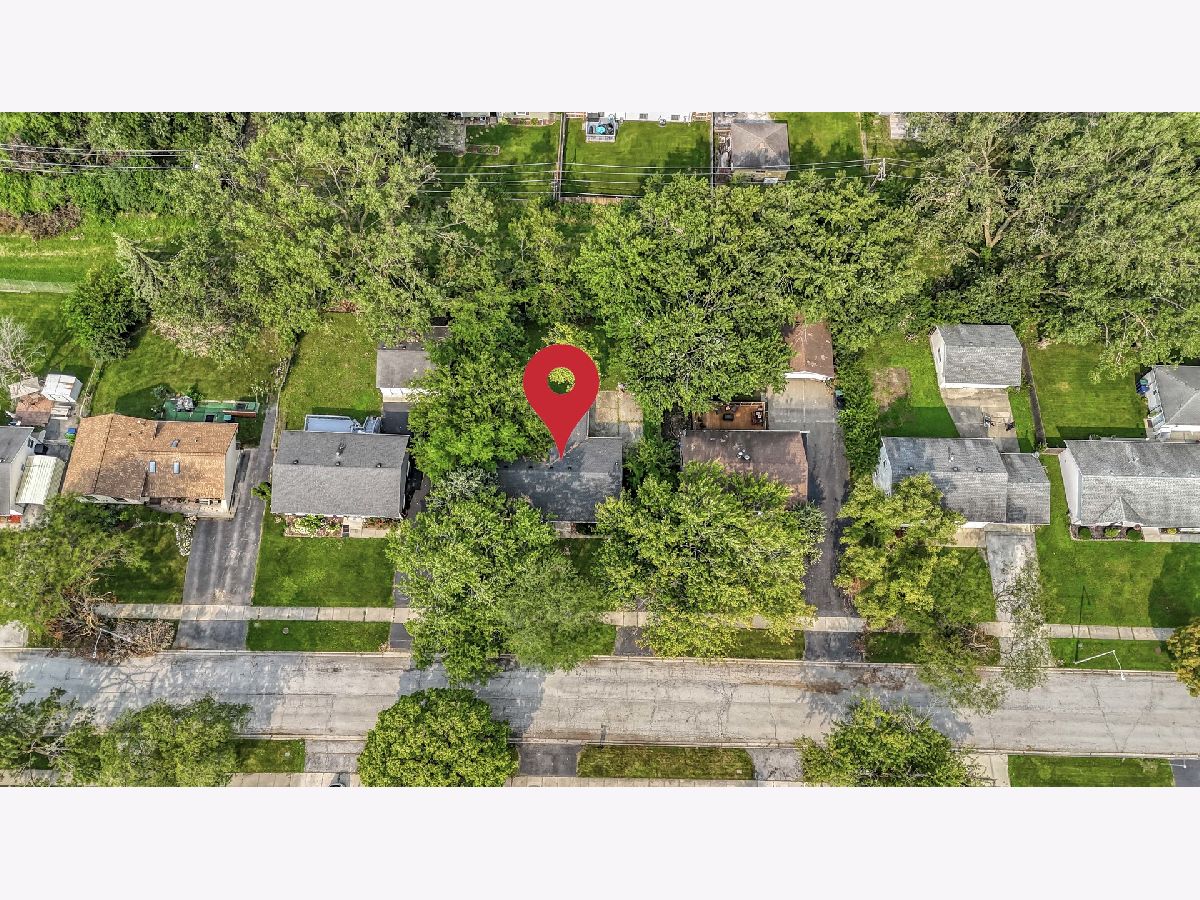
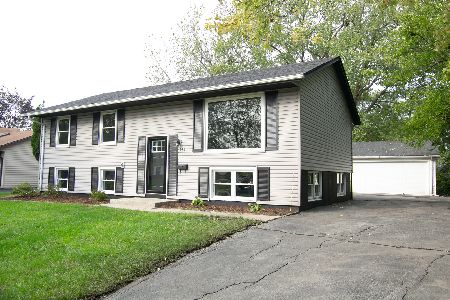
946 Harvard Lane, Matteson, Illinois 60443


$235,000
|
For Sale
|
|
| Status: | Active |
| Sqft: | 1,247 |
| Cost/Sqft: | $188 |
| Beds: | 4 |
| Baths: | 2 |
| Year Built: | 1970 |
| Property Taxes: | $5,531 |
| Lot Size: | 0,19 |
Description
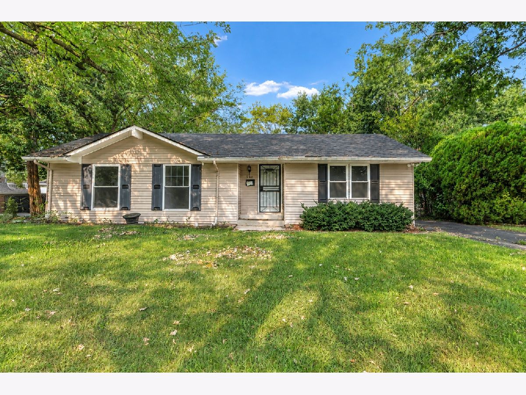
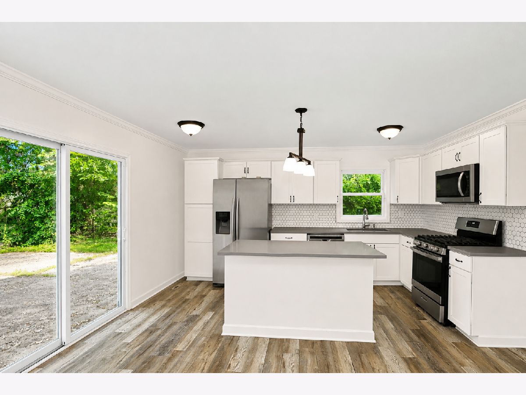
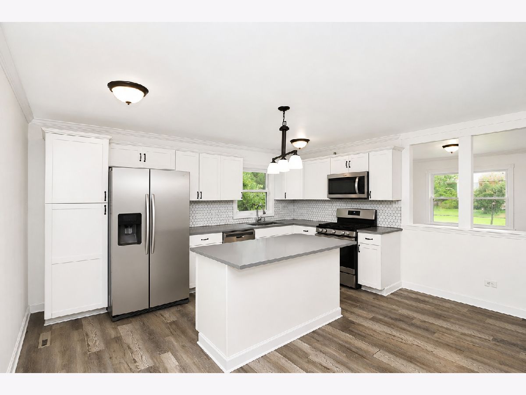
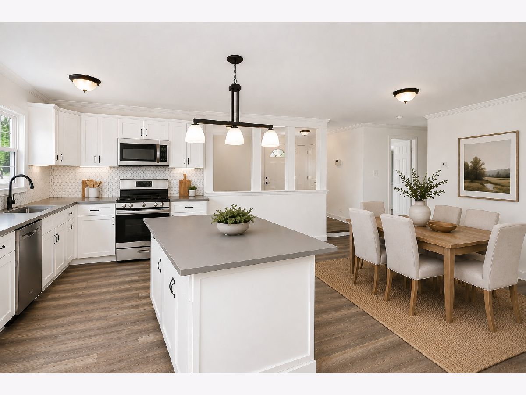
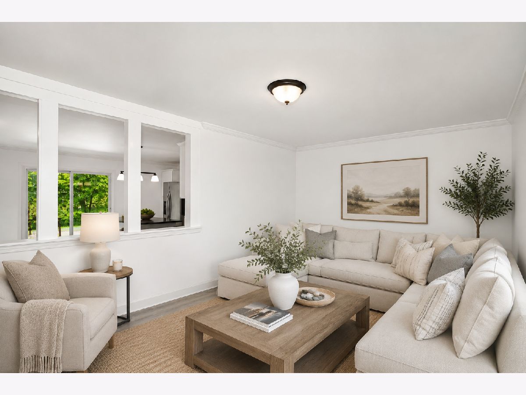
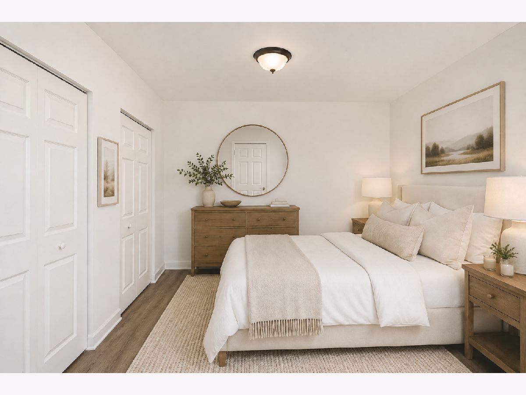
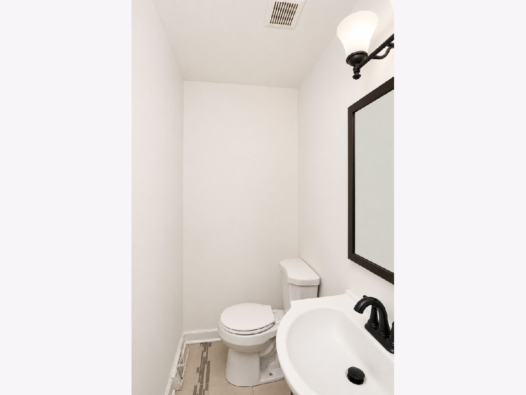
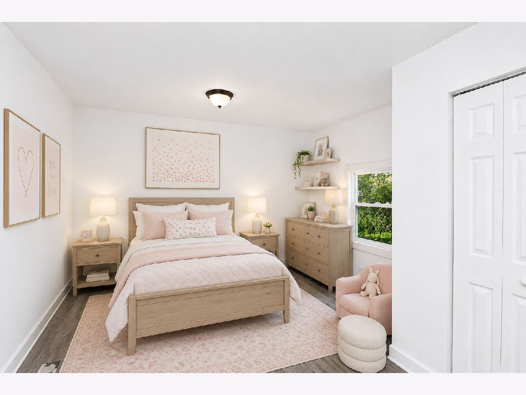
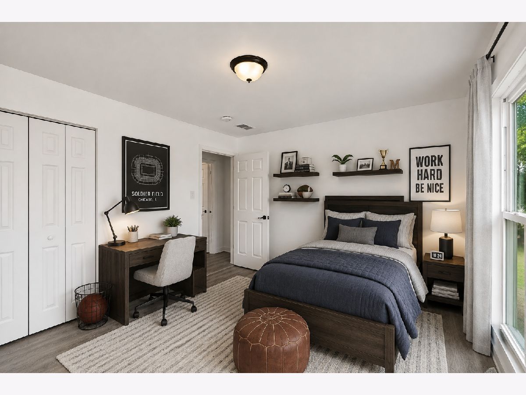
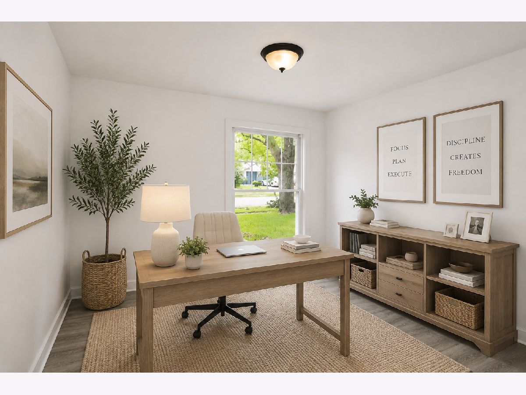
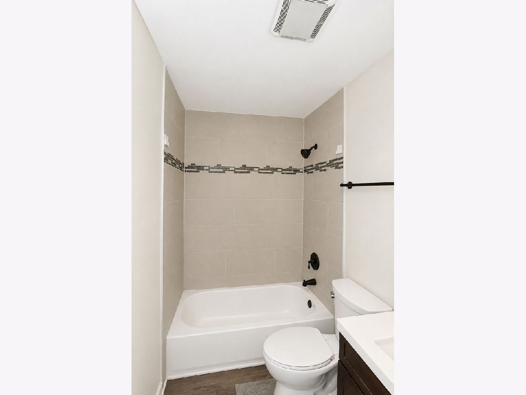
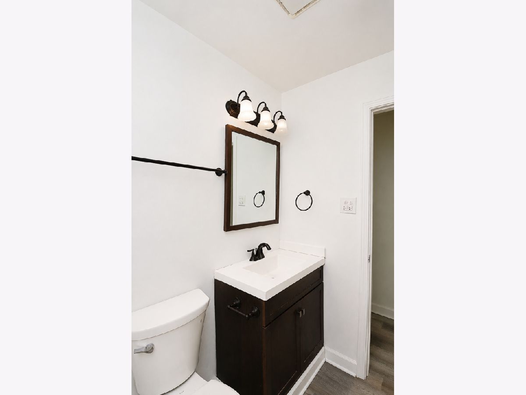
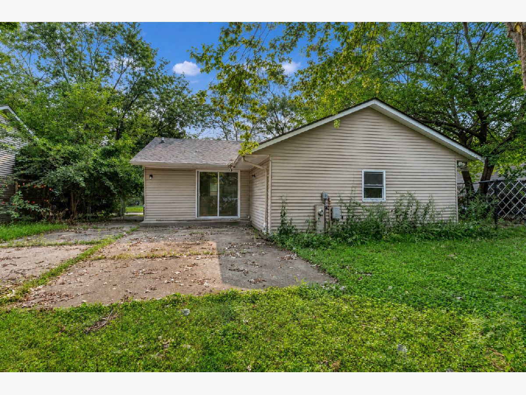
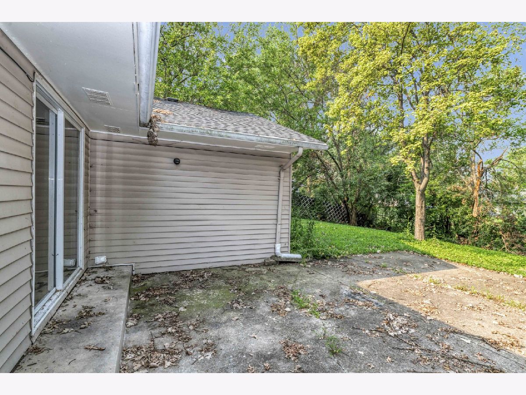
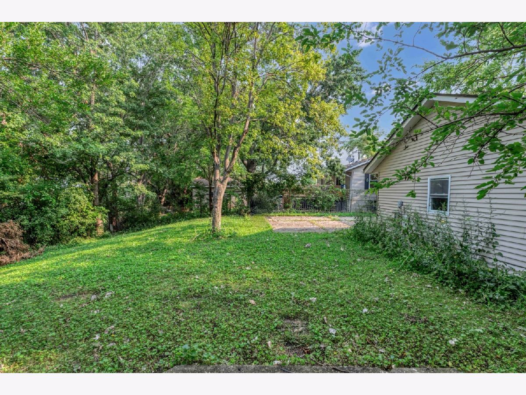
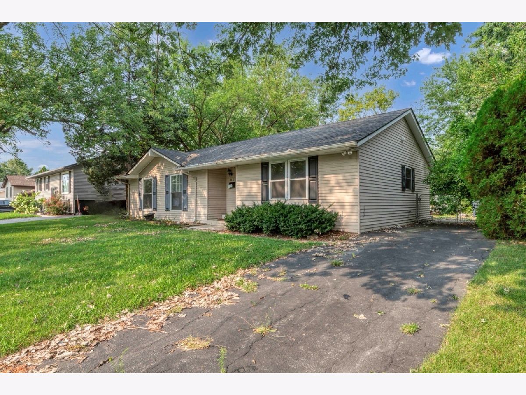
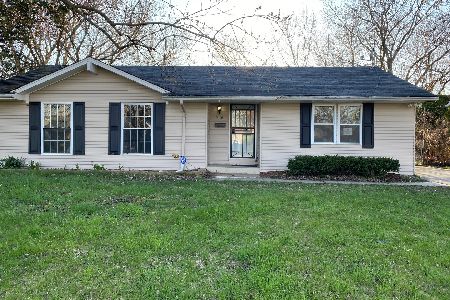
Updated and move in ready, this spacious 4 bedroom ranch offers a bright, refreshed interior with a functional layout and plenty of room to make your own. The updated kitchen features crisp white cabinetry, quartz countertops, a white hexagon tile backsplash, stainless steel appliances, abundant cabinet space, and a large center island with breakfast bar seating. Vinyl flooring runs throughout the main level, complemented by fresh paint, updated windows, and doors. The primary bedroom features its own private half bath, while the full hall bath includes a tub and shower. Outside, enjoy a private patio and fully fenced backyard with plenty of space for outdoor entertaining. Located in a quiet neighborhood with convenient access to restaurants, coffee shops, highways, Credit Union 1 Amphitheater, Odyssey Fun World, and more. A clean, updated home that's ready for its next owner!
Property Specifics
| Single Family | |
| — | |
| — | |
| 1970 | |
| — | |
| — | |
| No | |
| 0.19 |
| Cook | |
| Cricket Hill | |
| — / Not Applicable | |
| — | |
| — | |
| — | |
| 12728970 | |
| 31211030510000 |
Nearby Schools
| NAME: | DISTRICT: | DISTANCE: | |
|---|---|---|---|
|
Grade School
Sieden Prairie Elementary School |
159 | — | |
|
Middle School
Colin Powell Middle School |
159 | Not in DB | |
|
High School
Rich Township High School |
227 | Not in DB | |
Room Specifics
Total Bedrooms: 4
Bedrooms Above Ground: 4
Bedrooms Below Ground: 0
Dimensions: —
Floor Type: —
Dimensions: —
Floor Type: —
Dimensions: —
Floor Type: —
Full Bathrooms: 2
Bathroom Amenities: —
Bathroom in Basement: 0
Rooms: —
Basement Description: —
Other Specifics
| — | |
| — | |
| — | |
| — | |
| — | |
| 71 X 122 | |
| — | |
| — | |
| — | |
| — | |
| Not in DB | |
| — | |
| — | |
| — | |
| — |
Contact Agent
Nearby Similar Homes
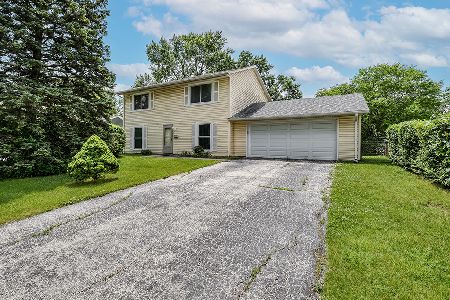

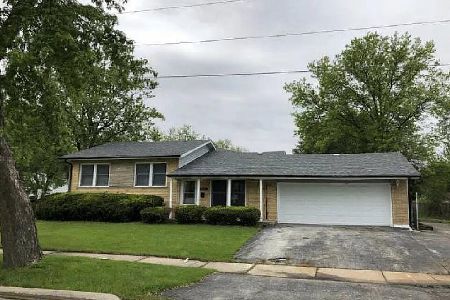
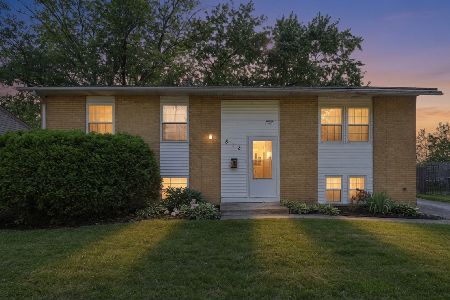
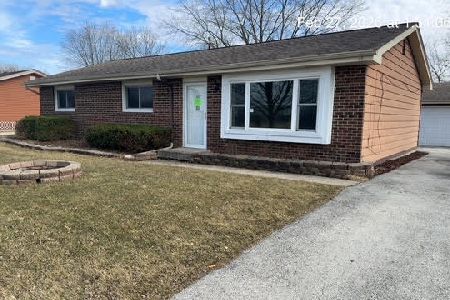
Nearby Sold Comparables

Contact Agent
Listing Provided By
Legacy Properties, A Sarah Leonard Company, LLC
