

9461 Bay Colony Drive, Des Plaines, Illinois 60016


$259,000
|
For Sale
|
|
| Status: | New |
| Sqft: | 1,000 |
| Cost/Sqft: | $259 |
| Beds: | 2 |
| Baths: | 1 |
| Year Built: | — |
| Property Taxes: | $3,071 |
| Lot Size: | 0,00 |
Description
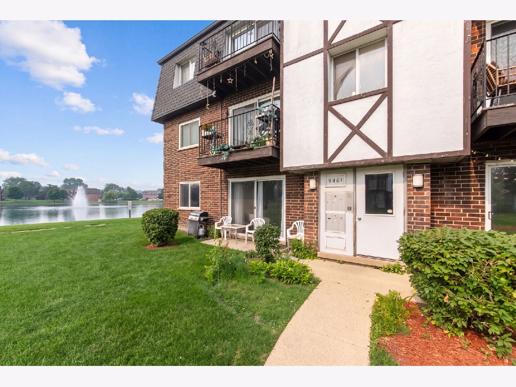
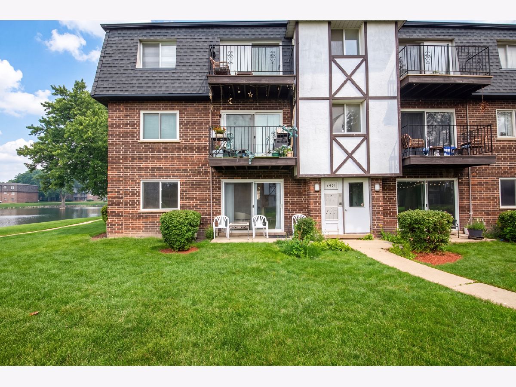
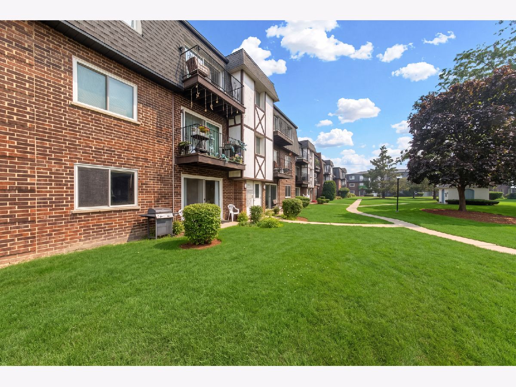
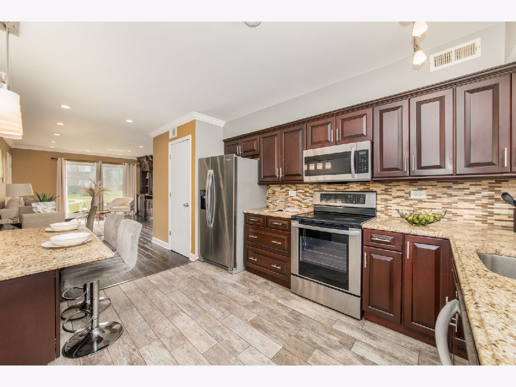
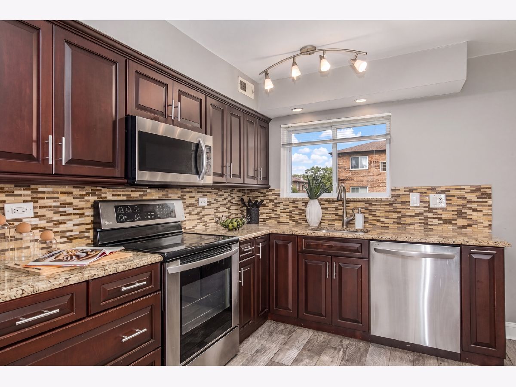
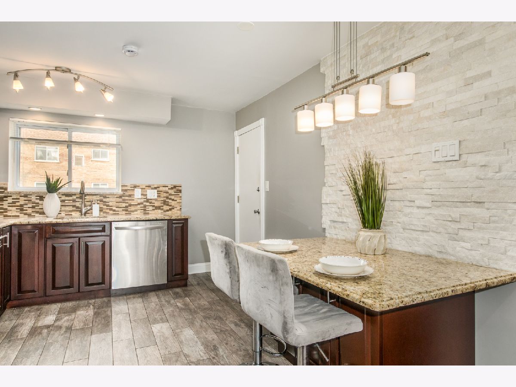
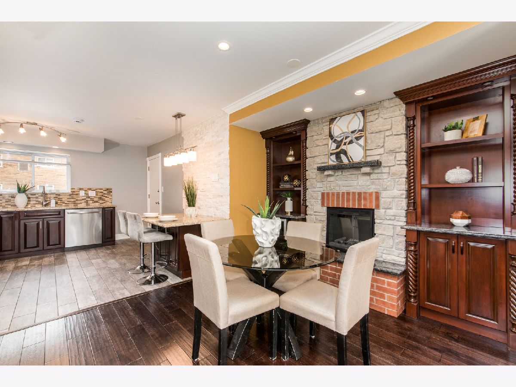
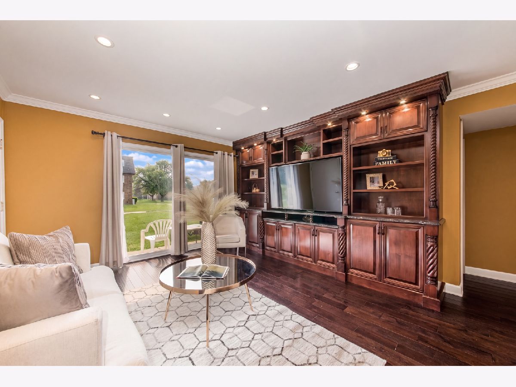
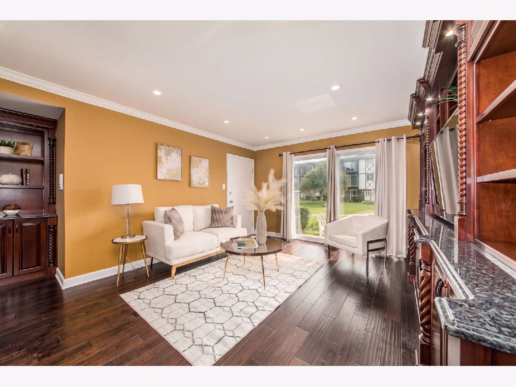
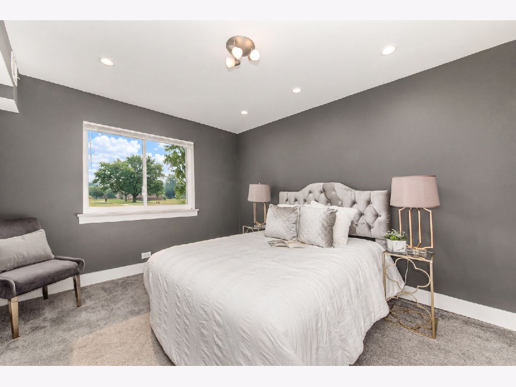
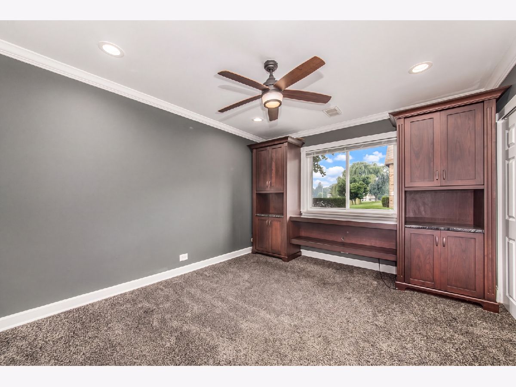
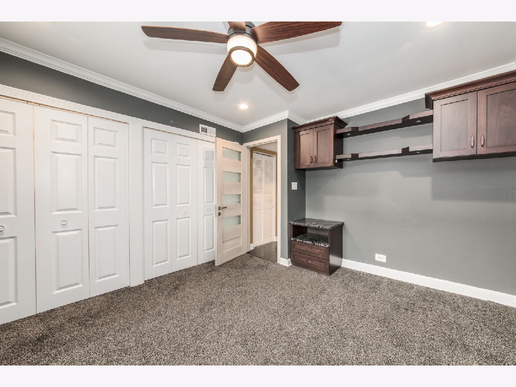
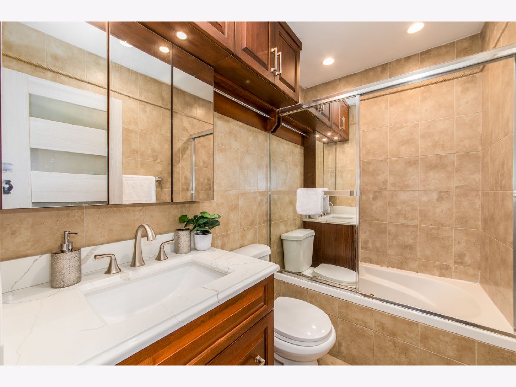
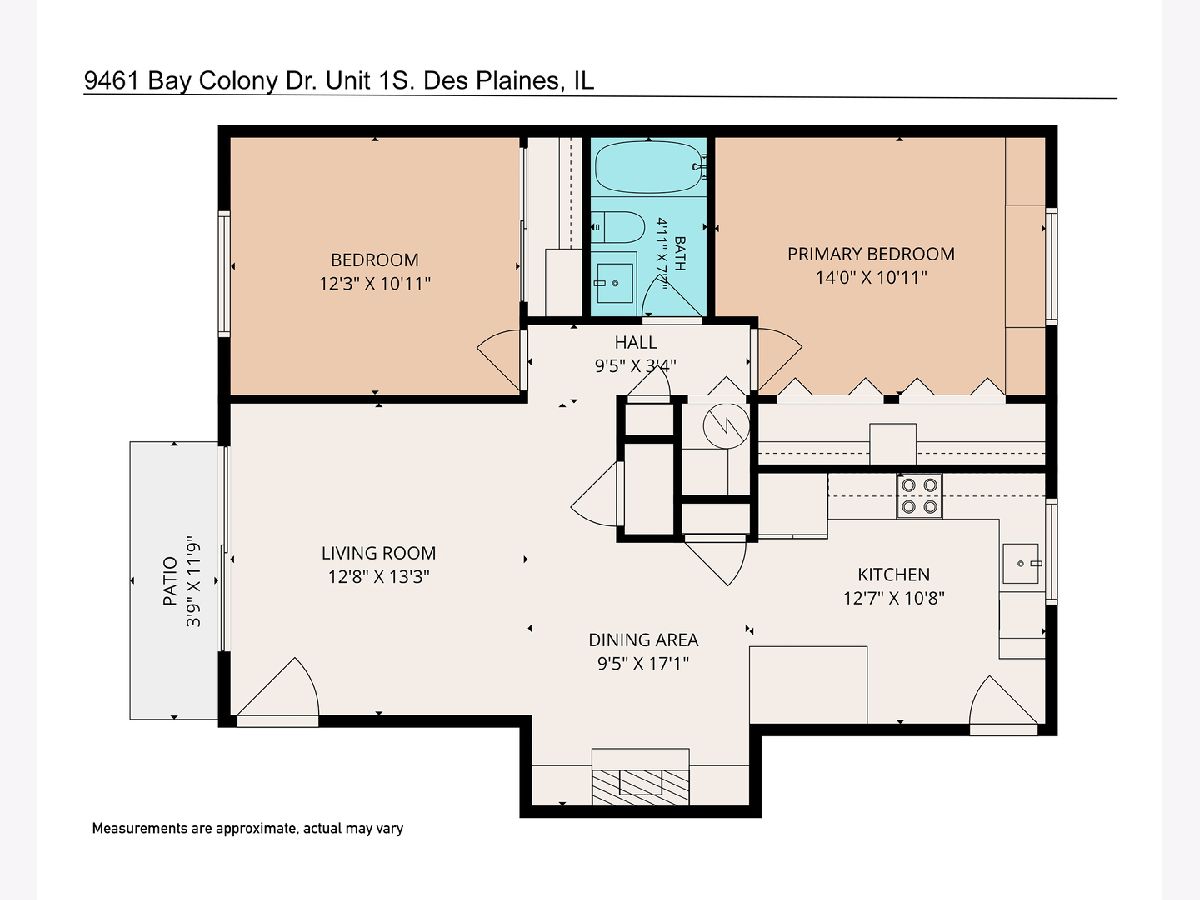
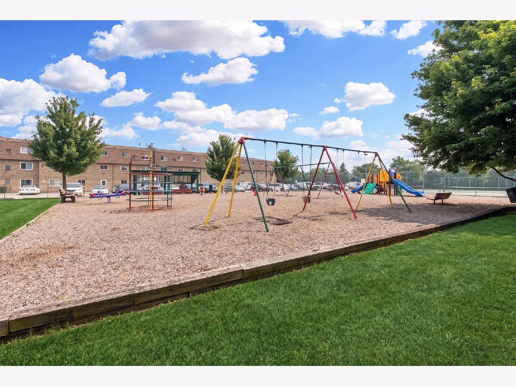
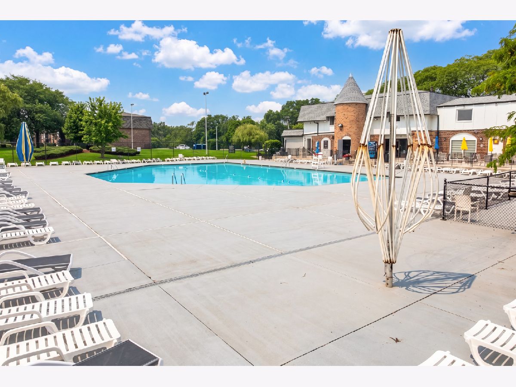
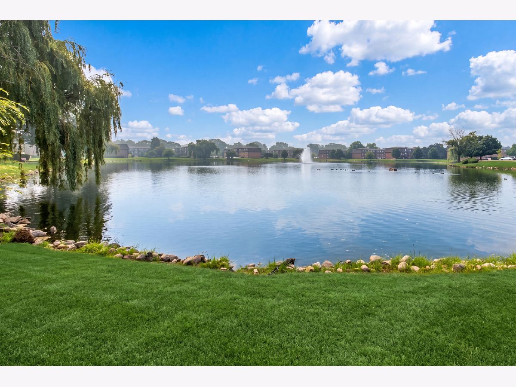
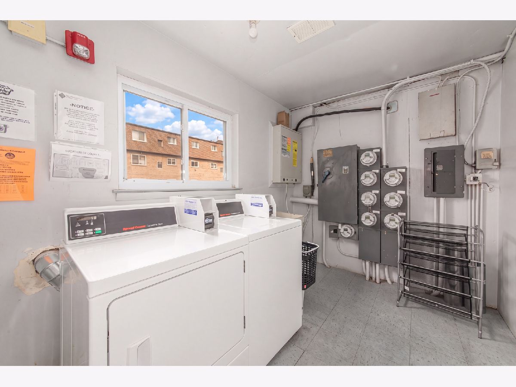
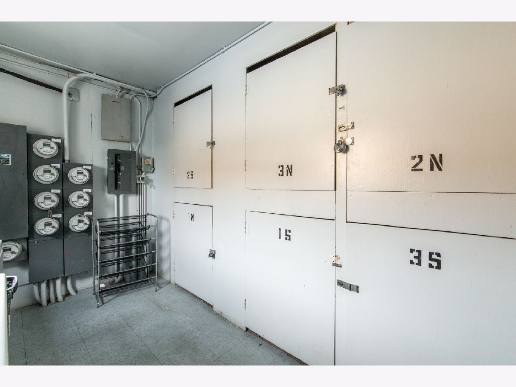
Exceptional first-floor 2-bedroom, 1-bath condo offering one of the best locations in the community with picturesque views of both the lake and the pool from your own private patio. Prime Sought after location! An assigned outdoor parking space is included, adding to the convenience of this move-in-ready home. The updated open-concept kitchen is designed for both everyday living and entertaining, granite countertops, a stylish tile backsplash, stainless steel appliances, and a breakfast bar overlooking the main living space. The spacious living room is highlighted by a cozy fireplace and sliding glass doors that open to the private patio-an ideal spot to relax while enjoying the peaceful lake and pool views. Both generously sized bedrooms offer abundant closet space and recently installed plush carpeting. The full bathroom is thoughtfully designed, and the laundry and dedicated storage rooms are conveniently located just across the hall. Residents enjoy outstanding community amenities, including a swimming pool, clubhouse, tennis courts, and beautifully maintained grounds. Ideally located near shopping, dining, and major highways, this home offers the perfect blend of comfort, convenience, and scenic surroundings.
Property Specifics
| Condos/Townhomes | |
| 3 | |
| — | |
| — | |
| — | |
| 1S | |
| No | |
| — |
| Cook | |
| Bay Colony | |
| 367 / Monthly | |
| — | |
| — | |
| — | |
| 12719030 | |
| 09162010331380 |
Nearby Schools
| NAME: | DISTRICT: | DISTANCE: | |
|---|---|---|---|
|
Grade School
North Elementary School |
62 | — | |
|
Middle School
Chippewa Middle School |
62 | Not in DB | |
|
High School
Maine East High School |
207 | Not in DB | |
Room Specifics
Total Bedrooms: 2
Bedrooms Above Ground: 2
Bedrooms Below Ground: 0
Dimensions: —
Floor Type: —
Full Bathrooms: 1
Bathroom Amenities: —
Bathroom in Basement: 0
Rooms: —
Basement Description: —
Other Specifics
| — | |
| — | |
| — | |
| — | |
| — | |
| COMMON | |
| — | |
| — | |
| — | |
| — | |
| Not in DB | |
| — | |
| — | |
| — | |
| — |
Contact Agent
Contact Agent
Listing Provided By
Jameson Sotheby's Intl Realty
