

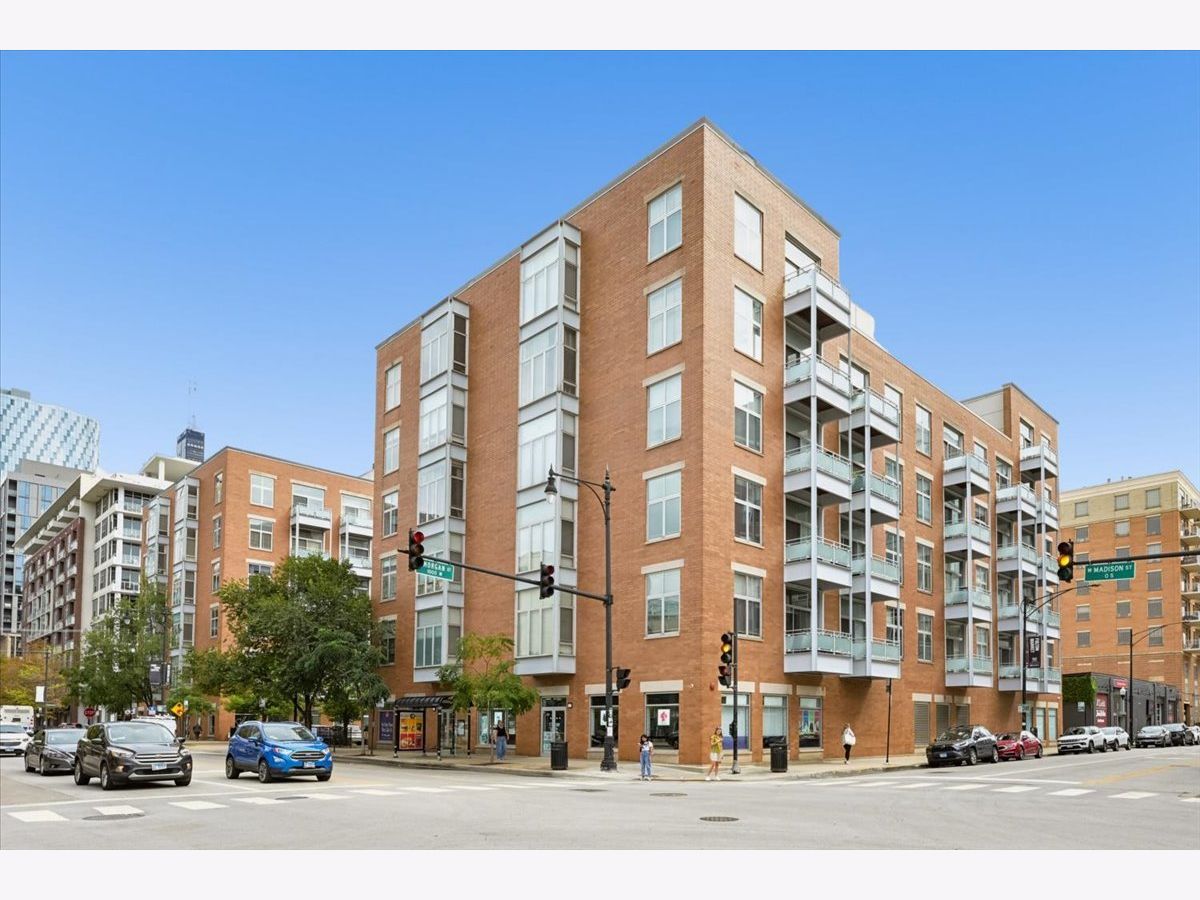
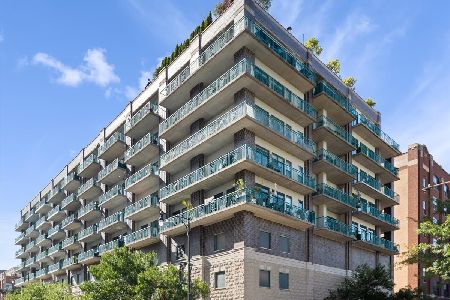
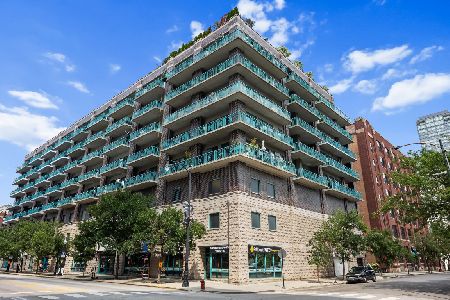
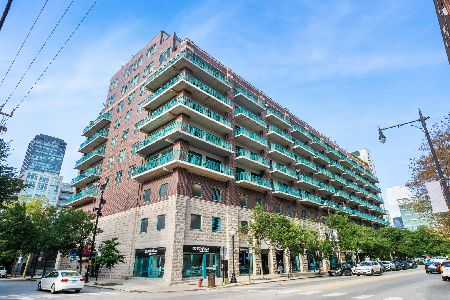
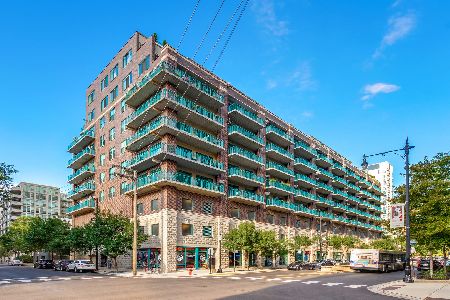
949 Madison Street, Near West Side, Chicago, Illinois 60607


$499,000
|
For Sale
|
|
| Status: | New |
| Sqft: | 0 |
| Cost/Sqft: | — |
| Beds: | 2 |
| Baths: | 2 |
| Year Built: | 2000 |
| Property Taxes: | $8,431 |
| Lot Size: | 0,00 |
Description
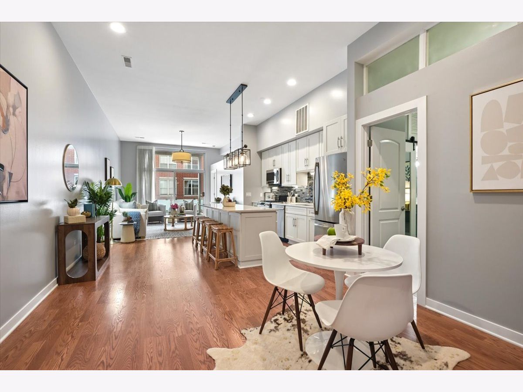
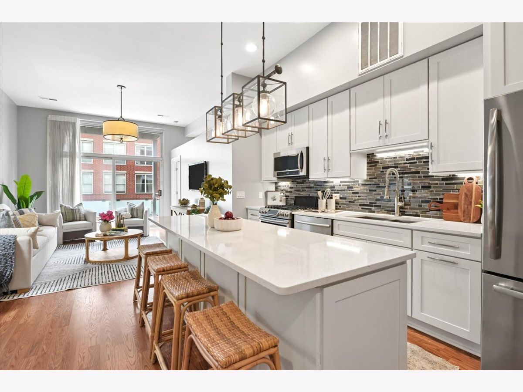
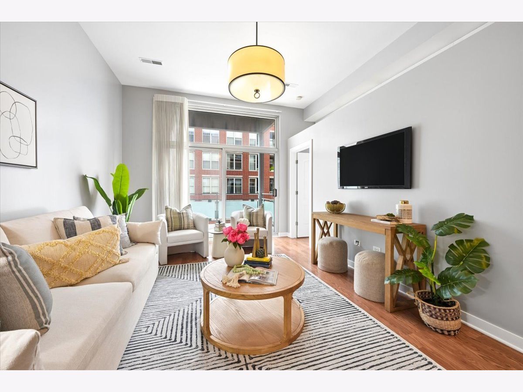
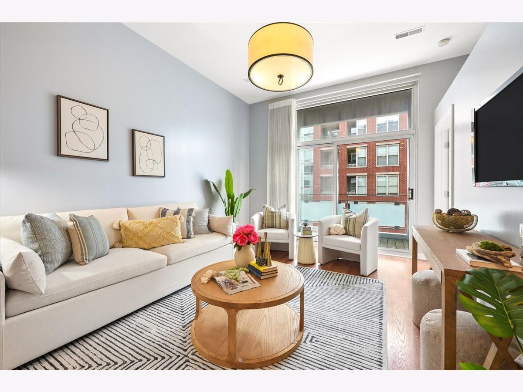
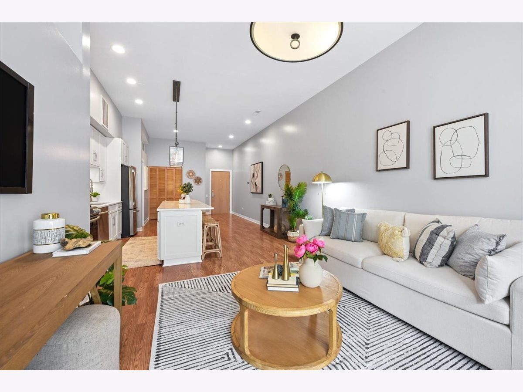
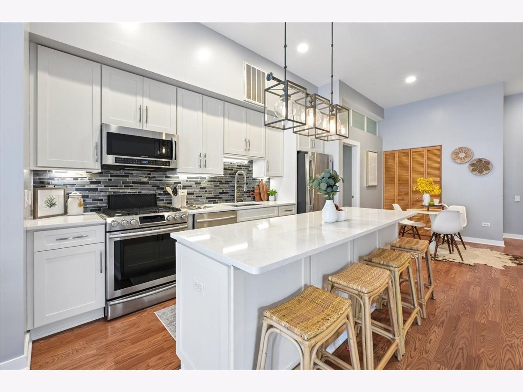
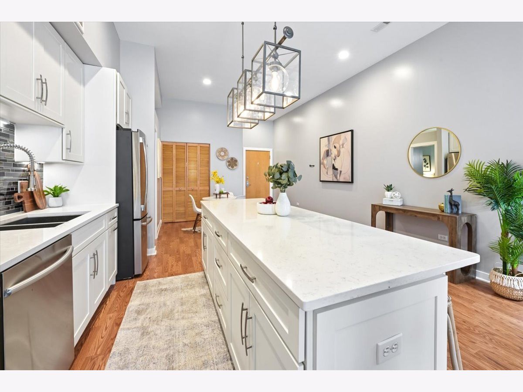
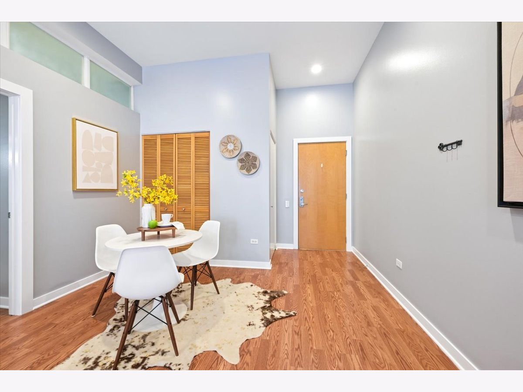
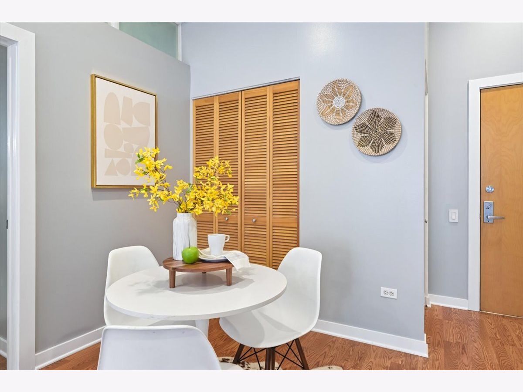
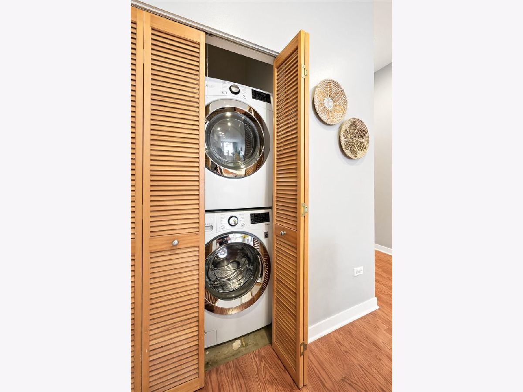
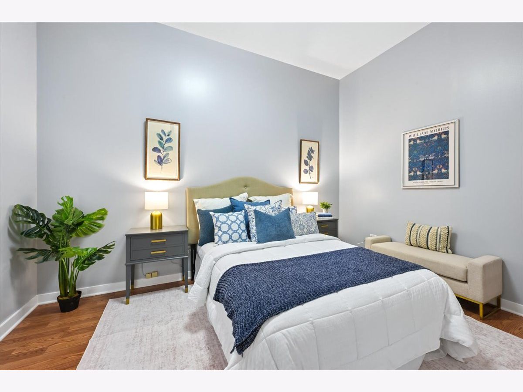
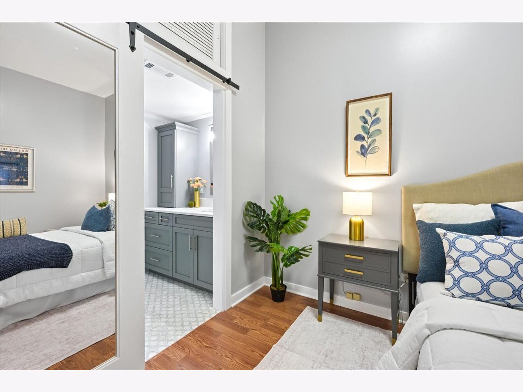
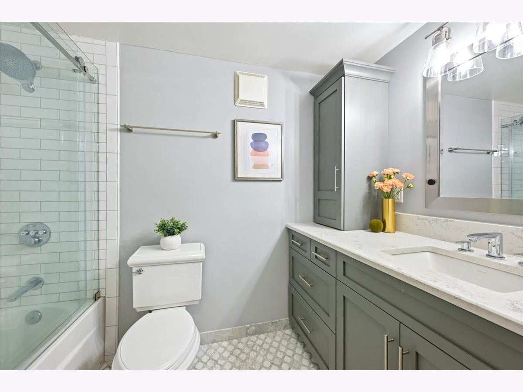
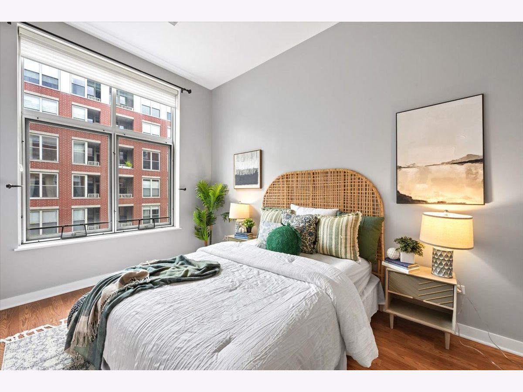
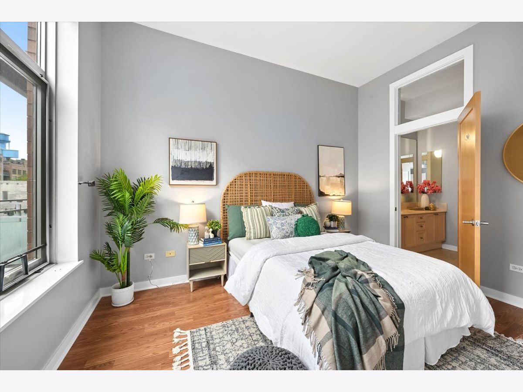
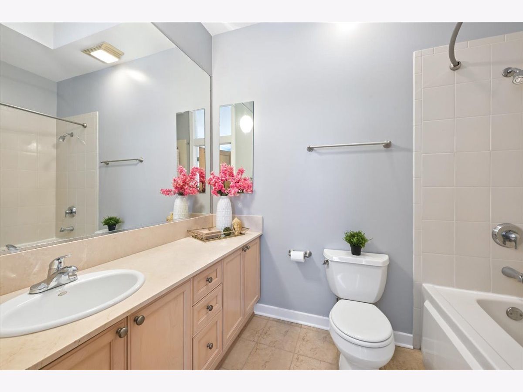
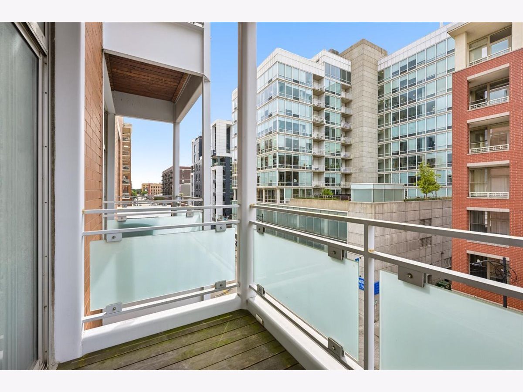
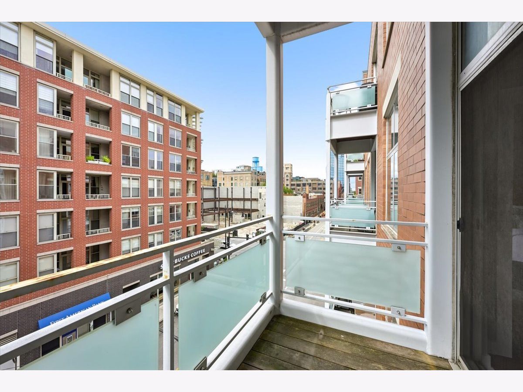
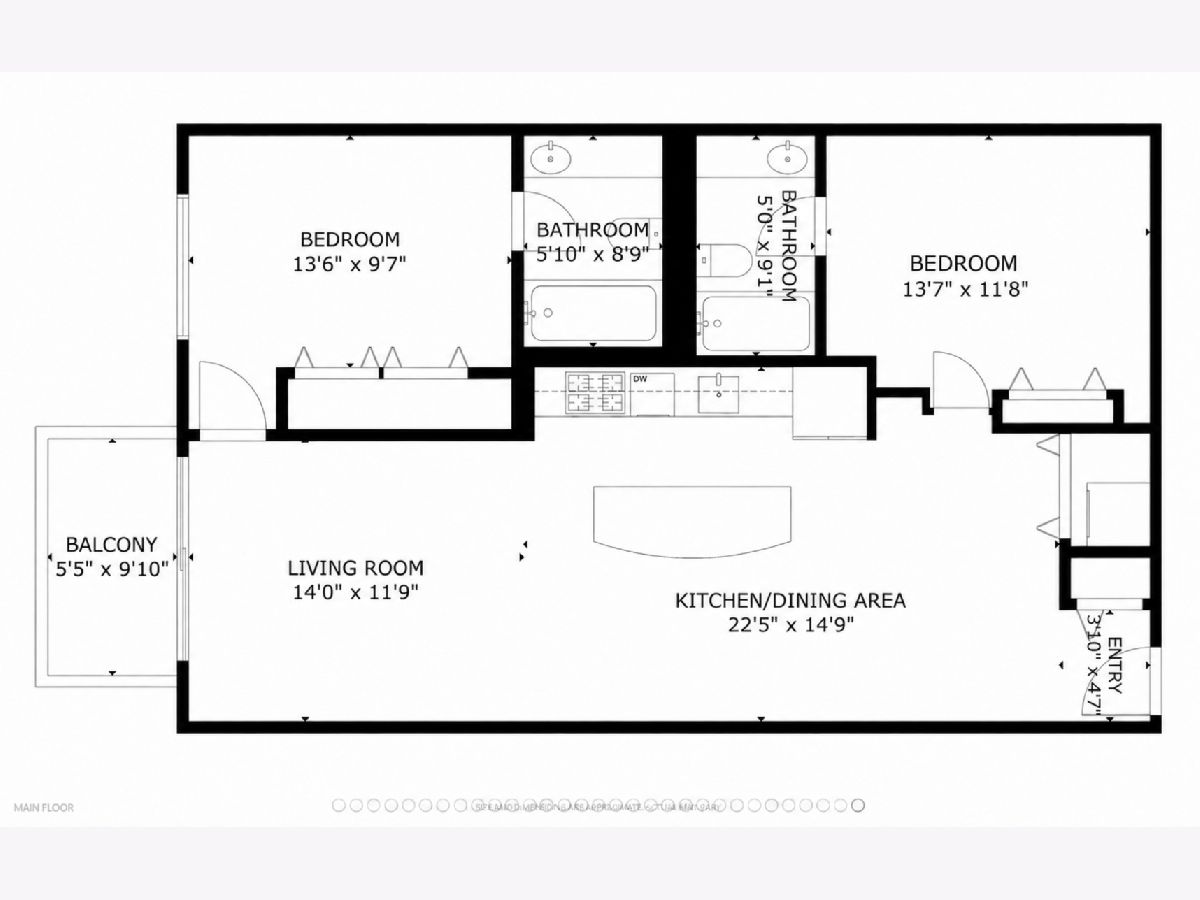
Ideally located in the heart of the West Loop, this spacious two-bedroom, two-bath condo offers an open floor plan, soaring 10'6" ceilings, and abundant natural light. A dramatic wall of windows fills the living and dining area with sunlight, while a private balcony creates a seamless extension for everyday living and entertaining. The recently updated kitchen features white 42-inch cabinetry, stainless steel appliances, an expansive island, and space for a dining table. Two well-proportioned, fully enclosed bedrooms offer ensuite baths and ample closet space. Hardwood floors, in-unit laundry, and additional storage provide everyday convenience. Tandem heated garage parking for two cars is available for an additional $25k. Just moments from Randolph Street's acclaimed restaurants, shopping, and convenient transportation options, this pet-friendly home delivers exceptional space and an unbeatable location in one of Chicago's most sought-after neighborhoods. Welcome home!
Property Specifics
| Condos/Townhomes | |
| 1 | |
| — | |
| 2000 | |
| None | |
| Brick, Block | |
| Asphalt | |
| — | |
| No | |
| — |
| Cook | |
| — | |
| 577 / Monthly | |
| Water, Gas, Parking, Insurance, Security, TV/Cable, Exterior Maintenance, Scavenger, Snow Removal | |
| Lake Michigan | |
| Public Sewer | |
| Central Air | |
| Gas, Forced Air | |
| 12791671 | |
| 17172060141124 |
Nearby Schools
| NAME: | DISTRICT: | DISTANCE: | |
|---|---|---|---|
|
Grade School
Skinner Elementary School |
299 | — | |
Room Specifics
Total Bedrooms: 2
Bedrooms Above Ground: 2
Bedrooms Below Ground: 0
Dimensions: 14X12
Floor Type: Wood Laminate
Dimensions: 13X12
Floor Type: Wood Laminate
Full Bathrooms: 2
Bathroom Amenities: —
Bathroom in Basement: 0
Dimensions: COMBO
Floor Type: Wood Laminate
Dimensions: 20X14
Floor Type: Wood Laminate
Features: Eating Area-Breakfast Bar, Eating Area-Table Space, Island
Dimensions: 3X4
Floor Type: —
Dimensions: 20X14
Floor Type: Wood Laminate
Rooms: Balcony/Porch/Lanai
Name: Balcony/Porch/Lanai
Dimensions: 6X10
Floor Type: —
Other Specifics
| 2 | |
| Block,Brick/Mortar,Concrete Perimeter | |
| Concrete, Garage Door Opener, Heated Garage, Tandem, Deeded, Attached, Garage | |
| Washer Hookup | |
| Hardwood | |
| — | |
| Balcony | |
| — | |
| COMMON | |
| — | |
| Full | |
| Elevator, Storage, Open Floorplan | |
| Range, Microwave, Dishwasher, Refrigerator, Washer, Dryer | |
| Not in DB | |
| — | |
| Bike Room/Bike Trails, Elevator in Residence, Storage | |
| — |
Contact Agent
Nearby Similar Homes


Nearby Sold Comparables

Contact Agent
Listing Provided By
@properties Christie's International Real Estate
