

95 Erie Street, Maywood, Illinois 60153


$389,900
|
For Sale
|
|
| Status: | New |
| Sqft: | 2,300 |
| Cost/Sqft: | $170 |
| Beds: | 3 |
| Baths: | 3 |
| Year Built: | 1966 |
| Property Taxes: | $10,593 |
| Days On Market: | 5 |
| Lot Size: | 0,00 |
Description
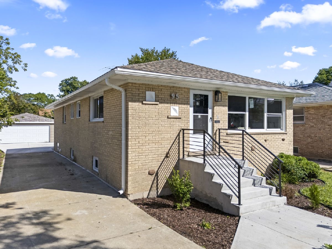
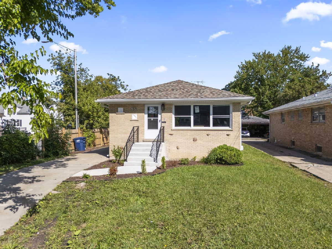
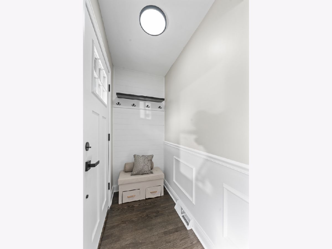
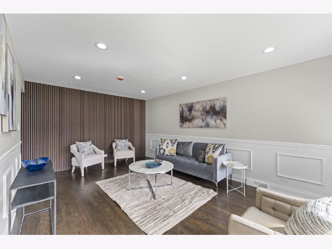
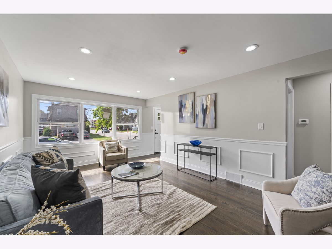
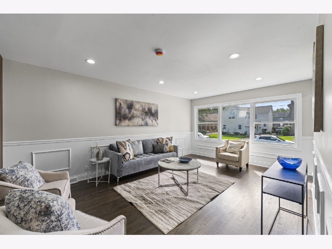
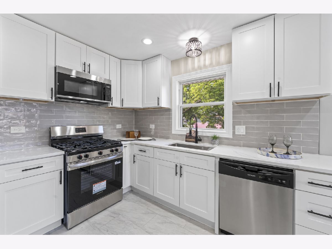
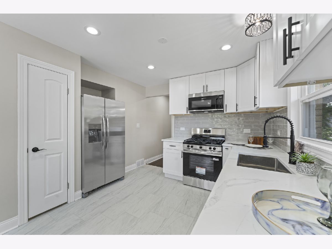
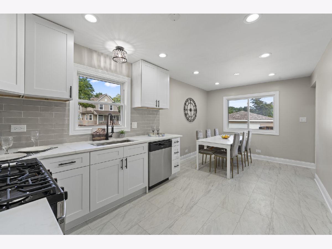
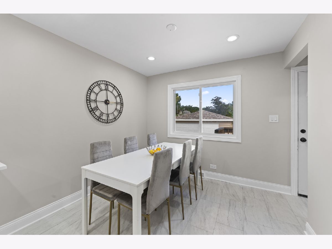
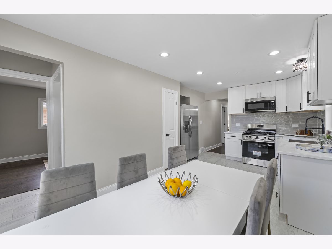
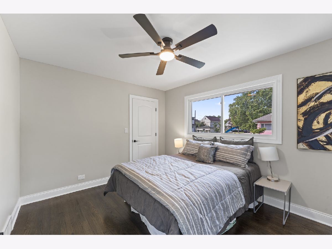
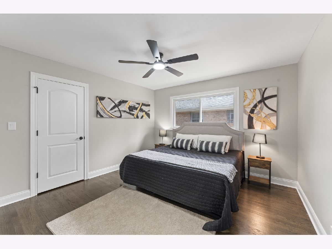
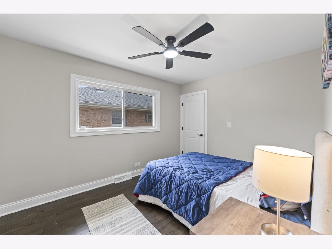
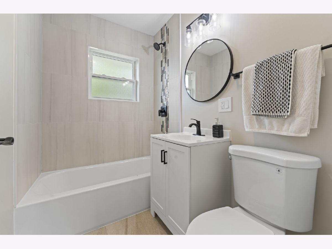
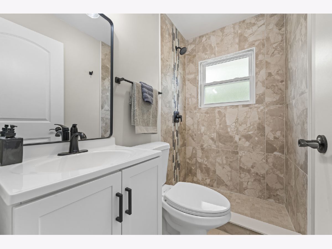
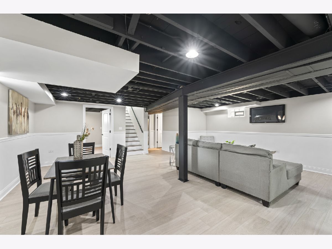
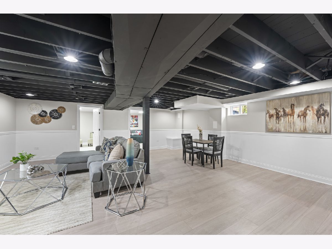
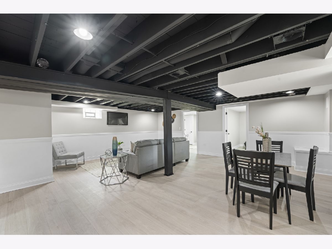
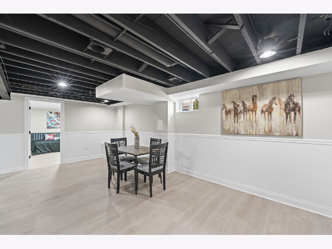
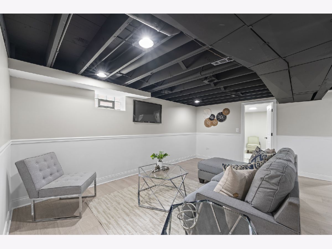
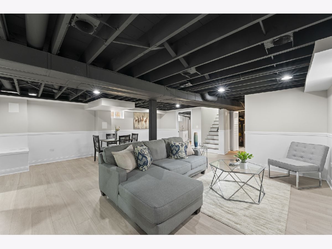
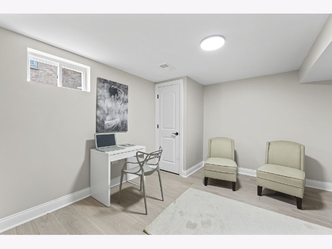
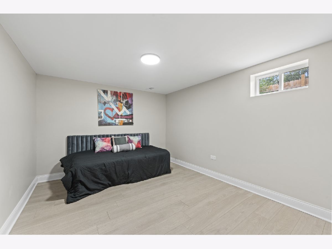
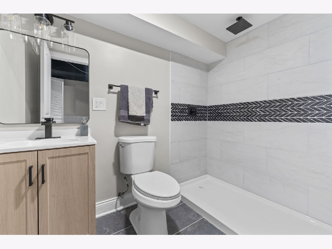
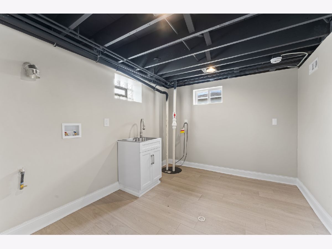
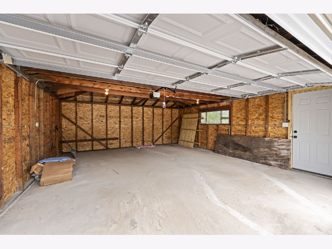
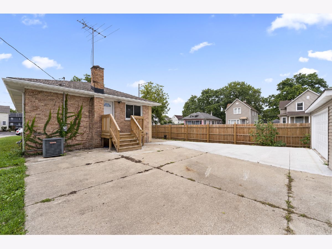
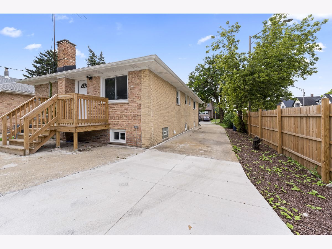
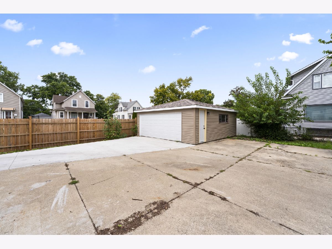
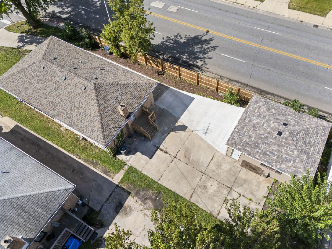
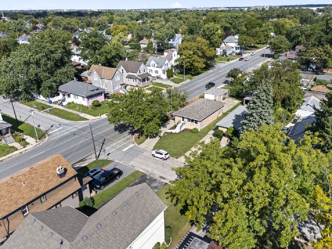
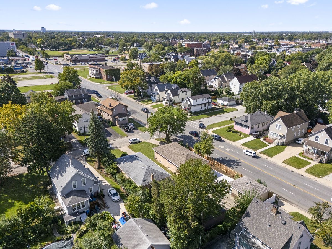
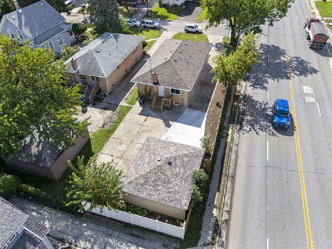
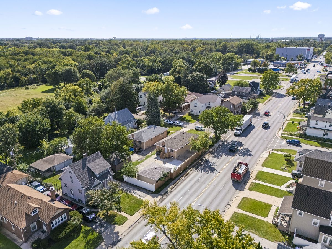
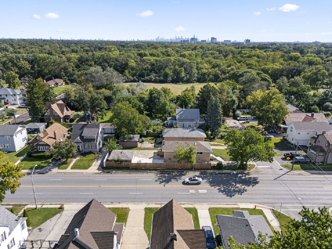
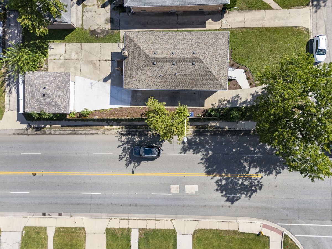
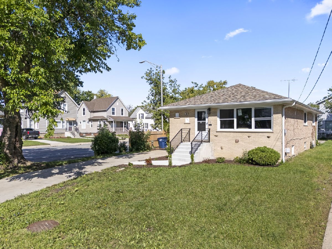
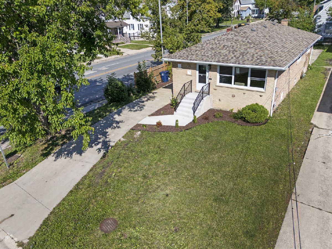
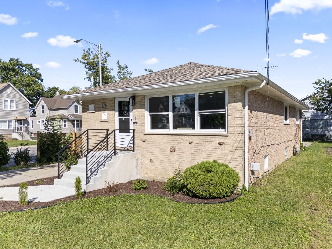
Completely reimagined and rebuilt from the studs, this turn-key, solid-brick ranch in North Maywood delivers over 2,300 square feet of finished living space across two expansive levels. Featuring 5 spacious bedrooms, 3 full designer bathrooms, and a 2-car detached garage, this home underwent a comprehensive, fully permitted gut rehab where every trade was signed off and passed municipal inspection. Step past the brand-new concrete front porch and custom iron railings into a sun-filled main living space highlighted by contemporary wide-plank flooring, recessed LED can lighting, elegant wainscoting with classic chair rail molding, and fresh neutral designer tones. The open-concept eat-in kitchen features timeless white shaker cabinetry, polished granite countertops, a custom tile backsplash, and a brand-new stainless steel appliance suite. The adjoining dining area-framed by refined wainscoting and chair rail detail-offers an elevated backdrop for casual dinners and formal entertaining alike. The main floor hosts three comfortable bedrooms, each outfitted with modern ceiling fans and generous closet space, along with two fully remodeled bathrooms showcasing custom ceramic tile surrounds and sleek modern vanities. Downstairs, the sprawling, fully finished basement doubles the functional living area with a massive family/recreation room, ideal for a media lounge, game room, or home gym. The lower level also provides two legal bedrooms, a third full bathroom with premium tile finishes, and a separate, formal laundry utility room. Peace of mind comes standard with major capital updates, including a brand-new roof, new high-efficiency double-pane windows, completely upgraded electrical service and wiring, all-new copper and PVC plumbing, and a brand-new water main line to the street. Outside, the property offers a spacious yard bordered by a brand-new street-side privacy fence for added seclusion, paired with a newly refreshed 2-car detached garage. Located on a quiet residential block with immediate access to I-290, Metra commuter rail, Loyola University Medical Center, and local parks. Move right in without lifting a finger.
Property Specifics
| Single Family | |
| — | |
| — | |
| 1966 | |
| — | |
| — | |
| No | |
| — |
| Cook | |
| — | |
| — / Not Applicable | |
| — | |
| — | |
| — | |
| 12774946 | |
| 15112030110000 |
Property History
| DATE: | EVENT: | PRICE: | SOURCE: |
|---|---|---|---|
| 1 Oct, 2026 | Listed for sale | $389,900 | MRED MLS |
Room Specifics
Total Bedrooms: 5
Bedrooms Above Ground: 3
Bedrooms Below Ground: 2
Dimensions: —
Floor Type: —
Dimensions: —
Floor Type: —
Dimensions: —
Floor Type: —
Dimensions: —
Floor Type: —
Full Bathrooms: 3
Bathroom Amenities: Separate Shower,Soaking Tub,No Tub
Bathroom in Basement: 1
Rooms: —
Basement Description: —
Other Specifics
| 2 | |
| — | |
| — | |
| — | |
| — | |
| 50 X 125 | |
| — | |
| — | |
| — | |
| — | |
| Not in DB | |
| — | |
| — | |
| — | |
| — |
Tax History
| Year | Property Taxes |
|---|---|
| 2026 | $10,593 |
Contact Agent
Nearby Similar Homes
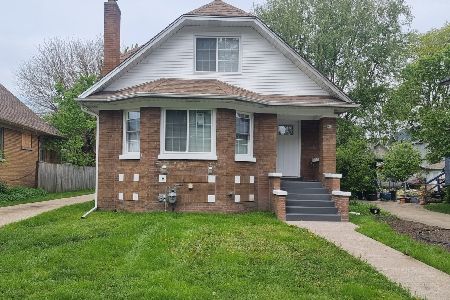
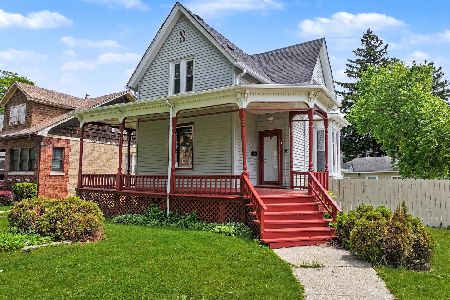
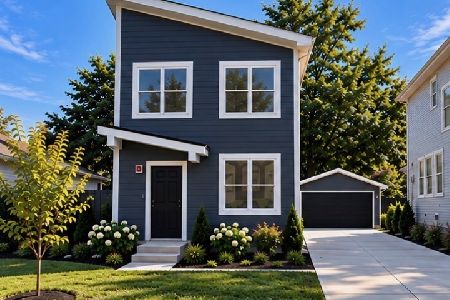
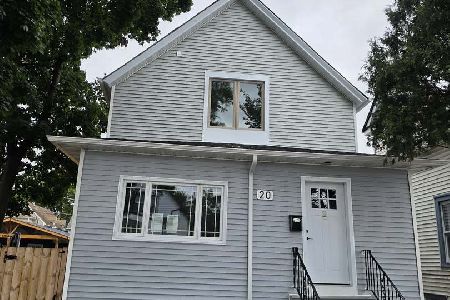
Nearby Sold Comparables

Contact Agent
Listing Provided By
RE/MAX 10 in the Park
