

9510 Kolmar Avenue, Oak Lawn, Illinois 60453


$235,000
|
For Sale
|
|
| Status: | Active |
| Sqft: | 1,491 |
| Cost/Sqft: | $158 |
| Beds: | 2 |
| Baths: | 2 |
| Year Built: | 1995 |
| Property Taxes: | $3,514 |
| Days On Market: | 18 |
| Lot Size: | 0,00 |
Description
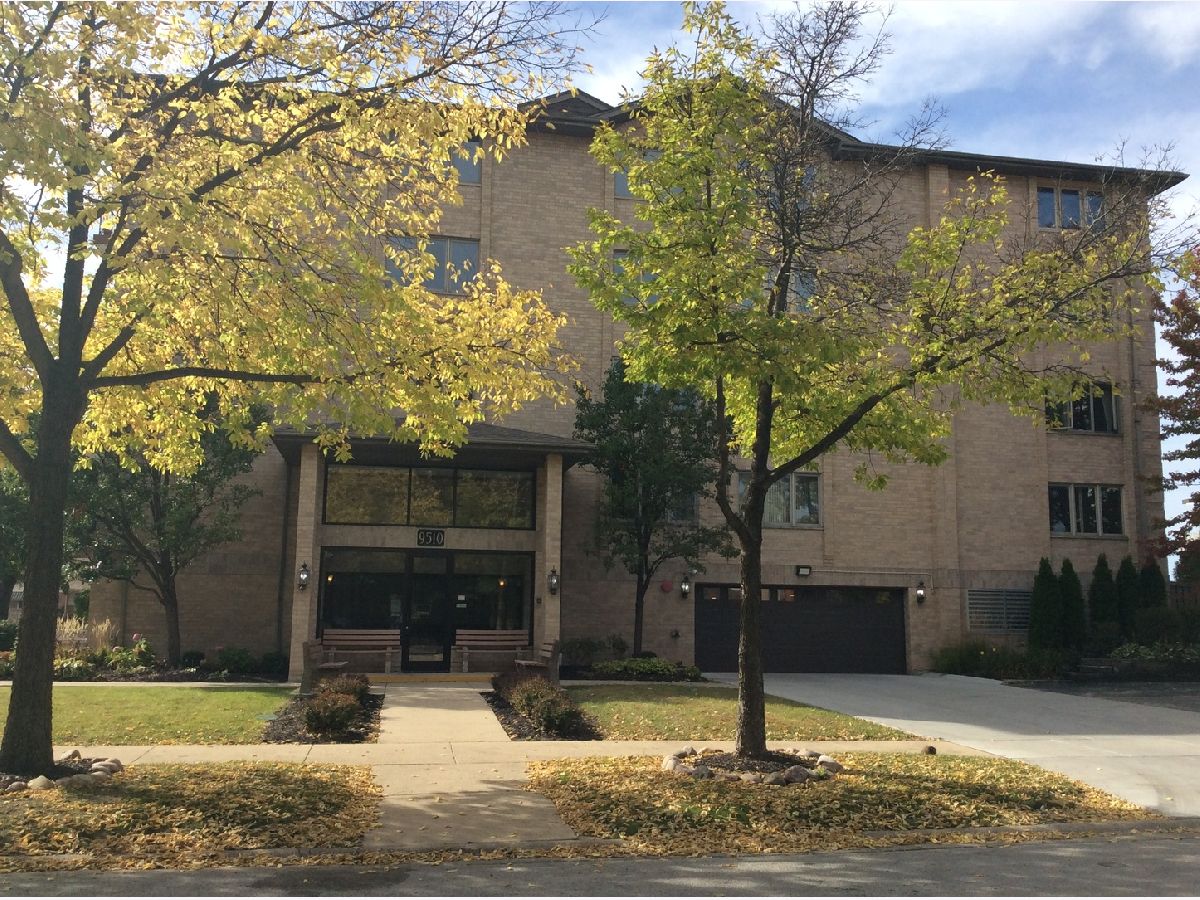
This big, beautiful 2-bedroom 2-bath condo has every personal amenity anyone could ask for inside their condominium home. This is rare because a lot of condo's do not have an in-unit laundry room, or a balcony, or 2 large bedrooms, or an over-sized living room or dining room space, or an eat-in kitchen, or four in-unit storage closets outside of bedrooms, or an onsite private storage room, or not 1 but 2 deeded parking spaces in the garage on the first floor of the building, or a party room owners can rent at leisure. Yes, this condo has all of these amenities. Now, add the sweet location where one can walk a minute North to businesses which cover every need a family would want, or one can walk South through lovely, quiet tree-lined streets with single family homes. It truly is a walkable area. Heritage Condominiums Association keeps common areas clean, refreshed, secured, and insured. That covers all common property maintenance outside and inside; including the lobby, hallways, elevators, parking garage, and the garbage shoot room on all four condo owner's floors as well as garbage removal in general. You must see this condo to believe it because other great surprises are awaiting you when you tour. Hope to see you and your family before it is gone. Book a tour today.
Property Specifics
| Condos/Townhomes | |
| 5 | |
| — | |
| 1995 | |
| None | |
| Brick | |
| — | |
| — | |
| No | |
| — |
| Cook | |
| — | |
| 339 / Monthly | |
| Water, Parking, Insurance, Security, Exterior Maintenance, Lawn Care, Scavenger, Snow Removal | |
| Lake Michigan | |
| Public Sewer | |
| Central Air | |
| Gas, Forced Air | |
| No | |
| 12782642 | |
| 24101010311007 |
Nearby Schools
| NAME: | DISTRICT: | DISTANCE: | |
|---|---|---|---|
|
Grade School
Sward Elementary School |
123 | — | |
|
Middle School
J Covington Elementary School |
123 | Not in DB | |
|
High School
Oak Lawn Comm High School |
229 | Not in DB | |


Room Specifics
Total Bedrooms: 2
Bedrooms Above Ground: 2
Bedrooms Below Ground: 0
Dimensions: 11X30
Floor Type: Carpet
Dimensions: 10X16
Floor Type: Carpet
Full Bathrooms: 2
Bathroom Amenities: —
Bathroom in Basement: 0
Dimensions: 16X8
Floor Type: Engineered Hardwood
Dimensions: 11X13
Floor Type: —
Features: Eating Area-Table Space, Island, Pantry-Closet, Pantry, Updated Kitchen
Dimensions: 6X8
Floor Type: —
Dimensions: 12X20
Floor Type: Engineered Hardwood
Rooms: Foyer, Walk In Closet, Utility Room-1st Floor, Pantry, Balcony/Porch/Lanai, Storage
Name: Foyer
Dimensions: 4X7
Floor Type: Engineered Hardwood
Name: Walk In Closet
Dimensions: 6X10
Floor Type: —
Name: Utility Room-1st Floor
Dimensions: 5X8
Floor Type: —
Name: Pantry
Dimensions: 2X2
Floor Type: —
Name: Balcony/Porch/Lanai
Dimensions: 5X9
Floor Type: —
Name: Storage
Dimensions: 6X9
Floor Type: —
Other Specifics
| 2 | |
| — | |
| Garage Door Opener, Heated Garage, Tandem, Garage Owned, Attached, Garage | |
| Main Level, Washer Hookup, In Unit | |
| Hardwood, Carpet, Wood | |
| — | |
| Balcony, Door Monitored By TV | |
| — | |
| COMMON | |
| — | |
| Full | |
| Elevator, 1st Floor Bedroom, Storage, Flexicore, Built-in Features, Walk-In Closet(s), Open Floorplan, Pantry | |
| Range, Microwave, Dishwasher, Refrigerator, High End Refrigerator, Washer, Dryer, Disposal, Stainless Steel Appliance(s) | |
| Not in DB | |
| — | |
| Elevator in Residence, Storage, Party Room, Security Door Lock(s), Ceiling Fan, Elevator(s), Accessible, Intercom, Partial Fence, Private Laundry Hkup | |
| — |
Contact Agent
Nearby Similar Homes


Nearby Sold Comparables

Contact Agent
Listing Provided By
Teresa Pointer
