

9514 Lawrence Avenue, Schiller Park, Illinois 60176


$224,900
|
For Sale
|
|
| Status: | Contingent |
| Sqft: | 1,100 |
| Cost/Sqft: | $204 |
| Beds: | 2 |
| Baths: | 2 |
| Year Built: | 1964 |
| Property Taxes: | $3,376 |
| Days On Market: | 7 |
| Lot Size: | 0,00 |
Description
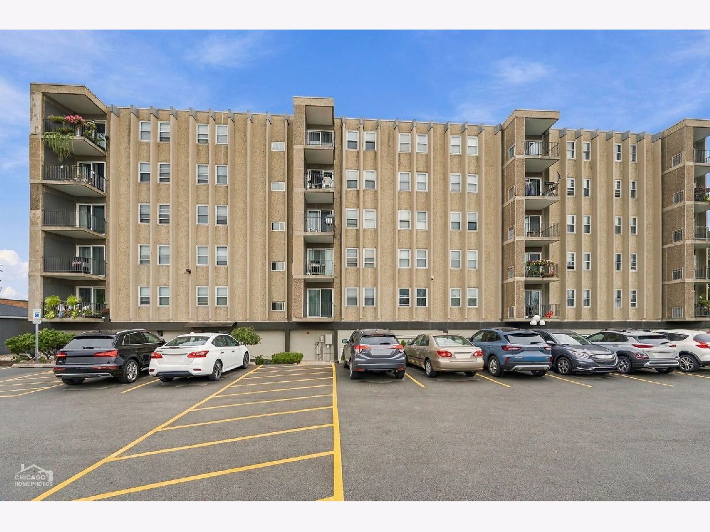
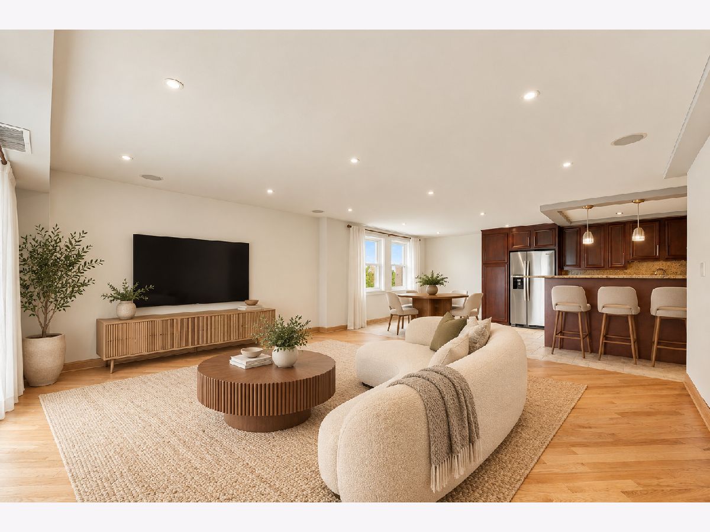
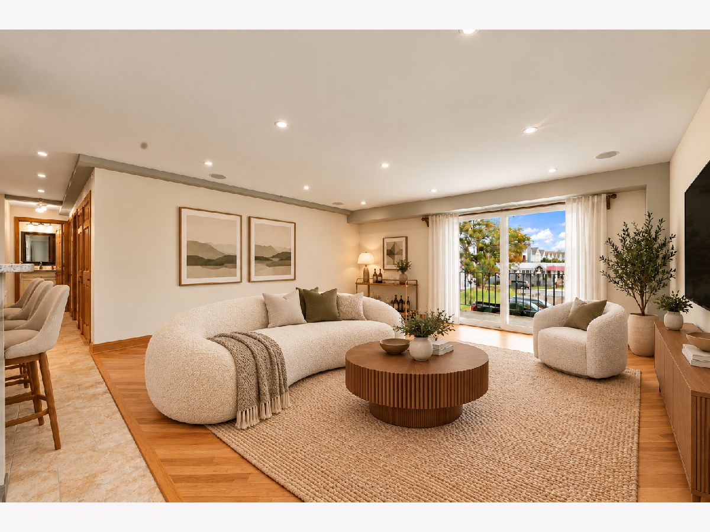
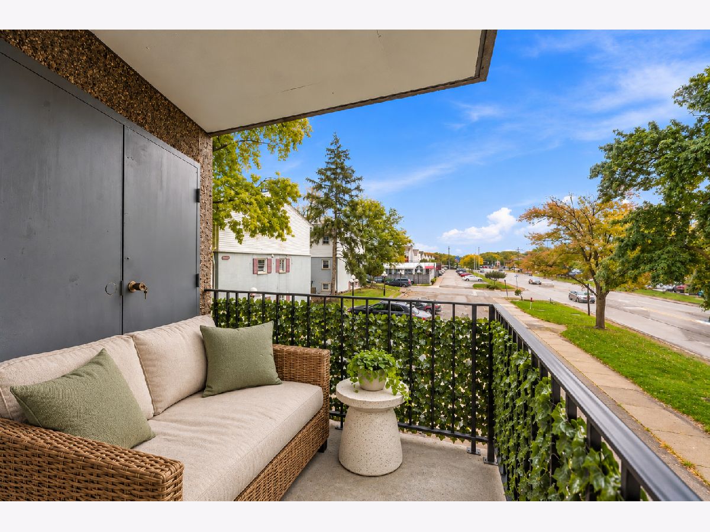
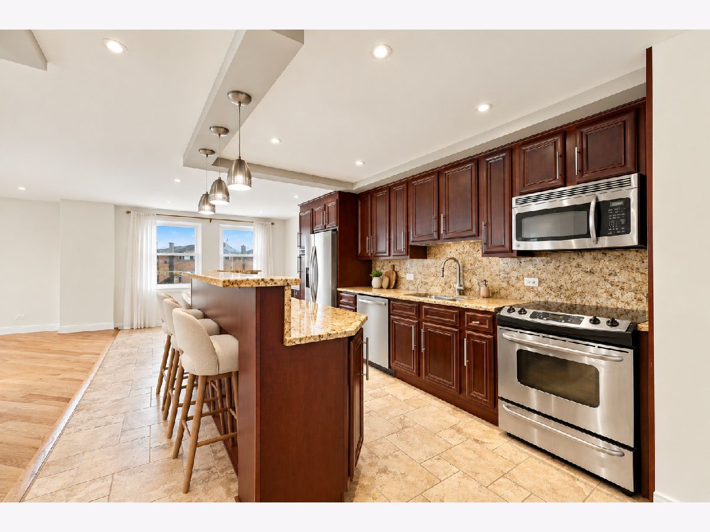
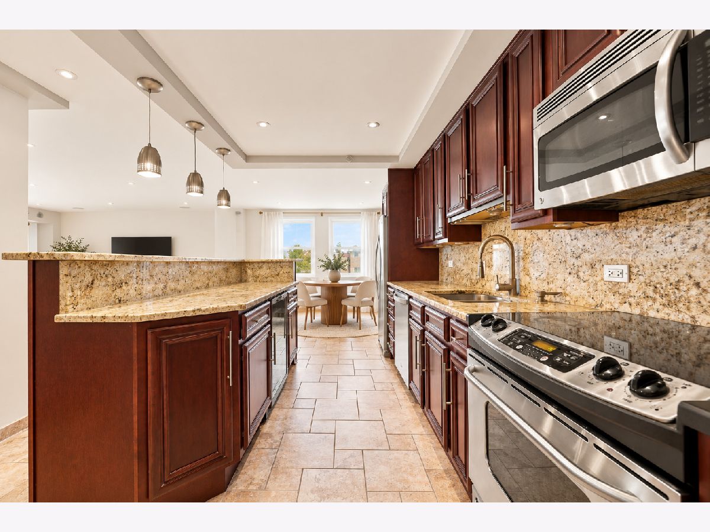
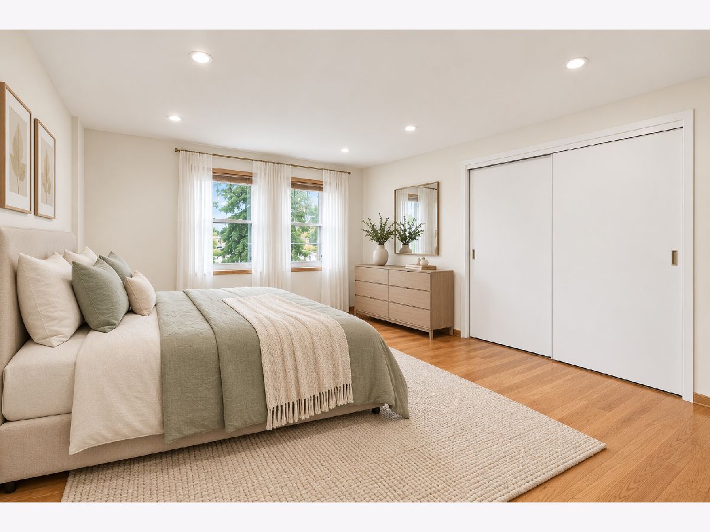
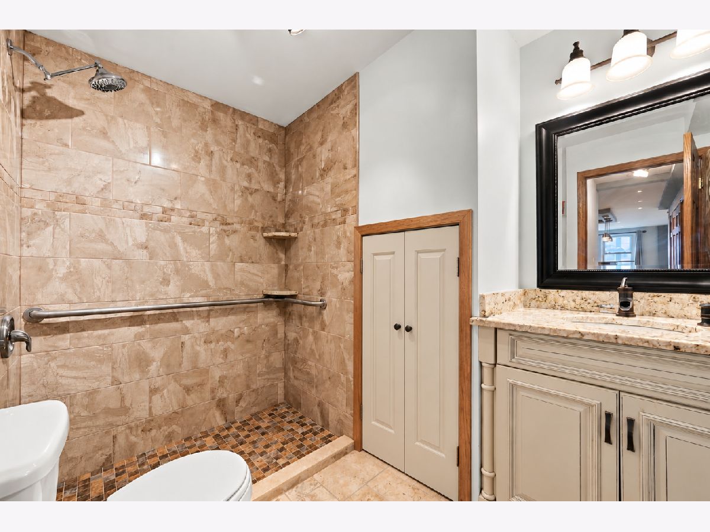
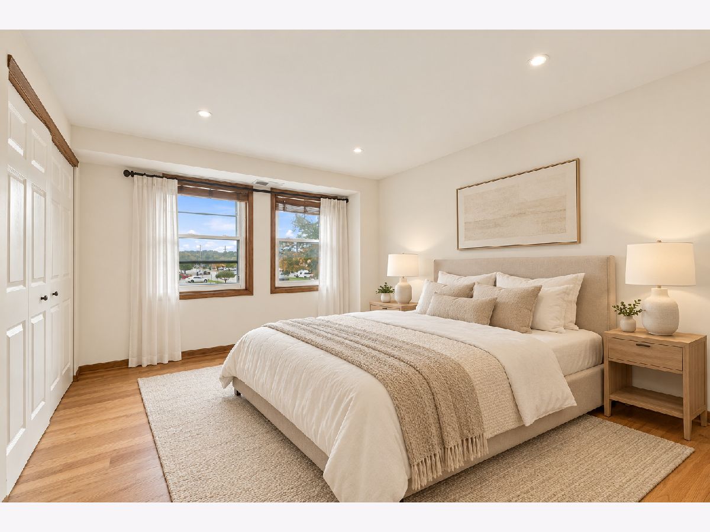
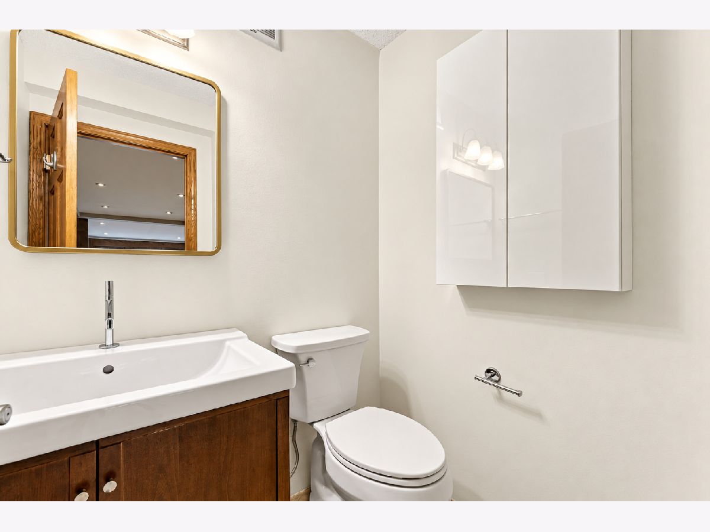
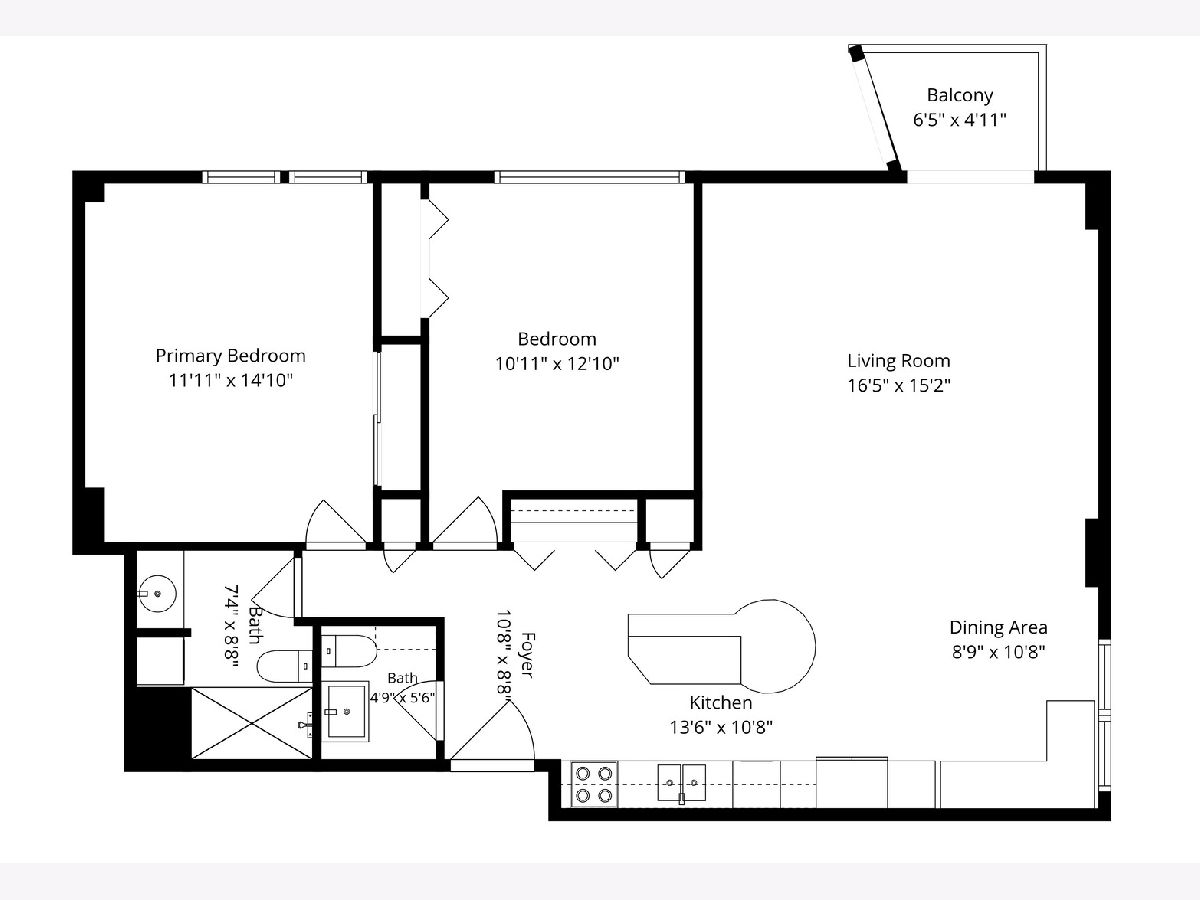
Fantastic opportunity to own a spacious 2 bedroom, 1.1 bath condo in a professionally managed elevator building in Schiller Park. Filled with natural light, this inviting home features a generously sized living and dining area with flexible layout options and direct access to a private balcony. The kitchen is ideal for everyday living and entertaining, offering an expansive breakfast bar, abundant cabinetry, and stainless steel appliances. If storage is important to you, you'll love the closet space and the private storage unit located next to the condo - a rare feature! Both bedrooms are generously sized and can comfortably accommodate a queen or king size bed. Additional conveniences include an oversized European-style washer/dryer combo, the unit is wired for sound, and the building's expansive parking lot, which offers plenty of parking options for residents and guests. Enjoy a convenient location near North Village Park, with easy access to neighborhood restaurants, coffee shops, and everyday essentials. Grocery shopping is a breeze with KD Market and ALDI both approximately one mile away. Commuters will appreciate nearby Pace bus stops, as well as the Schiller Park Metra station. It is just minutes from the Fashion Outlets of Chicago, Rosemont entertainment, Schiller Woods, O'Hare, and expressways. A perfect combination of space, comfort, and convenience!
Property Specifics
| Condos/Townhomes | |
| 4 | |
| — | |
| 1964 | |
| None | |
| Concrete | |
| — | |
| — | |
| No | |
| — |
| Cook | |
| — | |
| 170 / Monthly | |
| Water, Parking, Insurance, Exterior Maintenance, Lawn Care, Scavenger, Snow Removal | |
| Public | |
| Public Sewer | |
| Central Air | |
| Gas, Forced Air | |
| 12798536 | |
| 12103130191017 |
Property History
| DATE: | EVENT: | PRICE: | SOURCE: |
|---|---|---|---|
| 30 Nov, 2011 | Sold | $69,000 | MRED MLS |
| 31 Jul, 2011 | Under contract | $88,800 | MRED MLS |
| 15 Jul, 2011 | Listed for sale | $88,800 | MRED MLS |
| 14 Aug, 2020 | Sold | $170,000 | MRED MLS |
| 9 Jul, 2020 | Under contract | $179,000 | MRED MLS |
| 6 Jul, 2020 | Listed for sale | $179,000 | MRED MLS |
| 5 Nov, 2026 | Under contract | $224,900 | MRED MLS |
| 31 Oct, 2026 | Listed for sale | $224,900 | MRED MLS |
Some photos of this home have been virtually staged.
Room Specifics
Total Bedrooms: 2
Bedrooms Above Ground: 2
Bedrooms Below Ground: 0
Dimensions: 15X12
Floor Type: Hardwood
Dimensions: 13X11
Floor Type: Hardwood
Full Bathrooms: 2
Bathroom Amenities: —
Bathroom in Basement: 0
Dimensions: 11X9
Floor Type: Ceramic Tile
Dimensions: 14X11
Floor Type: Ceramic Tile
Features: Eating Area-Breakfast Bar
Dimensions: 17X15
Floor Type: Hardwood
Rooms: Foyer
Name: Foyer
Dimensions: 11X9
Floor Type: —
Other Specifics
| — | |
| — | |
| Unassigned | |
| Washer Hookup, In Unit, Common Area | |
| Hardwood | |
| — | |
| — | |
| — | |
| COMMON | |
| — | |
| None | |
| — | |
| Range, Microwave, Dishwasher, Refrigerator, Washer, Dryer, Stainless Steel Appliance(s) | |
| Not in DB | |
| — | |
| Coin Laundry, Elevator in Residence | |
| — |
Tax History
| Year | Property Taxes |
|---|---|
| 2011 | $3,819 |
| 2020 | $1,779 |
| 2026 | $3,376 |
Contact Agent
Contact Agent
Listing Provided By
Compass
