

9525 Parkside Avenue, Oak Lawn, Illinois 60453


$419,000
|
For Sale
|
|
| Status: | New |
| Sqft: | 2,200 |
| Cost/Sqft: | $190 |
| Beds: | 3 |
| Baths: | 3 |
| Year Built: | 1954 |
| Property Taxes: | $6,790 |
| Days On Market: | 5 |
| Lot Size: | 0,00 |
Description
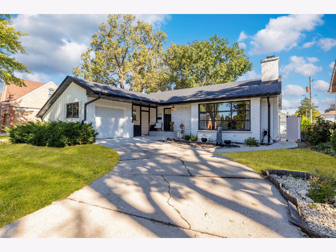
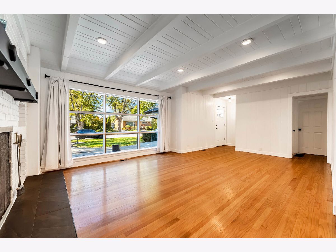
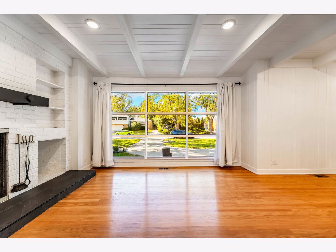
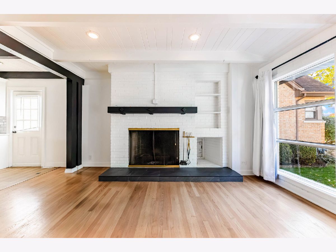
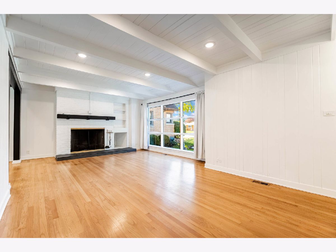
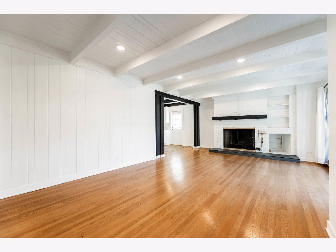
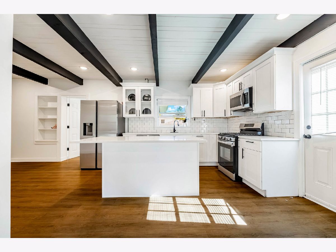
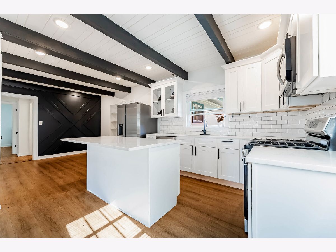
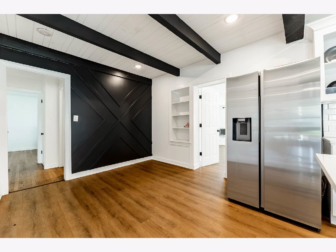
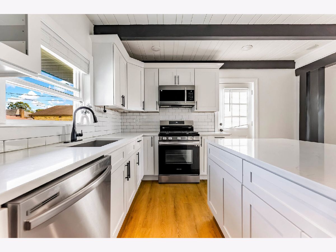
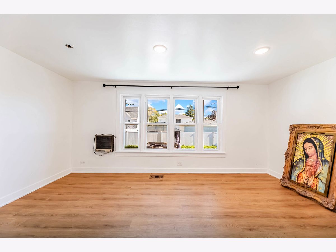
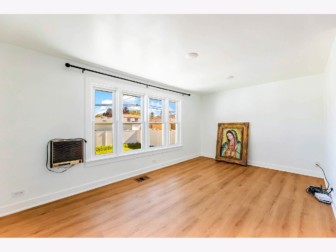
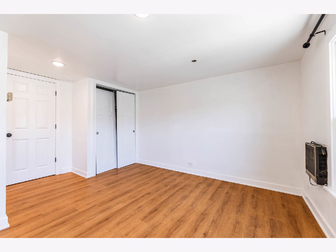
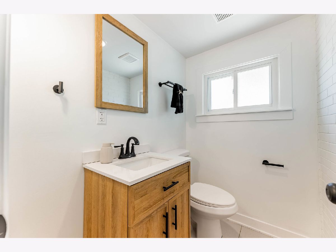
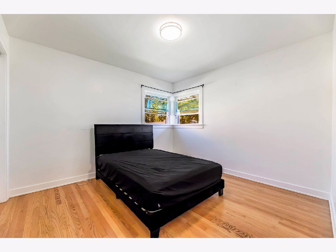
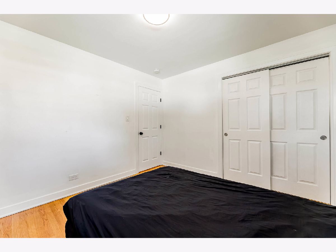
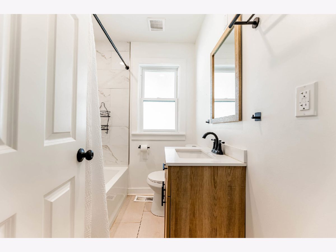
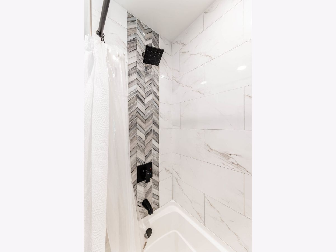
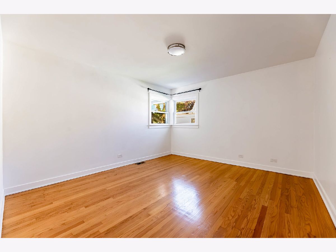
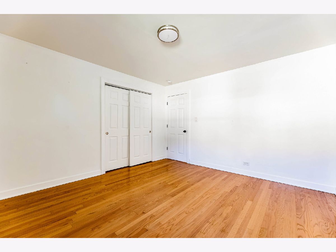
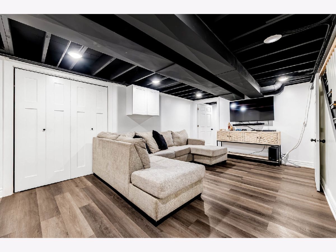
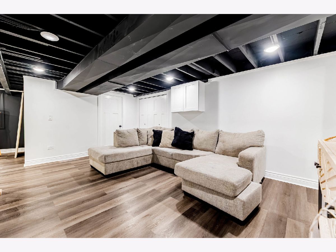
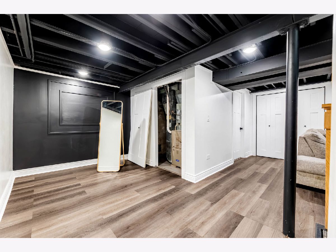
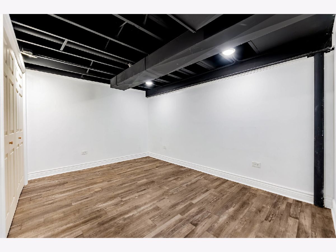
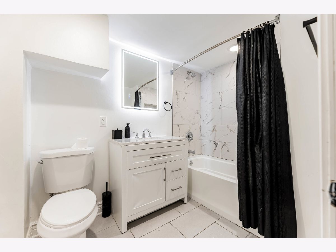
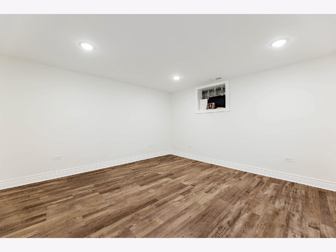
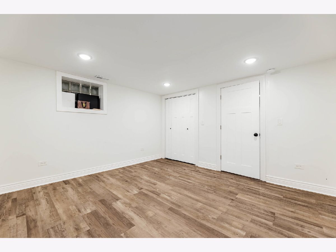
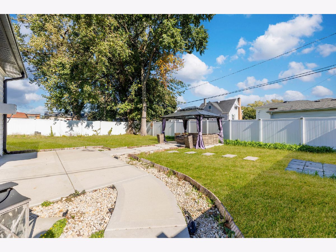
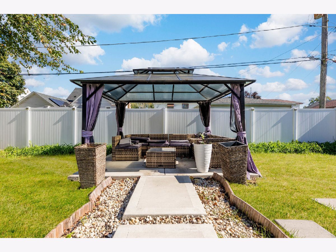
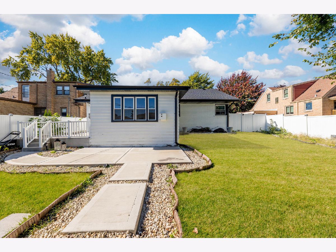
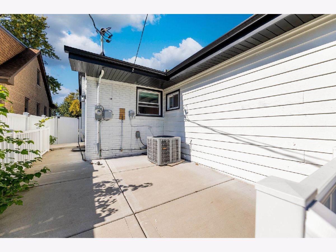
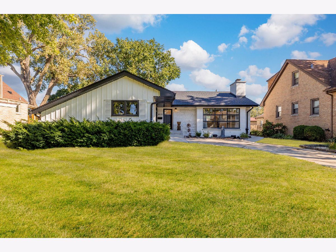
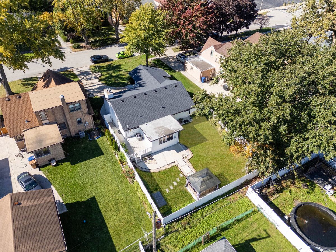
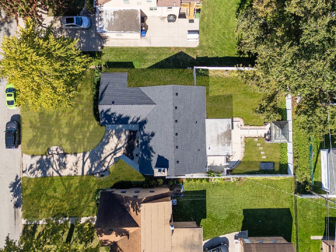
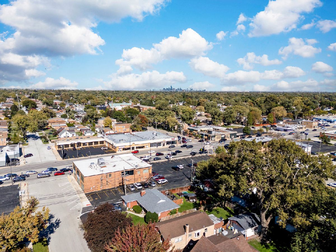
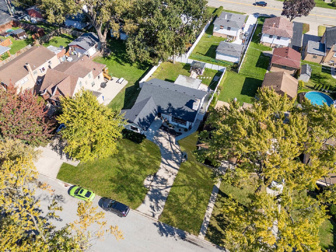
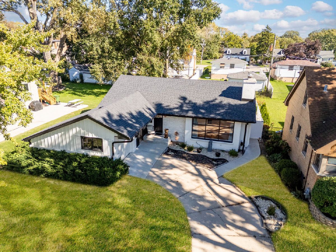
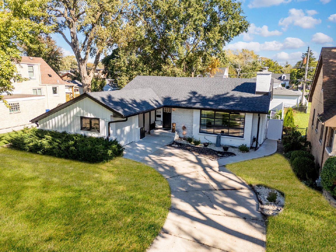
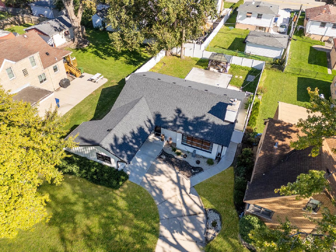
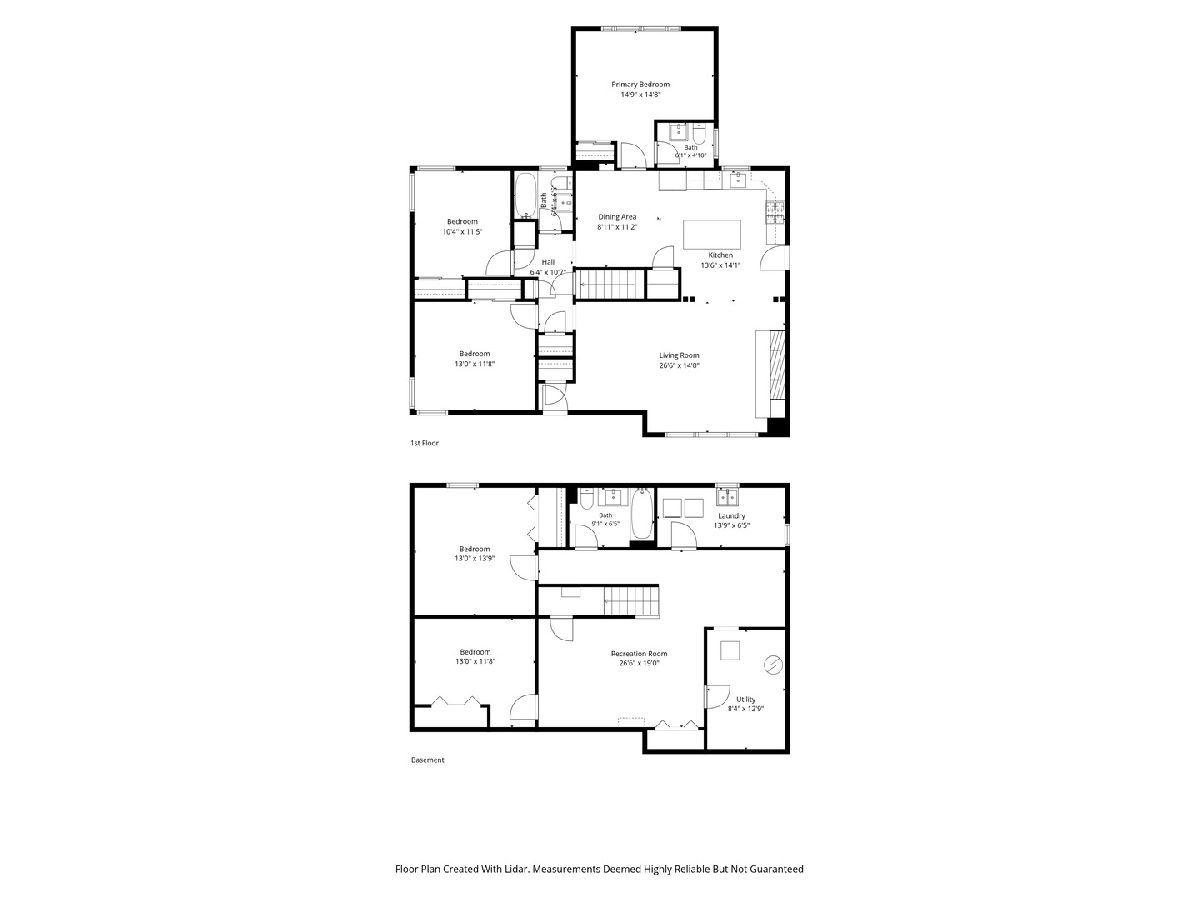
Check out this updated ranch offering 5 bedrooms, 2.5 bathrooms, and plenty of room to spread out. The main floor features 3 bedrooms, a bright, open living area, and a modern kitchen with white cabinetry, quartz counters, stainless steel appliances, and a spacious island. The finished basement, completed in 2024, adds 2 more bedrooms, a full bathroom, and a comfortable recreation area perfect for relaxing or entertaining. Step outside to a fenced backyard with a custom gazebo and concrete patio, both updated in 2024. The home also includes a 1-car garage, water heater (2024), furnace (2020), AC (2022), and a new roof and gutters (2026). Property is being sold AS IS.
Property Specifics
| Single Family | |
| — | |
| Ranch | |
| 1954 | |
| Finished, Full | |
| Brick | |
| Asphalt | |
| — | |
| No | |
| — |
| Cook | |
| — | |
| — / Not Applicable | |
| None | |
| Public | |
| Public Sewer | |
| Central Air | |
| Gas, Forced Air | |
| No | |
| 12799896 | |
| 24082060110000 |
Nearby Schools
| NAME: | DISTRICT: | DISTANCE: | |
|---|---|---|---|
|
High School
Oak Lawn Comm High School |
229 | Not in DB | |
Property History
| DATE: | EVENT: | PRICE: | SOURCE: |
|---|---|---|---|
| 2 Mar, 2023 | Sold | $210,000 | MRED MLS |
| 20 Dec, 2022 | Under contract | $199,900 | MRED MLS |
| 14 Dec, 2022 | Listed for sale | $199,900 | MRED MLS |
| 20 May, 2024 | Sold | $375,000 | MRED MLS |
| 14 Mar, 2024 | Under contract | $375,000 | MRED MLS |
| 8 Mar, 2024 | Listed for sale | $375,000 | MRED MLS |
| 2 Nov, 2026 | Listed for sale | $419,000 | MRED MLS |
Room Specifics
All Bedroom Info:
Total Bedrooms: 5
Bedrooms Above Ground: 3
Bedrooms Below Ground: 2
Total Bedrooms: 5
Bedrooms Above Ground: 3
Bedrooms Below Ground: 2
Master Bedroom Info:
Dimensions: 15X14
Location: Main LevelDimensions: 15X14
Floor Type: —
Second Bedroom Info:
Dimensions: 10X11
Location: Main LevelDimensions: 10X11
Floor Type: —
Third Bedroom Info:
Dimensions: 13X12
Location: Main LevelDimensions: 13X12
Floor Type: —
Fourth Bedroom Info:
Dimensions: 12X13
Location: BasementDimensions: 12X13
Floor Type: —
Bathroom Info:
Full Bathrooms: 3
Partial Bathrooms: 1Full Bathrooms: 3
Bathroom Amenities: —
Bathroom in Basement: 1
Dining Room Info:
Dimensions: 8X10
Location: Main LevelDimensions: 8X10
Floor Type: —
Kitchen Info:
Dimensions: 13X13
Location: Main LevelDimensions: 13X13
Floor Type: —
Features: Island
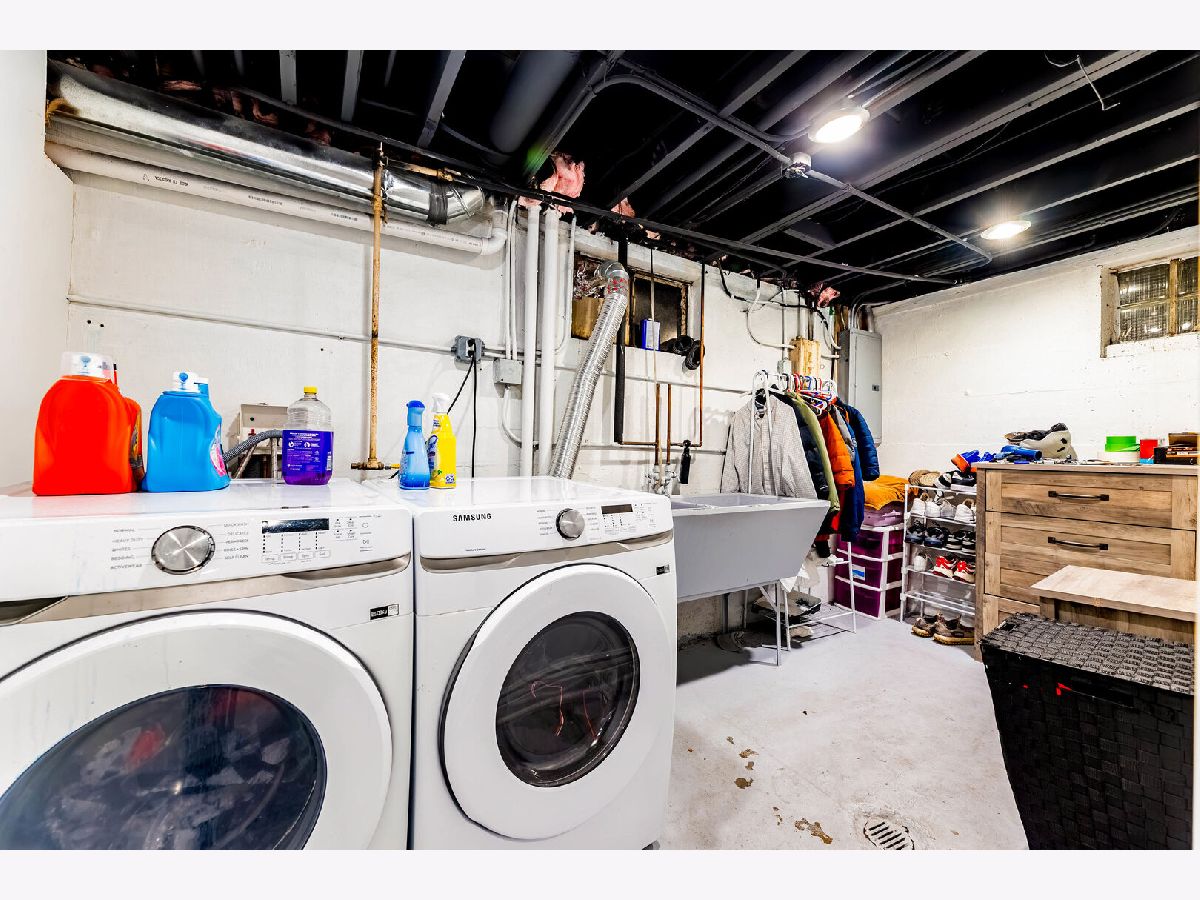
Laundry Room Info:
Dimensions: 14X6
Location: BasementDimensions: 14X6
Floor Type: —
Living Room Info:
Dimensions: 22X14
Location: Main LevelDimensions: 22X14
Floor Type: —
Family Room Info:
Dimensions: 17X11
Location: BasementDimensions: 17X11
Floor Type: —
Additional Rooms Info:
Rooms: Foyer, Other Room, Sitting Room, Bedroom 5
Basement: Finished, FullRooms: Foyer, Other Room, Sitting Room, Bedroom 5
First Additional Room Info:
Name: Foyer
Dimensions: 7X10
Location: Main LevelName: Foyer
Dimensions: 7X10
Floor Type: —
Second Additional Room Info:
Name: Other Room
Dimensions: 12X10
Location: Main LevelName: Other Room
Dimensions: 12X10
Floor Type: —
Third Additional Room Info:
Name: Sitting Room
Dimensions: 9X8
Location: BasementName: Sitting Room
Dimensions: 9X8
Floor Type: —
Fourth Additional Room Info:
Name: Bedroom 5
Dimensions: 12X11
Location: BasementName: Bedroom 5
Dimensions: 12X11
Floor Type: —
Other Specifics
| 1 | |
| — | |
| Concrete, Garage Door Opener, Garage Owned, Detached, Driveway, Owned, Garage | |
| — | |
| — | |
| — | |
| Fenced | |
| — | |
| — | |
| 8100 | |
| — | |
| Full | |
| — | |
| Range, Dishwasher, Refrigerator, Washer, Dryer, Stainless Steel Appliance(s) | |
| Not in DB | |
| — | |
| — | |
| — |
Tax History
| Year | Property Taxes |
|---|---|
| 2023 | $2,499 |
| 2024 | $4,433 |
| 2026 | $6,790 |
Contact Agent
Nearby Similar Homes
9537 Central Avenue, Oak Lawn, Illinois 60453
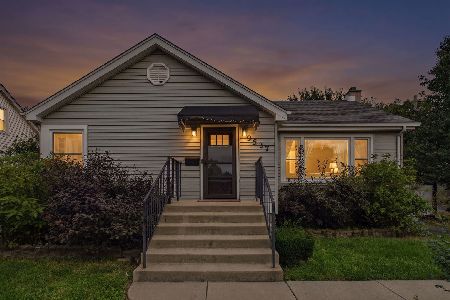
For Sale
$349,900
2 beds / 2.0 baths / 2,000 ft2
Single Family / Built: 1954
55
9615 Parkside Avenue, Oak Lawn, Illinois 60453
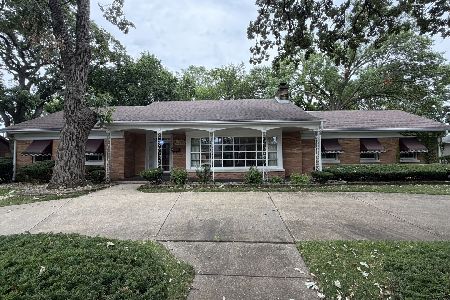
For Sale
$399,900
3 beds / 1.1 baths / 2,185 ft2
Single Family / Built: 1953
51
9429 Major Avenue, Oak Lawn, Illinois 60453
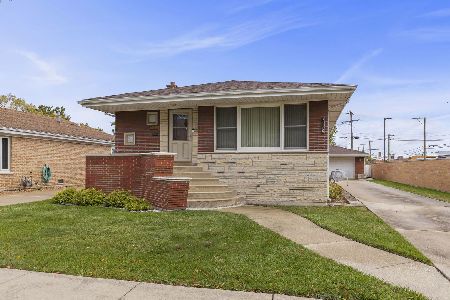
For Sale
$350,000
3 beds / 2.1 baths / 1,316 ft2
Single Family / Built: 1965
20
9305 Major Avenue, Oak Lawn, Illinois 60453
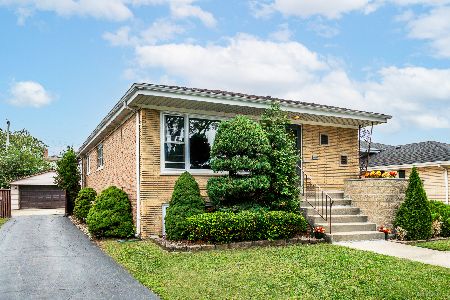
For Sale
$325,000
3 beds / 1.1 baths / 1,254 ft2
Single Family / Built: 1965
45
9204 Parkside Avenue, Oak Lawn, Illinois 60453

For Sale
$430,000
3 beds / 3.0 baths / 1,525 ft2
Single Family / Built: 1977
60
9316 54th Avenue, Oak Lawn, Illinois 60453
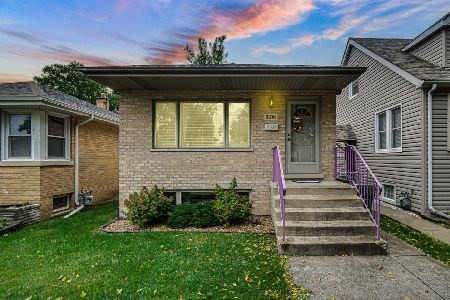
For Sale
$329,000
2 beds / 2.0 baths / 850 ft2
Single Family / Built: 2004
17
Nearby Sold Comparables
9525 Parkside Avenue, Oak Lawn, Illinois 60453

Sold
$199,900
3 beds / 1.1 baths / 1,440 ft2
Single Family / Built: 1954
1424
9525 Parkside Avenue, Oak Lawn, Illinois 60453

Sold
$375,000
3 beds / 2.1 baths / 1,440 ft2
Single Family / Built: 1955
974
9533 Parkside Avenue, Oak Lawn, Illinois 60453
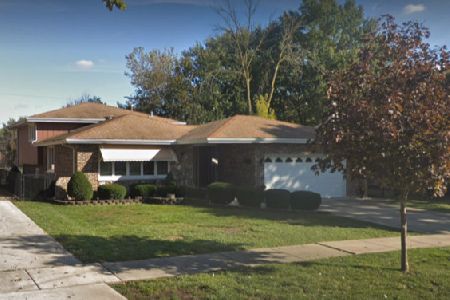
Sold
$274,900
3 beds / 2.0 baths / 2,050 ft2
Single Family / Built: 1972
2174
9534 Parkside Avenue, Oak Lawn, Illinois 60453

Sold
$259,900
3 beds / 2.0 baths / 1,950 ft2
Single Family / Built: 1962
3305
9534 Central Avenue, Oak Lawn, Illinois 60453
Sold
$155,000
3 beds / 2.0 baths / 1,158 ft2
Single Family / Built: 1956
4490
9538 Central Avenue, Oak Lawn, Illinois 60453
Sold
$129,900
2 beds / 1.1 baths / 1,024 ft2
Single Family / Built: 1956
5391
Contact Agent
Listing Provided By
eXp Realty
