

9547 Lisbon Center Road, Newark, Illinois 60541


$259,000
|
For Sale
|
|
| Status: | Contingent |
| Sqft: | 1,850 |
| Cost/Sqft: | $140 |
| Beds: | 3 |
| Baths: | 2 |
| Year Built: | 1934 |
| Property Taxes: | $4,639 |
| Days On Market: | 41 |
| Lot Size: | 0,30 |
Description
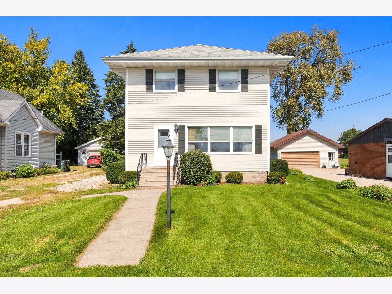
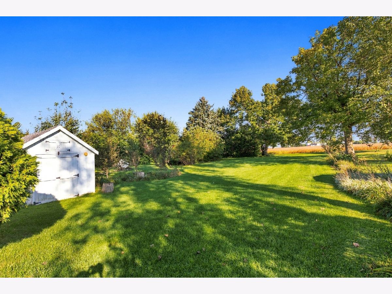
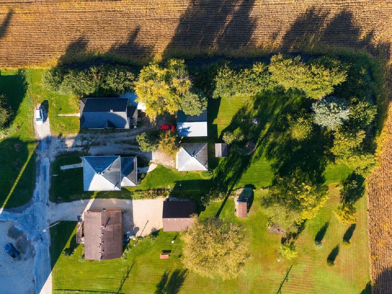
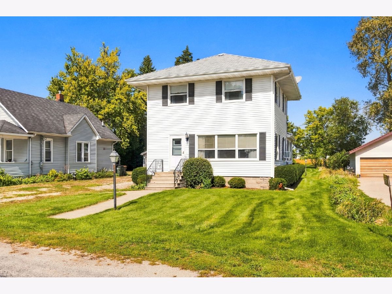
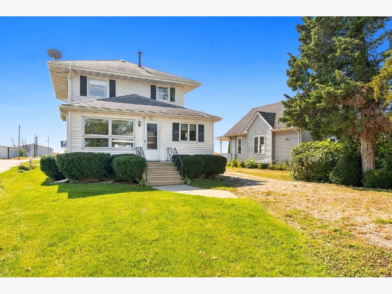
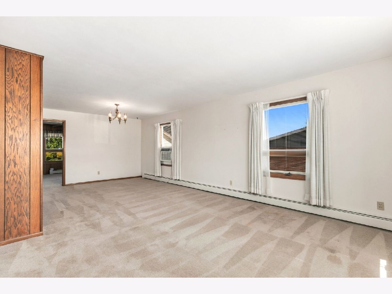
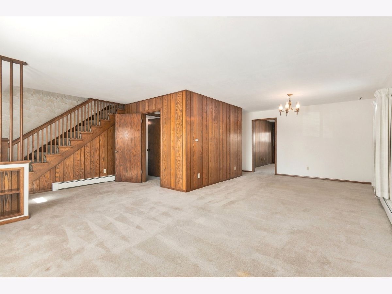
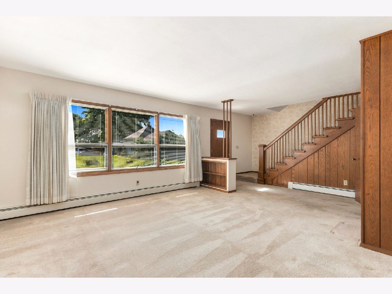
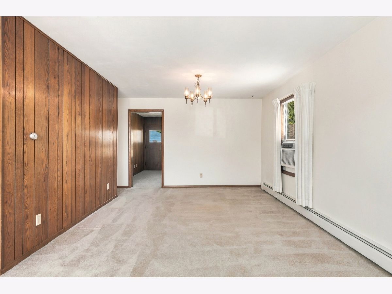
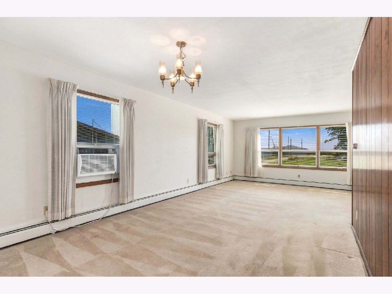
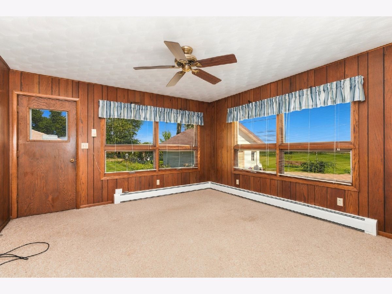
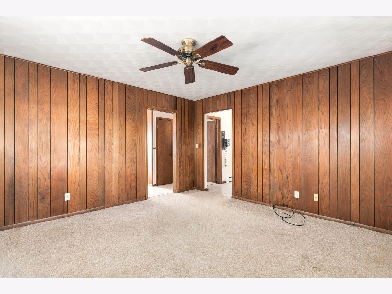
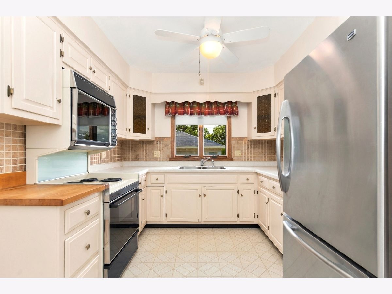
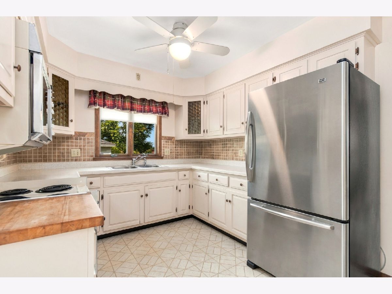
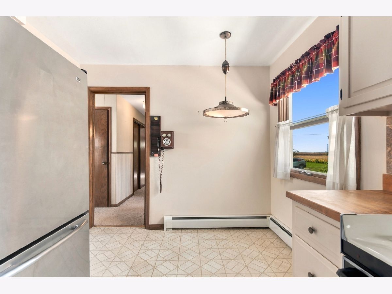
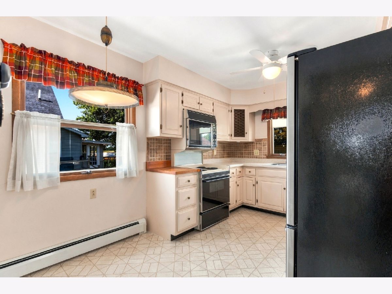
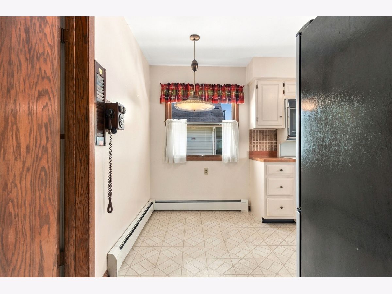
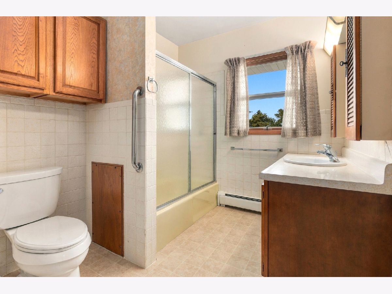
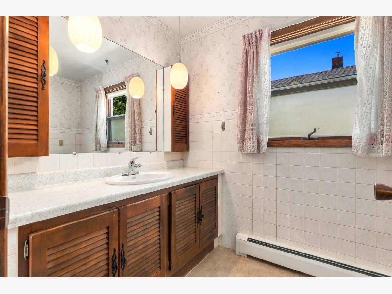
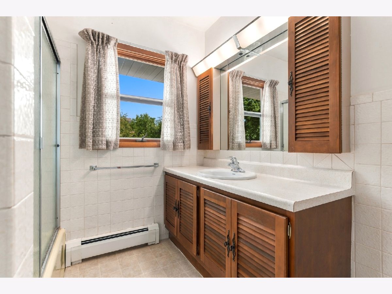
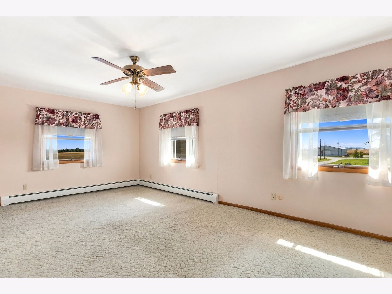
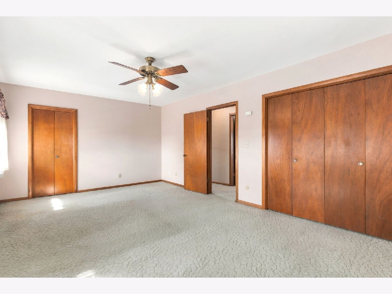
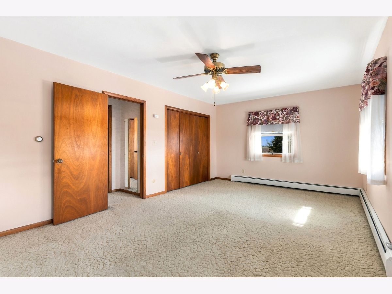
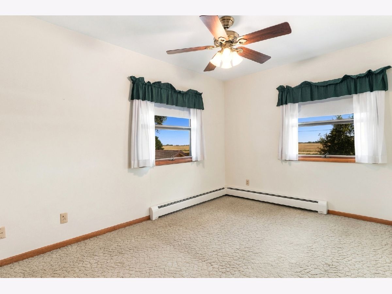
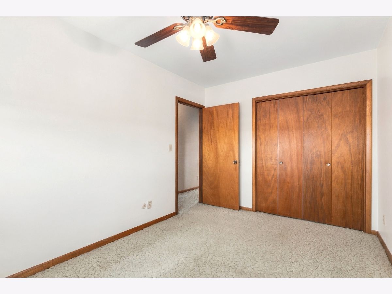
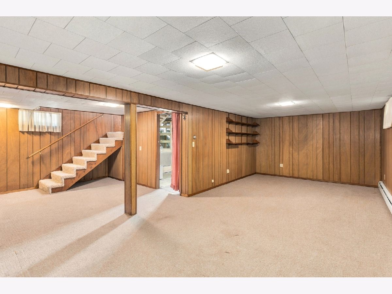
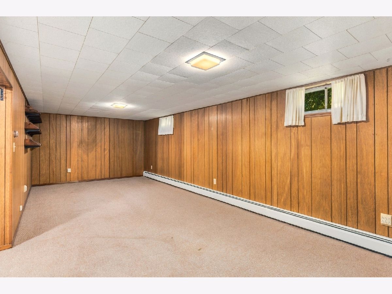
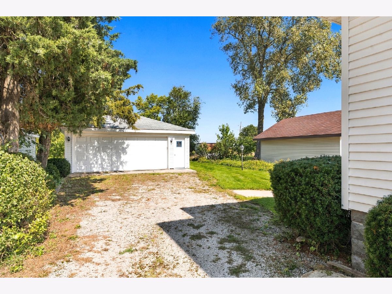
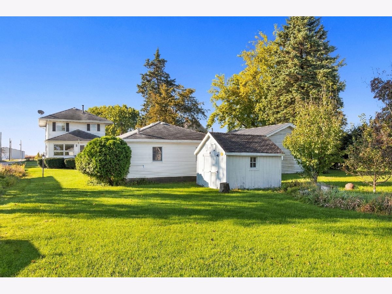
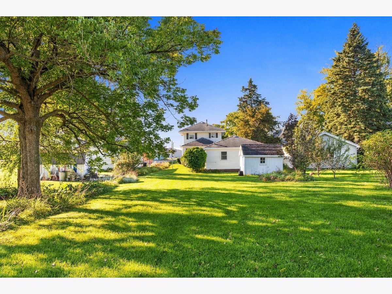
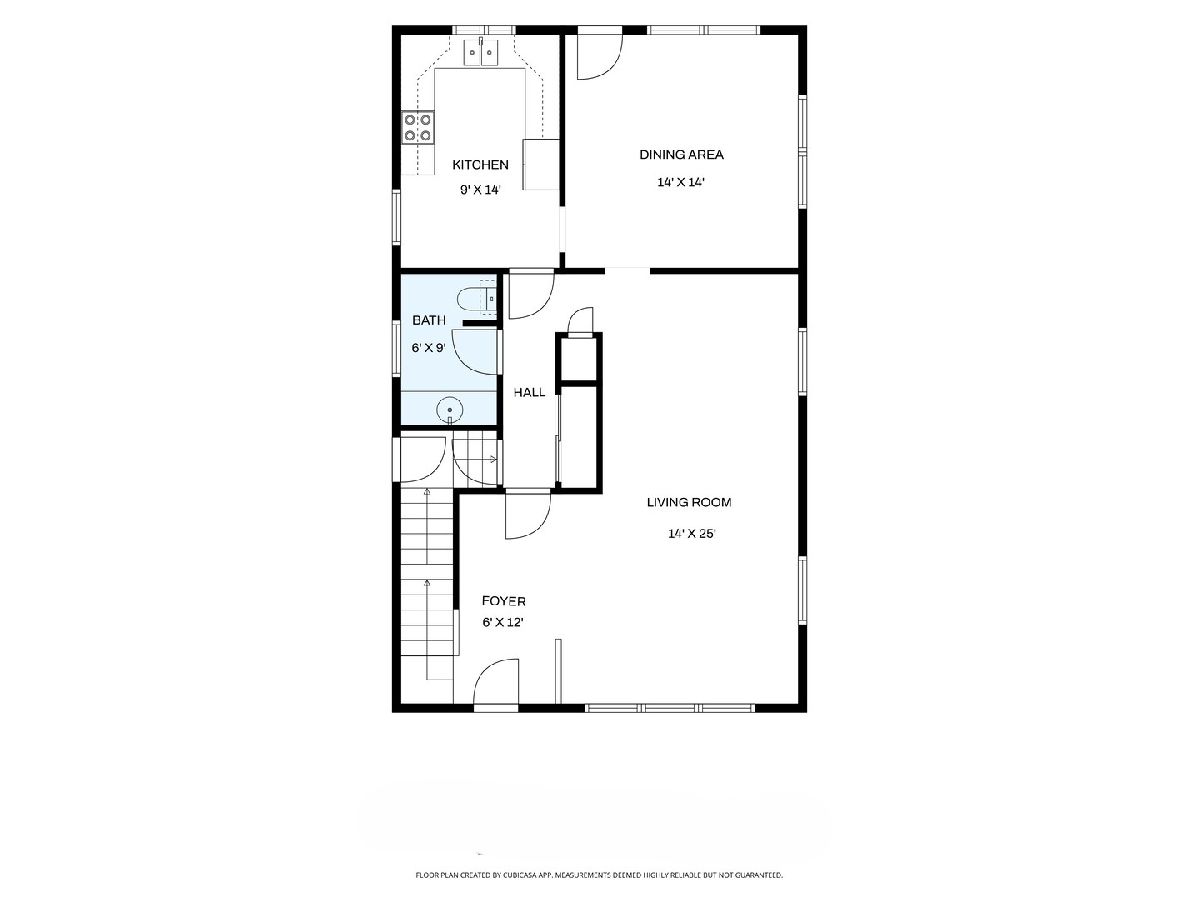
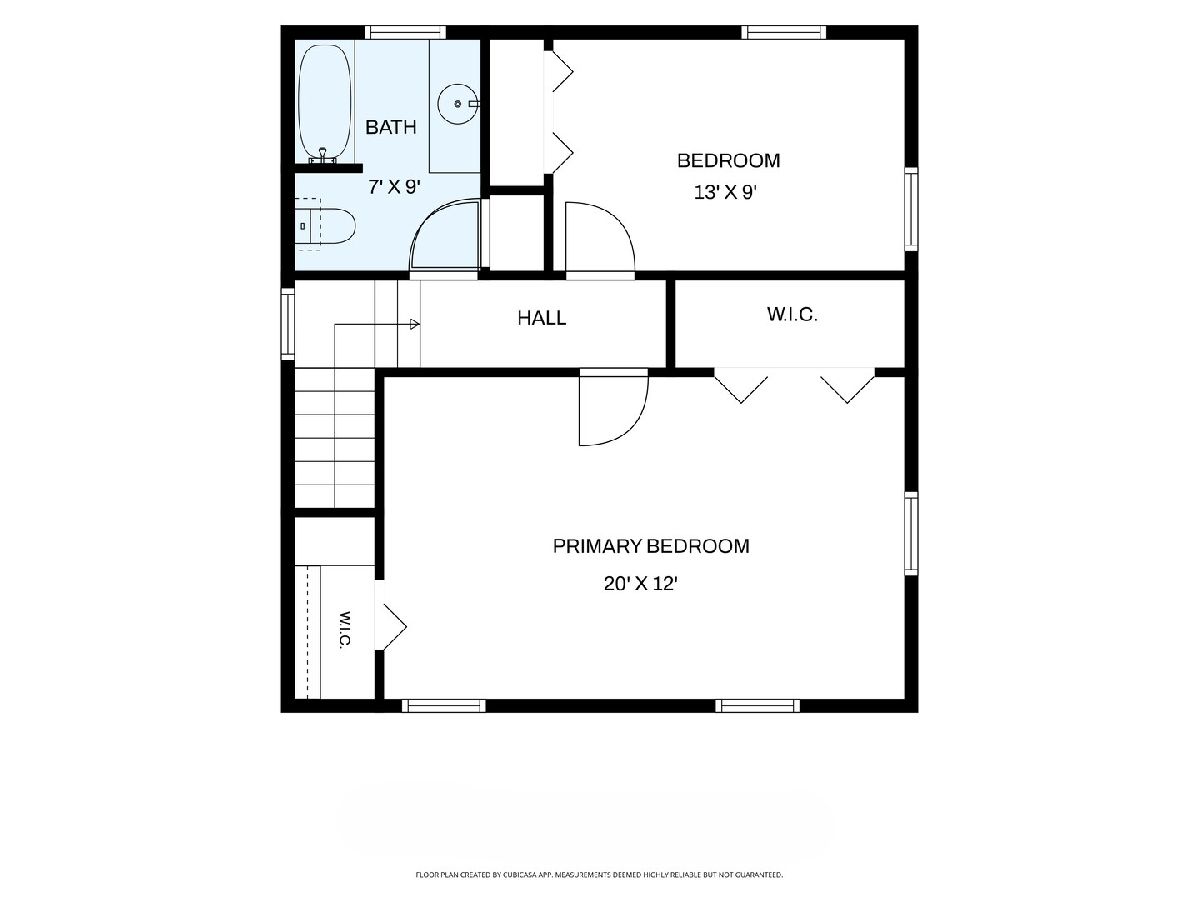
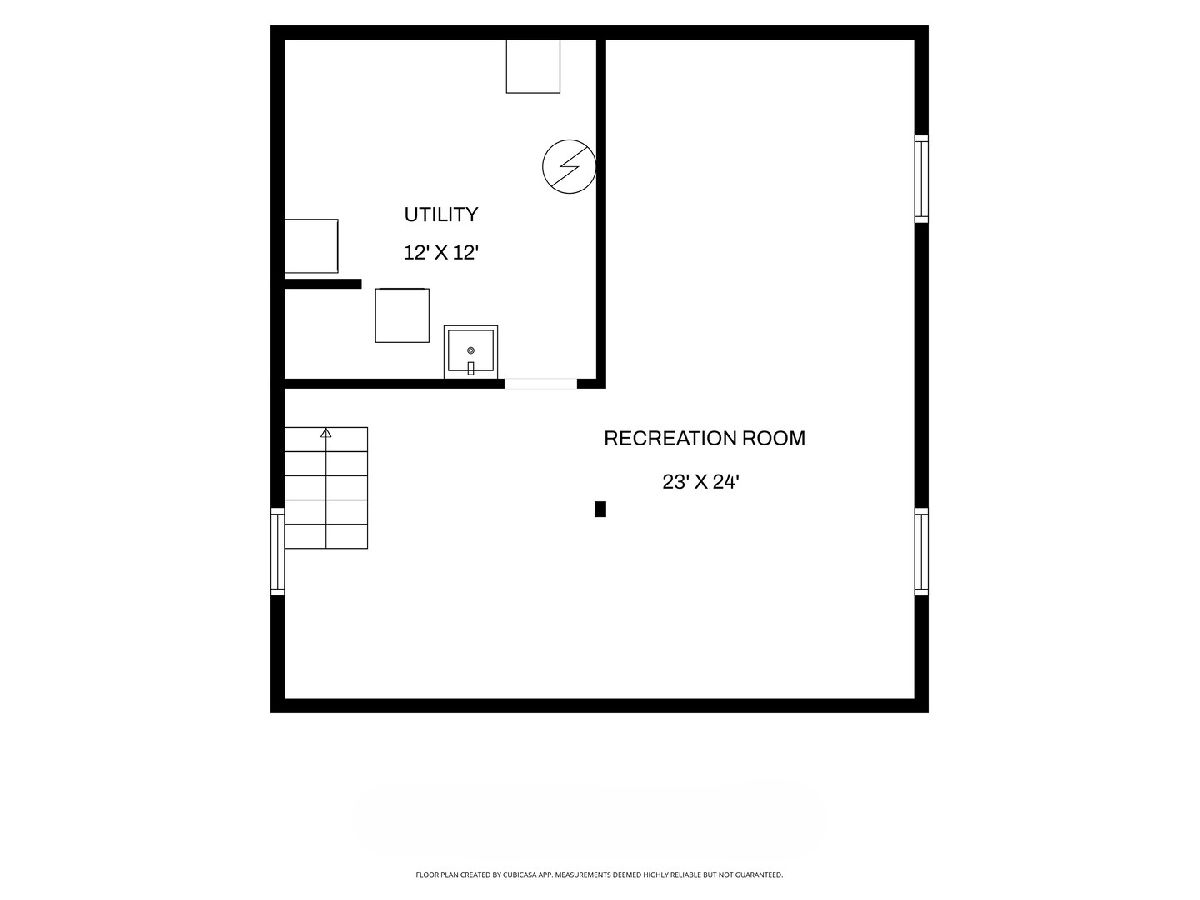
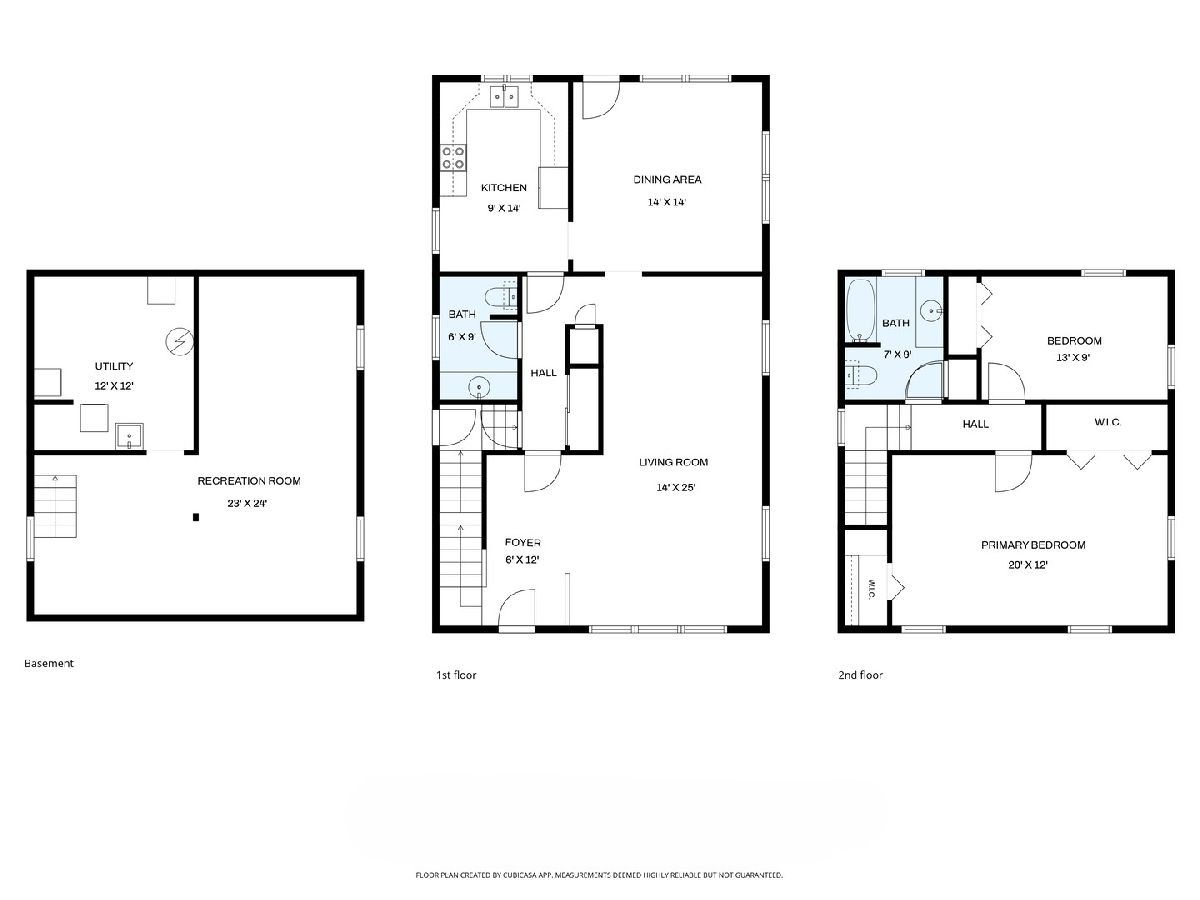
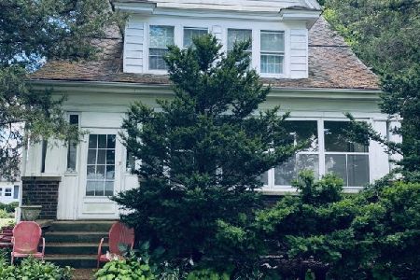
NEW PRICE! YORKVILLE SCHOOLS! Enjoy country living with this 3 bedroom, 1.5 bath home offering approximately 1,850 square feet of living space PLUS a partially finished basement! The flexible floor plan and deep, nearly 1/3 acre lot backing to open farmland offer plenty of room inside and out. The main level features a large living room with dining area, kitchen and a third bedroom that could also make a great family room or home office. Upstairs are two spacious bedrooms, including a huge primary with two closets. The primary was originally two separate bedrooms, offering the potential to convert the home into a 4 bedroom! The partially finished basement adds a large rec room, and an additional shower and sink. Outside, you'll find a huge backyard, heated 2.5 car garage and storage shed, with plenty of room to enjoy the country setting and surrounding farmland. There's plenty of room here, inside and out, with lots of possibilities to make it your own.
Property Specifics
| Single Family | |
| — | |
| — | |
| 1934 | |
| Finished, Full | |
| Vinyl Siding | |
| Asphalt | |
| — | |
| No | |
| 0.3 |
| Kendall | |
| — | |
| — / Not Applicable | |
| None | |
| Shared Well | |
| Shared Septic | |
| Window Unit(s) | |
| Gas, Steam | |
| 12771104 | |
| 0809176002 |
Nearby Schools
| NAME: | DISTRICT: | DISTANCE: | |
|---|---|---|---|
|
Grade School
Circle Center Grade School |
115 | — | |
|
Middle School
Yorkville Intermediate School |
115 | Not in DB | |
|
High School
Yorkville High School |
115 | Not in DB | |
Property History
| DATE: | EVENT: | PRICE: | SOURCE: |
|---|---|---|---|
| 6 Nov, 2026 | Under contract | $259,000 | MRED MLS |
| — | Last price change | $269,000 | MRED MLS |
| 30 Sep, 2026 | Listed for sale | $269,000 | MRED MLS |
Room Specifics
Total Bedrooms: 3
Bedrooms Above Ground: 3
Bedrooms Below Ground: 0
Dimensions: 20X12
Floor Type: Carpet
Dimensions: 13X9
Floor Type: Carpet
Dimensions: 14X14
Floor Type: Carpet
Full Bathrooms: 2
Bathroom Amenities: —
Bathroom in Basement: 0
Dimensions: 11X11
Floor Type: Carpet
Dimensions: 9X14
Floor Type: Vinyl
Features: Eating Area-Table Space
Dimensions: 12X12
Floor Type: —
Dimensions: 14X13
Floor Type: Carpet
Dimensions: 23X24
Floor Type: Carpet
Rooms: No additional rooms
Other Specifics
| 2.5 | |
| — | |
| Heated Garage, Detached, Garage | |
| — | |
| — | |
| — | |
| Shed(s) | |
| — | |
| Mature Trees, Backs to Open Grnd | |
| 54 x 240 | |
| — | |
| None | |
| — | |
| Range, Microwave, Refrigerator, Washer, Dryer | |
| Not in DB | |
| — | |
| — | |
| — |
Tax History
| Year | Property Taxes |
|---|---|
| 2026 | $4,639 |
Contact Agent
Nearby Similar Homes
Nearby Sold Comparables

Contact Agent
Listing Provided By
Re/Max Ultimate Professionals
