

957 Asbury Drive, Aurora, Illinois 60502


$335,000
|
For Sale
|
|
| Status: | New |
| Sqft: | 1,482 |
| Cost/Sqft: | $226 |
| Beds: | 3 |
| Baths: | 2 |
| Year Built: | 1999 |
| Property Taxes: | $5,510 |
| Days On Market: | 4 |
| Lot Size: | 0,00 |
Description
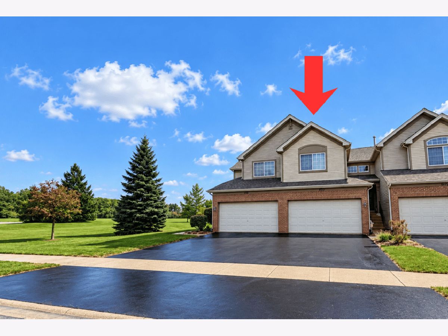
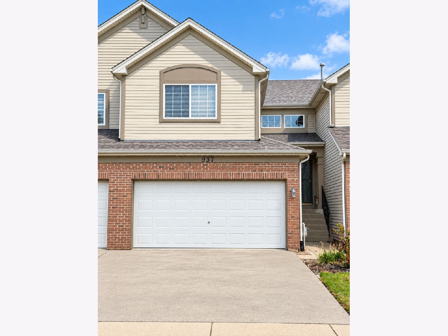
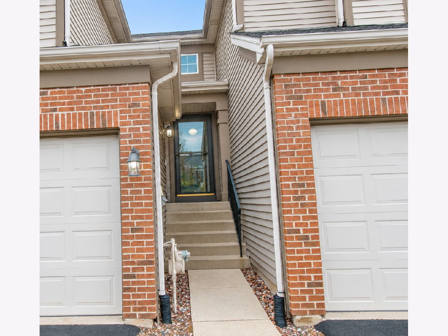
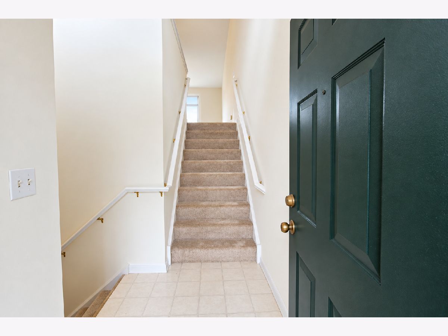
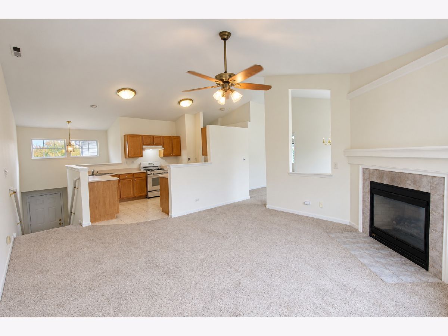
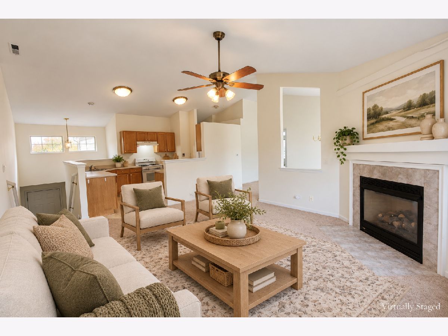
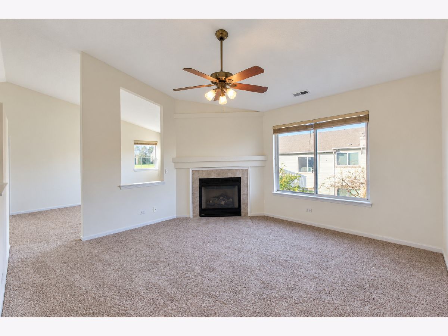
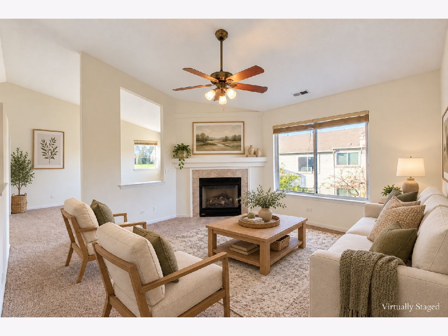
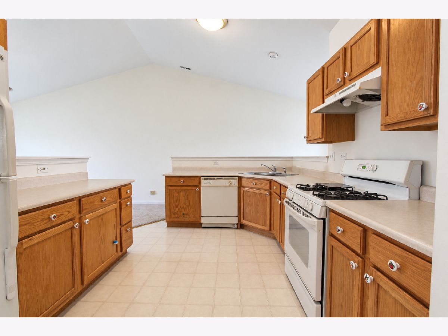
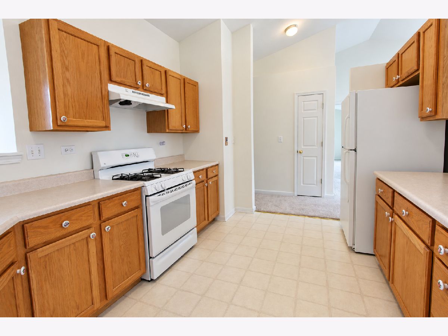
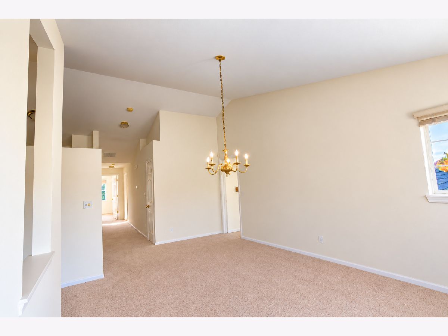
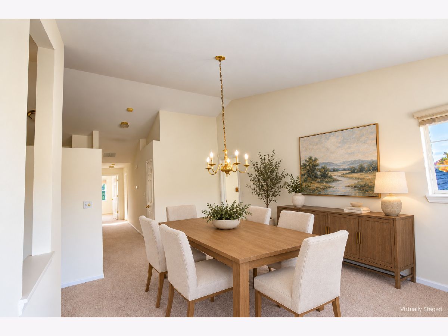
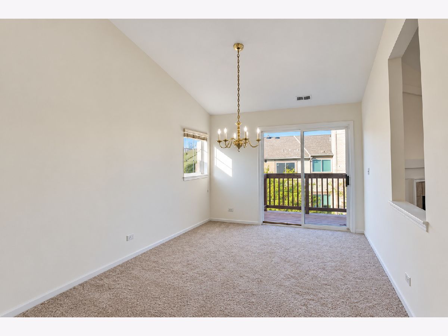
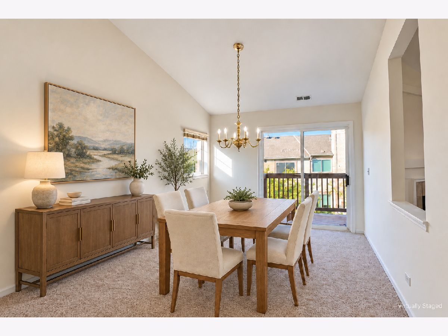
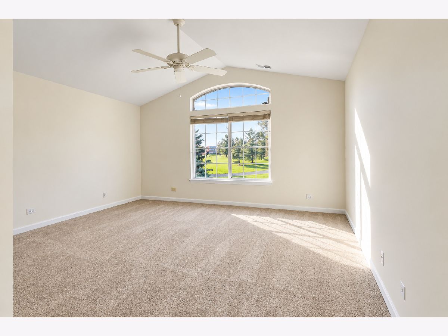
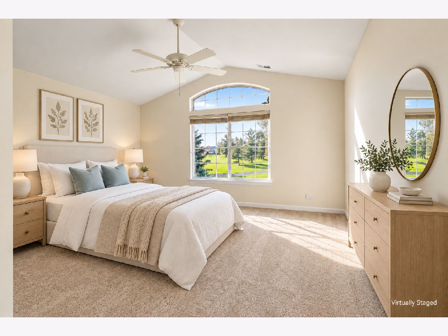
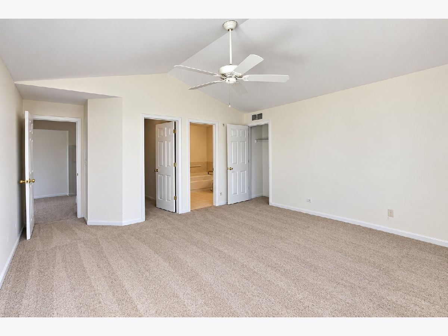
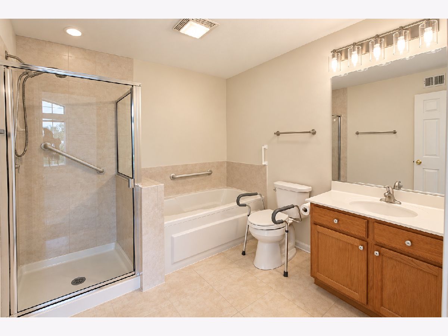
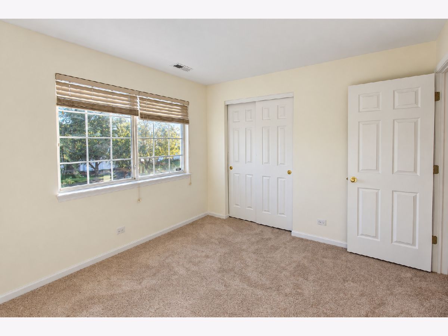
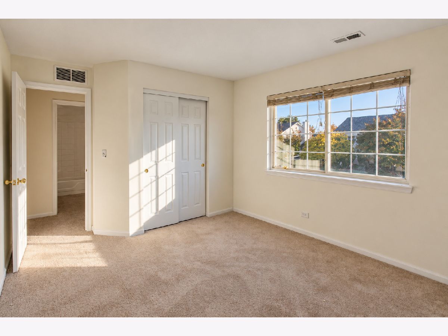
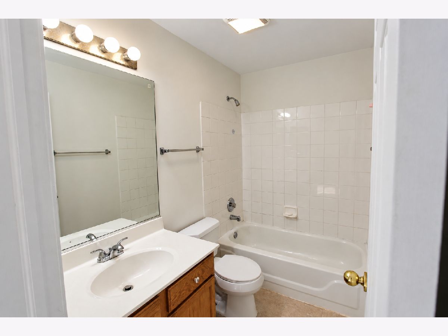
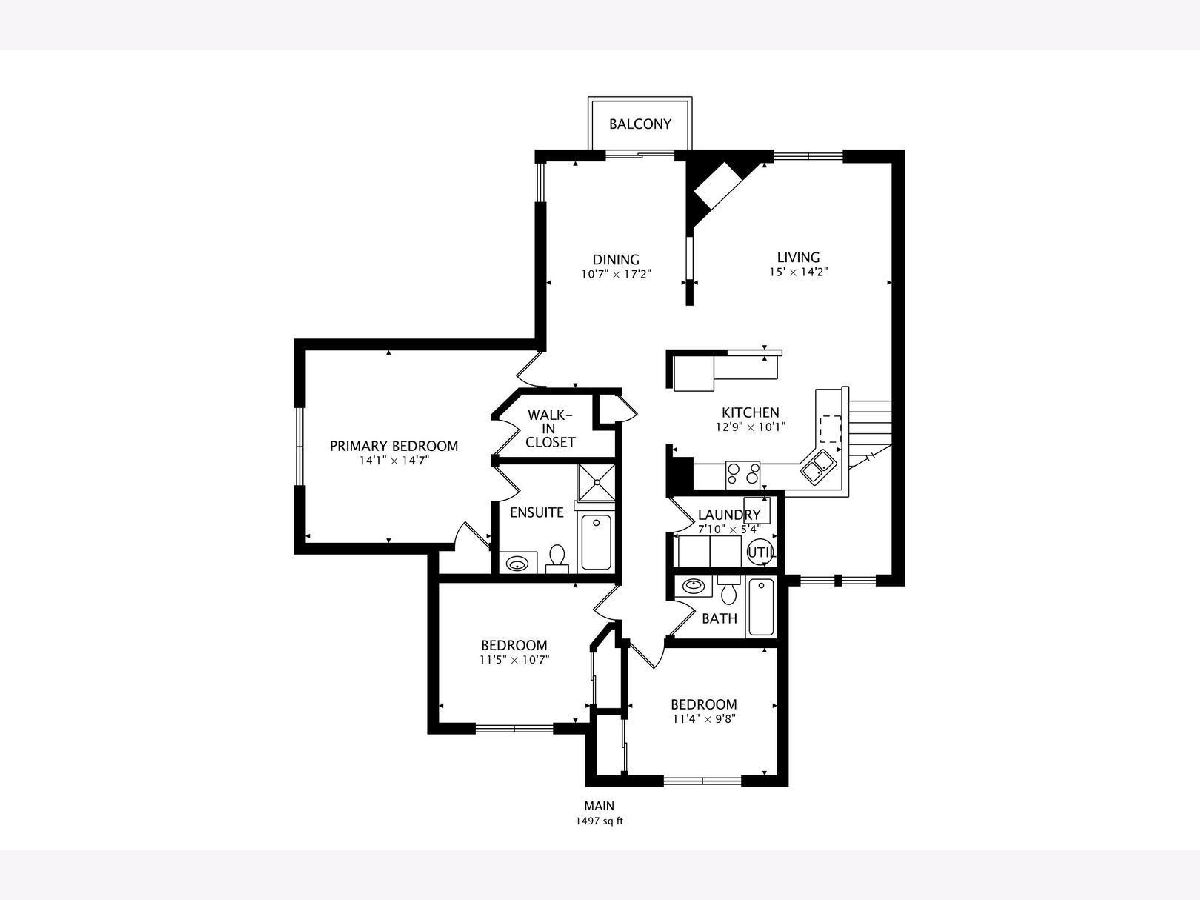
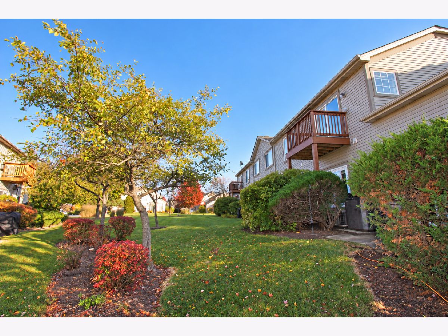
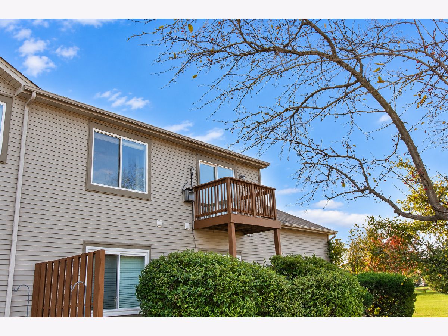
Located in the Woodland at Oakhurst subdivision, this spacious second-floor ranch features 3 bedrooms, 2 full bathrooms, and separate living and dining rooms. The generous layout offers plenty of room to relax, gather, and entertain. Fresh paint and new carpet provide a welcoming canvas for your decorating ideas and personal touches. Located in Naperville Township and Naperville Schools, this attractive community features a blend of single-family homes and attached homes, along with nearby parks and sidewalks perfect for enjoying the outdoors. Elementary school only blocks away, plus easy access to I-88 and nearby train service for a convenient commute. Don't miss the opportunity to make this home your own in a desirable community! Appliances and furnace are original. We are providing the buyer with a one year Full Home Warranty at closing. Enjoy the amenities Oakhurst Club has to offer including a Pool.
Property Specifics
| Condos/Townhomes | |
| 1 | |
| — | |
| 1999 | |
| None | |
| Vinyl Siding, Brick | |
| — | |
| — | |
| No | |
| — |
| — | |
| — | |
| 395 / Monthly | |
| Insurance, Clubhouse, Pool, Exterior Maintenance, Lawn Care, Snow Removal | |
| Lake Michigan | |
| Public Sewer | |
| Central Air | |
| Gas | |
| 12803122 | |
| 0718413197 |
Nearby Schools
| NAME: | DISTRICT: | DISTANCE: | |
|---|---|---|---|
|
Grade School
Young Elementary School |
204 | — | |
|
Middle School
Granger Middle School |
204 | Not in DB | |
|
High School
Metea Valley High School |
204 | Not in DB | |
Property History
| DATE: | EVENT: | PRICE: | SOURCE: |
|---|---|---|---|
| 6 Nov, 2026 | Listed for sale | $335,000 | MRED MLS |
Some photos of this home have been virtually staged.

Room Specifics
Total Bedrooms: 3
Bedrooms Above Ground: 3
Bedrooms Below Ground: 0
Dimensions: 15X14
Floor Type: Carpet
Dimensions: 12X10
Floor Type: Carpet
Dimensions: 12X10
Floor Type: Carpet
Full Bathrooms: 2
Bathroom Amenities: Separate Shower, Soaking Tub
Bathroom in Basement: 0
Dimensions: 15X11
Floor Type: Carpet
Dimensions: 13X10
Floor Type: Vinyl
Dimensions: 6X6
Floor Type: Vinyl
Dimensions: 16X15
Floor Type: Carpet
Rooms: No additional rooms
Other Specifics
| 2 | |
| — | |
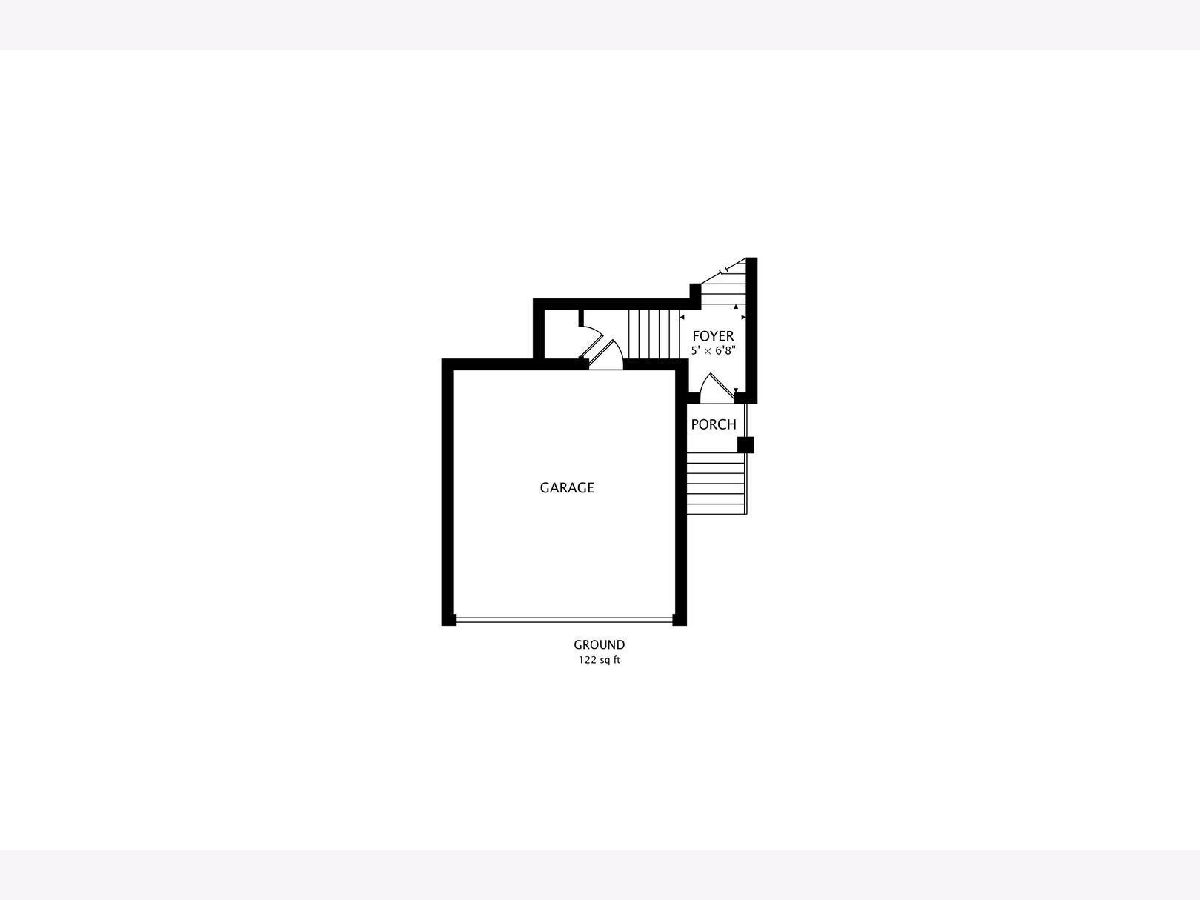
| Asphalt, Garage Door Opener, Garage Owned, Attached, Garage | |
| Gas Dryer Hookup | |
| — | |
| — | |
| — | |
| — | |
| 0 | |
| — | |
| Full | |
| — | |
| — | |
| Not in DB | |
| — | |
| Health Club, Pool | |
| — |
Tax History
| Year | Property Taxes |
|---|---|
| 2026 | $5,510 |
Contact Agent
Nearby Similar Homes
Nearby Sold Comparables



Contact Agent
Listing Provided By
Connect Realty.com Inc.
