

958 Premrose Court, Romeoville, Illinois 60446


$455,000
|
For Sale
|
|
| Status: | Active |
| Sqft: | 2,557 |
| Cost/Sqft: | $178 |
| Beds: | 3 |
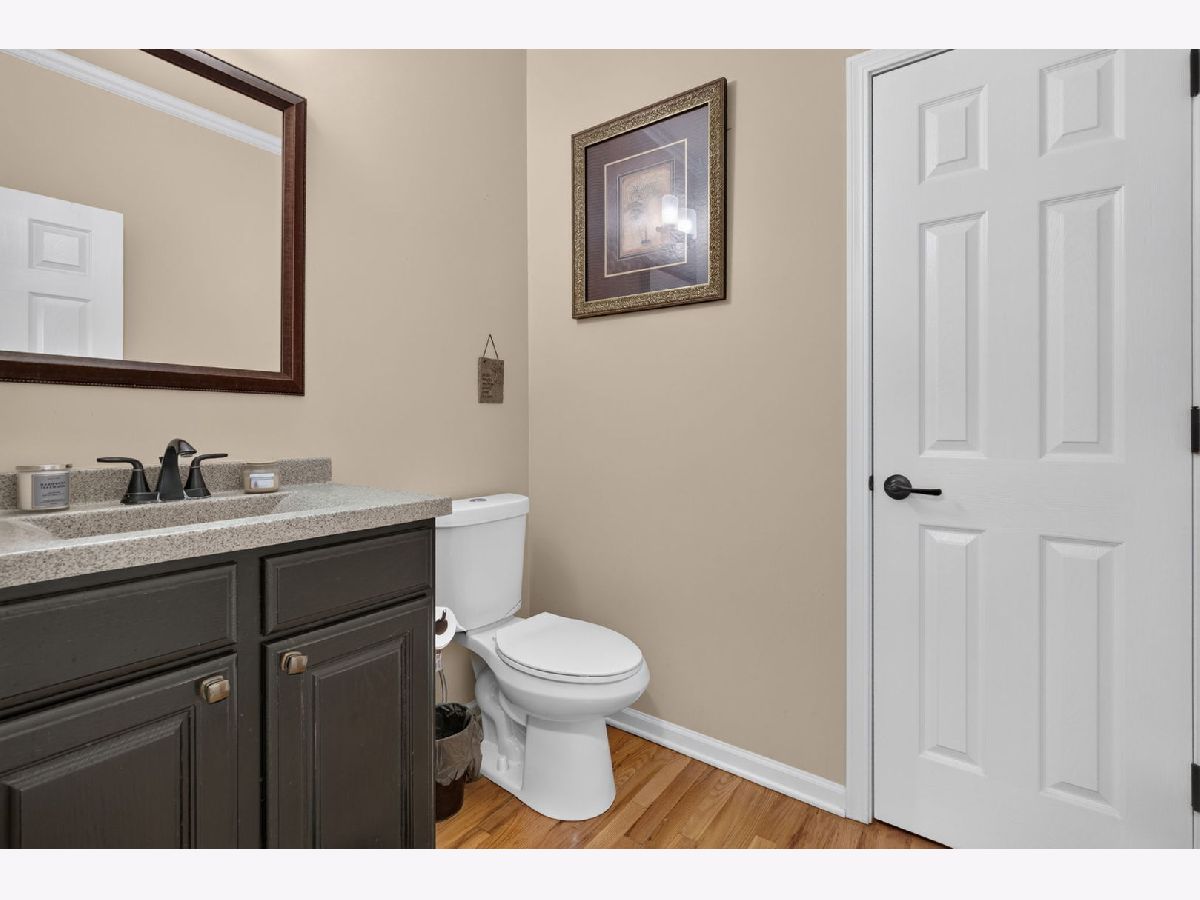
| Baths: | 4 |
| Year Built: | 2000 |
| Property Taxes: | $10,399 |
| Lot Size: | 0,28 |
Description
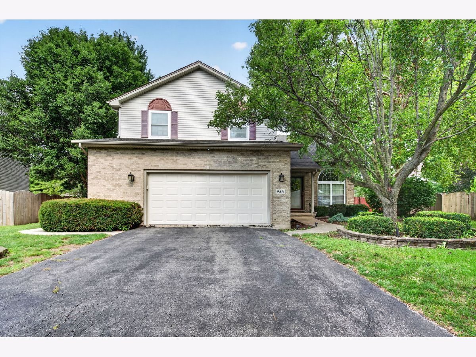
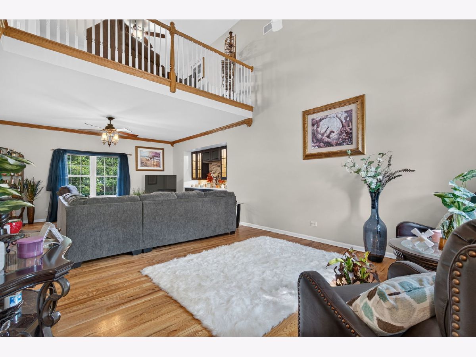
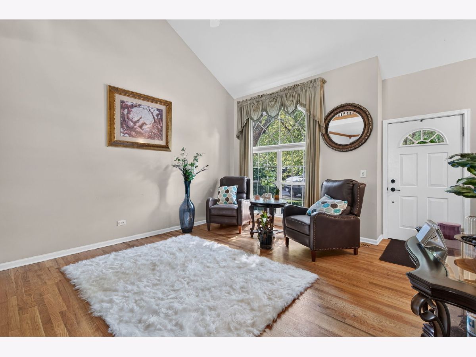
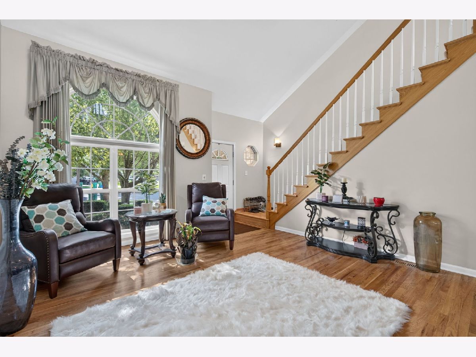
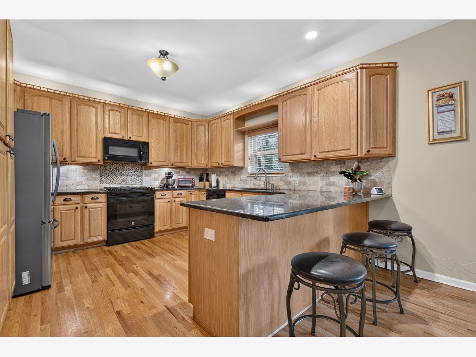
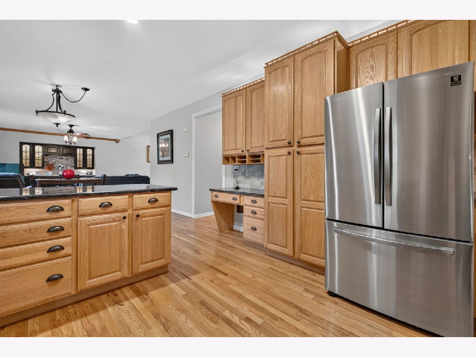
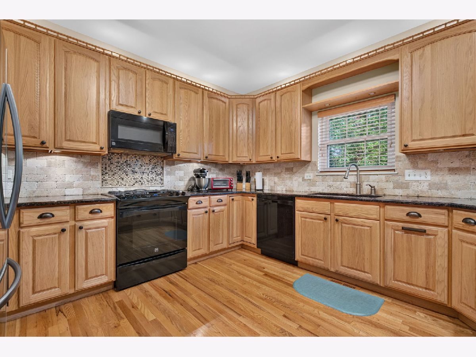
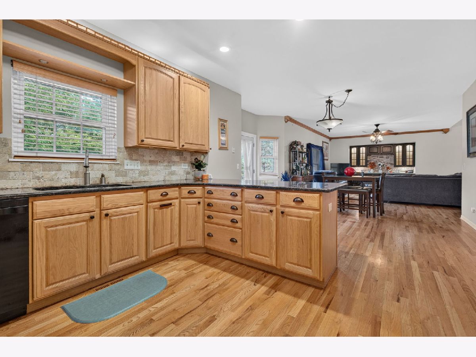
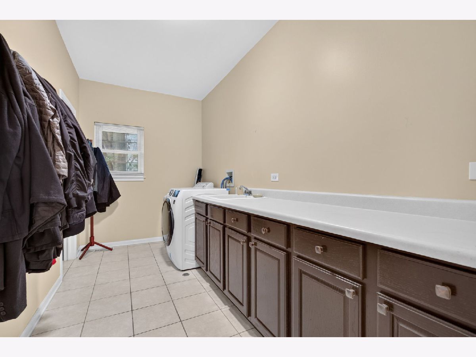
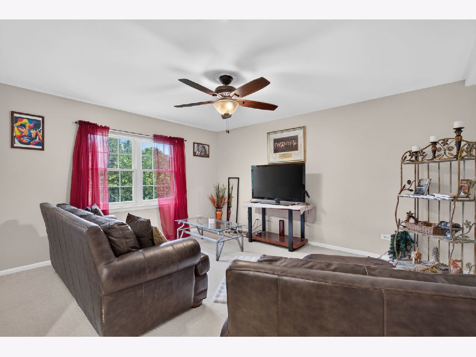
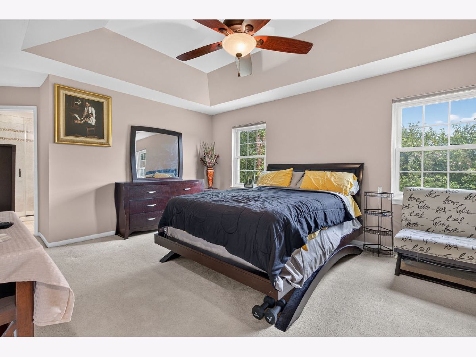
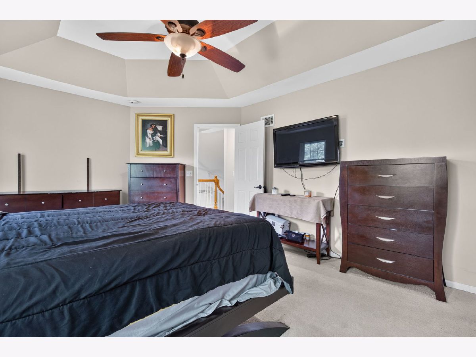
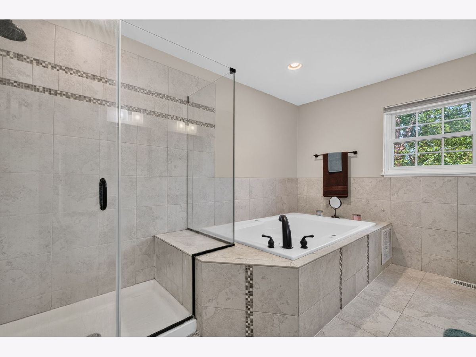
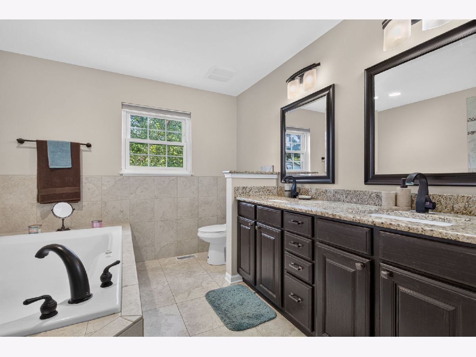
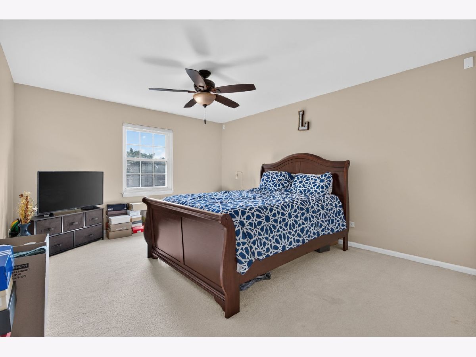
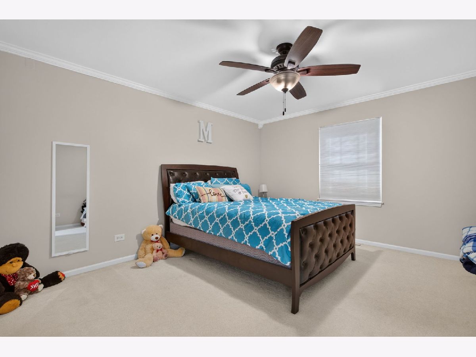
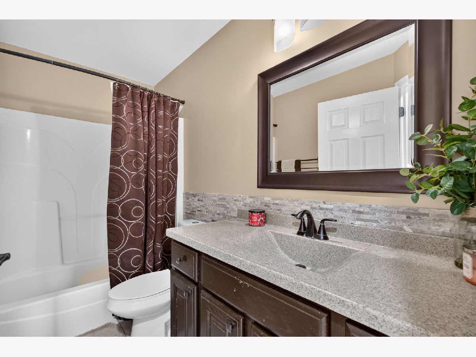
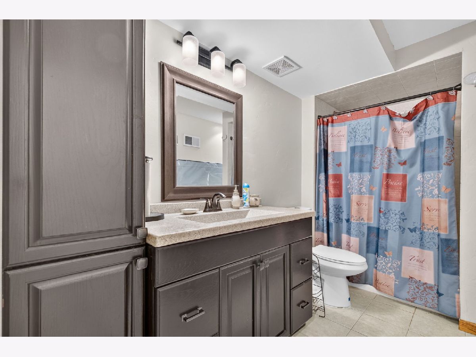
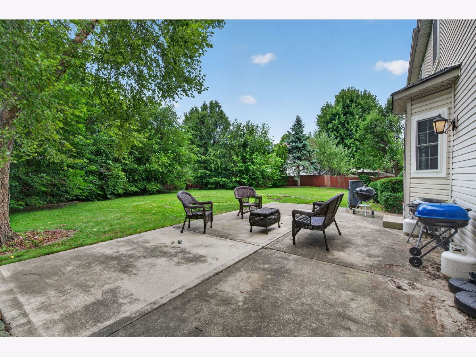
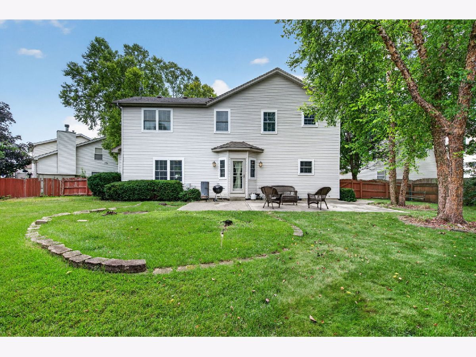
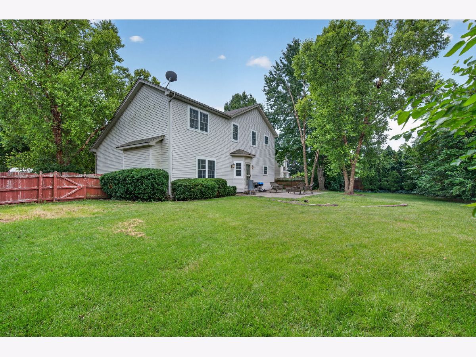
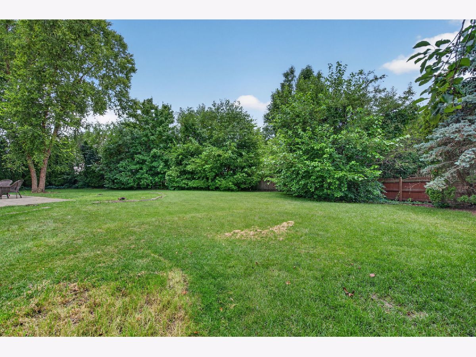
Spacious 4-bedroom, 3.5-bath home on a quiet cul-de-sac with a wooded lot. The main level features an open layout with the living room flowing into the dining area and kitchen. The kitchen offers 42" cabinets, granite countertops, a travertine backsplash, breakfast bar, and recessed lighting. Convenient main-floor laundry. The primary suite includes a walk-in closet and private bath with a whirlpool tub, separate glass shower, double vanity, and porcelain tile. Two additional bedrooms are located on the second floor. The basement adds even more living space with a fourth bedroom, full bathroom, and plenty of room for a family room, recreation area, or home office. A 2.5-car garage provides additional storage. Conveniently located near shopping, restaurants, golf courses, Metra, and major expressways.
Property Specifics
| Single Family | |
| — | |
| — | |
| 2000 | |
| Finished, Full | |
| Vinyl Siding, Brick | |
| Asphalt | |
| — | |
| No | |
| 0.28 |
| Will | |
| Haley Meadows | |
| 0 / Not Applicable | |
| None | |
| Public | |
| Public Sewer | |
| Central Air | |
| Gas, Forced Air | |
| 12790597 | |
| 1202322120150000 |
Nearby Schools
| NAME: | DISTRICT: | DISTANCE: | |
|---|---|---|---|
|
High School
Romeoville High School |
365U | Not in DB | |
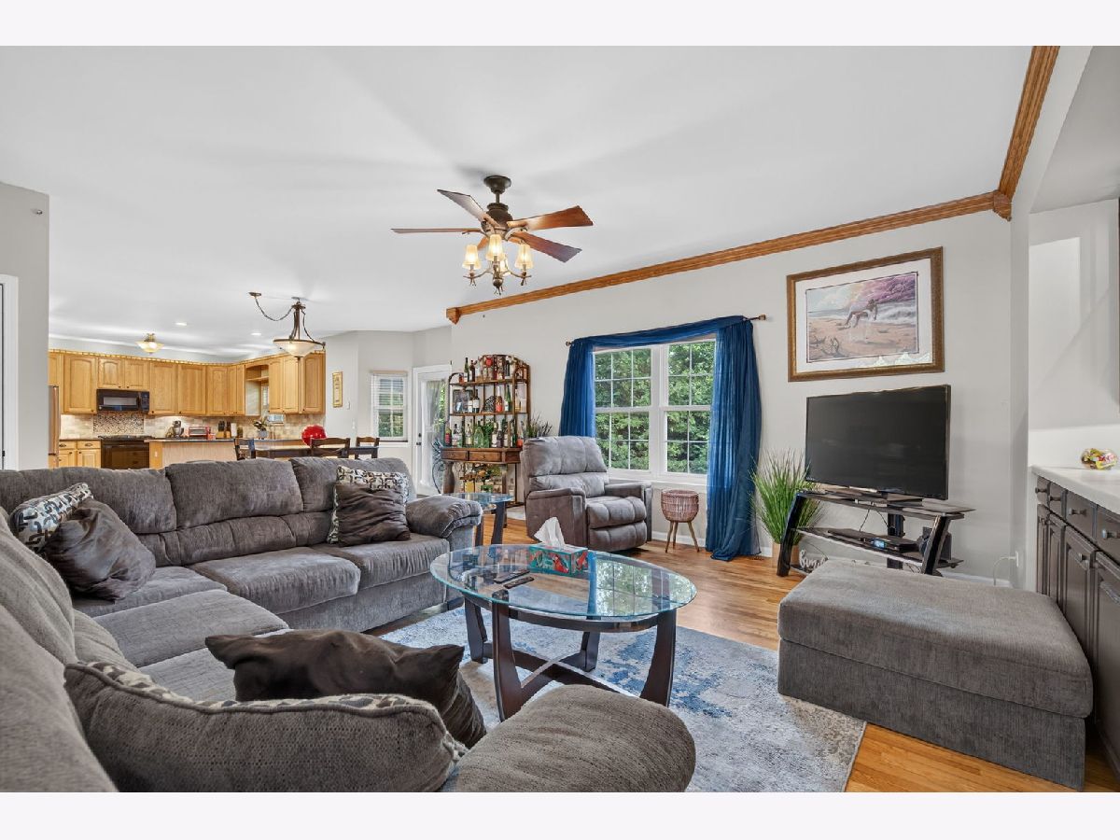
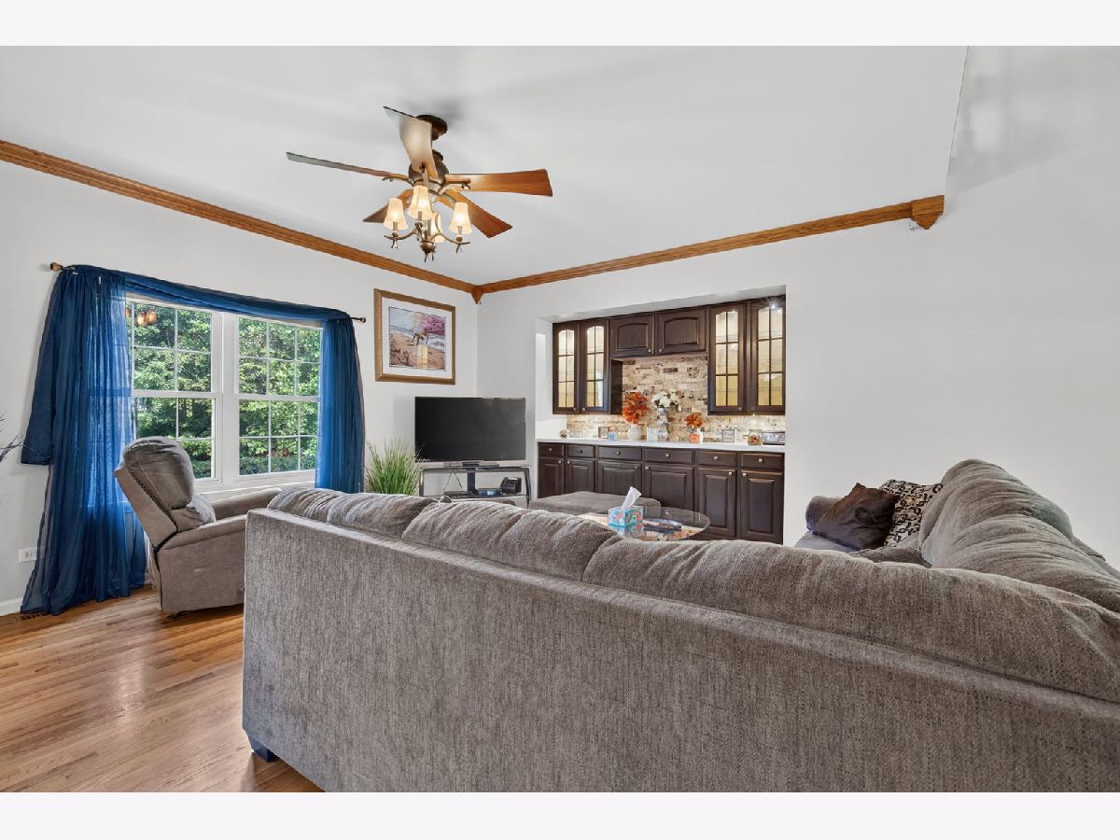
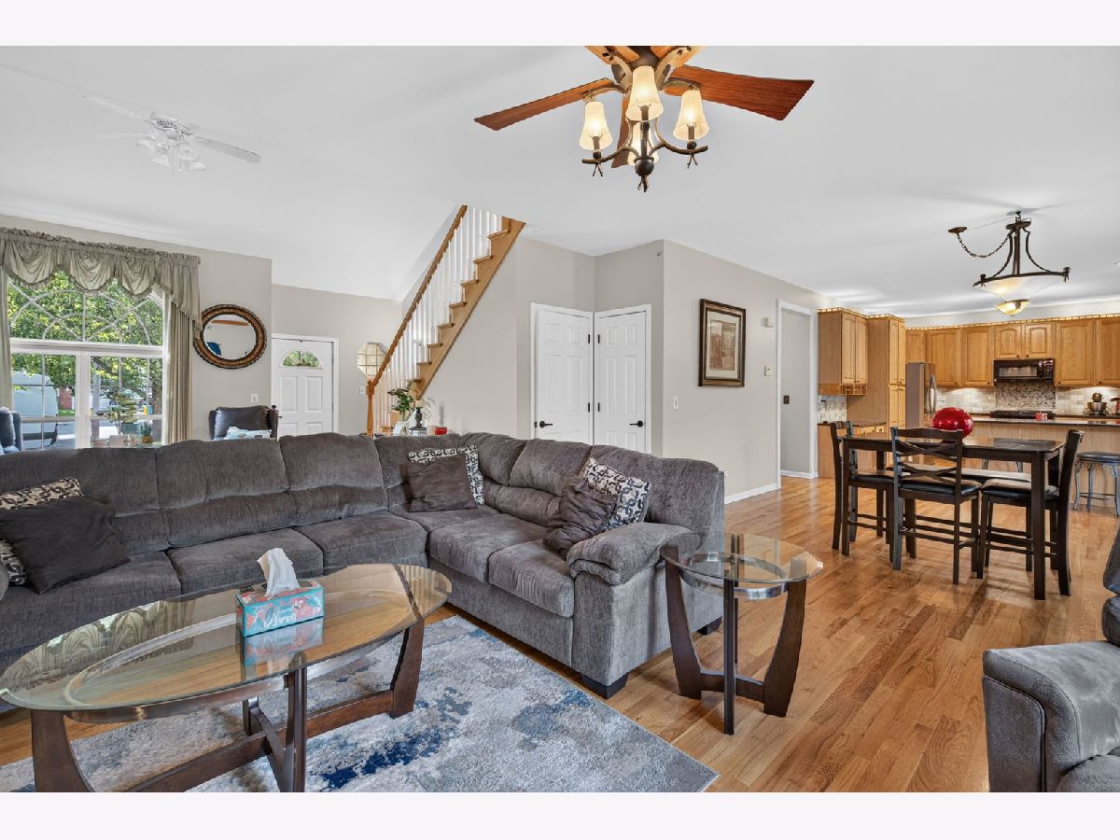
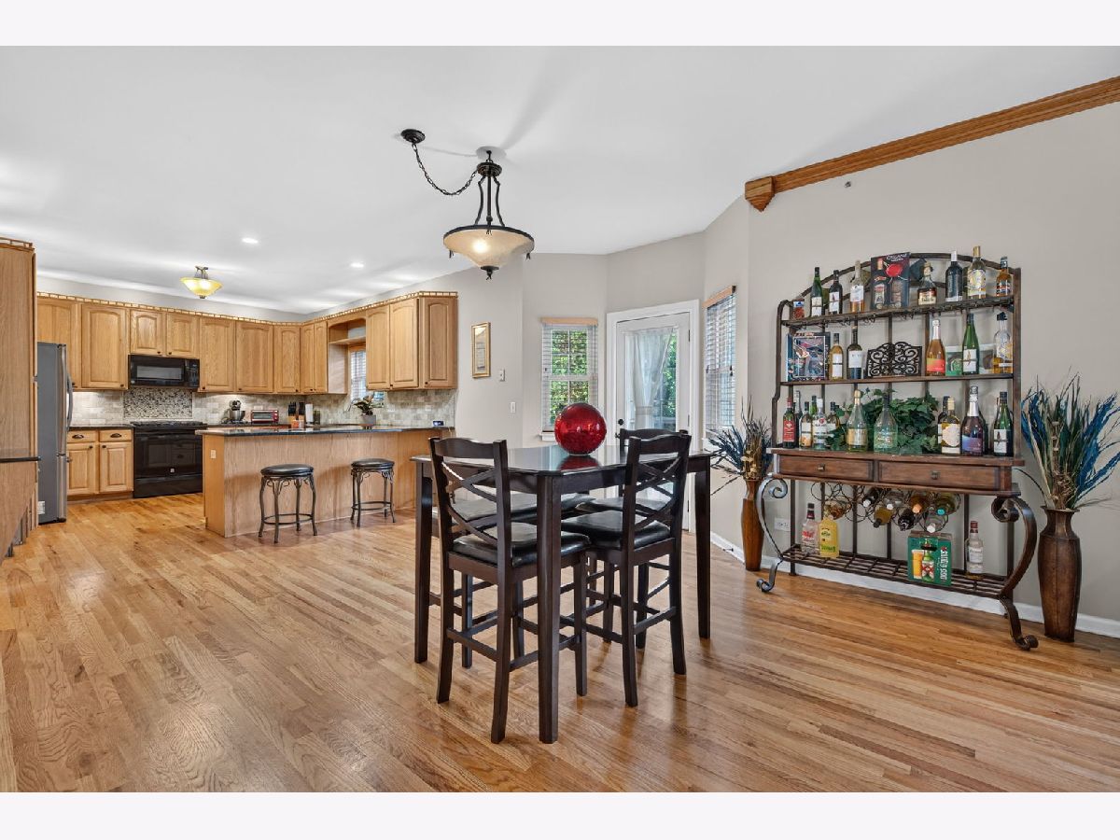
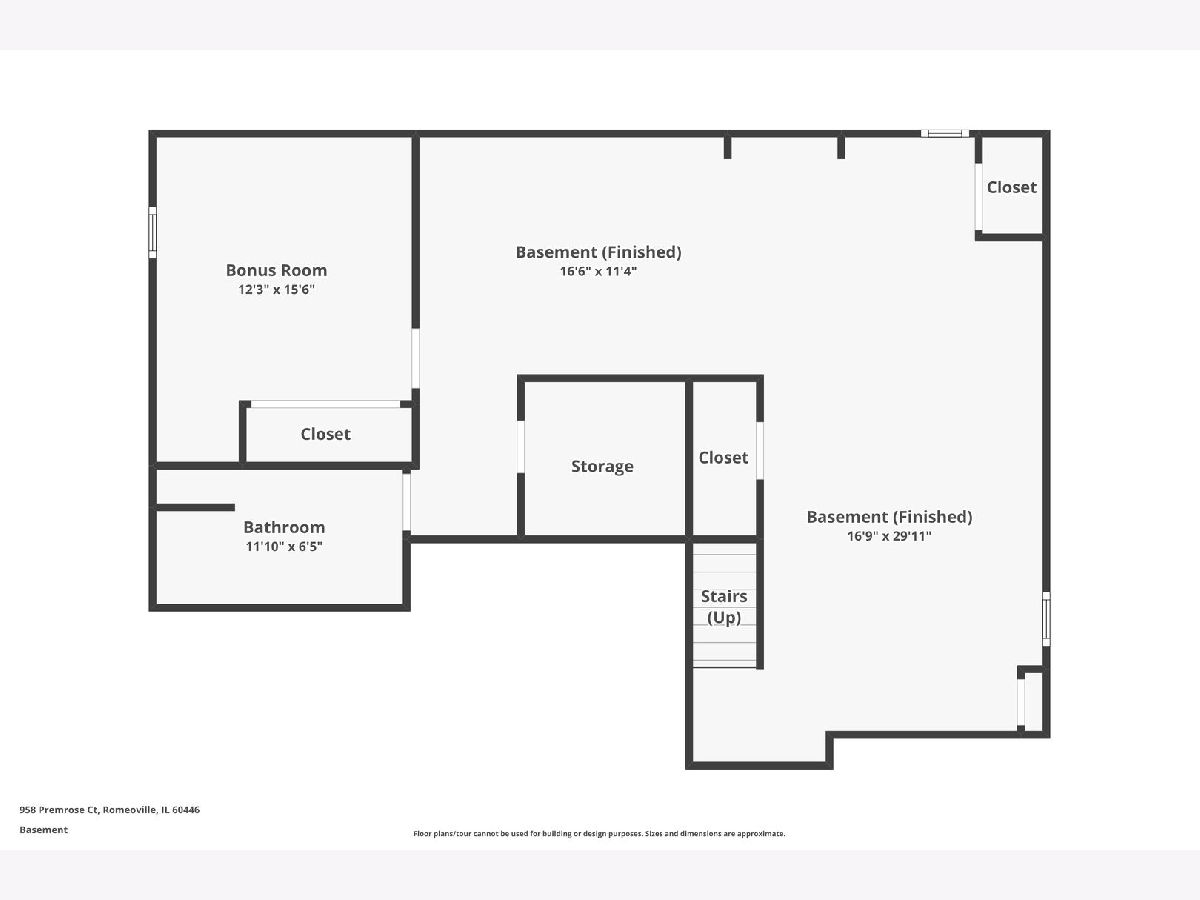
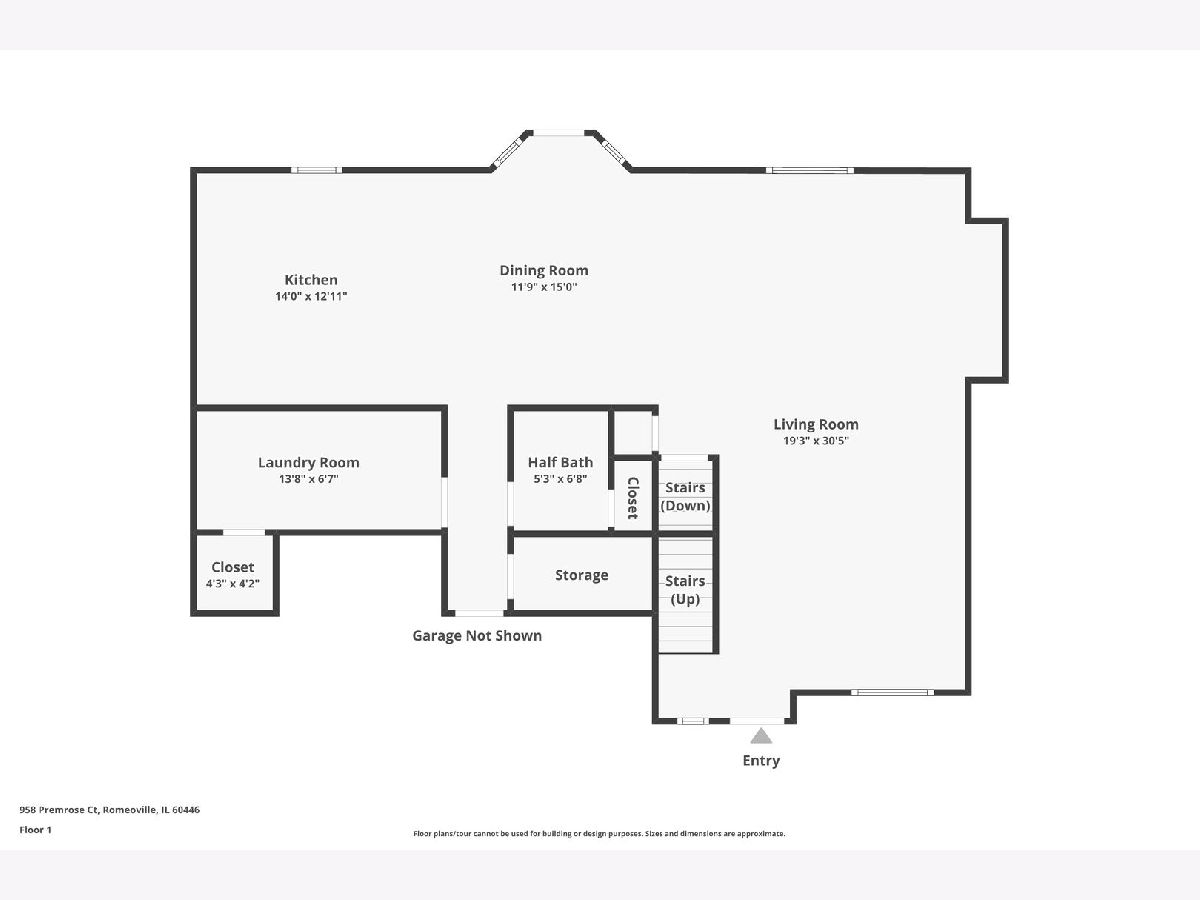
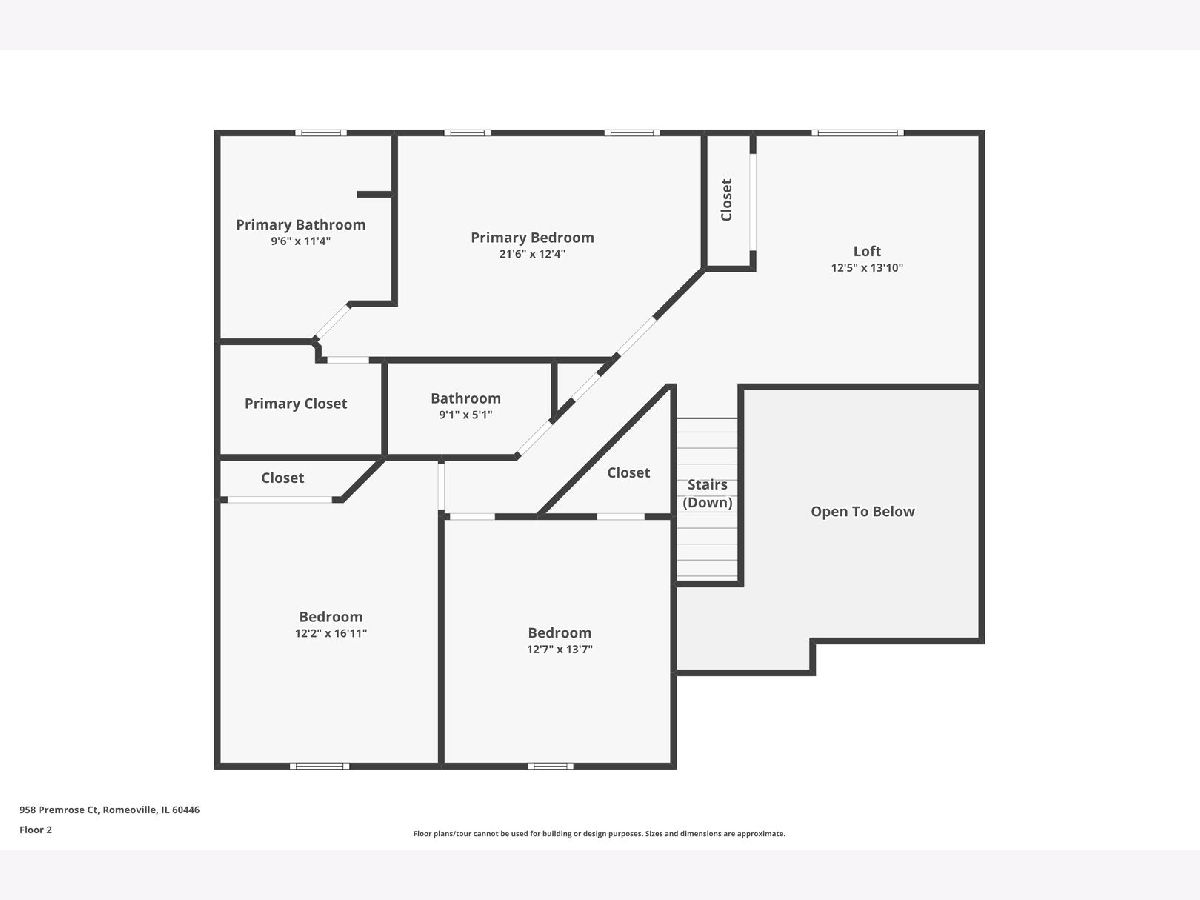
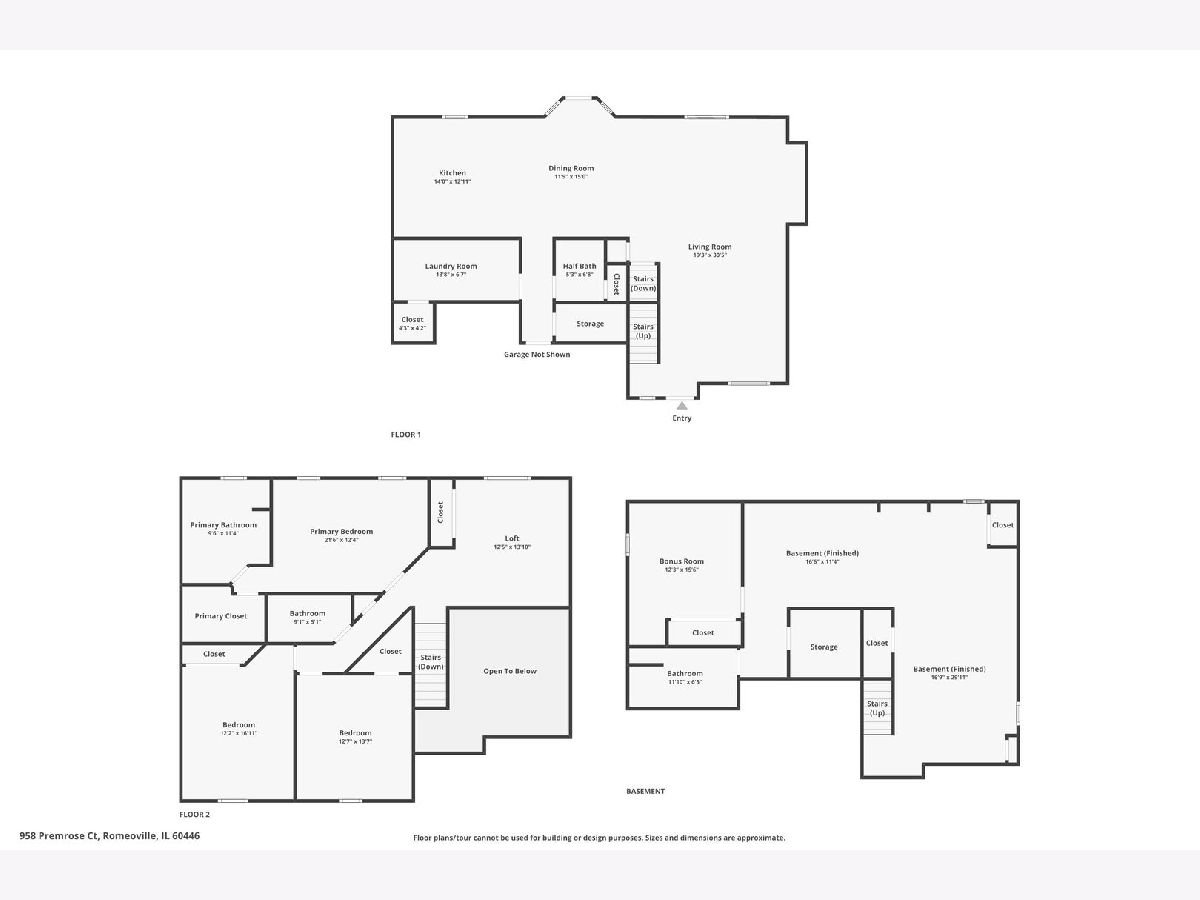
Room Specifics
Total Bedrooms: 4
Bedrooms Above Ground: 3
Bedrooms Below Ground: 1
Dimensions: 22X12
Floor Type: Carpet
Dimensions: 17X12
Floor Type: Carpet
Dimensions: 14X13
Floor Type: Carpet
Dimensions: 16X12
Floor Type: Other
Full Bathrooms: 4
Bathroom Amenities: —
Bathroom in Basement: 1
Dimensions: 15X12
Floor Type: Hardwood
Dimensions: 14X13
Floor Type: Hardwood
Features: Eating Area-Breakfast Bar, Granite Counters
Dimensions: 14X7
Floor Type: Tile
Dimensions: 31X19
Floor Type: Hardwood
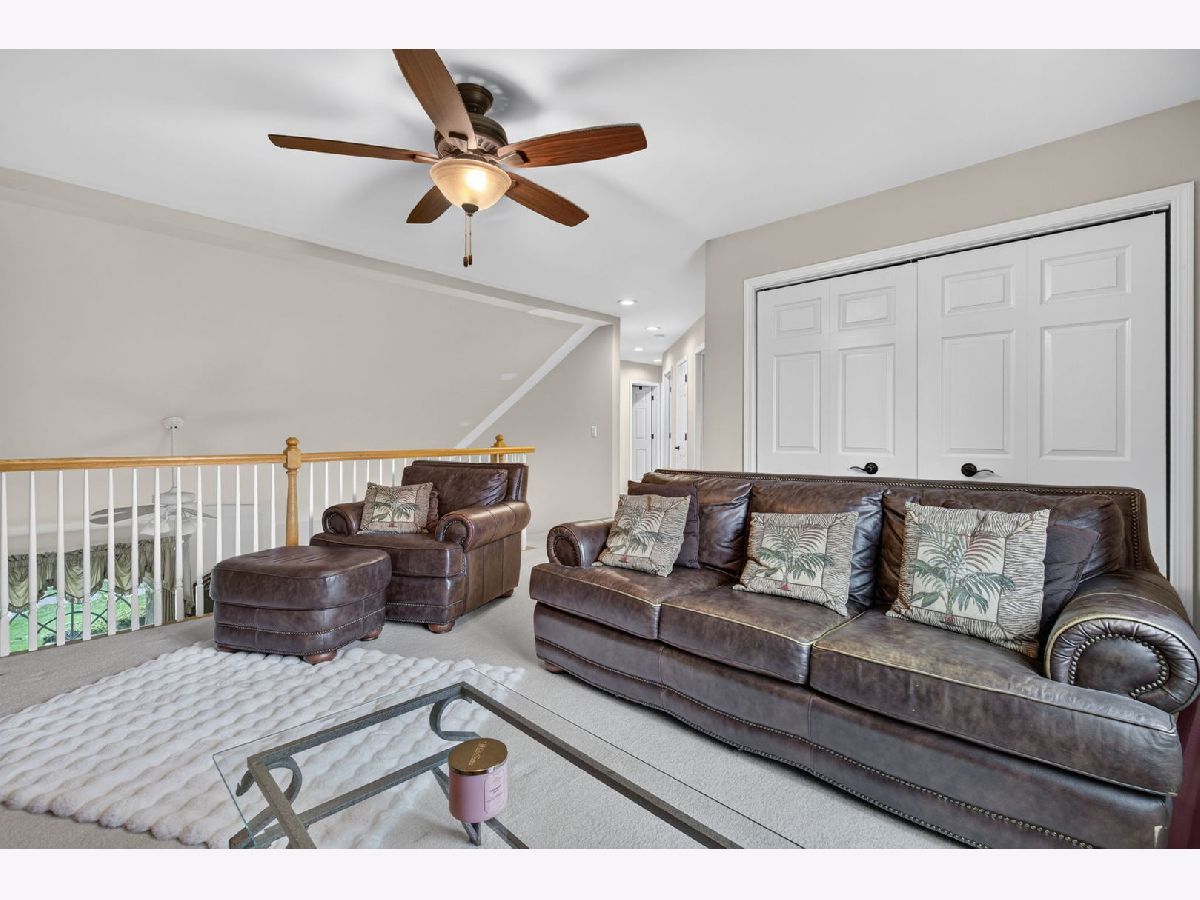
Rooms: Loft, Recreation Room
Name: Loft
Dimensions: 14X13
Floor Type: Carpet
Name: Recreation Room
Dimensions: 30X17
Floor Type: Other
Name: Recreation Room
Dimensions: 17X11
Floor Type: Other
Other Specifics
| 2 | |
| Concrete Perimeter | |
| Asphalt, Garage Door Opener, Garage Owned, Attached, Garage | |
| Main Level, Gas Dryer Hookup, Sink | |
| Hardwood, Carpet | |
| Patio | |
| Fenced | |
| — | |
| Cul-De-Sac | |
| 43.3 x 123.2 x 149.6 x 123 | |
| — | |
| Full, Double Sink, Tub & Separate Shwr | |
| Vaulted Ceiling(s), 1st Floor Full Bath, Built-in Features, Open Floorplan, Granite Counters | |
| Range, Microwave, Dishwasher, Refrigerator, Washer, Dryer, Stainless Steel Appliance(s) | |
| Not in DB | |
| Park, Curbs, Sidewalks, Street Lights, Street Paved | |
| — | |
| — |
Contact Agent
Contact Agent
Listing Provided By
Crosstown Realtors, Inc.
