

96 Joslyn Drive, Elgin, Illinois 60120


$359,900
|
For Sale
|
|
| Status: | New |
| Sqft: | 1,550 |
| Cost/Sqft: | $232 |
| Beds: | 3 |
| Baths: | 3 |
| Year Built: | 1977 |
| Property Taxes: | $6,041 |
| Days On Market: | 2 |
| Lot Size: | 0,00 |
Description
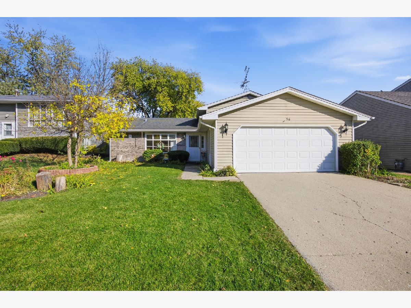
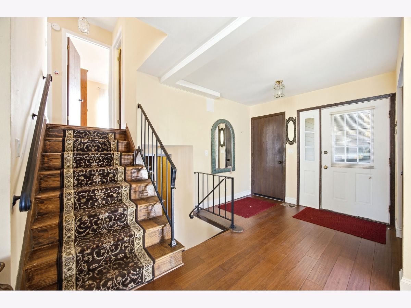
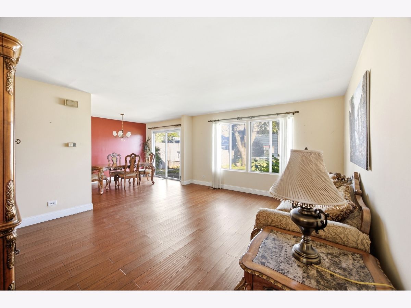
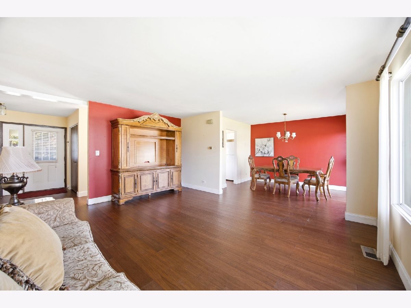
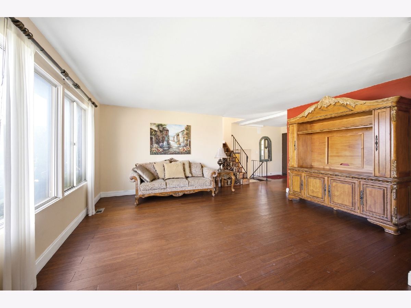
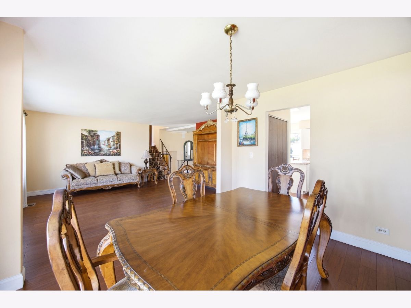
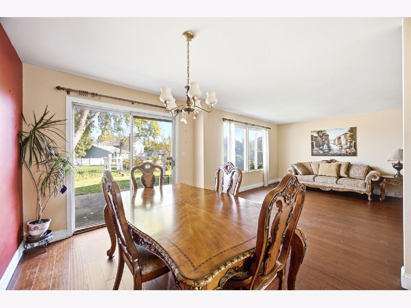
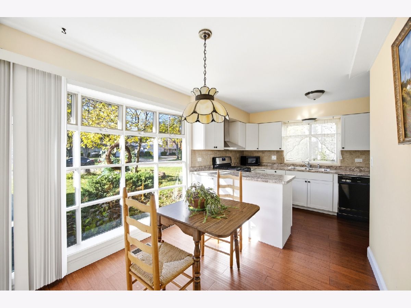
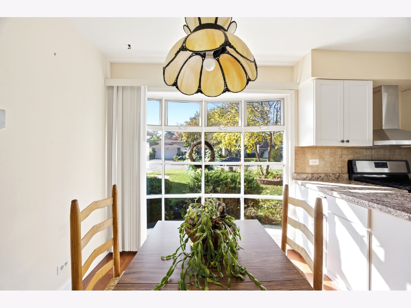
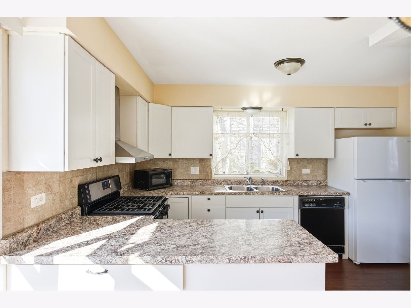
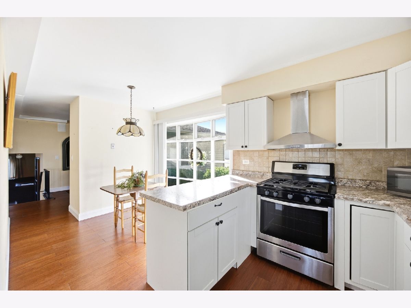
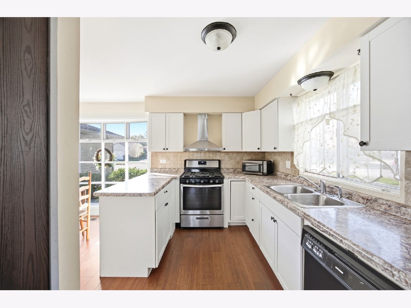
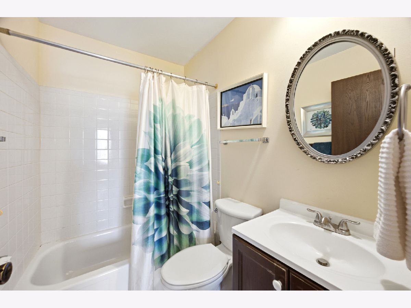
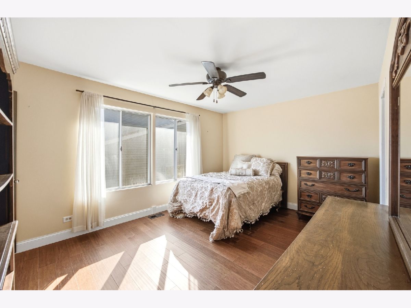
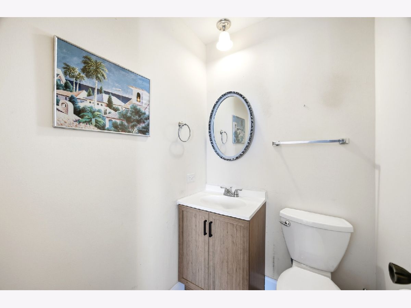
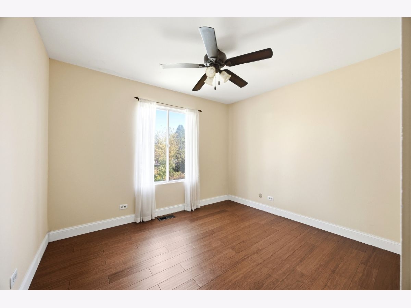
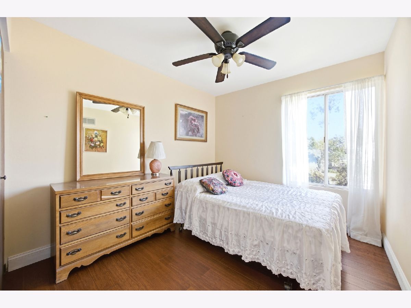
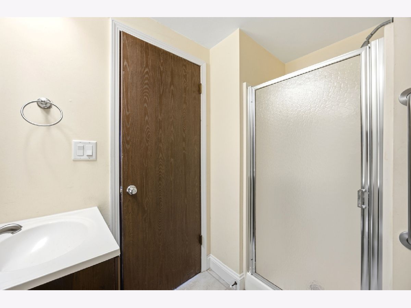
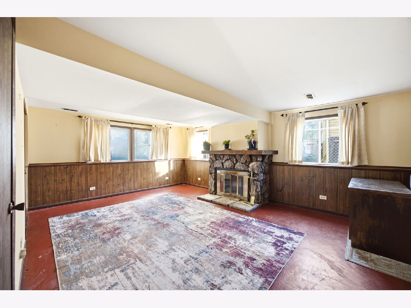
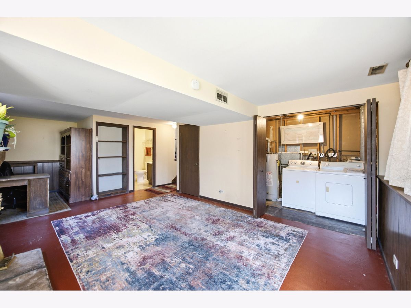
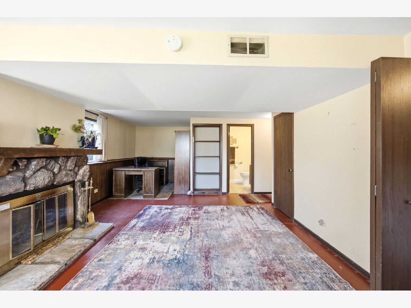
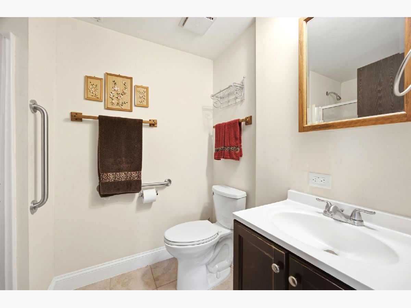
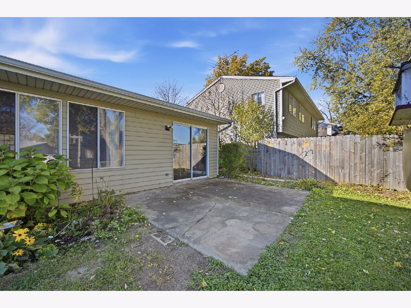
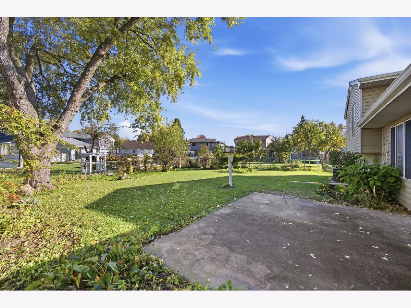
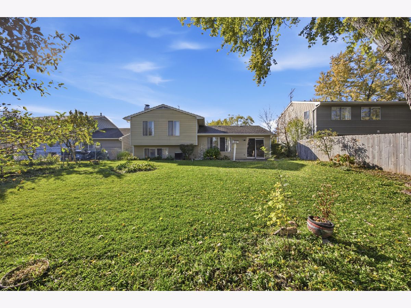
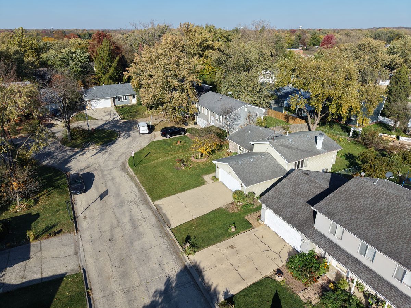
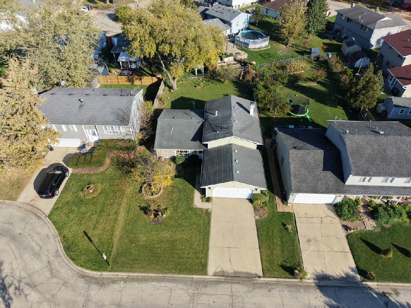
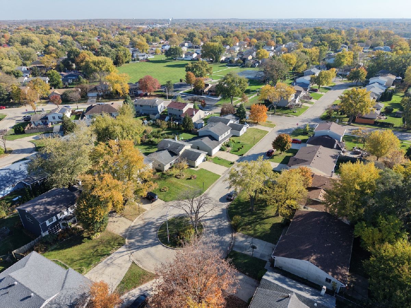
Welcome home to this well-cared-for tri-level, owned by the same owner for many years and ready for its next chapter. Tucked on a peaceful cul-de-sac with minimal through traffic, this 3-bedroom, 2.5-bath home offers space, function, and a location that's hard to beat, just steps from the community clubhouse and pool. Step inside and notice the newer flooring that flows through the home with a fresh, clean look. The updated kitchen is the heart of the house, offering modern finishes and plenty of room to cook, gather, and entertain. The tri-level layout gives you smart separation of space: a bright main level for everyday living, a private upper level with three bedrooms, and a lower level ready for a family room, home office, game room, or whatever fits your lifestyle. With two full baths and a convenient half bath, mornings run smoother and guests have their own spot. Summer days are easy with the pool and clubhouse just around the corner, and the cul-de-sac setting gives you a quiet place to come home to. Pride of ownership shows throughout. Homes like this don't come along often. Schedule your showing today!
Property Specifics
| Single Family | |
| — | |
| — | |
| 1977 | |
| None | |
| Vinyl Siding | |
| — | |
| — | |
| No | |
| — |
| Cook | |
| — | |
| — / Not Applicable | |
| None | |
| Public | |
| Public Sewer | |
| Central Air | |
| Gas | |
| 12797713 | |
| 06181110550000 |
Property History
| DATE: | EVENT: | PRICE: | SOURCE: |
|---|---|---|---|
| 30 Oct, 2026 | Listed for sale | $359,900 | MRED MLS |
Room Specifics
Total Bedrooms: 3
Bedrooms Above Ground: 3
Bedrooms Below Ground: 0
Dimensions: 11X15
Floor Type: —
Dimensions: 11X14
Floor Type: —
Dimensions: 9X11
Floor Type: —
Full Bathrooms: 3
Bathroom Amenities: —
Bathroom in Basement: 0
Dimensions: 10X12
Floor Type: —
Dimensions: 8X13
Floor Type: —
Features: Eating Area-Breakfast Bar
Dimensions: 6X11
Floor Type: —
Dimensions: 14X17
Floor Type: —
Dimensions: 15X24
Floor Type: —
Rooms: No additional rooms
Other Specifics
| 2 | |
| — | |
| Attached, Garage | |
| — | |
| — | |
| — | |
| — | |
| — | |
| 80x140 | |
| — | |
| Full | |
| — | |
| — | |
| Not in DB | |
| — | |
| — | |
| — |
Tax History
| Year | Property Taxes |
|---|---|
| 2026 | $6,041 |
Contact Agent
Contact Agent
Listing Provided By
Epic Real Estate Group
