

96 New Campfire Road, Carbondale, Illinois 62903


$289,900
|
For Sale
|
|
| Status: | Contingent |
| Sqft: | 1,857 |
| Cost/Sqft: | $156 |
| Beds: | 3 |
| Baths: | 3 |
| Year Built: | 1959 |
| Property Taxes: | $5,557 |
| Days On Market: | 34 |
| Lot Size: | 6,50 |
Description
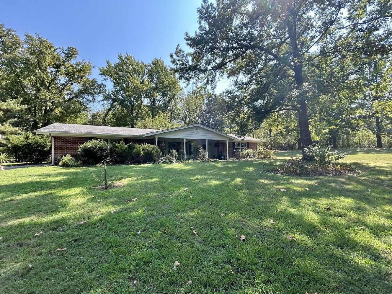
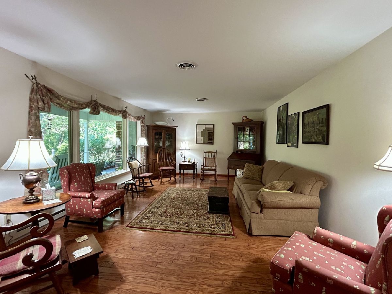
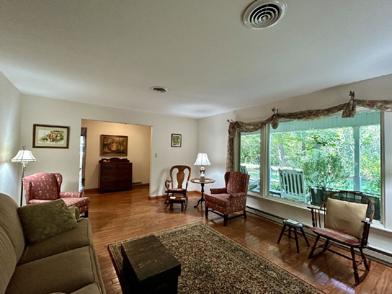
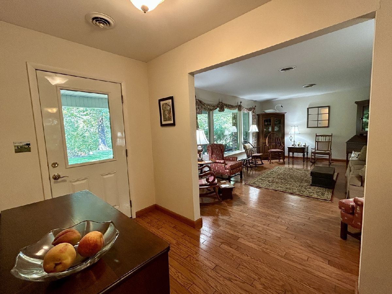
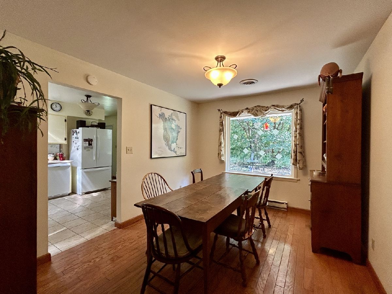
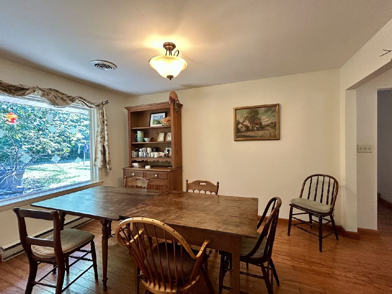
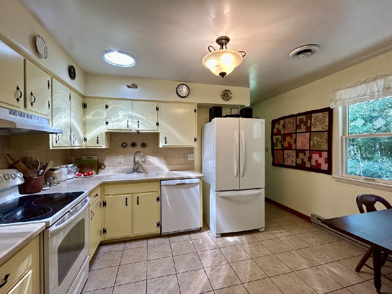
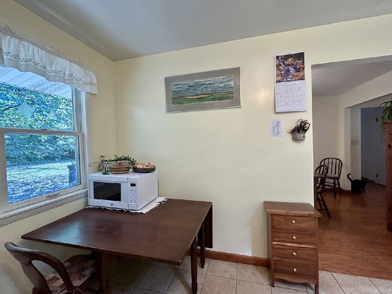
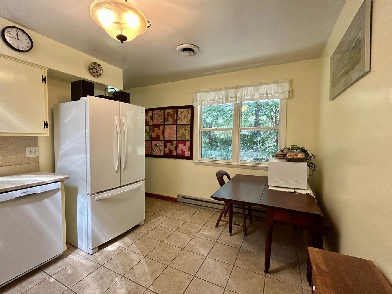
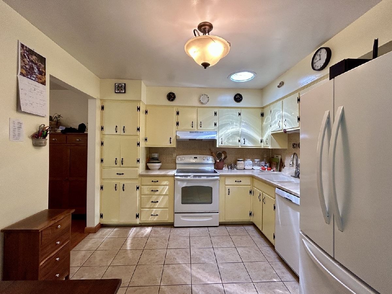
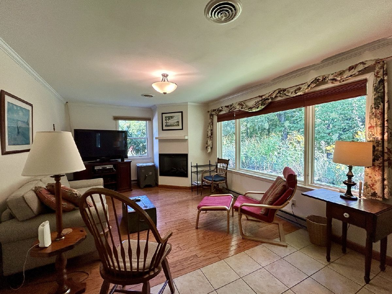
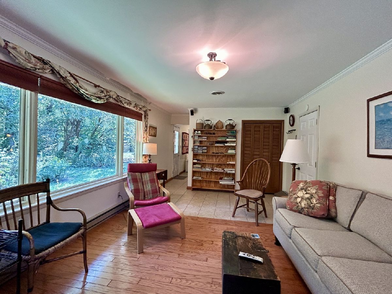
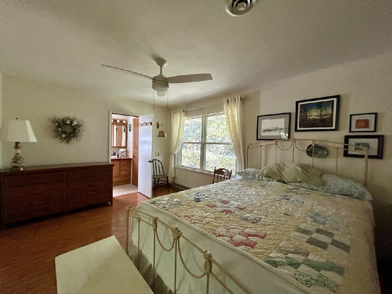
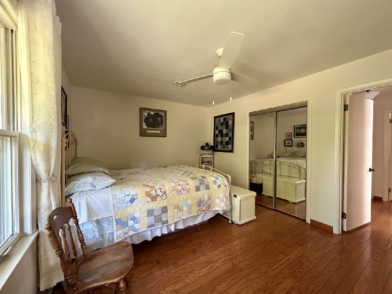
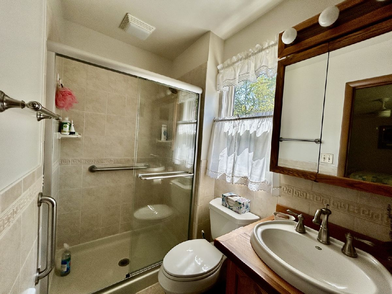
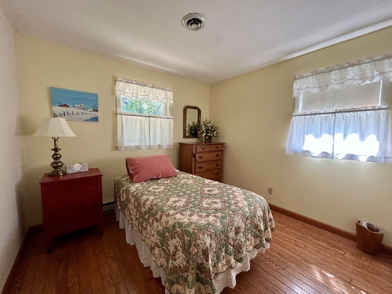
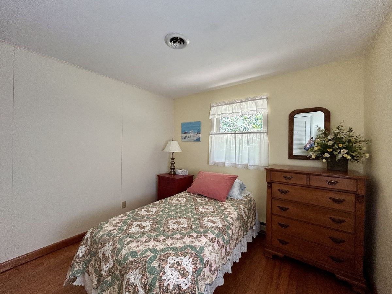
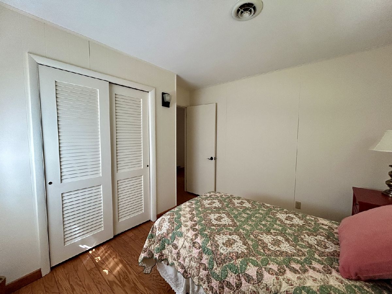
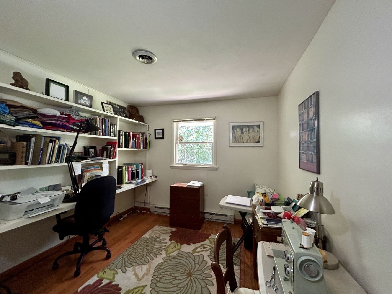
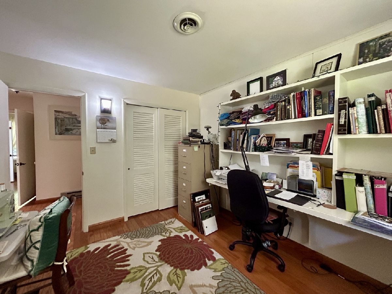
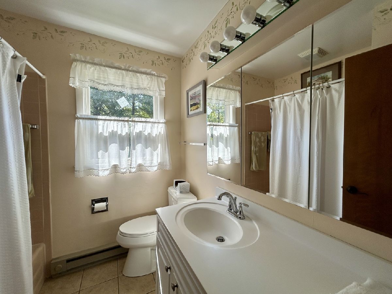
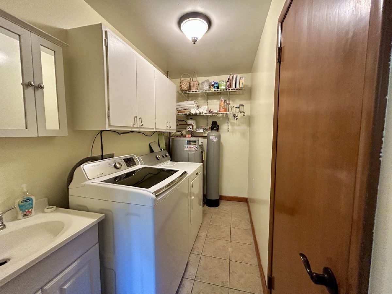
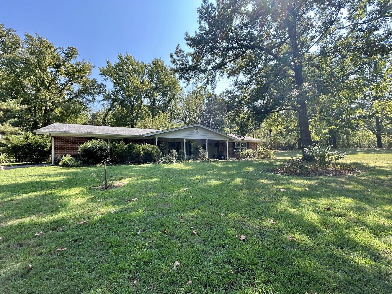
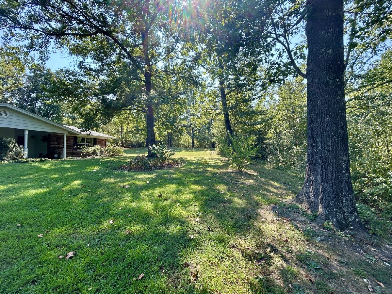
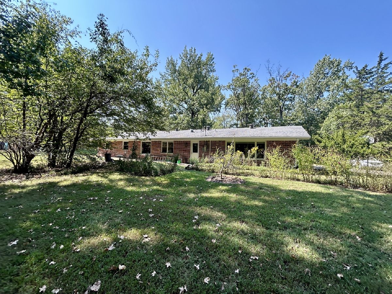
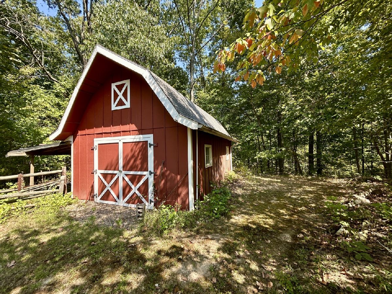
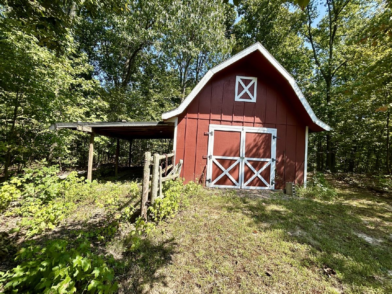
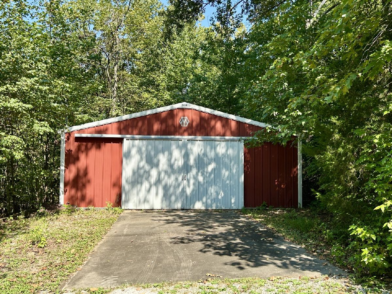
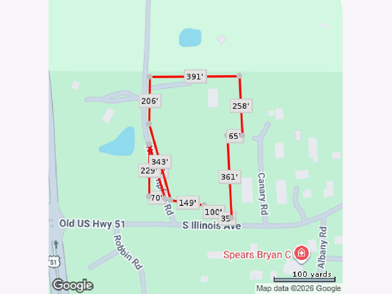
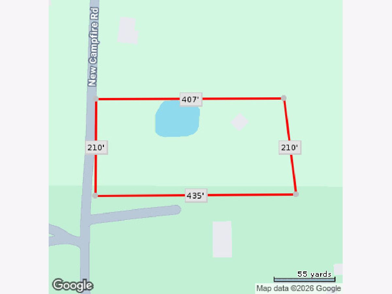
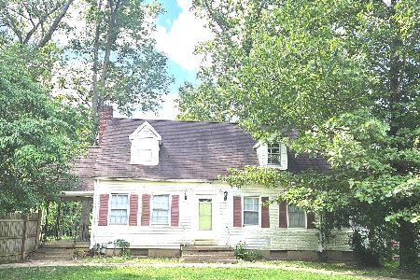
This mostly brick, 3 Bedroom home sits on 6.5 acres just 1/2 mile from Unity Point School. Surrounded by mature woods, you have total privacy for most of the seasons. There is plenty of open lawn for yard games, hobbies or gardening. Enjoy it all from the covered Rocking Chair porch. Inside you will find a clean, bright and inviting atmosphere. The rooms are spacious and the insulated picture windows bring the natural beauty indoors. Easy care refinished hardwood and tile floors are great for kids or pets. There is a fully equipped eat- in Kitchen and a formal Dining Room. The home has been lovingly maintained with service contracts on the air conditioning and 5-yr old septic. There is an attached garage with a storage closet, a 30' x 27' pole barn, and a 16' x 24' barn with a 10'x24' lean to. There is even a tennis court that could be restored or repurposed.
Property Specifics
| Single Family | |
| — | |
| Ranch | |
| 1959 | |
| None | |
| Vinyl Siding, Brick | |
| Asphalt | |
| — | |
| Pond | |
| 6.5 |
| Jackson | |
| — | |
| — / Not Applicable | |
| None | |
| Public | |
| Septic-Mechanical | |
| Central Air | |
| Electric, Baseboard | |
| No | |
| 12761804 | |
| 1908226009 |
Nearby Schools
| NAME: | DISTRICT: | DISTANCE: | |
|---|---|---|---|
|
Grade School
Unity Point Elementary School |
140 | — | |
|
Middle School
Unity Point Elementary School |
140 | Not in DB | |
|
High School
Carbondale Community High School |
165 | Not in DB | |
Property History
| DATE: | EVENT: | PRICE: | SOURCE: |
|---|---|---|---|
| 20 Sep, 2026 | Under contract | $289,900 | MRED MLS |
| 18 Sep, 2026 | Listed for sale | $289,900 | MRED MLS |
Room Specifics
Total Bedrooms: 3
Bedrooms Above Ground: 3
Bedrooms Below Ground: 0
Dimensions: 15X11
Floor Type: Hardwood
Dimensions: 10X9
Floor Type: Hardwood
Dimensions: 11X10
Floor Type: Hardwood
Full Bathrooms: 3
Bathroom Amenities: —
Bathroom in Basement: 0
Dimensions: 13X10
Floor Type: Hardwood
Dimensions: 10X13
Floor Type: Tile
Features: Eating Area-Table Space
Dimensions: 9X5
Floor Type: Tile
Dimensions: 20X13
Floor Type: Hardwood
Dimensions: 20X12
Floor Type: Tile
Rooms: Foyer
Name: Foyer
Dimensions: 11X6
Floor Type: Hardwood
Other Specifics
| 1 | |
| — | |
| Concrete, Gravel, Garage Door Opener, Garage Owned, Attached, Garage | |
| Main Level, Electric Dryer Hookup, In Unit, Sink | |
| Hardwood | |
| Porch | |
| Barn(s), Shed(s) | |
| — | |
| Wooded, Mature Trees | |
| 1x1 | |
| — | |
| Full | |
| Solar Tube(s), 1st Floor Bedroom, 1st Floor Full Bath, Separate Dining Room, Replacement Windows | |
| Range, Dishwasher, Refrigerator, Washer, Dryer, Disposal, Range Hood | |
| Not in DB | |
| Lake | |
| — | |
| Electric |
Tax History
| Year | Property Taxes |
|---|---|
| 2026 | $5,557 |
Contact Agent
Nearby Similar Homes
Nearby Sold Comparables


Contact Agent
Listing Provided By
FIVE STAR REALTY
