

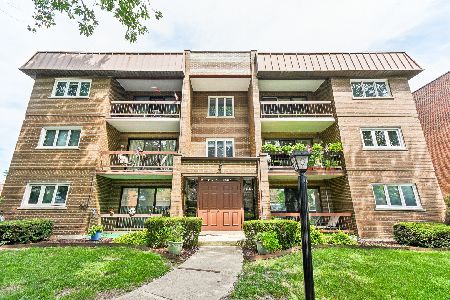
9605 Komensky Avenue, Oak Lawn, Illinois 60453


$199,900
|
For Sale
|
|
| Status: | New |
| Sqft: | 1,100 |
| Cost/Sqft: | $182 |
| Beds: | 2 |
| Baths: | 2 |
| Year Built: | 1977 |
| Property Taxes: | $1,021 |
| Days On Market: | 1 |
| Lot Size: | 0,00 |
Description
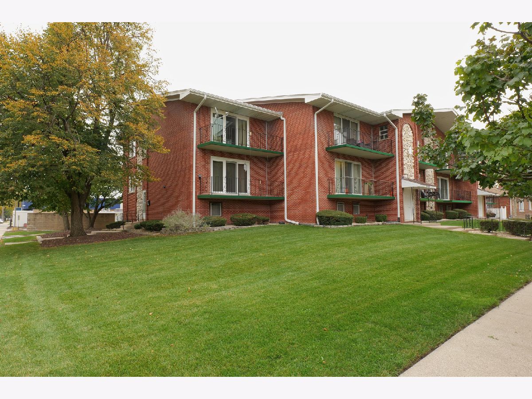
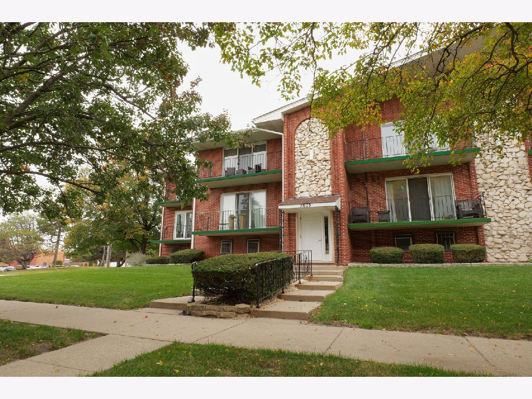
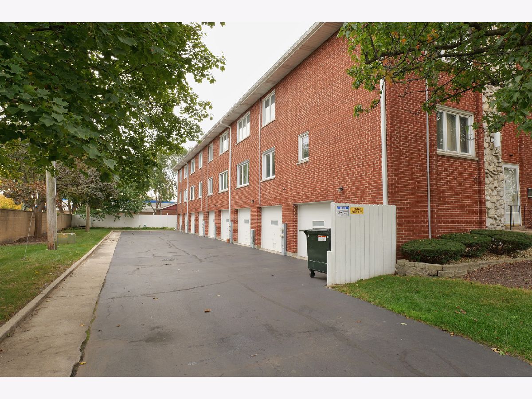
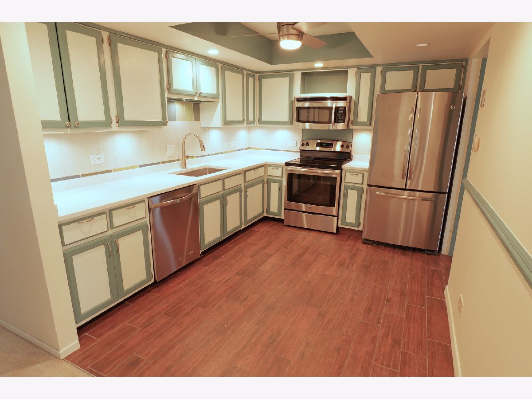
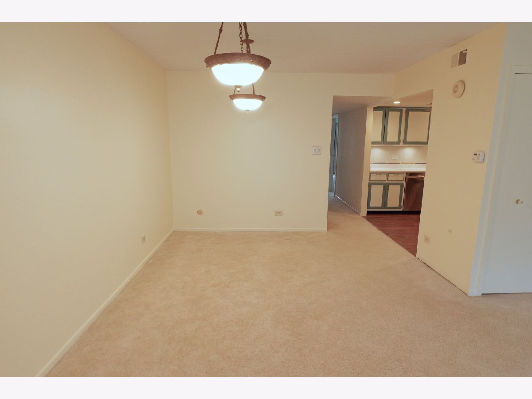
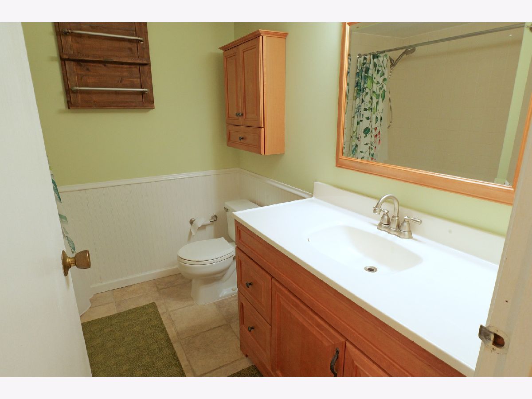
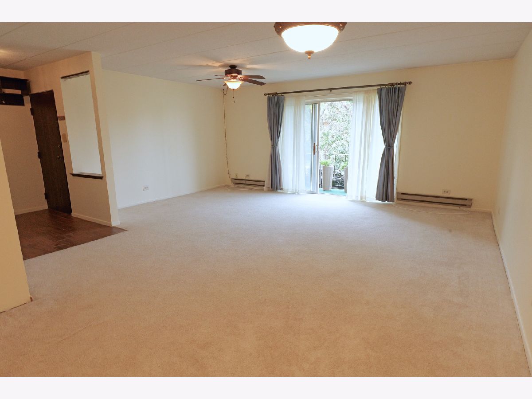
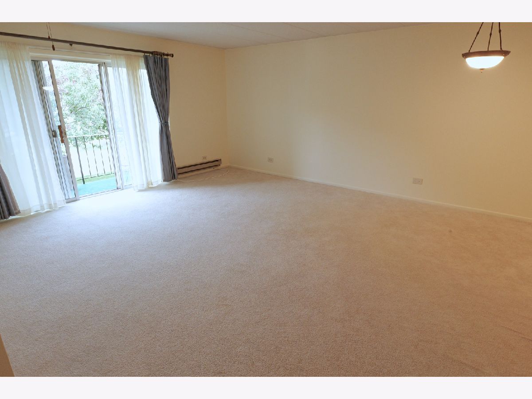
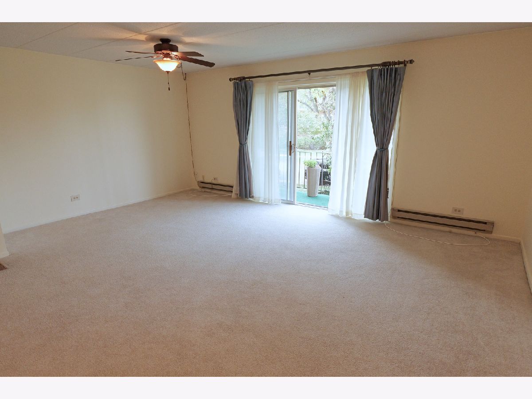
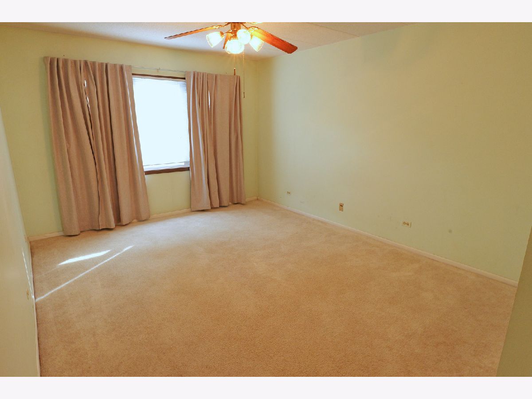
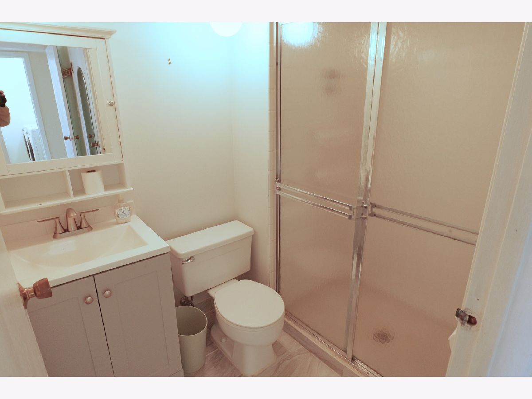
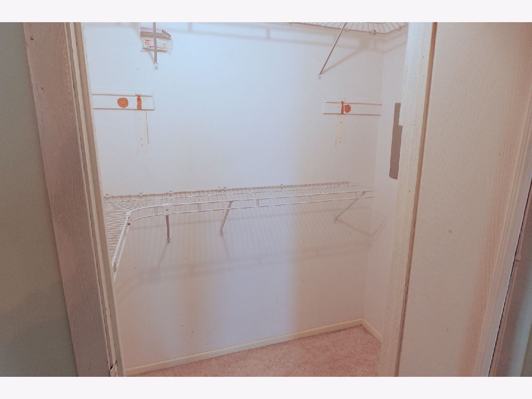
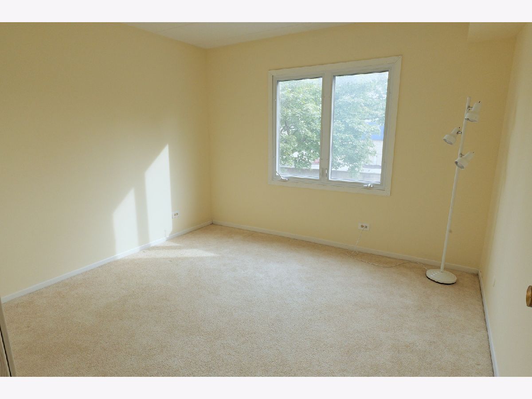
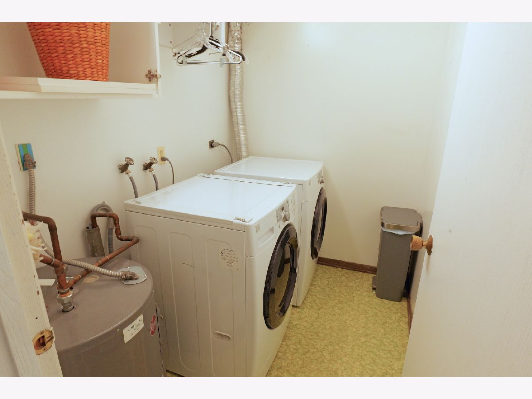
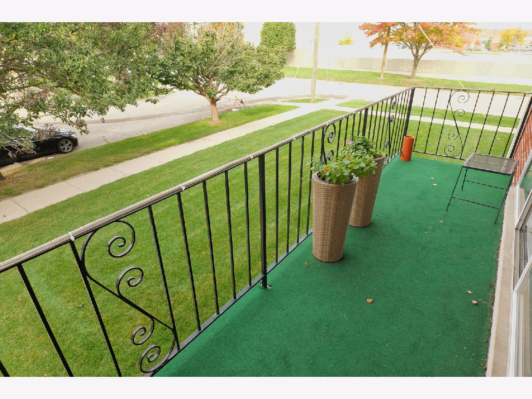
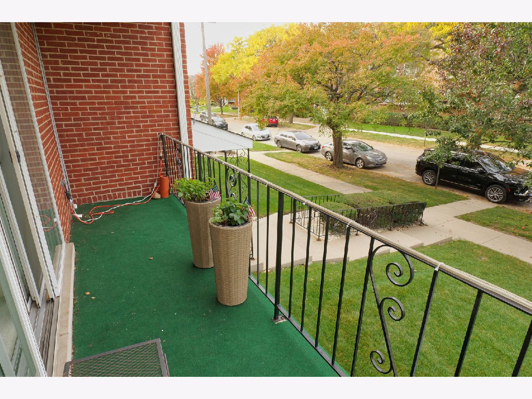
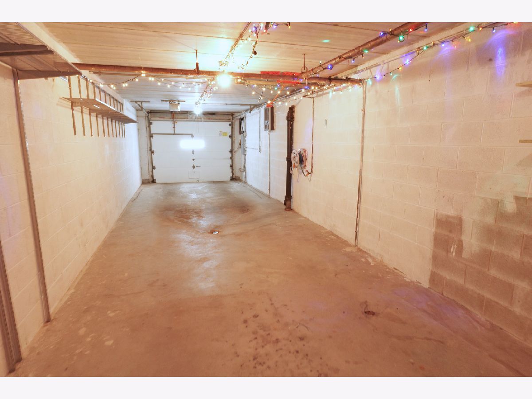
Comfort, convenience, and thoughtful updates come together in this 1,100-square-foot Oak Lawn condo! Featuring two bedrooms, two bathrooms, and an attached two-car garage, this home offers the space you need with the convenience you'll appreciate. The kitchen received a fresh update in 2025 with a new countertop, sink, and faucet. Wall-to-wall carpeting adds comfort, while porcelain tile in the entryway, kitchen, and main bathroom provides a stylish, practical finish. A storage closet keeps everyday essentials neatly tucked away. Major improvements include an HVAC system installed in 2022 and a complete roof and gutter replacement in 2020. Additional roof work in 2026 included a second layer of shingles and sealed vents. With a monthly assessment of $305 and a self-managed association, this condo brings together valuable updates, comfortable living space, and the standout convenience of an attached two-car garage. Schedule your private showing and discover your next home in Oak Lawn!
Property Specifics
| Condos/Townhomes | |
| 3 | |
| — | |
| 1977 | |
| None | |
| Brick | |
| — | |
| — | |
| No | |
| — |
| Cook | |
| — | |
| 305 / Monthly | |
| Water, Insurance, Exterior Maintenance, Lawn Care, Scavenger, Snow Removal | |
| Lake Michigan | |
| Public Sewer | |
| Central Air | |
| Electric | |
| 12795356 | |
| 24102120461002 |
Nearby Schools
| NAME: | DISTRICT: | DISTANCE: | |
|---|---|---|---|
|
Grade School
Kolmar Avenue Elementary School |
123 | — | |
|
Middle School
Oak Lawn-hometown Middle School |
123 | Not in DB | |
|
High School
Oak Lawn Comm High School |
229 | Not in DB | |
Property History
| DATE: | EVENT: | PRICE: | SOURCE: |
|---|---|---|---|
| 27 Oct, 2026 | Listed for sale | $199,900 | MRED MLS |
Room Specifics
Total Bedrooms: 2
Bedrooms Above Ground: 2
Bedrooms Below Ground: 0
Dimensions: 12X18
Floor Type: Carpet
Dimensions: 11X12
Floor Type: Carpet
Full Bathrooms: 2
Bathroom Amenities: —
Bathroom in Basement: —
Dimensions: 11X9
Floor Type: Carpet
Dimensions: 10X12
Floor Type: Ceramic Tile
Features: Eating Area-Table Space
Dimensions: 5X8
Floor Type: —
Dimensions: 18X20
Floor Type: Carpet
Rooms: Storage
Name: Storage
Dimensions: 10X8
Floor Type: Stone
Other Specifics
| 2 | |
| — | |
| Heated Garage, Tandem, Garage Owned, Attached, Garage | |
| — | |
| — | |
| — | |
| — | |
| — | |
| COMMON | |
| — | |
| Full | |
| — | |
| Range, Microwave, Dishwasher, Refrigerator | |
| Not in DB | |
| — | |
| — | |
| — |
Tax History
| Year | Property Taxes |
|---|---|
| 2026 | $1,021 |
Contact Agent
Nearby Similar Homes


Nearby Sold Comparables



Contact Agent
Listing Provided By
Cucci Realty
