

9606 Eggleston Avenue, Washington Heights, Chicago, Illinois 60628


$319,000
|
For Sale
|
|
| Status: | New |
| Sqft: | 1,200 |
| Cost/Sqft: | $266 |
| Beds: | 3 |
| Baths: | 2 |
| Year Built: | 1958 |
| Property Taxes: | $894 |
| Days On Market: | 2 |
| Lot Size: | 0,10 |
Description
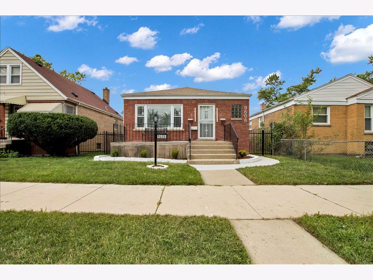
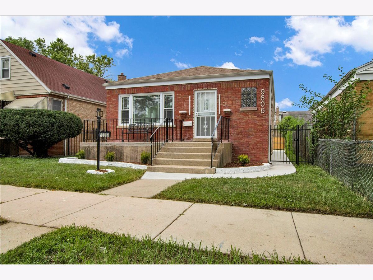
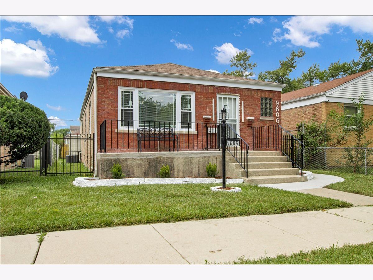
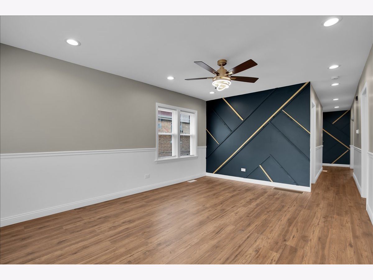
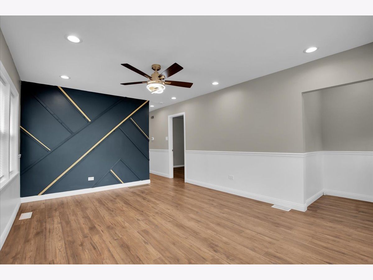
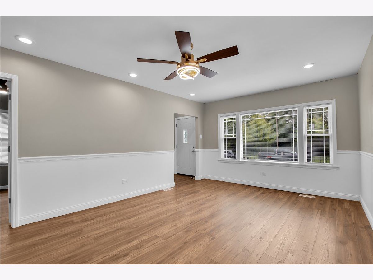
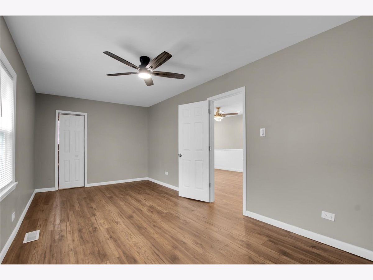
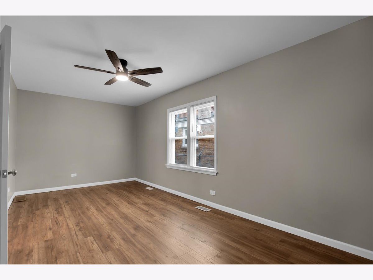
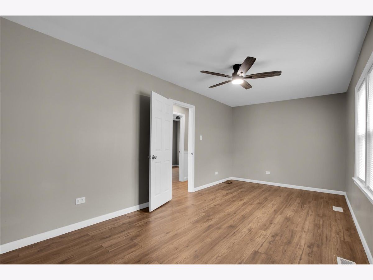
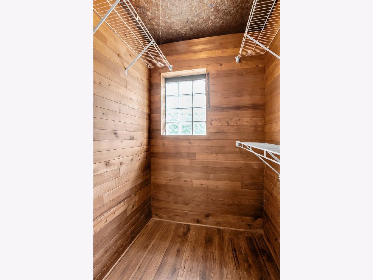
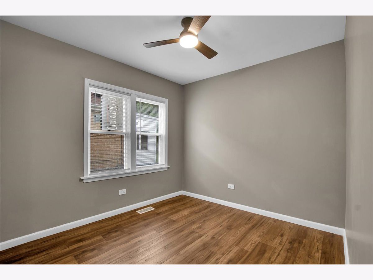
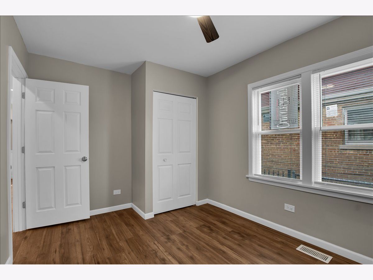
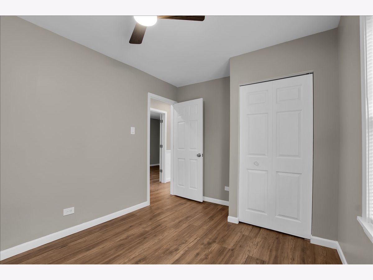
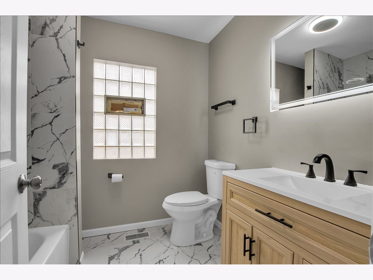
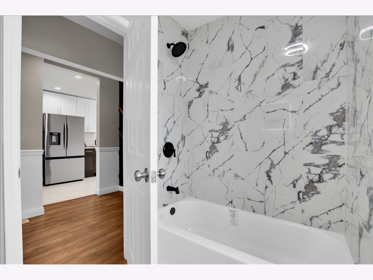
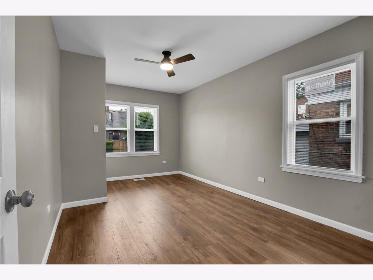
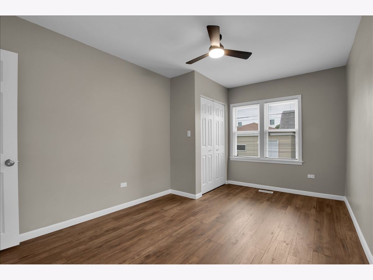
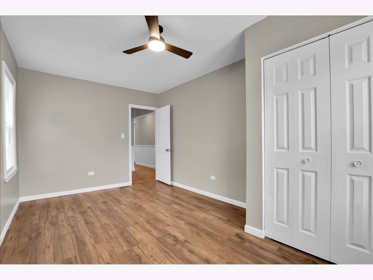
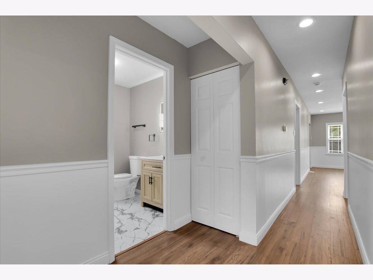
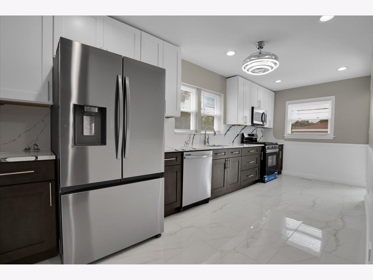
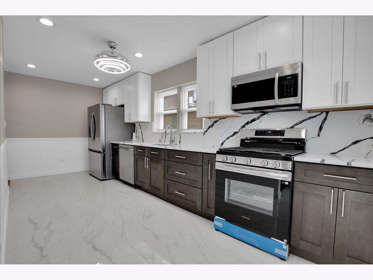
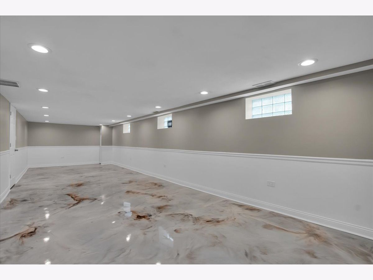
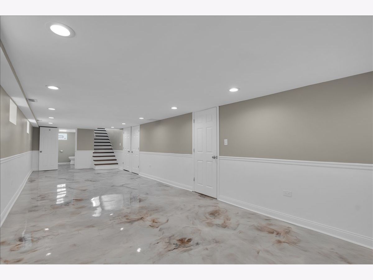
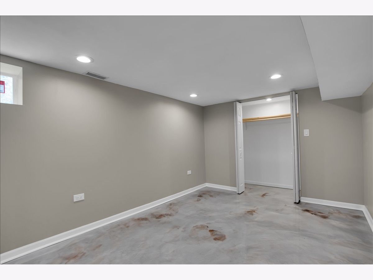
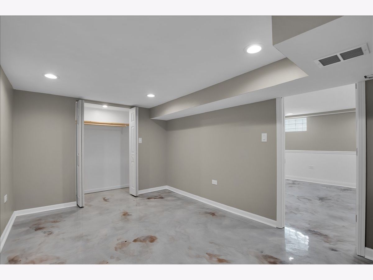
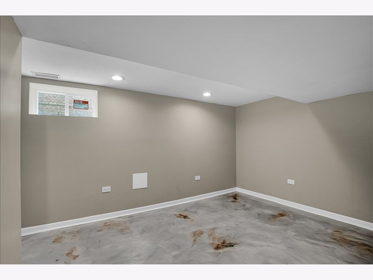
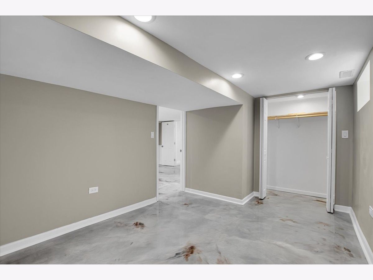
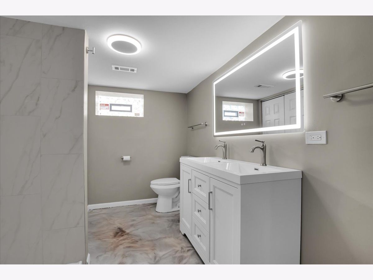
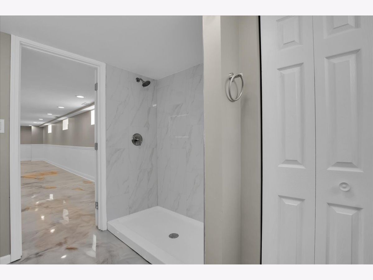
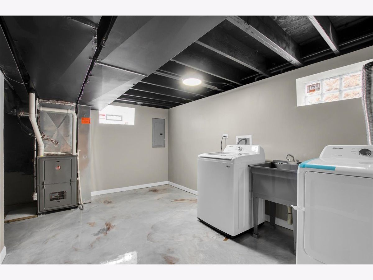
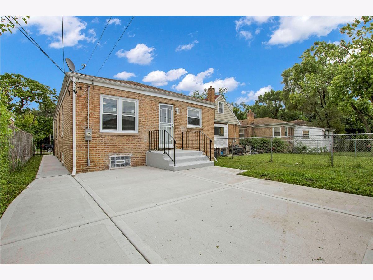
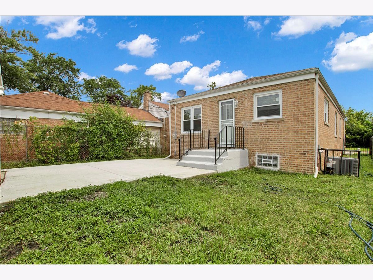
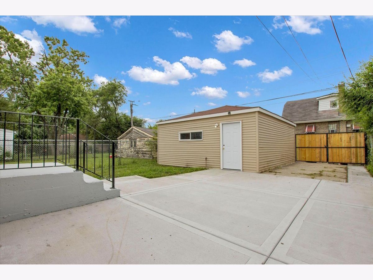
Step into comfort, confidence, and a complete peace of mind with a stunning, fully renovated 5-bedroom, 2 full-bath residence where everything has been completely updates from top to bottom with high-end finishes just for you. From the moment you walk in, you'll appreciate the quality craftsmanship and attention to detail assuring that you'll know the difference-this is not just a house, it's the fresh start that you've been looking for! Every major system is brand new, from HVAC to plumbing, electrical, windows, doors, washer and dryer. This open, bright spacious layout features all-new flooring through out and a stunningly remodeled interior designed for todays lifestyle including a kitchen that comes equipped with brand-new smart appliances that pairs with android and iOS smartphones. Both full bathrooms have been transformed into spa-like sanctuaries, boasting pristine tile work, modern vanities, and all-new, high-end fixtures. This home has all new, energy-efficient windows that floods the home with natural light, while gorgeous new doors and contemporary light fixtures add a touch of upscale elegance to every single room. The excellence continues outside, where the property boasts fantastic curb appeal and enhanced privacy. A detached 2-car garage providing plenty of parking and additional storage space. The backyard serves as your own secure outdoor oasis, ideal for weekend barbecues, letting pets run freely, or creating a safe playground for children. While location is everything, and this property delivers a lifestyle of ultimate convenience. For daily commuters, your travel times will be slashed because you are in immediate, close proximity to the CTA Red Line station, making trips into the heart of downtown Chicago fast and effortless. Driving to work is just as simple, with lightning-fast access to both I-57 and I-94 corridors right around the corner. Everything you need for daily life is right at your doorstep-the surrounding area is packed with an abundance of excellent dining options, diverse restaurants, local cafes, and fully stocked grocery stores, making errands a breeze. This is not just a house; it is a brand-new lifestyle waiting for you to move right in. Schedule your private showing today before this turn-key masterpiece is gone!
Property Specifics
| Single Family | |
| — | |
| — | |
| 1958 | |
| — | |
| — | |
| No | |
| 0.1 |
| Cook | |
| — | |
| — / Not Applicable | |
| — | |
| — | |
| — | |
| 12718618 | |
| 25091140200000 |
Nearby Schools
| NAME: | DISTRICT: | DISTANCE: | |
|---|---|---|---|
|
Grade School
Evers Elementary School |
299 | — | |
|
High School
Harlan Community Academy Senior |
299 | Not in DB | |
Property History
| DATE: | EVENT: | PRICE: | SOURCE: |
|---|---|---|---|
| 20 Jan, 2026 | Sold | $122,500 | MRED MLS |
| 3 Dec, 2025 | Under contract | $131,000 | MRED MLS |
| 9 Oct, 2025 | Listed for sale | $131,000 | MRED MLS |
| 29 Jul, 2026 | Listed for sale | $319,000 | MRED MLS |
Room Specifics
Total Bedrooms: 5
Bedrooms Above Ground: 3
Bedrooms Below Ground: 2
Dimensions: —
Floor Type: —
Dimensions: —
Floor Type: —
Dimensions: —
Floor Type: —
Dimensions: —
Floor Type: —
Full Bathrooms: 2
Bathroom Amenities: Double Sink,Soaking Tub
Bathroom in Basement: 1
Rooms: —
Basement Description: —
Other Specifics
| 2 | |
| — | |
| — | |
| — | |
| — | |
| 0.10 | |
| Unfinished | |
| — | |
| — | |
| — | |
| Not in DB | |
| — | |
| — | |
| — | |
| — |
Tax History
| Year | Property Taxes |
|---|---|
| 2026 | $1,699 |
| 2026 | $894 |
Contact Agent
Contact Agent
Listing Provided By
Circle One Realty
