

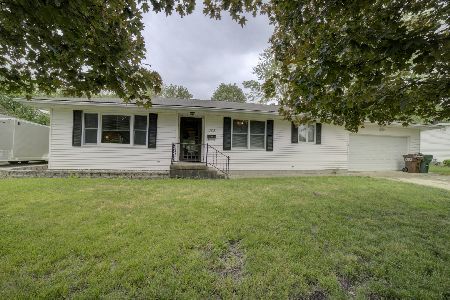
961 North Street, Ashkum, Illinois 60911


$179,900
|
For Sale
|
|
| Status: | Contingent |
| Sqft: | 1,696 |
| Cost/Sqft: | $106 |
| Beds: | 3 |
| Baths: | 2 |
| Year Built: | 1930 |
| Property Taxes: | $1,311 |
| Days On Market: | 14 |
| Lot Size: | 0,51 |
Description
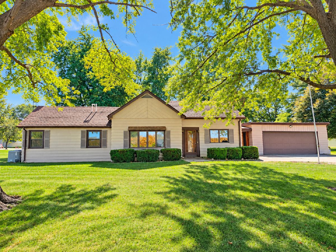
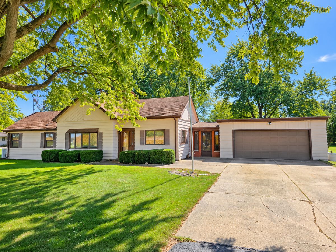
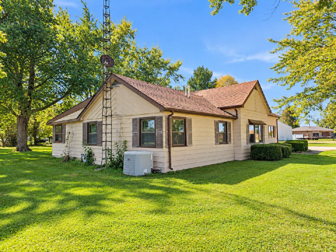
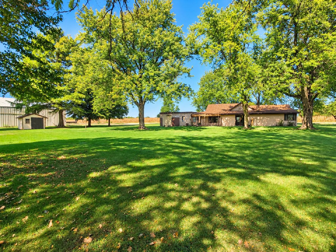
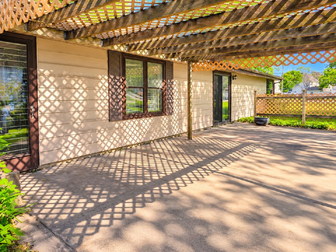
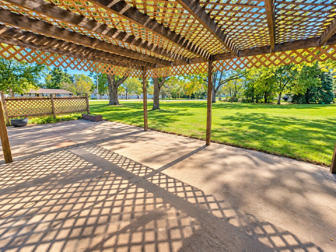
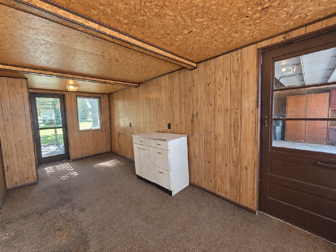
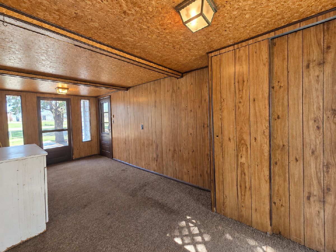
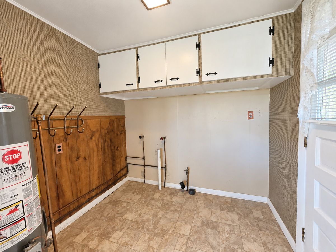
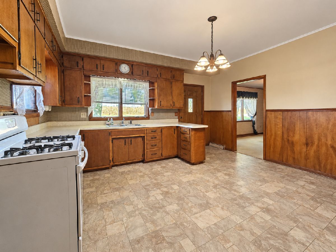
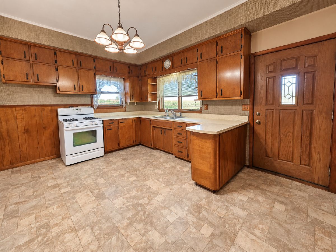
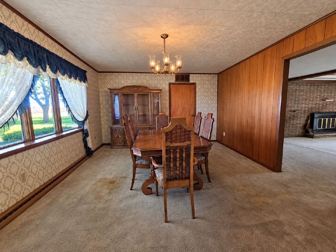
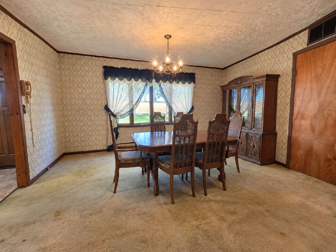
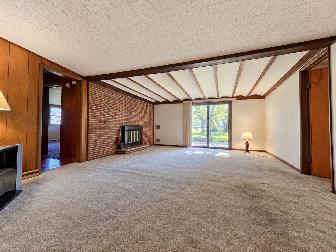
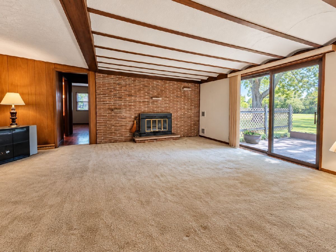
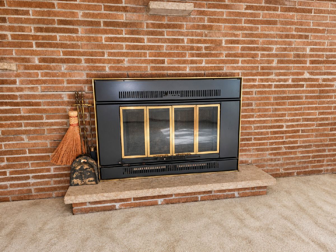
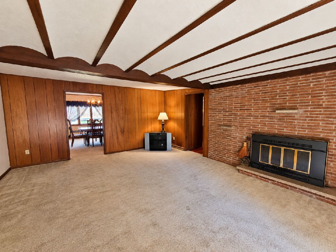
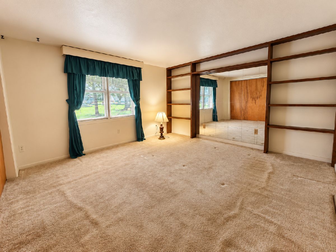
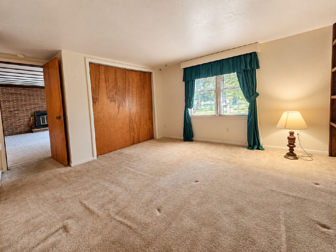
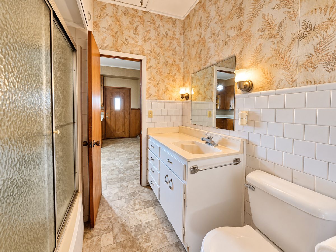
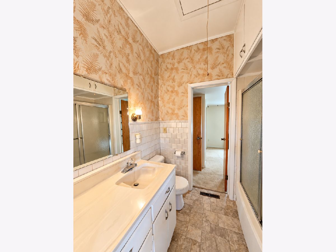
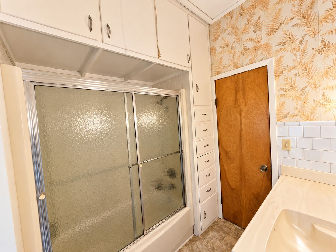
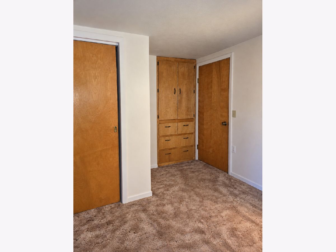
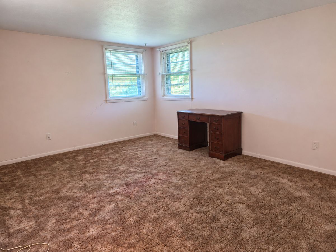
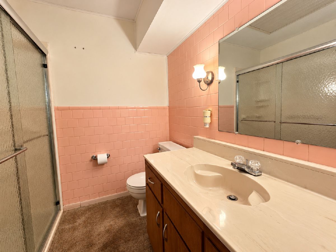
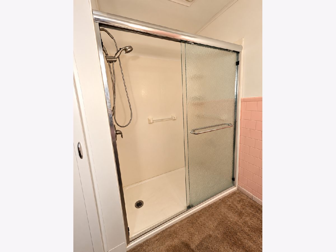
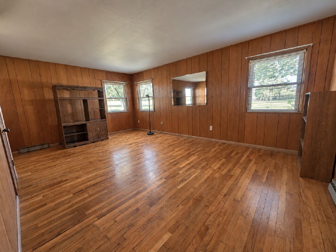
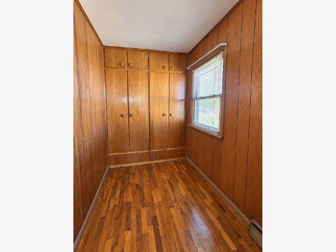
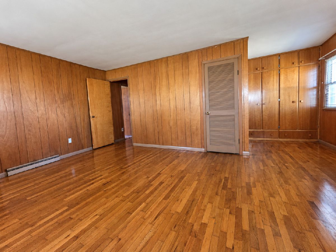
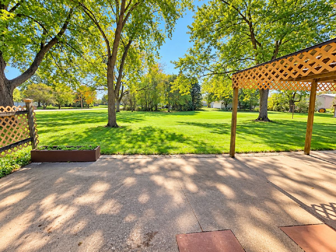
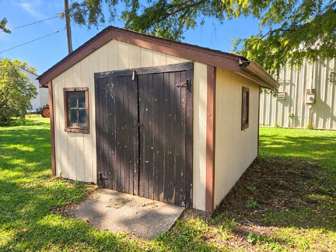
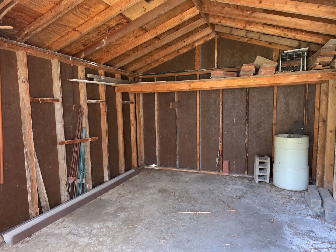
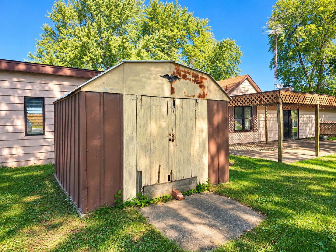
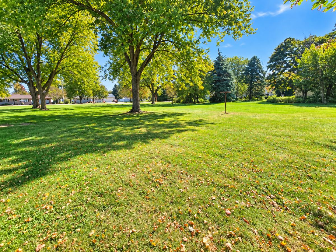
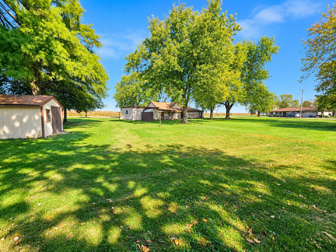
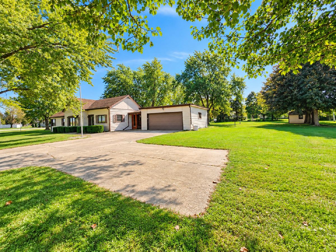
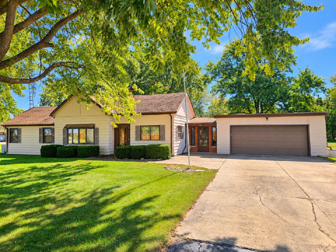
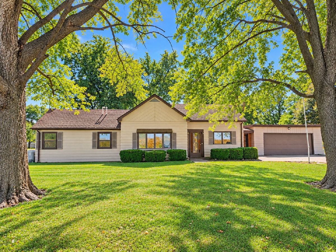
Vintage charm, character & plenty of potential in Ashkum! This 3-bedroom, 2-full-bath home sits on a spacious half-acre corner lot & offers so many unique features worth preserving! You'll love the inviting living room with its stunning decorative beamed/scalloped ceiling, brick fireplace wall, and sliding doors overlooking the backyard. Beautiful hardwood flooring & an abundance of built-in cabinets/storage add to the home's retro appeal. Additional features include a formal dining room, whole-house fan & 2 outdoor storage sheds. Bring your decorating ideas and discover how a few cosmetic updates could make this charming home your own! Property is being sold AS-IS.
Property Specifics
| Single Family | |
| — | |
| — | |
| 1930 | |
| Crawl Space, None | |
| Aluminum Siding | |
| — | |
| — | |
| No | |
| 0.51 |
| Iroquois | |
| — | |
| 0 / Not Applicable | |
| None | |
| Public | |
| Septic Tank | |
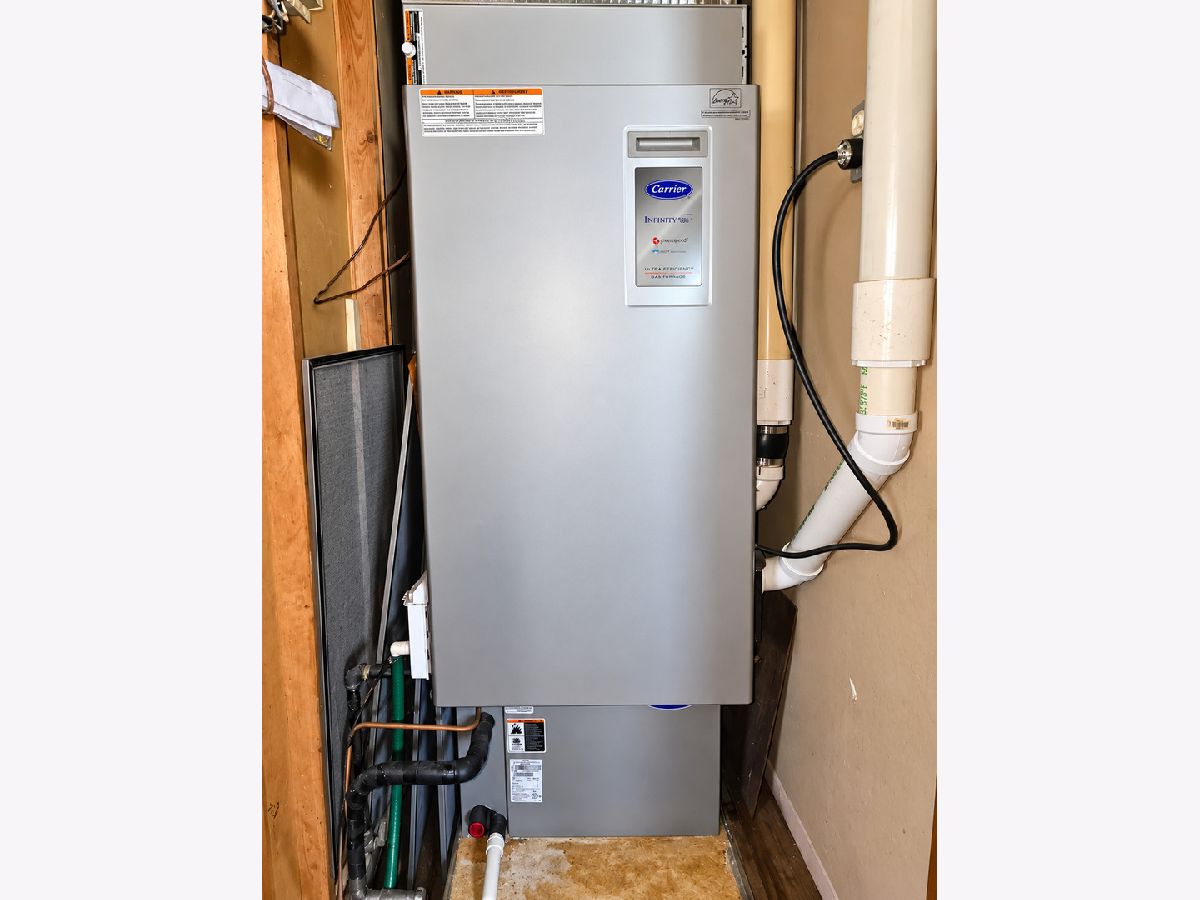
| Central Air | |
| Natural Gas, Forced Air | |
| No | |
| 12782471 | |
| 10282010030000 |
Nearby Schools
| NAME: | DISTRICT: | DISTANCE: | |
|---|---|---|---|
|
Middle School
Central Junior High School |
4 | Not in DB | |
|
High School
Central High School |
4 | Not in DB | |
Property History
| DATE: | EVENT: | PRICE: | SOURCE: |
|---|---|---|---|
| 13 Oct, 2026 | Under contract | $179,900 | MRED MLS |
| 8 Oct, 2026 | Listed for sale | $179,900 | MRED MLS |
Room Specifics
All Bedroom Info:
Total Bedrooms: 3
Bedrooms Above Ground: 3
Bedrooms Below Ground: 0
Total Bedrooms: 3
Bedrooms Above Ground: 3
Bedrooms Below Ground: 0
Master Bedroom Info:
Dimensions: 12X12
Location: Main LevelDimensions: 12X12
Floor Type: Carpet
Second Bedroom Info:
Dimensions: 12X19
Location: Main LevelDimensions: 12X19
Floor Type: Hardwood
Third Bedroom Info:
Dimensions: 12X15
Location: Main LevelDimensions: 12X15
Floor Type: Carpet
Bathroom Info:
Full Bathrooms: 2
Partial Bathrooms: 0Full Bathrooms: 2
Bathroom Amenities: —
Bathroom in Basement: 0
Dining Room Info:
Dimensions: 13X15
Location: Main LevelDimensions: 13X15
Floor Type: Carpet
Kitchen Info:
Dimensions: 12X15
Location: Main LevelDimensions: 12X15
Floor Type: Linoleum
Living Room Info:
Dimensions: 15X20
Location: Main LevelDimensions: 15X20
Floor Type: Carpet
Additional Rooms Info:
Rooms: No additional rooms
Basement: Crawl Space, NoneRooms: No additional rooms
Other Specifics
| 2 | |
| — | |
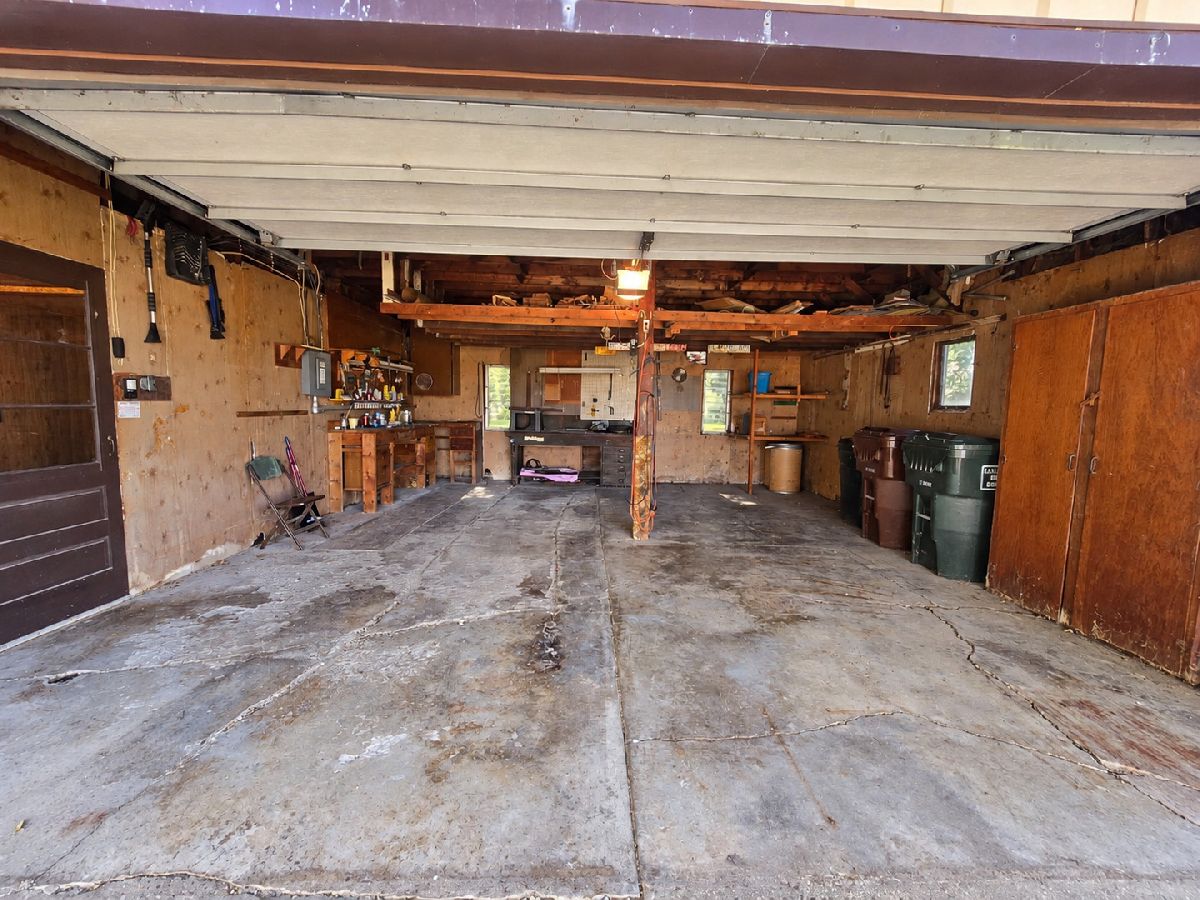
| Asphalt, Concrete, Garage Door Opener, Garage Owned, Attached, Garage | |
| Main Level | |
| Wood | |
| Patio | |
| Shed(s) | |
| Main Level Entry, Accessible Entrance | |
| — | |
| Corner Lot | |
| 150x150 | |
| Interior Stair | |
| Full | |
| 1st Floor Bedroom, 1st Floor Full Bath, Built-in Features, Beamed Ceilings, Separate Dining Room | |
| — | |
| Not in DB | |
| — | |
| — | |
| — |
Tax History
| Year | Property Taxes |
|---|---|
| 2026 | $1,311 |
Contact Agent
Nearby Similar Homes
202 4th Street, Danforth, Illinois 60930
For Sale
$129,900
2 beds / 1.0 baths / 1,224 ft2
Single Family / Built: 1977
1597
Nearby Sold Comparables
202 Fifth Street, Danforth, Illinois 60930

Sold
$60,000
3 beds / 1.0 baths / 1,288 ft2
Single Family / Built: 1977
472
201 4th, Danforth, 60930

Sold
$128,900
2 beds / 2.1 baths / 1,776 ft2
Single Family / Built: 1979
7031
201 4th Street, Danforth, Illinois 60930

Sold
$159,900
2 beds / 2.1 baths / 1,776 ft2
Single Family / Built: 1979
1466
400 Adams Street, Danforth, Illinois 60930

Sold
$224,900
4 beds / 2.0 baths / 1,672 ft2
Single Family / Built: 1979
484
404 Jefferson Street, Danforth, Illinois 60930
Sold
$60,500
2 beds / 1.0 baths / 960 ft2
Single Family / Built: 1958
4592
206 4th Street, Danforth, Illinois 60930

Sold
$119,900
3 beds / 1.0 baths / 1,100 ft2
Single Family / Built: 1977
1056
Contact Agent
Listing Provided By
McColly Rosenboom - B
