

962 Canyon Trail Court, Yorkville, Illinois 60560


$419,000
|
For Sale
|
|
| Status: | Contingent |
| Sqft: | 2,261 |
| Cost/Sqft: | $185 |
| Beds: | 4 |
| Baths: | 3 |
| Year Built: | 2004 |
| Property Taxes: | $9,147 |
| Days On Market: | 36 |
| Lot Size: | 0,28 |
Description
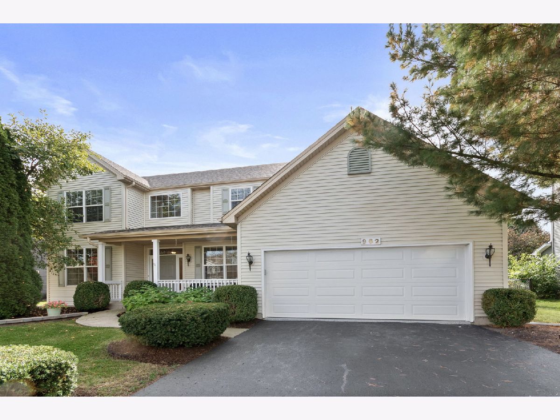
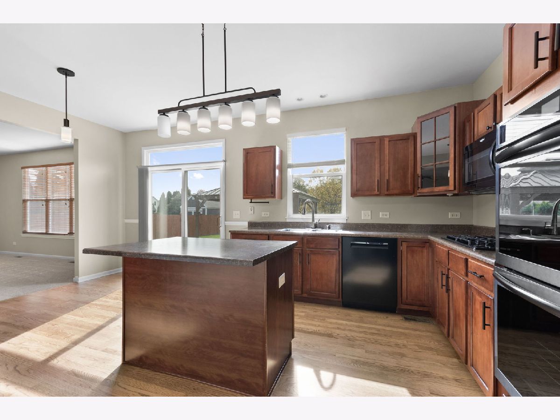
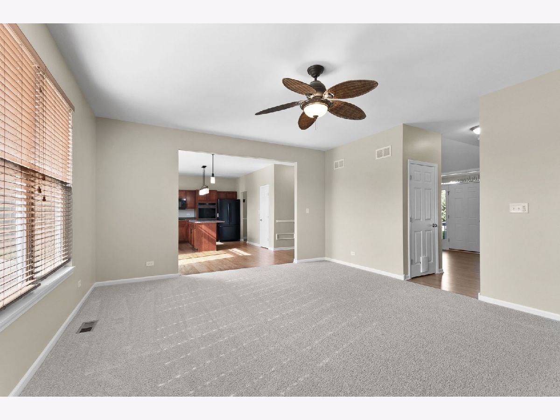
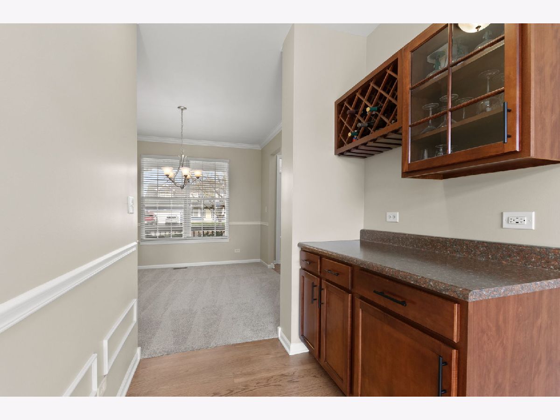
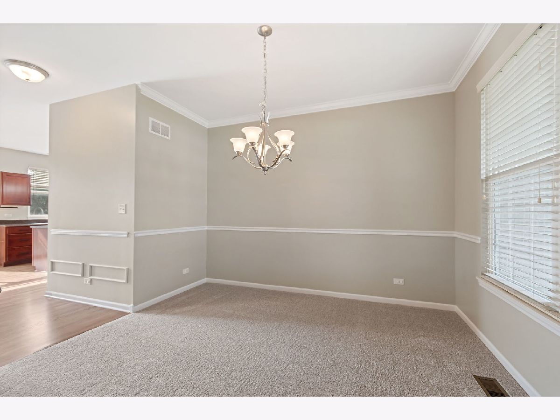
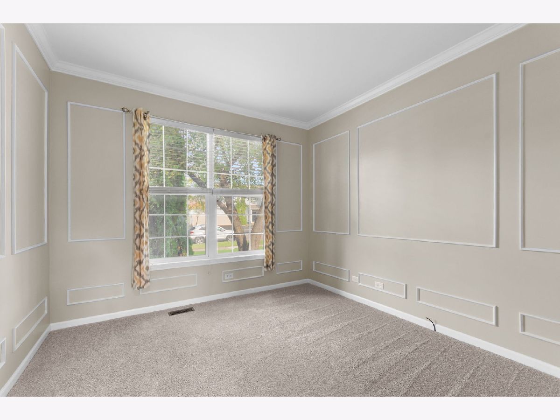
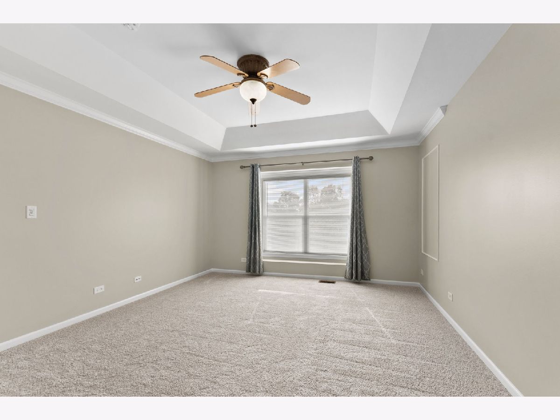
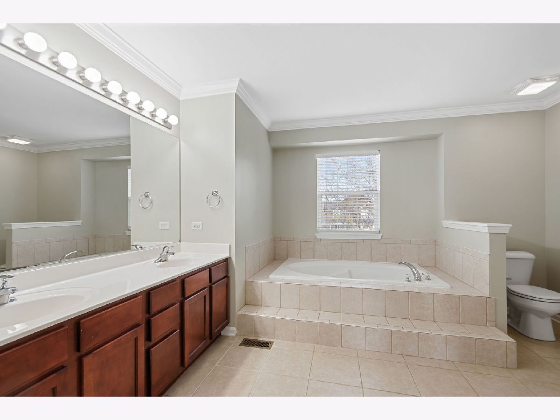
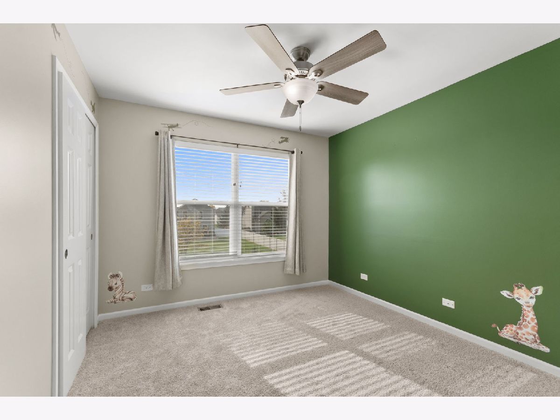
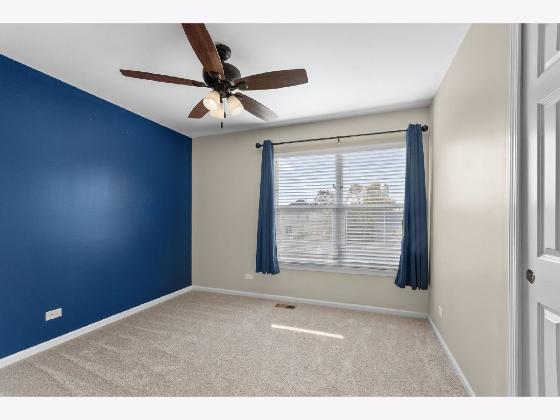
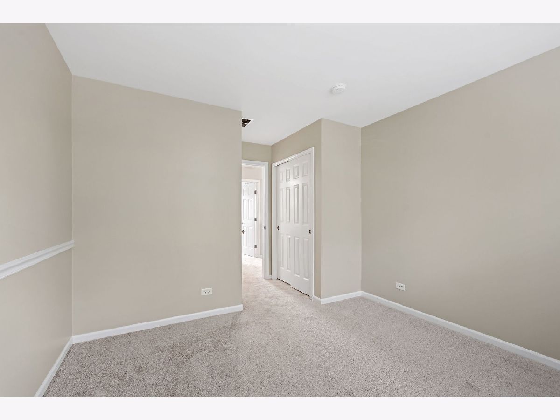
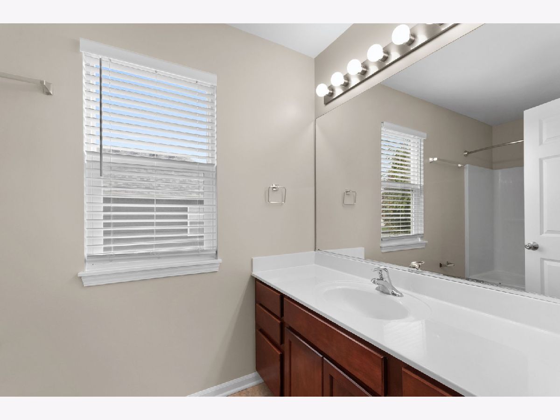
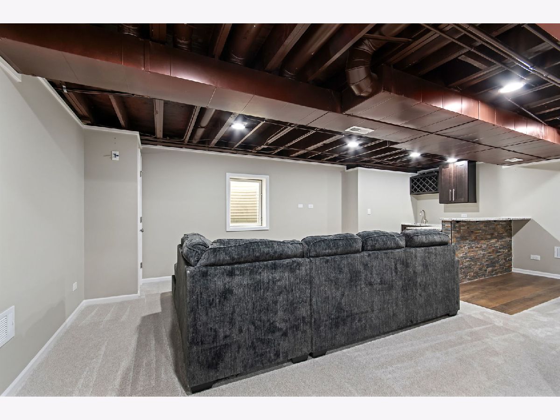
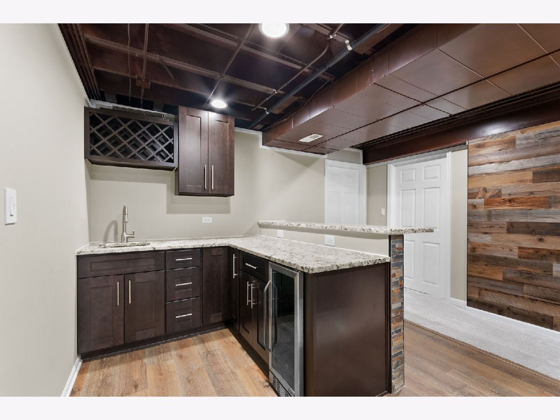
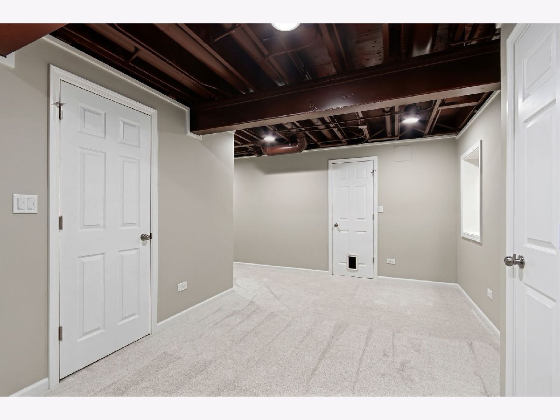
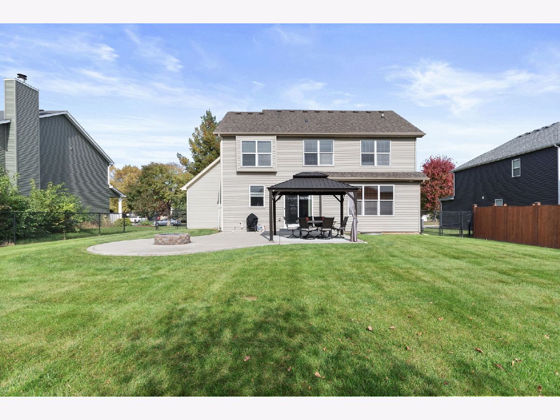
Move in ready cul-de-sac location with finished basement! Several rooms freshly painted, including two story foyer, upper hall, trim and doors throughout. Hardwood floors newly refinished and new carpet throughout first and second floors! First floor features separate den great for a home office. Island kitchen features dry bar/buffet area, walk-in pantry, newer dishwasher (2024) and double oven (2025). Fenced yard (2022) features large concrete patio with stone firepit (2023) and includes gazebo! Primary suite features tray ceiling, walk in closet and large double vanity bathroom, tub and separate shower. Three additional sizable bedrooms. Basement finished 2024 features rec/play space, family room area with sectional sofa (sofa stays) and wet bar with beverage fridge. New furnace, AC and hot water heater 2022 and humidifier 2023; ejector pump and check valve 2025. Roof new in 2019. Epoxy garage floor 2026; Garage door, springs, track and opener 2024. Welcoming front porch. Neighborhood Cannonball Ridge Park minutes; Kendall Marketplace shopping center 1 mile; minutes to Routes 47 & 34 intersection featuring abundandt shopping, dining and entertainment options.
Property Specifics
| Single Family | |
| — | |
| Traditional | |
| 2004 | |
| Partially Finished, Egress Window, Rec/Family Area, Storage Space, Full | |
| 1,040 (540 finished) | |
| Vinyl Siding | |
| Asphalt | |
| — | |
| No | |
| 0.28 |
| Kendall | |
| Kylyns Ridge | |
| 0 / Not Applicable | |
| None | |
| Public | |
| Public Sewer | |
| Central Air | |
| Gas | |
| 12766983 | |
| 0220126023 |
Nearby Schools
| NAME: | DISTRICT: | DISTANCE: | |
|---|---|---|---|
|
Grade School
Bristol Bay Elementary School |
115 | — | |
|
Middle School
Yorkville Middle School |
115 | Not in DB | |
|
High School
Yorkville High School |
115 | Not in DB | |
Property History
| DATE: | EVENT: | PRICE: | SOURCE: |
|---|---|---|---|
| 20 Sep, 2019 | Under contract | $0 | MRED MLS |
| 23 Aug, 2019 | Listed for sale | $0 | MRED MLS |
| 4 Nov, 2026 | Under contract | $419,000 | MRED MLS |
| 5 Oct, 2026 | Listed for sale | $419,000 | MRED MLS |













Room Specifics
Total Bedrooms: 4
Bedrooms Above Ground: 4
Bedrooms Below Ground: 0
Dimensions: 13X15
Floor Type: Carpet
Dimensions: 10X11
Floor Type: Carpet
Dimensions: 11X11
Floor Type: Carpet
Dimensions: 11X11
Floor Type: Carpet
Full Bathrooms: 3
Bathroom Amenities: Separate Shower, Double Sink, Garden Tub
Bathroom in Basement: 0
Dimensions: 11X12
Floor Type: Carpet
Dimensions: 18X20
Floor Type: Hardwood
Features: Eating Area-Table Space, Island, Pantry-Walk-in
Dimensions: 11X11
Floor Type: Carpet
Dimensions: 15X18
Floor Type: Carpet
Rooms: Play Room, Family Room, Foyer, Utility Room-Lower Level, Storage, Walk In Closet, Other Room
Name: Play Room
Dimensions: 13X14
Floor Type: Carpet
Name: Family Room - Down
Dimensions: 14X14
Floor Type: Carpet
Name: Foyer
Dimensions: 9X11
Floor Type: Hardwood
Name: Utility Room-Lower Level
Dimensions: 12X14
Floor Type: —
Name: Storage
Dimensions: 11X15
Floor Type: —
Name: Walk In Closet
Dimensions: 7X9
Floor Type: Carpet
Name: Other Room
Dimensions: 4X8
Floor Type: —
Name: Bar/Entertainment
Dimensions: 9X12
Floor Type: Wood Laminate
Other Specifics
| 2 | |
| Concrete Perimeter | |
| Asphalt, Garage Door Opener, Garage, Garage Owned, Attached | |
| Gas Dryer Hookup, In Unit | |
| Hardwood, Wood | |
| Patio, Porch | |
| — | |
| — | |
| 80x150x80x150 | |
| — | |
| Full, Double Sink, Tub & Separate Shwr | |
| Dry Bar, Wet Bar, Walk-In Closet(s) | |
| Double Oven, Microwave, Dishwasher, Refrigerator, Washer, Dryer, Disposal, Cooktop, Gas Cooktop, Humidifier | |
| Not in DB | |
| Park | |
| — | |
| — |
Tax History
| Year | Property Taxes |
|---|---|
| 2026 | $9,147 |
Contact Agent
Contact Agent
Listing Provided By
Coldwell Banker Realty
