

9628 Utica Avenue, Evergreen Park, Illinois 60805


$336,900
|
For Sale
|
|
| Status: | Active |
| Sqft: | 1,261 |
| Cost/Sqft: | $267 |
| Beds: | 3 |
| Baths: | 1 |
| Year Built: | 1949 |
| Property Taxes: | $5,885 |
| Lot Size: | 0,11 |
Description
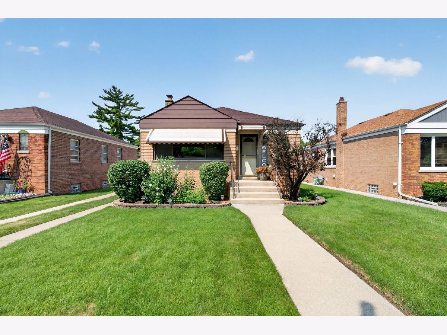
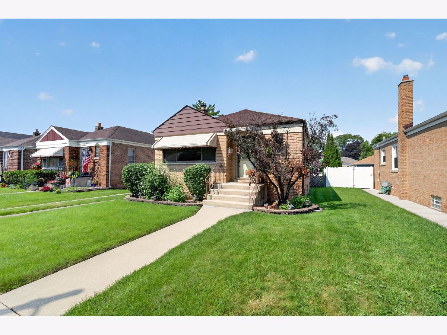
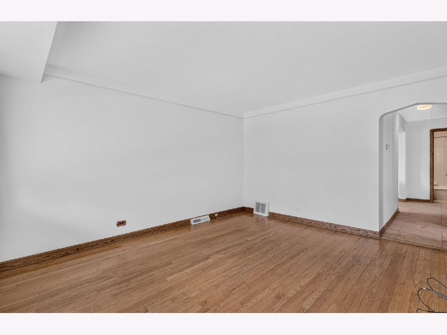
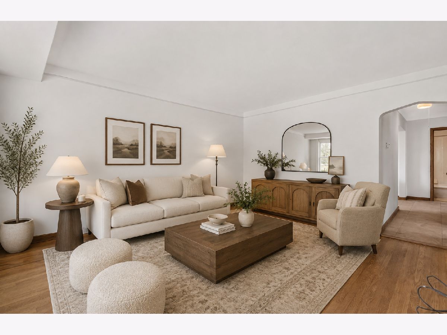
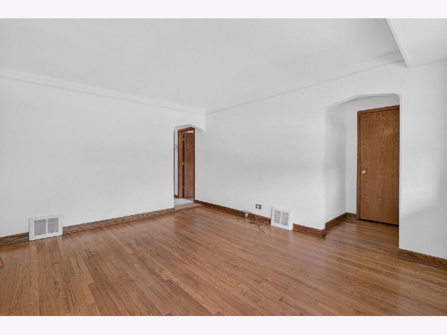
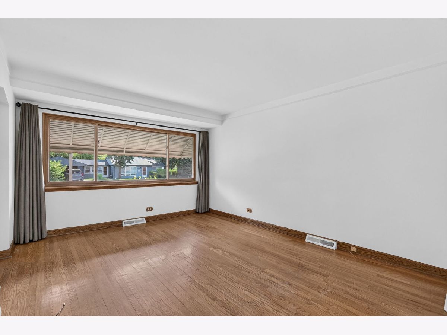
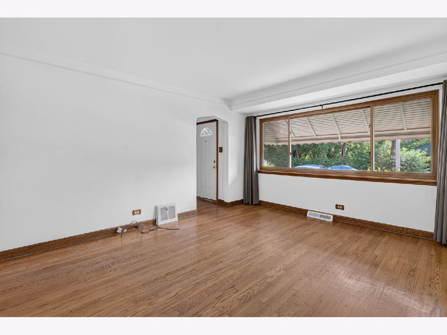
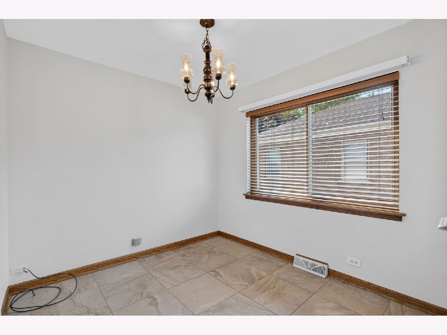
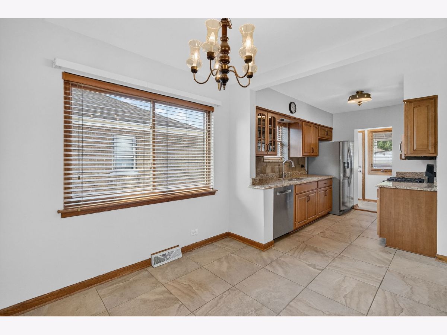
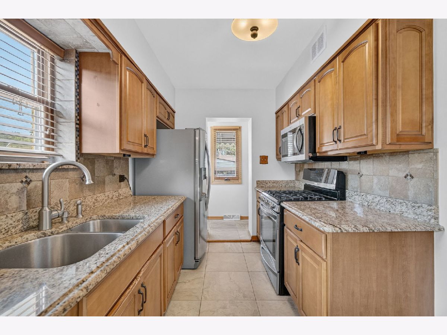
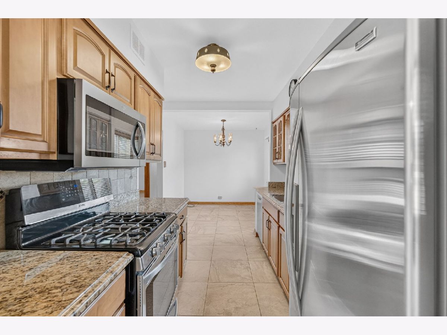
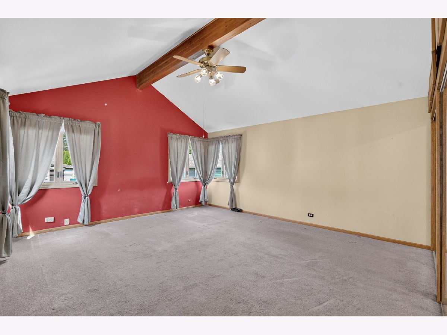
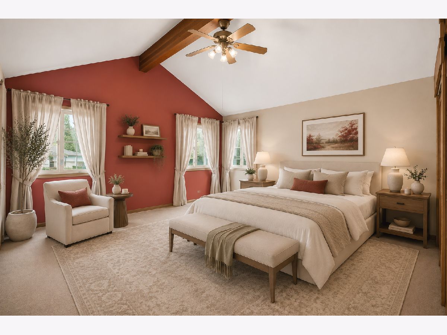
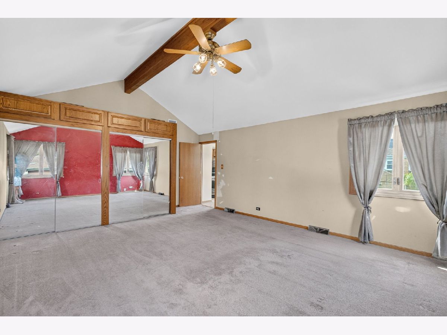
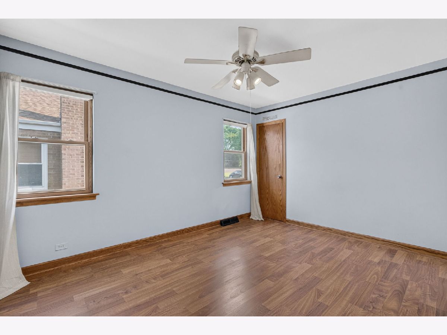
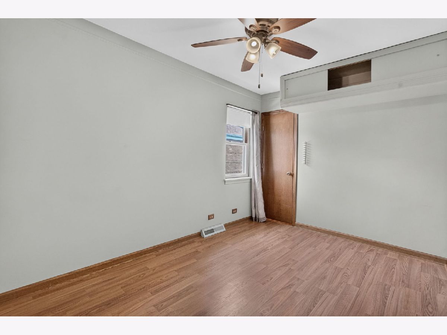
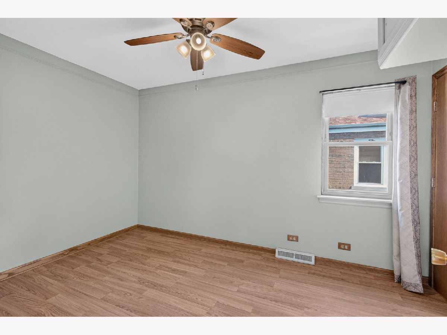
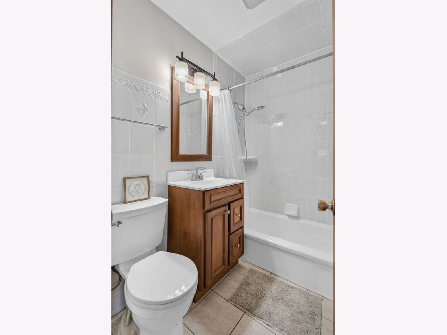
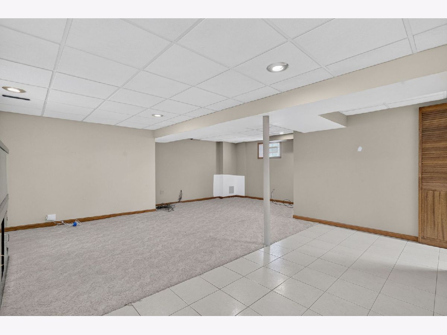
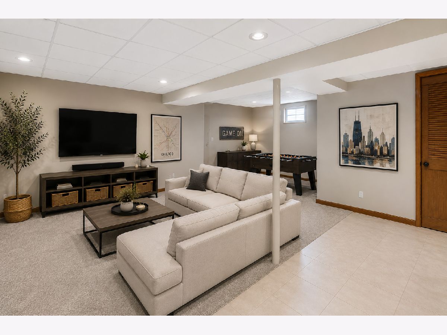
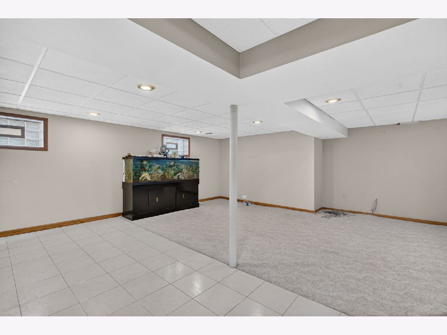
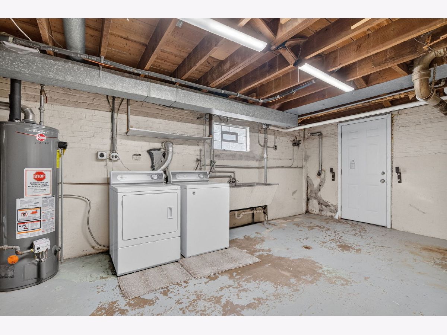
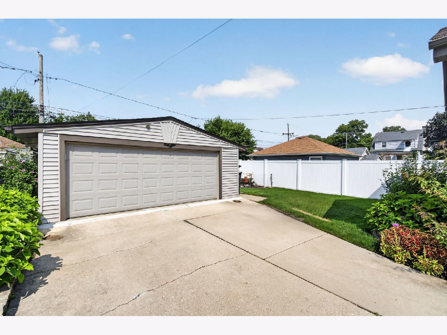
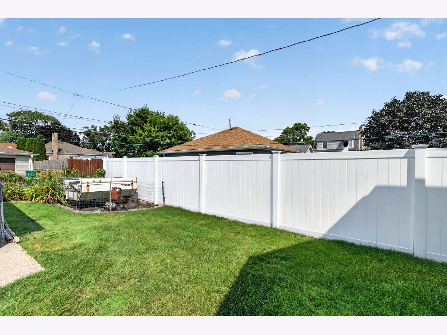
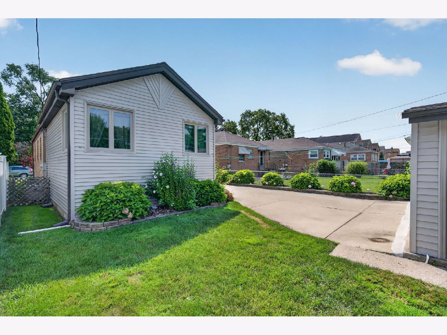
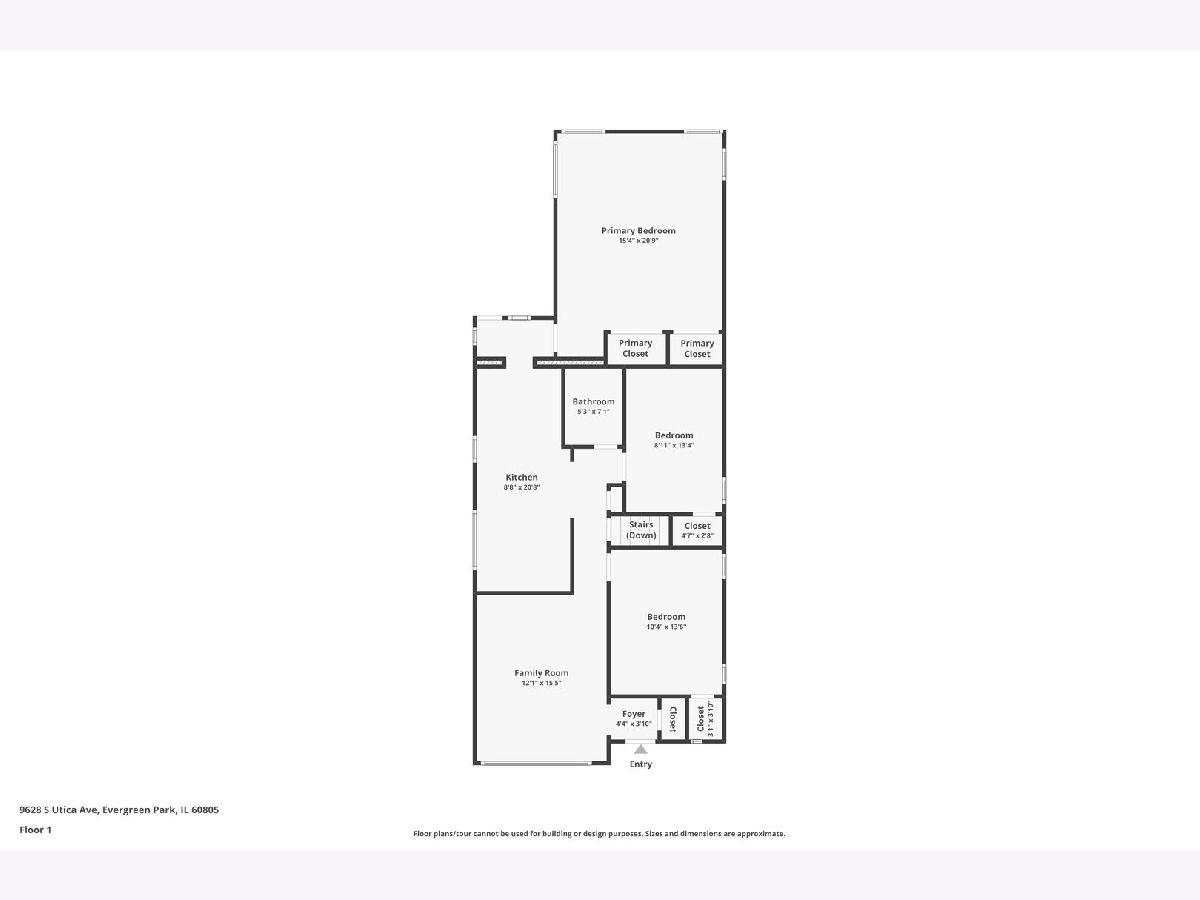
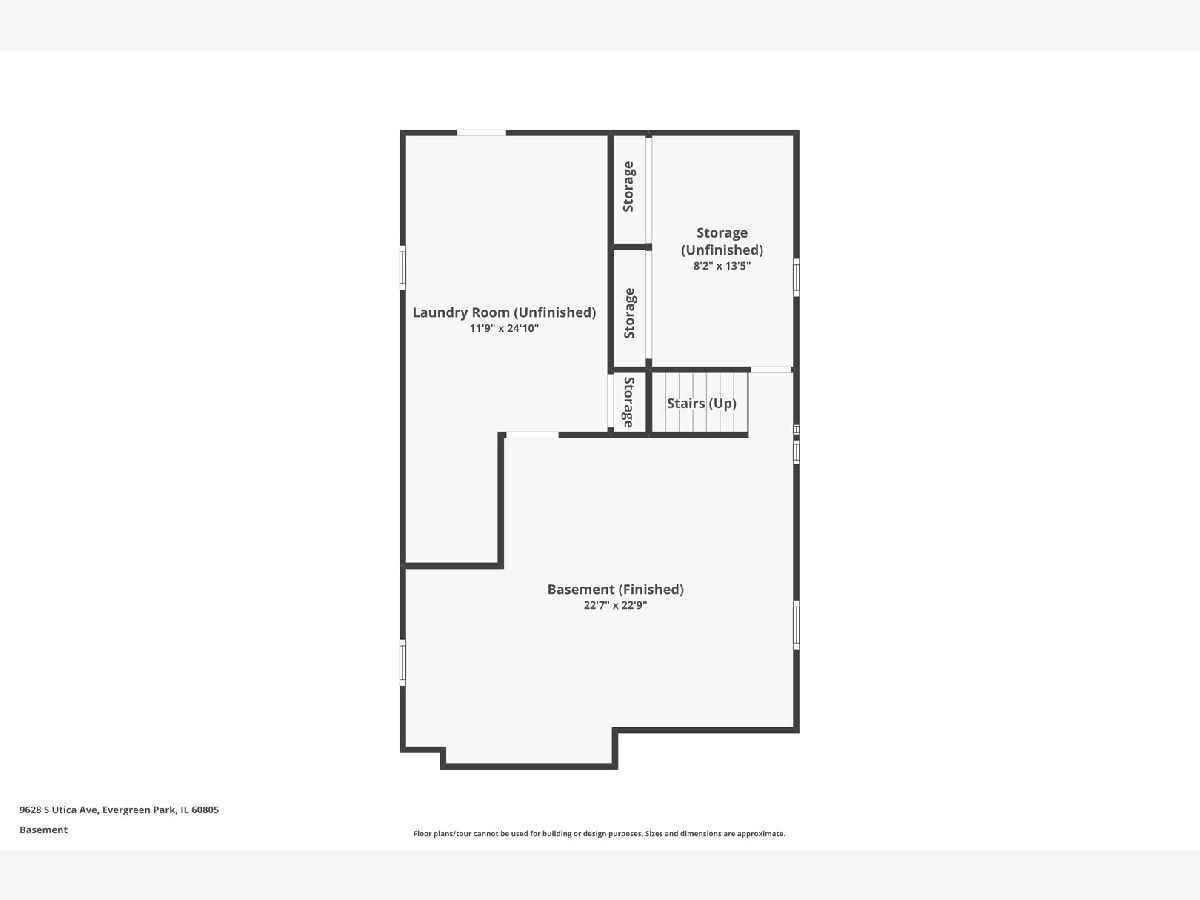
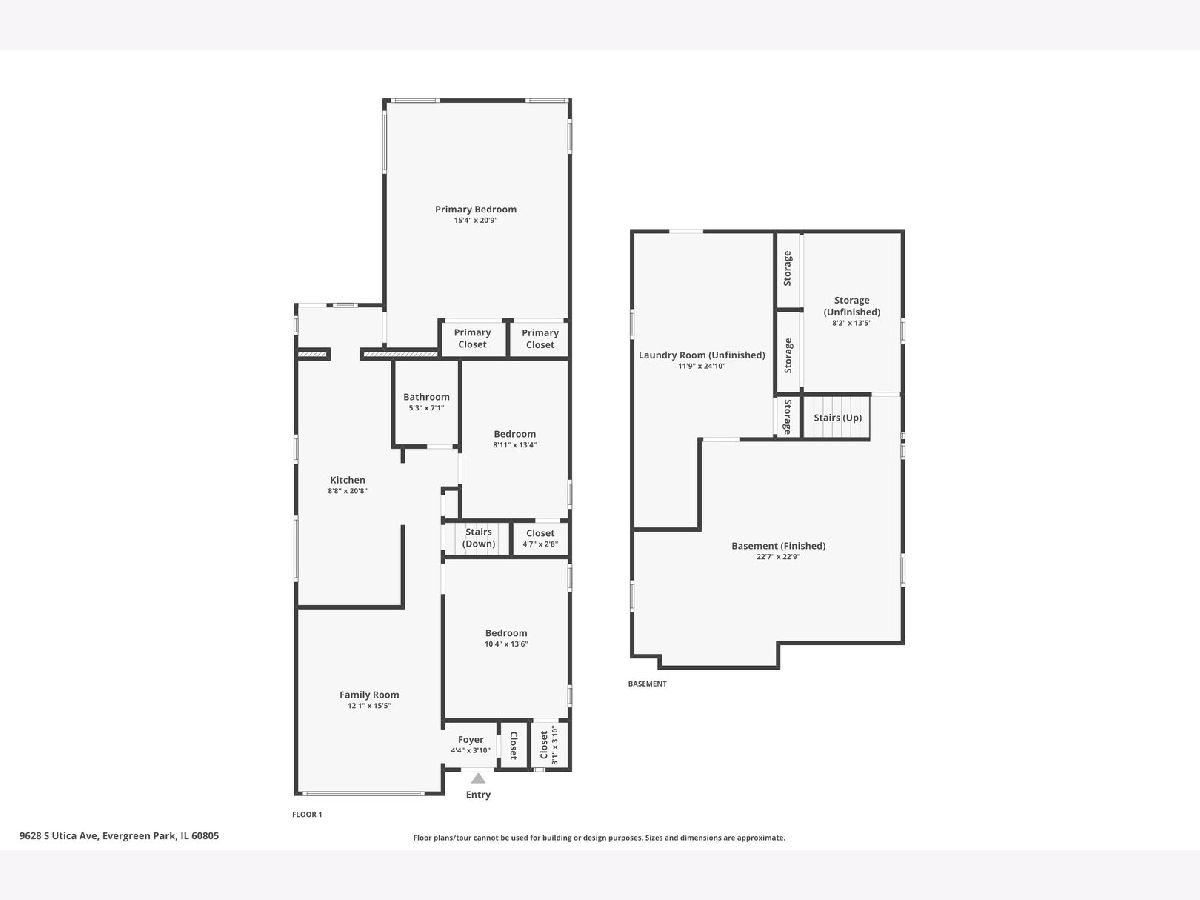
Welcome home to this well-maintained 3-bedroom, 1-bath home offering plenty of living and storage space. Hardwood floors run throughout the main level, while the kitchen features tile flooring, granite countertops, and a new microwave. The full finished basement offers additional living space, a dedicated workshop, a laundry/storage room, and convenient walk-up exterior access. A concrete crawl space provides an impressive 16x20 storage area beneath the home. Outside, enjoy the fully fenced backyard, detached 2-car garage, and side driveway, providing plenty of space for parking, pets, entertaining, or relaxing. Major updates include the roof, siding, and windows (2017), furnace and A/C (2018), water heater (2020), and fence (2022).
Property Specifics
| Single Family | |
| — | |
| — | |
| 1949 | |
| — | |
| — | |
| No | |
| 0.11 |
| Cook | |
| — | |
| — / Not Applicable | |
| — | |
| — | |
| — | |
| 12725384 | |
| 24121120150000 |
Nearby Schools
| NAME: | DISTRICT: | DISTANCE: | |
|---|---|---|---|
|
High School
Evergreen Park High School |
231 | Not in DB | |
Room Specifics
Total Bedrooms: 3
Bedrooms Above Ground: 3
Bedrooms Below Ground: 0
Dimensions: —
Floor Type: —
Dimensions: —
Floor Type: —
Full Bathrooms: 1
Bathroom Amenities: —
Bathroom in Basement: 0
Rooms: —
Basement Description: —
Other Specifics
| 2 | |
| — | |
| — | |
| — | |
| — | |
| 39.5 x 125.7 | |
| — | |
| — | |
| — | |
| — | |
| Not in DB | |
| — | |
| — | |
| — | |
| — |
Contact Agent
Nearby Similar Homes
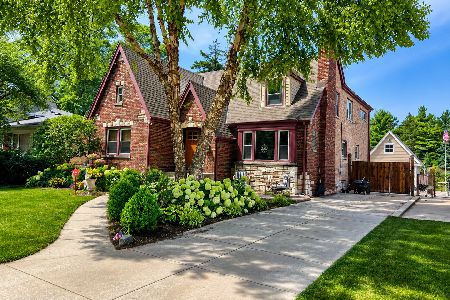
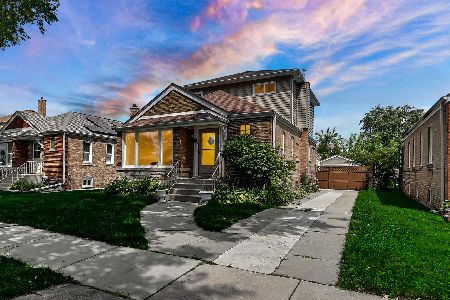
Nearby Sold Comparables

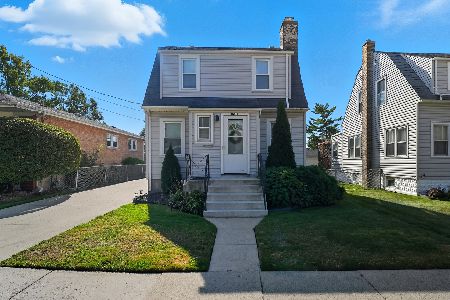
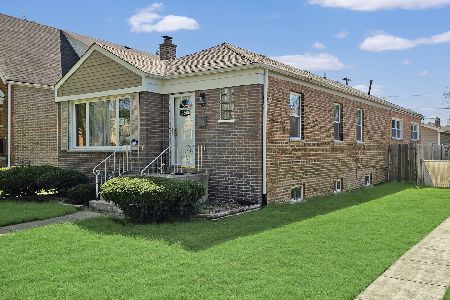
Contact Agent
Listing Provided By
Crosstown Realtors, Inc.
