

9637 Keeler Avenue, Oak Lawn, Illinois 60453


$195,000
|
For Sale
|
|
| Status: | New |
| Sqft: | 1,300 |
| Cost/Sqft: | $150 |
| Beds: | 2 |
| Baths: | 2 |
| Year Built: | 1974 |
| Property Taxes: | $3,299 |
| Days On Market: | 4 |
| Lot Size: | 0,00 |
Description
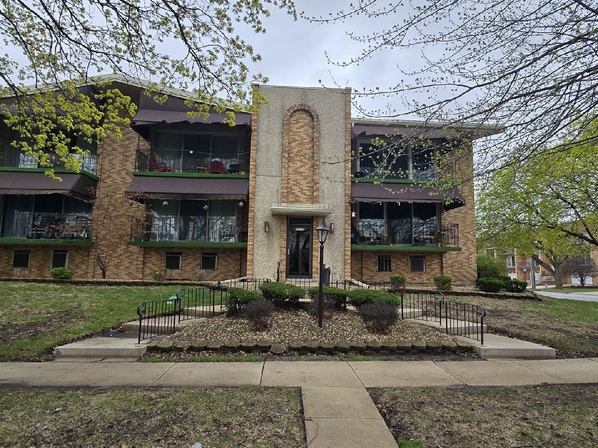
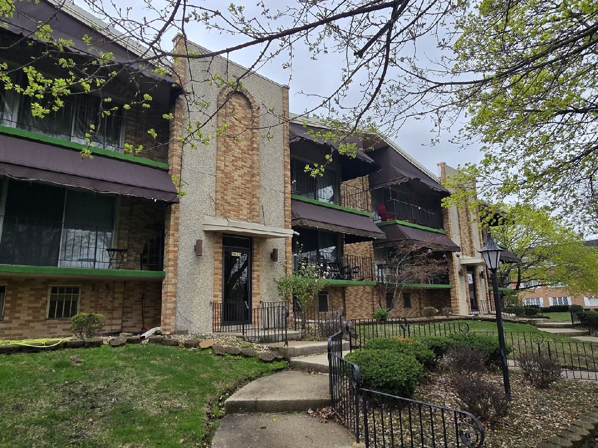
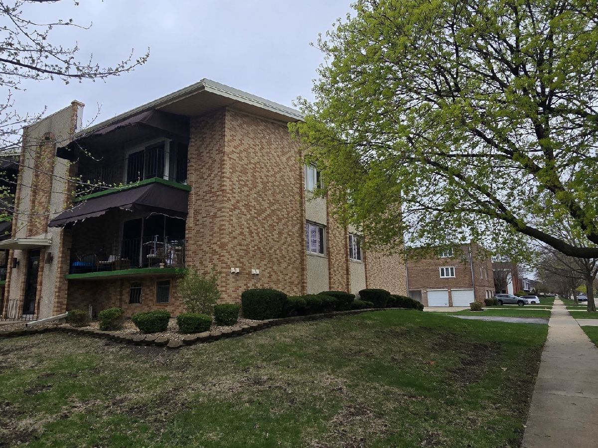
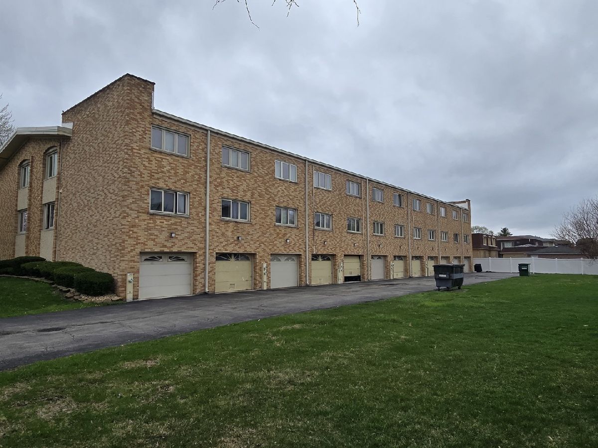
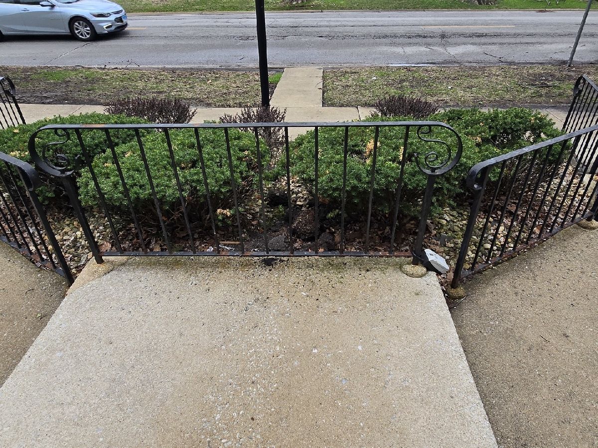
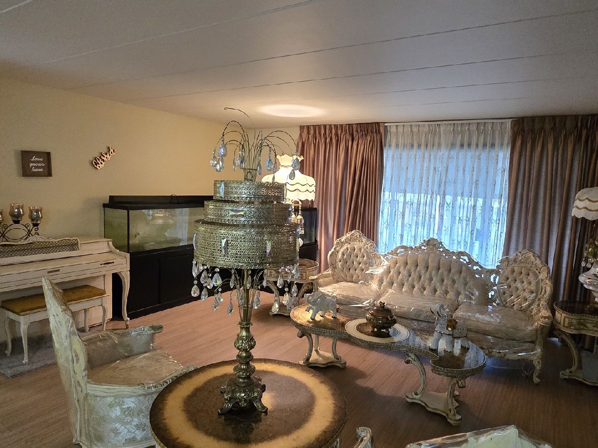
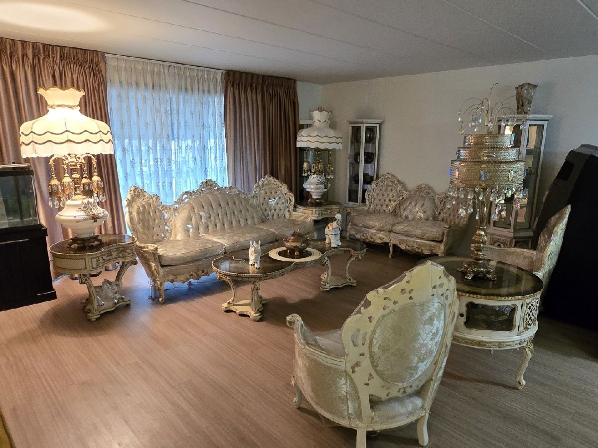
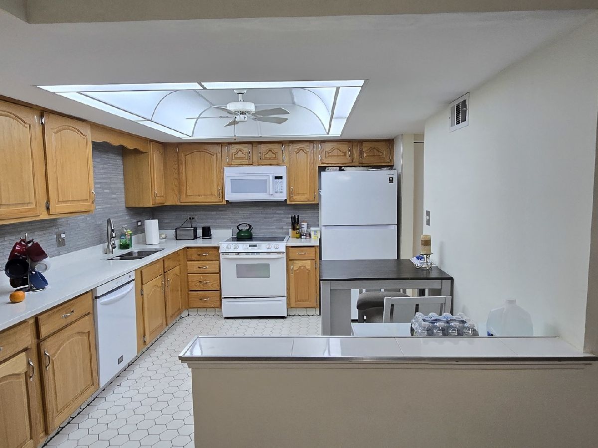
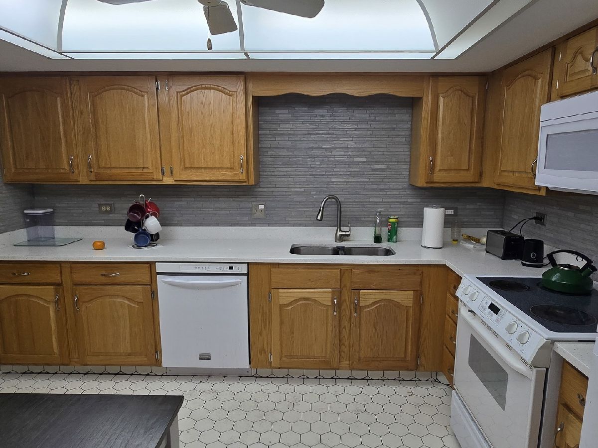
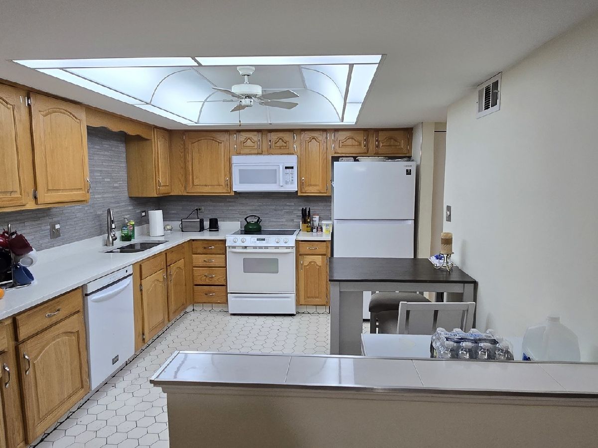
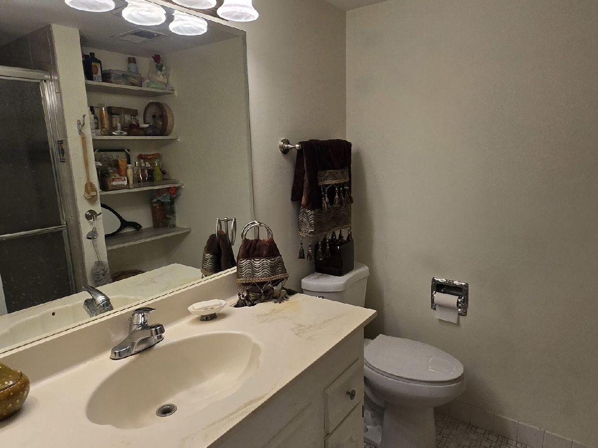
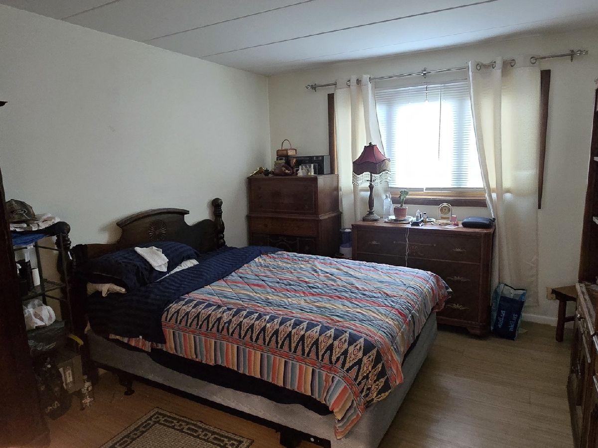
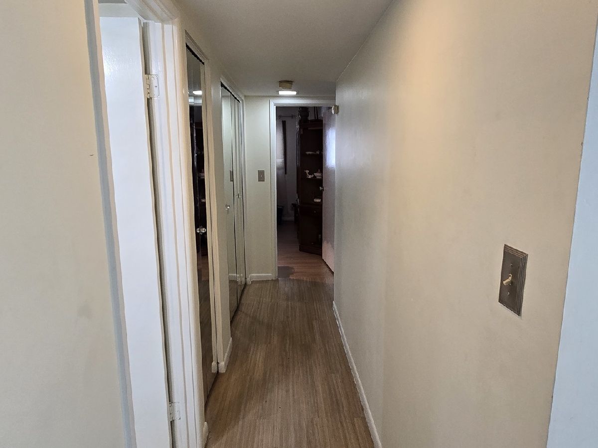
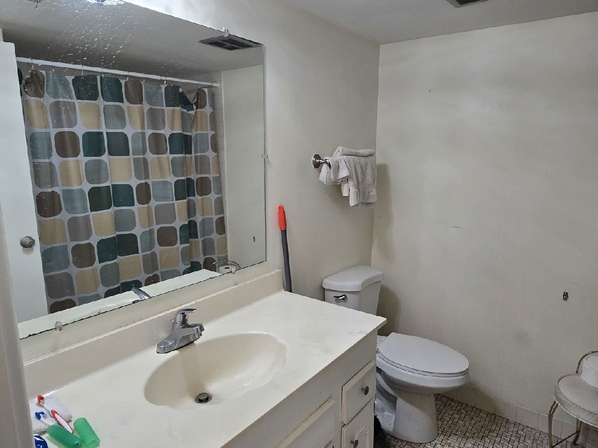
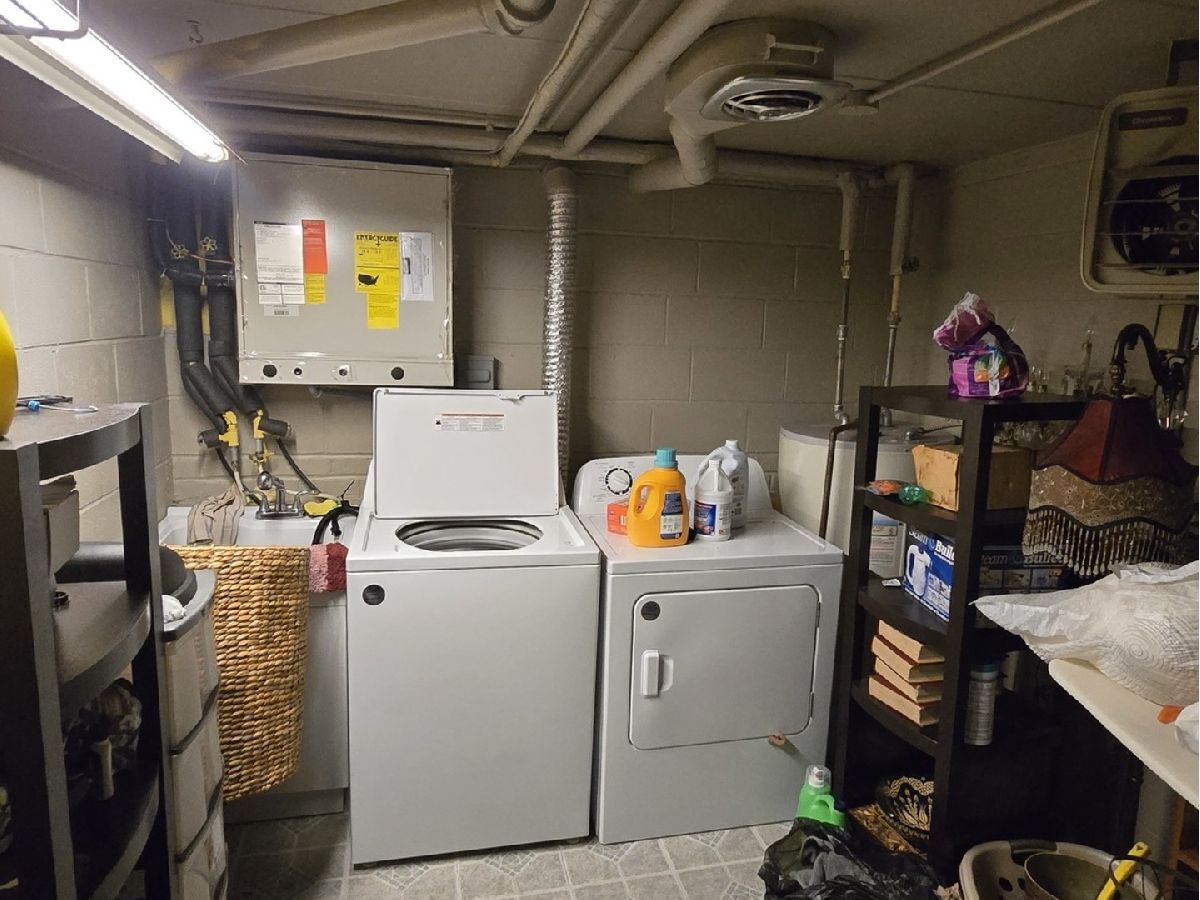
This updated, sun-drenched 2-bedroom/2-bath, 1st-floor condo at 9637 S. Keeler Ave 1E in Oak Lawn condo nestled among single family homes on a tree lined street offers prime, quiet living near Advocate Christ Hospital, shopping (Jewel-Osco, Amazon Fresh), and transit. Featuring LTV flooring, a large eat-in kitchen with quartz counter tops, a 5x20 balcony, private laundry room and a 2-car tandem garage, this unit provides spacious, convenient living.
Property Specifics
| Condos/Townhomes | |
| 2 | |
| — | |
| 1974 | |
| None | |
| Brick | |
| — | |
| — | |
| No | |
| — |
| Cook | |
| — | |
| 370 / Monthly | |
| Insurance, Exterior Maintenance, Lawn Care, Scavenger, Snow Removal | |
| Lake Michigan | |
| Public Sewer | |
| Central Air | |
| Electric | |
| 12800326 | |
| 24102090441009 |
Nearby Schools
| NAME: | DISTRICT: | DISTANCE: | |
|---|---|---|---|
|
High School
Oak Lawn Comm High School |
229 | Not in DB | |
Property History
| DATE: | EVENT: | PRICE: | SOURCE: |
|---|---|---|---|
| 25 Sep, 2014 | Sold | $93,000 | MRED MLS |
| 10 Jul, 2014 | Under contract | $99,900 | MRED MLS |
| 25 Jun, 2014 | Listed for sale | $99,900 | MRED MLS |
| 25 Sep, 2019 | Sold | $125,000 | MRED MLS |
| 11 Aug, 2019 | Under contract | $128,000 | MRED MLS |
| 7 Aug, 2019 | Listed for sale | $128,000 | MRED MLS |
| 22 Sep, 2023 | Sold | $211,000 | MRED MLS |
| 1 Jun, 2023 | Under contract | $223,000 | MRED MLS |
| — | Last price change | $226,000 | MRED MLS |
| 12 Apr, 2023 | Listed for sale | $226,000 | MRED MLS |
| 3 Nov, 2026 | Listed for sale | $195,000 | MRED MLS |
Room Specifics
All Bedroom Info:
Total Bedrooms: 2
Bedrooms Above Ground: 2
Bedrooms Below Ground: 0
Total Bedrooms: 2
Bedrooms Above Ground: 2
Bedrooms Below Ground: 0
Master Bedroom Info:
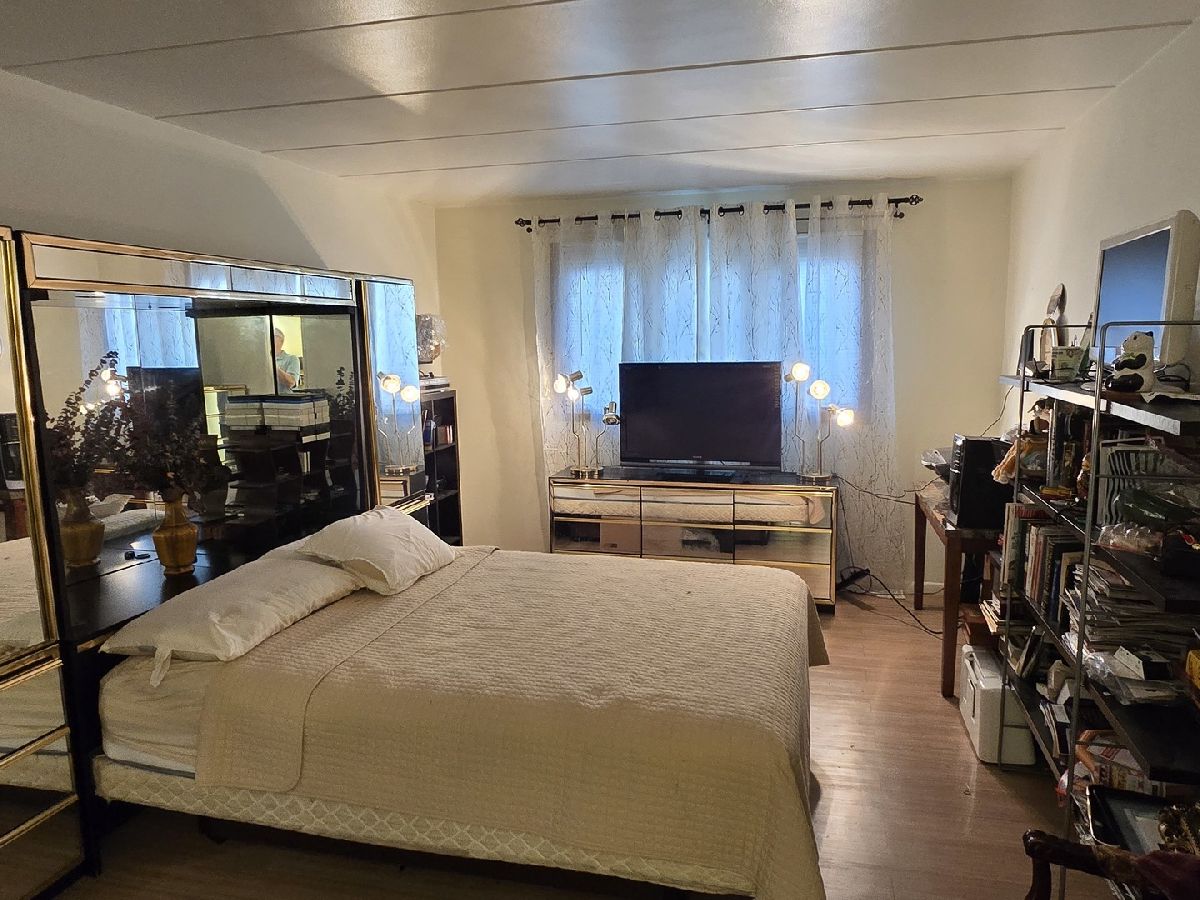
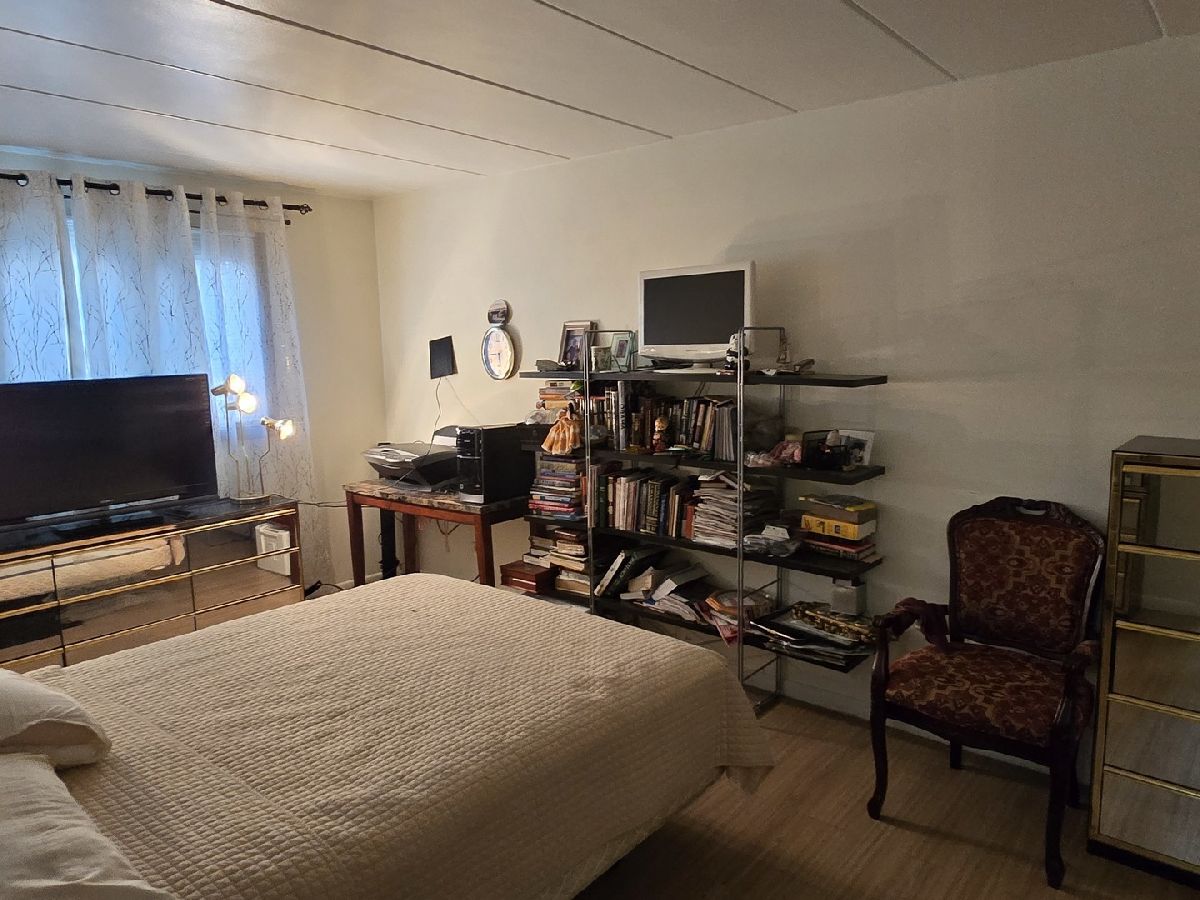
Dimensions: 17X11
Location: Main LevelDimensions: 17X11
Floor Type: Wood Laminate
Second Bedroom Info:
Dimensions: 13X11
Location: Main LevelDimensions: 13X11
Floor Type: Wood Laminate
Bathroom Info:
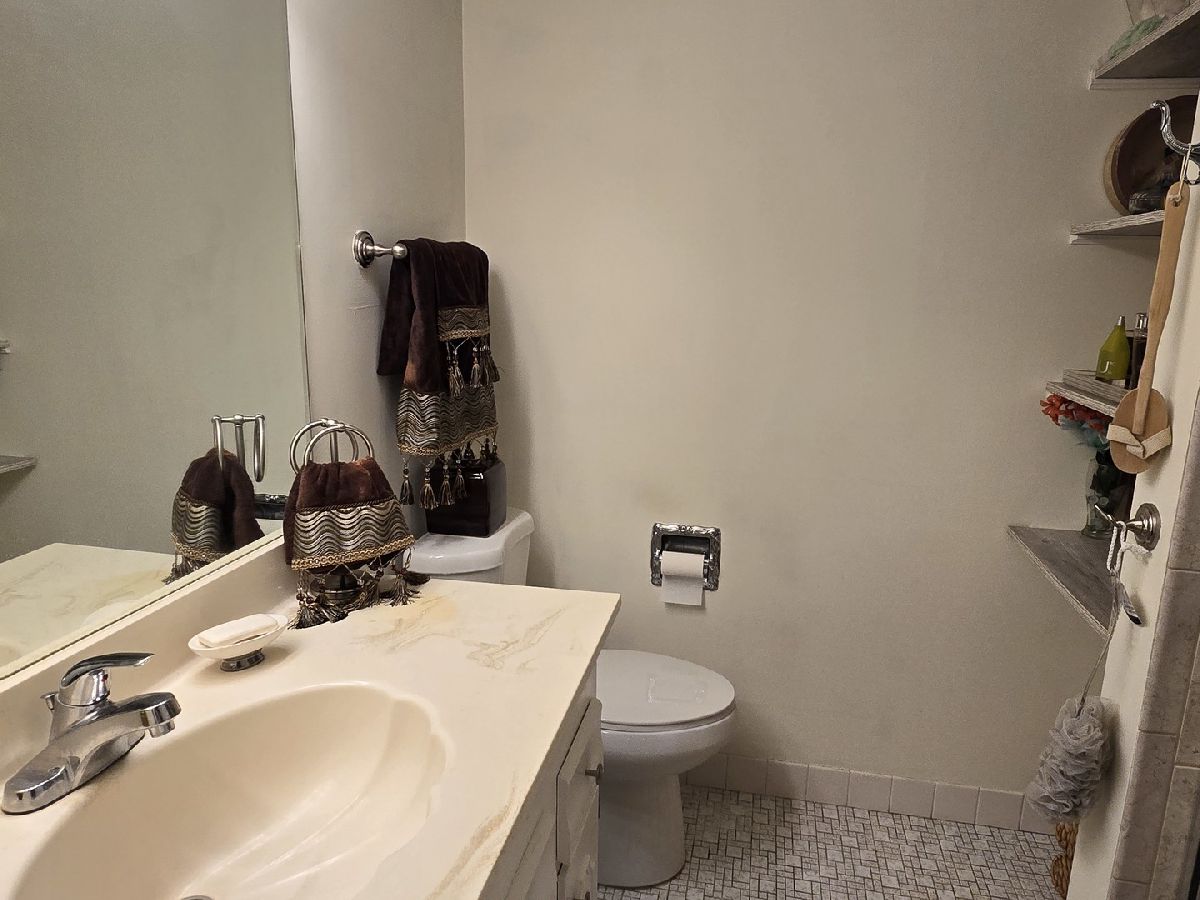
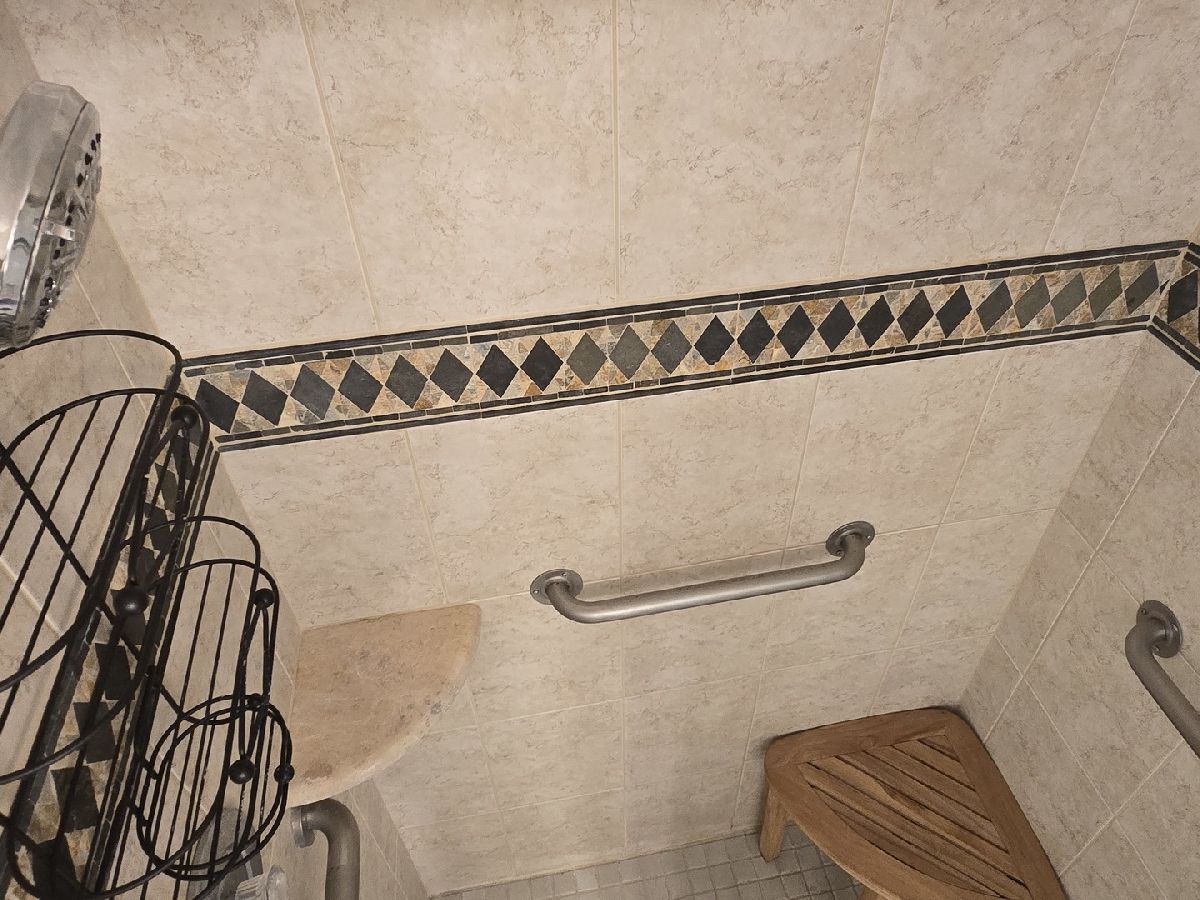
Full Bathrooms: 2
Partial Bathrooms: 0Full Bathrooms: 2
Bathroom Amenities: —
Bathroom in Basement: 0
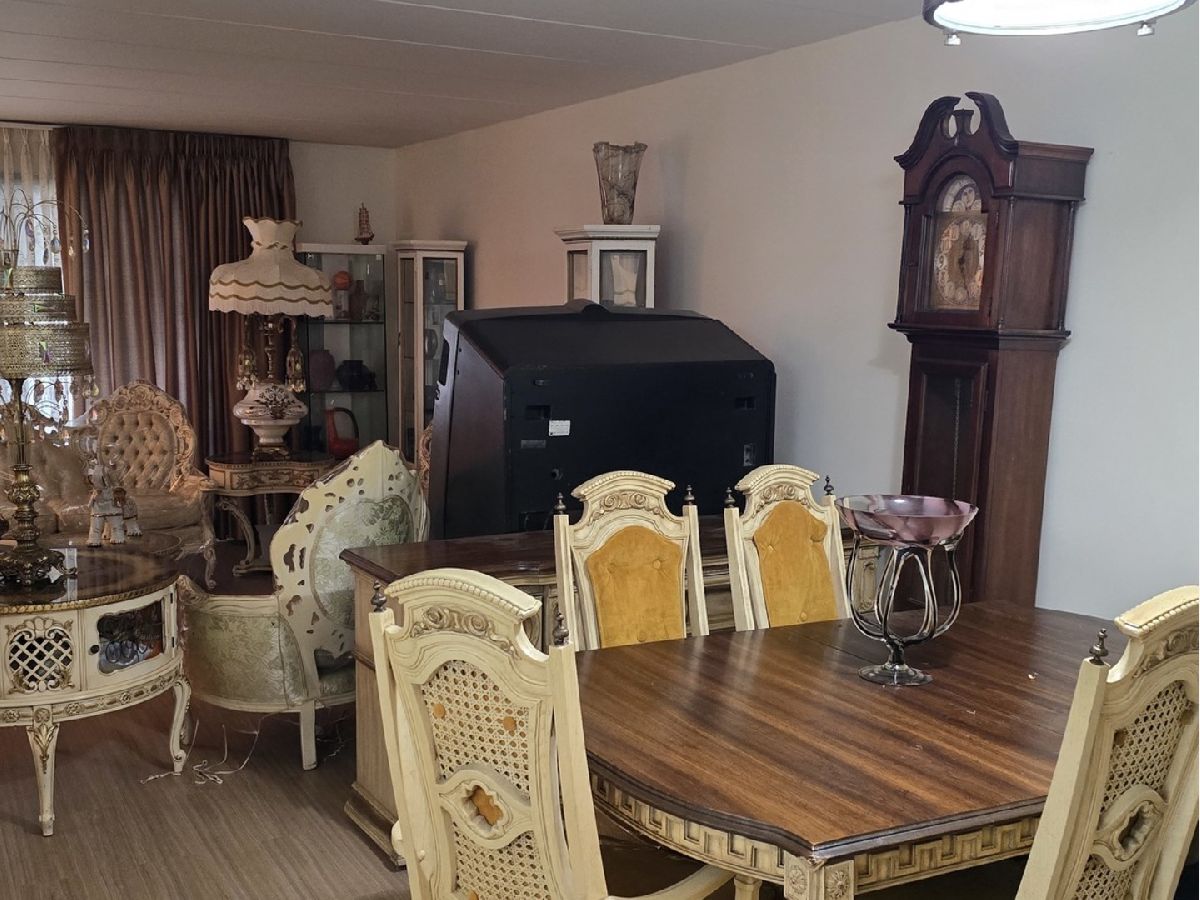
Dining Room Info:
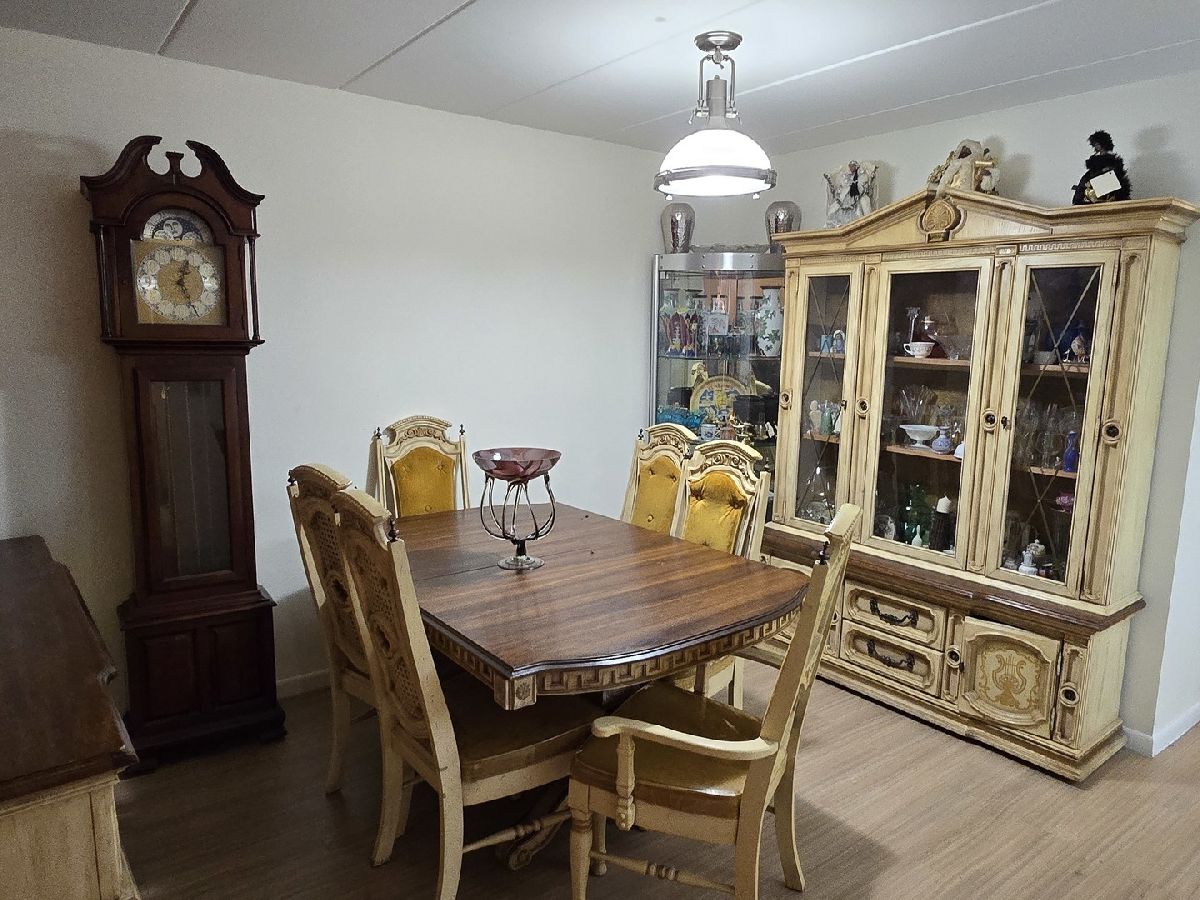
Dimensions: 11X9
Location: Main LevelDimensions: 11X9
Floor Type: Wood Laminate
Kitchen Info:
Dimensions: 12X10
Location: Main LevelDimensions: 12X10
Floor Type: Ceramic Tile
Features: Eating Area-Table Space, Pantry-Closet
Laundry Room Info:
Dimensions: 12X12
Location: BasementDimensions: 12X12
Floor Type: Other
Living Room Info:
Dimensions: 19X18
Location: Main LevelDimensions: 19X18
Floor Type: Wood Laminate
Additional Rooms Info:
Rooms: No additional rooms
Basement: NoneRooms: No additional rooms
Other Specifics
| 2.5 | |
| — | |
| Garage Door Opener, Tandem, Garage Owned, Attached, Garage | |
| Electric Dryer Hookup | |
| Laminate | |
| — | |
| None | |
| Balcony | |
| — | |
| CONDO | |
| — | |
| Full | |
| 1st Floor Full Bath, Storage, Built-in Features, Walk-In Closet(s) | |
| Microwave, Dishwasher, Refrigerator, Washer, Dryer | |
| Not in DB | |
| — | |
| — | |
| — |
Tax History
| Year | Property Taxes |
|---|---|
| 2014 | $2,396 |
| 2019 | $3,470 |
| 2023 | $1,642 |
| 2026 | $3,299 |
Contact Agent
Nearby Similar Homes
9717 Keeler Avenue, Oak Lawn, Illinois 60453
For Sale
$84,900
1 beds / 1.0 baths / 785 ft2
Condos/Townhomes / Built: 1971
25
9619 Kedvale Avenue, Oak Lawn, Illinois 60453
For Sale
$164,900
2 beds / 1.0 baths / 1,000 ft2
Condos/Townhomes / Built: 1973
14
4112 98th Street, Oak Lawn, Illinois 60453
For Sale
$199,900
2 beds / 2.0 baths / 1,000 ft2
Condos/Townhomes / Built: —
18
4123 98th Street, Oak Lawn, Illinois 60453
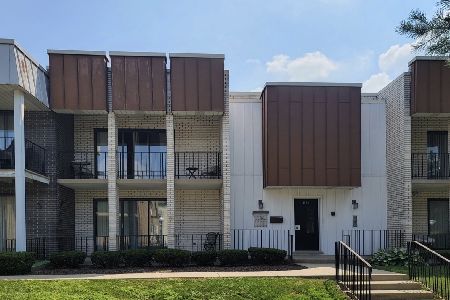
For Sale
$203,000
2 beds / 2.0 baths / 1,200 ft2
Condos/Townhomes / Built: 1967
5
9601 Karlov Avenue, Oak Lawn, Illinois 60453
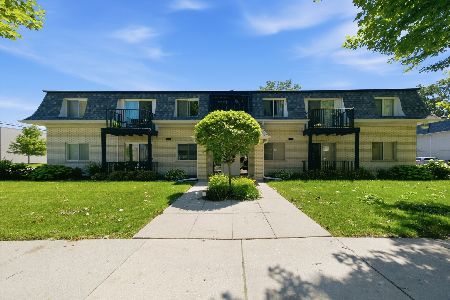
For Sale
$205,000
2 beds / 1.1 baths / 1,000 ft2
Condos/Townhomes / Built: 1970
29
9661 Karlov Avenue, Oak Lawn, Illinois 60453
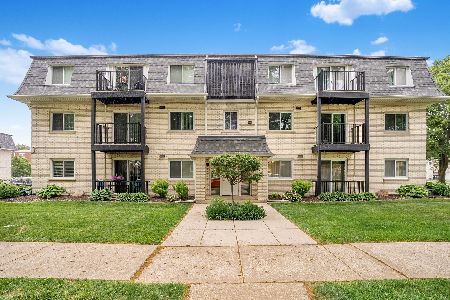
For Sale
$182,000
2 beds / 1.1 baths / 1,190 ft2
Condos/Townhomes / Built: 1971
23
Nearby Sold Comparables
9637 Keeler Avenue, Oak Lawn, Illinois 60453

Sold
$174,896
2 beds / 2.0 baths / 1,226 ft2
Condos/Townhomes / Built: 1974
2428
9637 Keeler Avenue, Oak Lawn, Illinois 60453

Sold
$223,000
2 beds / 2.0 baths / 1,300 ft2
Condos/Townhomes / Built: 1974
1305
9637 Keeler Avenue, Oak Lawn, Illinois 60453

Sold
$259,900
3 beds / 2.0 baths / 1,448 ft2
Condos/Townhomes / Built: 1974
907
9633 Keeler Avenue, Oak Lawn, Illinois 60453

Sold
$147,000
2 beds / 2.0 baths / 0 ft2
Condos/Townhomes / Built: 1974
6102
9637 Keeler Avenue, Oak Lawn, Illinois 60453
Sold
$99,900
2 beds / 2.0 baths / 1,350 ft2
Condos/Townhomes / Built: 1974
4518
9629 Keeler Avenue, Oak Lawn, Illinois 60453
Sold
$124,900
2 beds / 2.0 baths / 1,226 ft2
Condos/Townhomes / Built: 1974
3120
Contact Agent
Listing Provided By
Berkshire Hathaway HomeServices Starck Real Estate
