

9655 Woods Drive, Skokie, Illinois 60077


$399,000
|
For Sale
|
|
| Status: | New |
| Sqft: | 1,261 |
| Cost/Sqft: | $316 |
| Beds: | 2 |
| Baths: | 2 |
| Year Built: | 2006 |
| Property Taxes: | $8,586 |
| Lot Size: | 0,00 |
Description
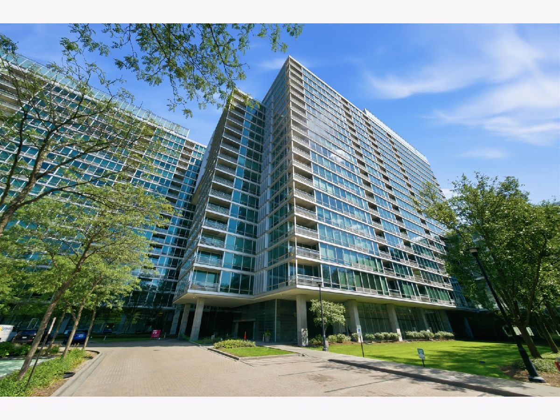
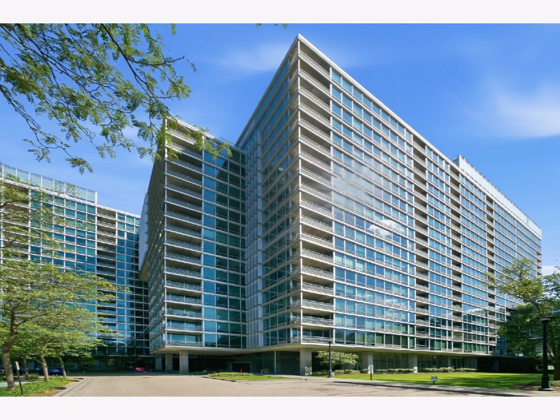
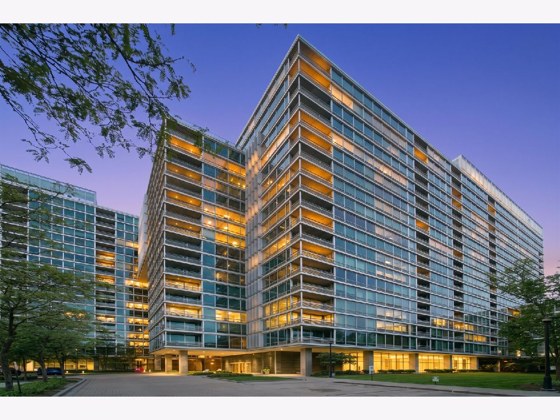
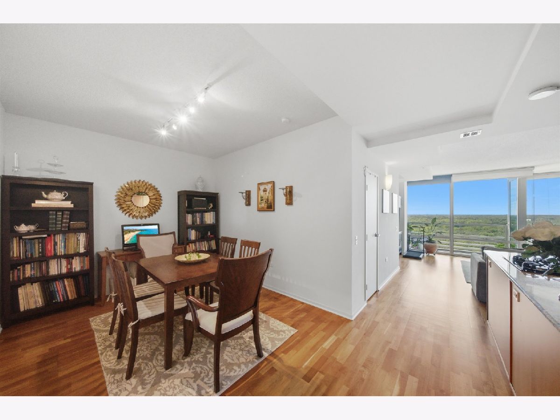
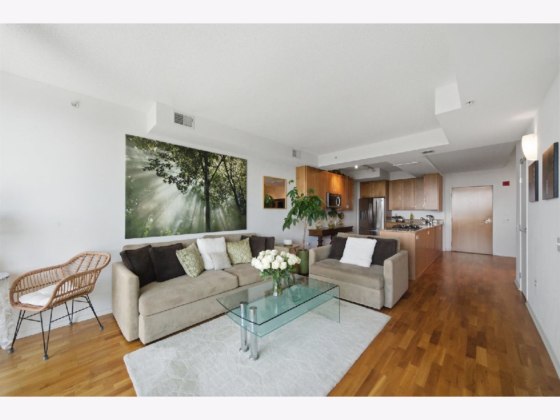
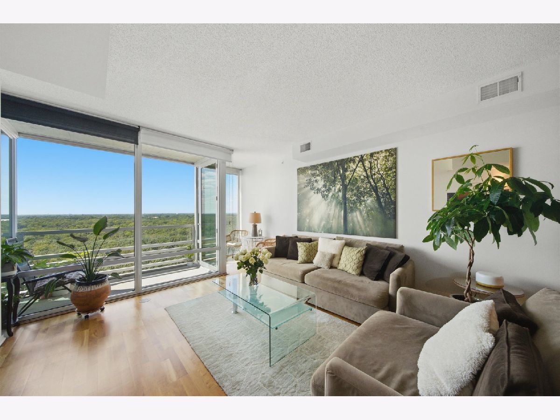
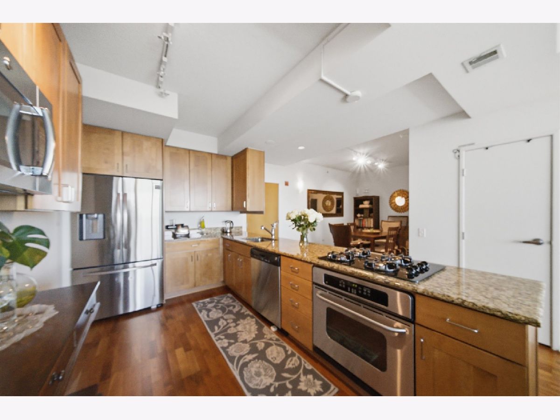
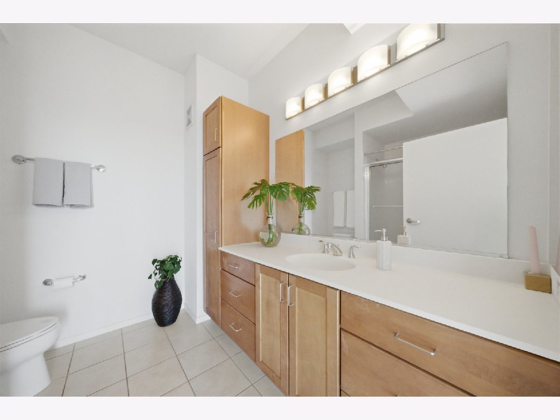
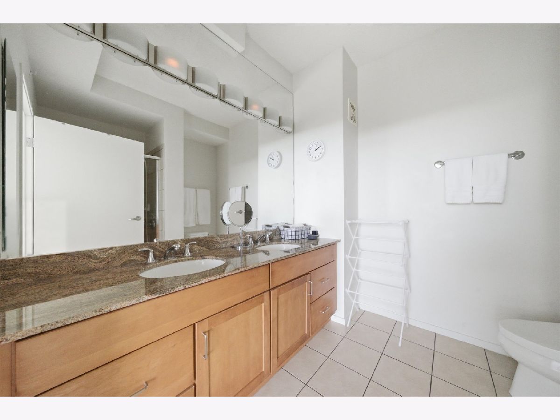
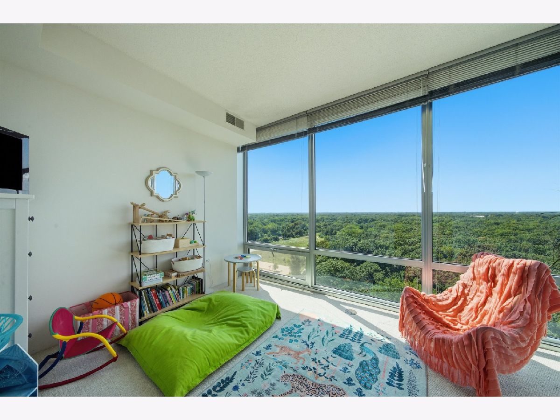
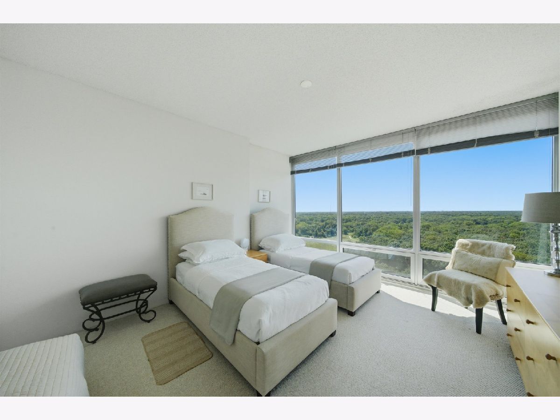
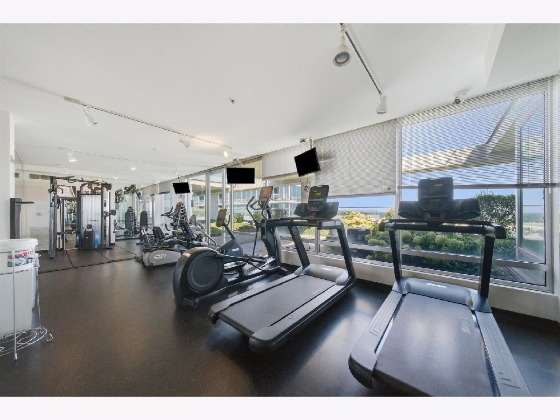
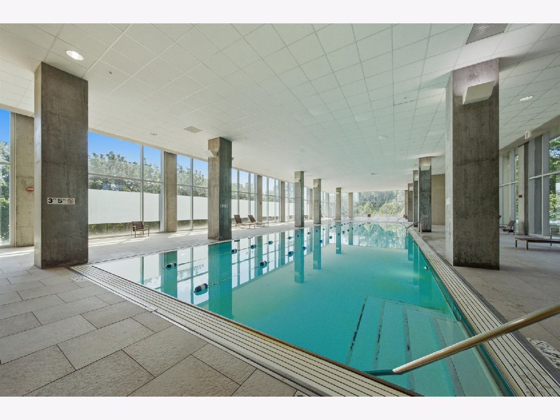
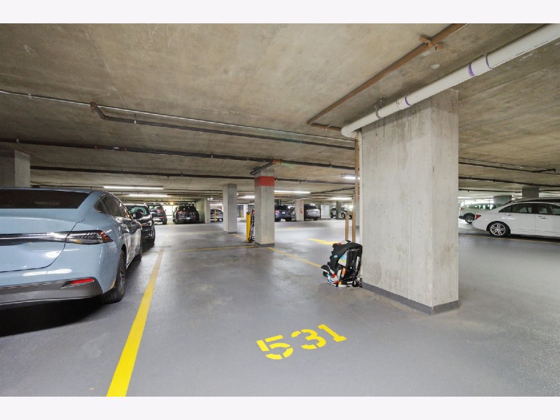
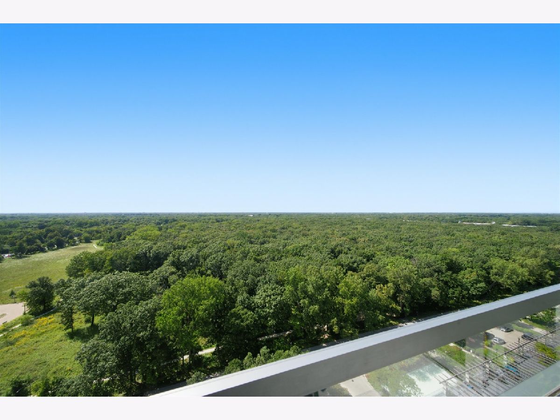
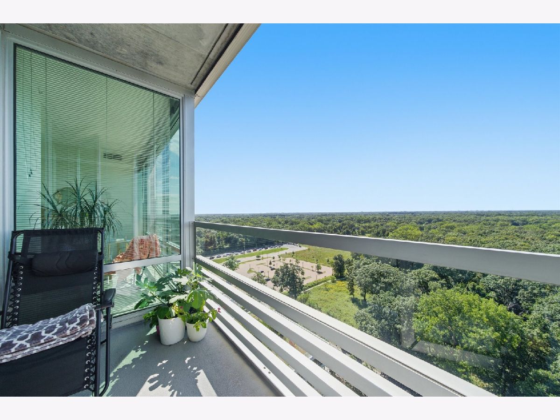
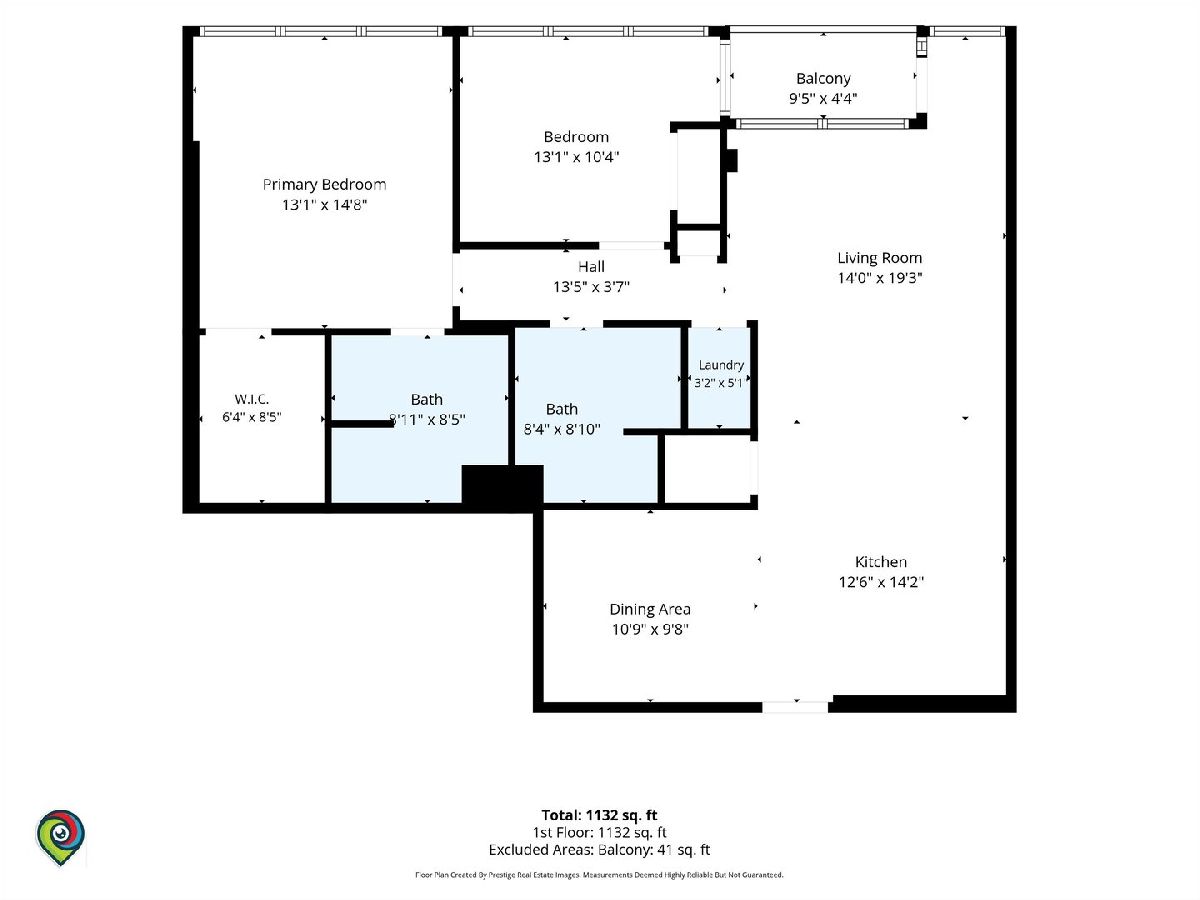
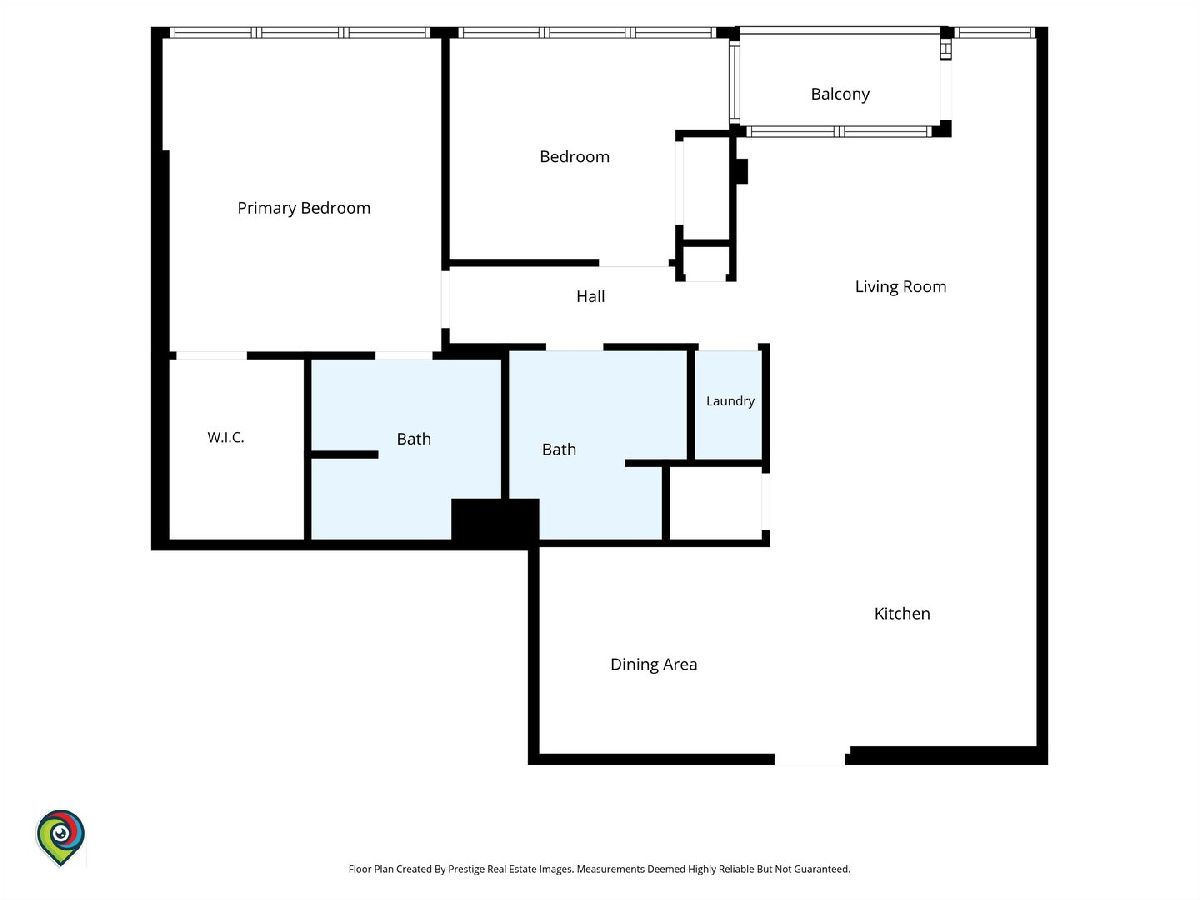
Wake up to breathtaking, elevated forest views from this 18th-floor sanctuary, move-in-ready and full of natural light. Floor-to-ceiling living room windows frame the forest preserve beyond, with a private balcony to enjoy the view. Hardwood floors flow throughout the main living areas, and the kitchen features granite countertops, a gas cooktop, and stainless steel appliances. Two spacious bedrooms and two full baths offer comfortable, functional layouts, with tile flooring in the baths and generous closet space throughout. Building amenities are unmatched: an indoor pool, two spas, tennis courts, a dog run, a fitness center, a sundeck, a party room, and a heated garage. Ideally located just steps from Westfield Old Orchard for shopping and dining, with easy access to the Edens Expressway. Elevated views and resort-style living, all in one home.
Property Specifics
| Condos/Townhomes | |
| 20 | |
| — | |
| 2006 | |
| None | |
| Glass, Other | |
| — | |
| — | |
| No | |
| — |
| Cook | |
| — | |
| 742 / Monthly | |
| Heat, Air Conditioning, Water, Gas, Parking, Insurance, TV/Cable, Clubhouse, Exercise Facilities, Pool, Exterior Maintenance, Lawn Care, Scavenger, Snow Removal | |
| Lake Michigan | |
| Public Sewer | |
| Central Air | |
| Forced Air | |
| No | |
| 12797498 | |
| 10093040311173 |
Room Specifics
Total Bedrooms: 2
Bedrooms Above Ground: 2
Bedrooms Below Ground: 0
Dimensions: 21X16
Floor Type: Carpet
Dimensions: 13X10
Floor Type: Carpet
Full Bathrooms: 2
Bathroom Amenities: Separate Shower, Double Sink
Bathroom in Basement: 0
Dimensions: COMBO
Floor Type: —
Dimensions: 16X10
Floor Type: Hardwood
Dimensions: 4X5
Floor Type: Ceramic Tile
Dimensions: 22X17
Floor Type: Hardwood
Rooms: Balcony/Porch/Lanai, Study, Walk In Closet
Name: Balcony/Porch/Lanai
Dimensions: 12X4
Floor Type: —
Name: Study
Dimensions: 7X8
Floor Type: Carpet
Name: Walk In Closet
Dimensions: 10X5
Floor Type: Carpet
Other Specifics
| 1 | |
| — | |
| Garage Door Opener, Heated Garage, Tandem, Garage Owned, Attached, Garage | |
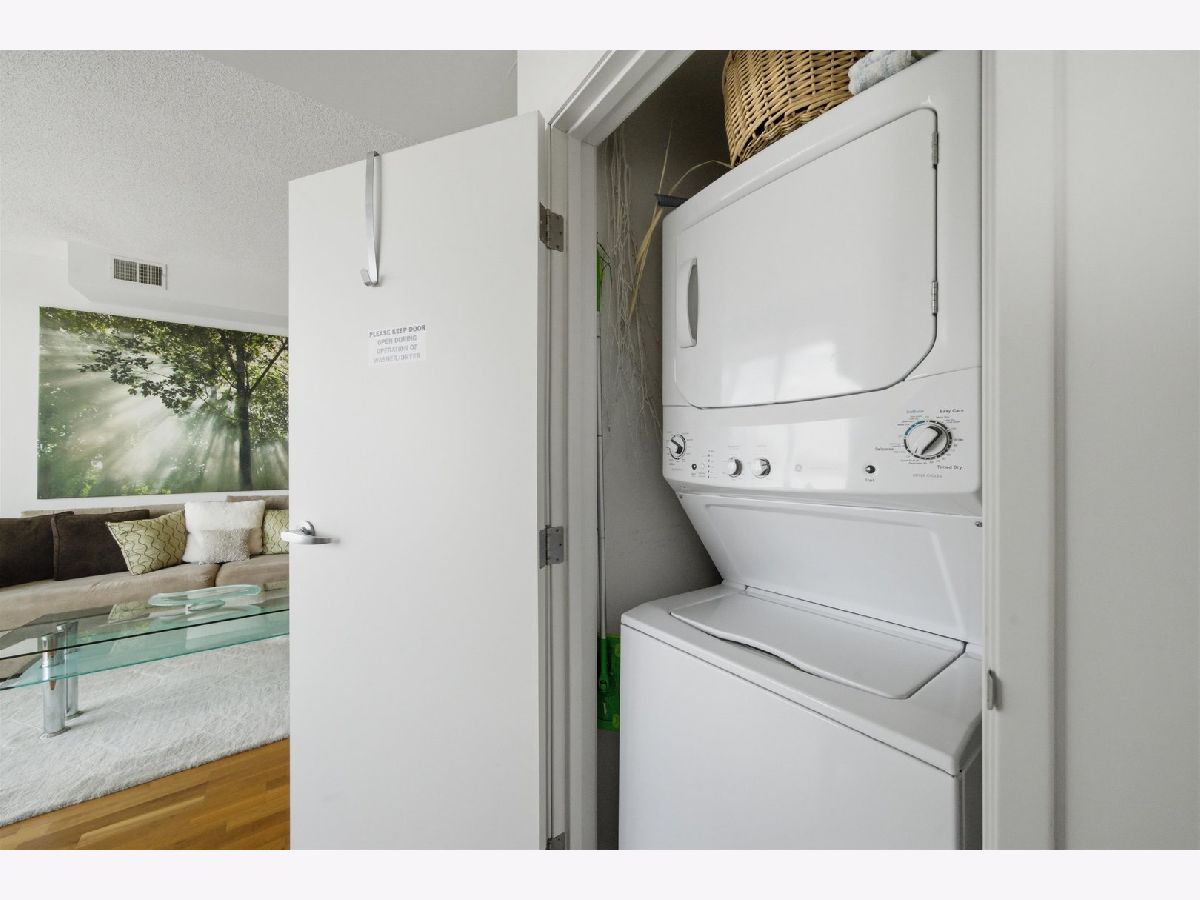
| Washer Hookup | |
| Hardwood | |
| — | |
| Balcony | |
| — | |
| COMMON | |
| — | |
| Full | |
| Storage | |
| Range, Microwave, Dishwasher, Refrigerator, Washer, Dryer, Disposal | |
| Not in DB | |
| — | |
| Bike Room/Bike Trails, Elevator in Residence, Exercise Room, Storage, On Site Manager/Engineer, Party Room, Sundeck, Indoor Pool, Security Door Lock(s), Tennis Court(s) | |
| — |
Contact Agent
Contact Agent
Listing Provided By
RE/MAX City
