

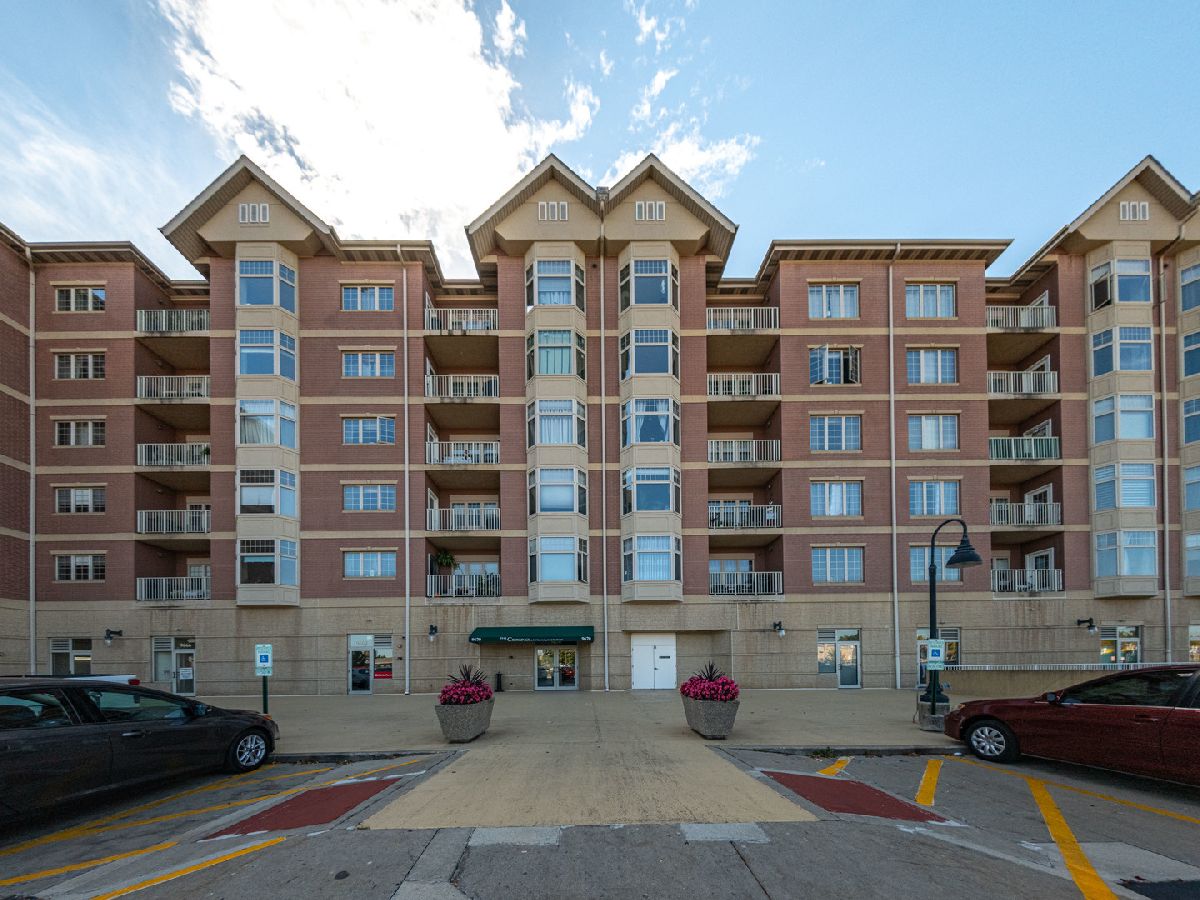
9670 Franklin Avenue, Franklin Park, Illinois 60131


$374,000
|
For Sale
|
|
| Status: | Active |
| Sqft: | 1,600 |
| Cost/Sqft: | $234 |
| Beds: | 3 |
| Baths: | 2 |
| Year Built: | 2005 |
| Property Taxes: | $6,867 |
| Days On Market: | 12 |
| Lot Size: | 0,00 |
Description
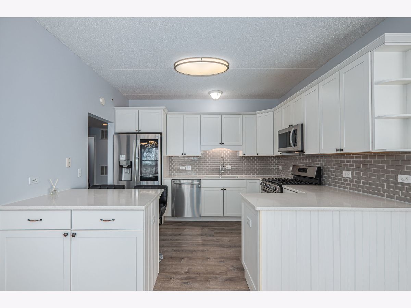
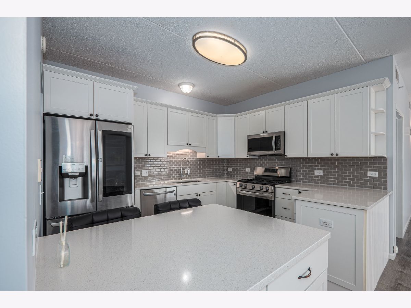
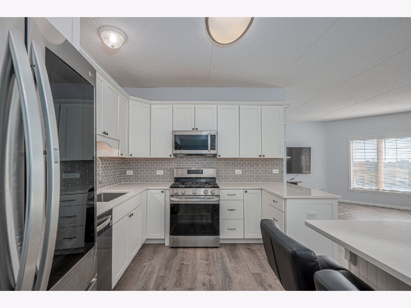
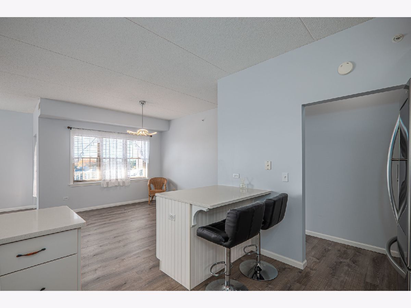
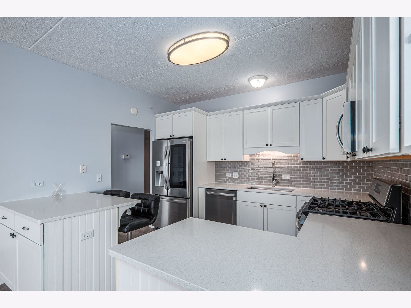
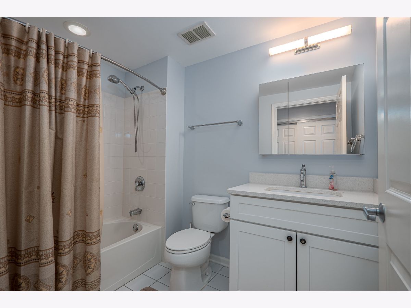
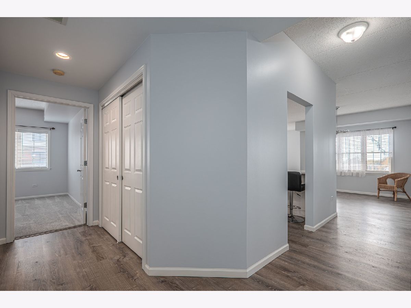
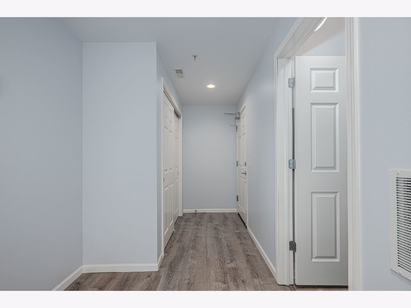
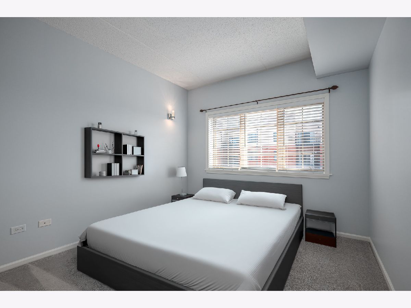
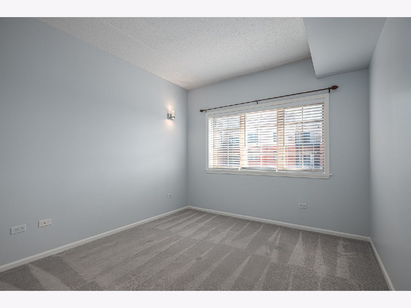
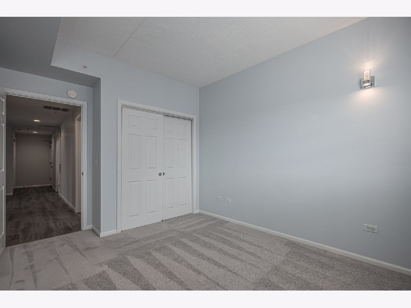
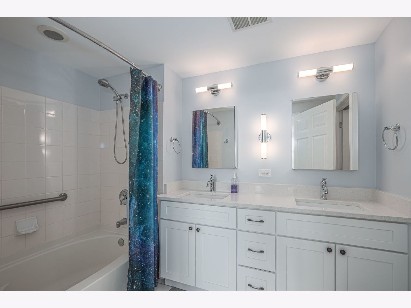
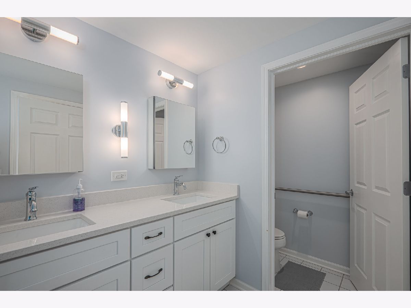
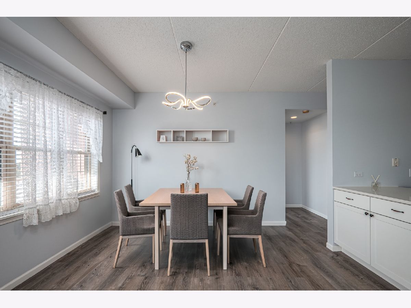
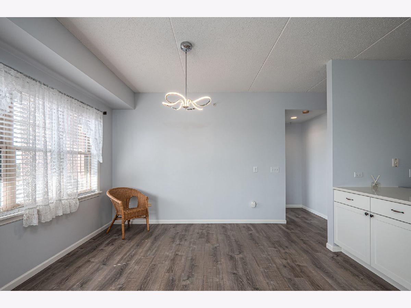
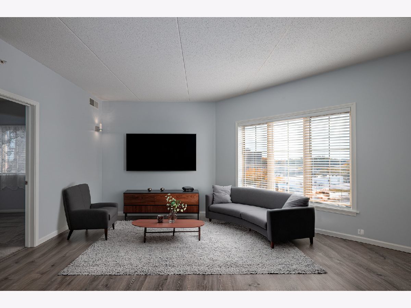
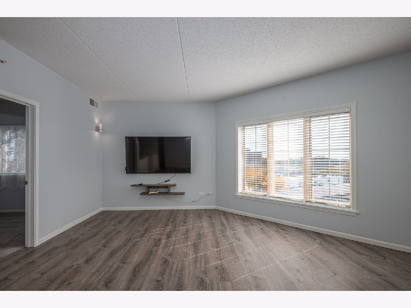
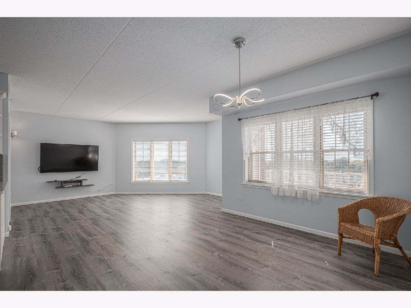
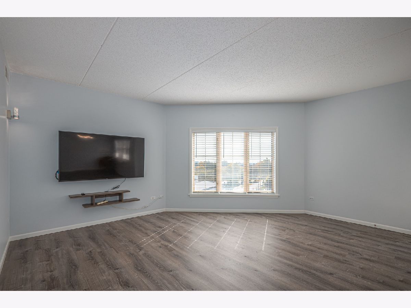
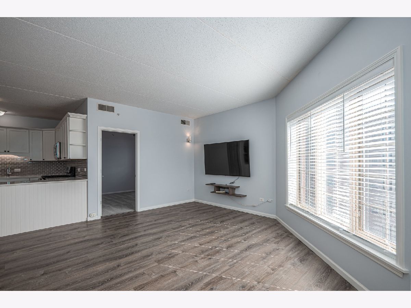
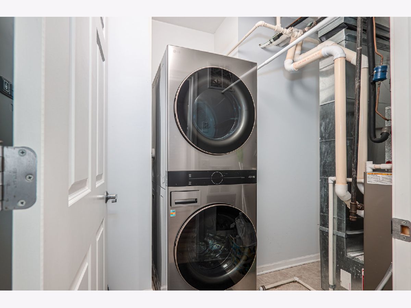
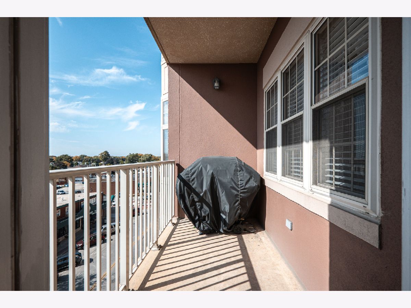
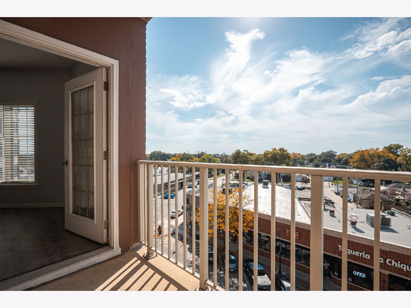
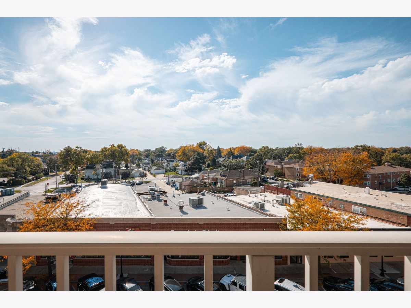
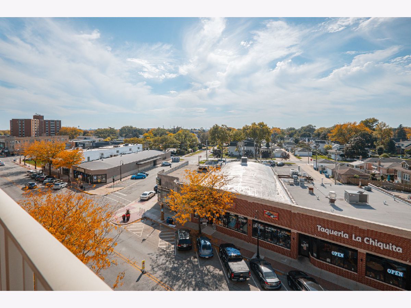
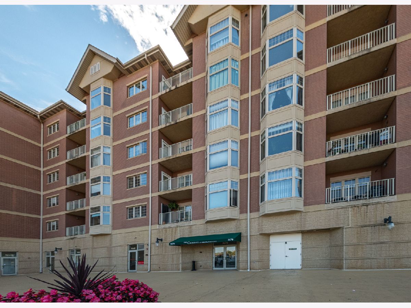
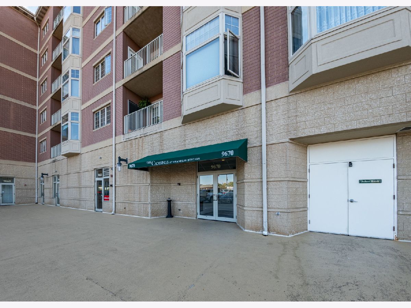
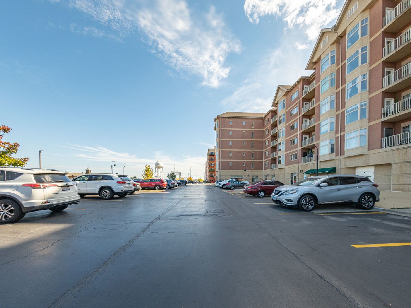
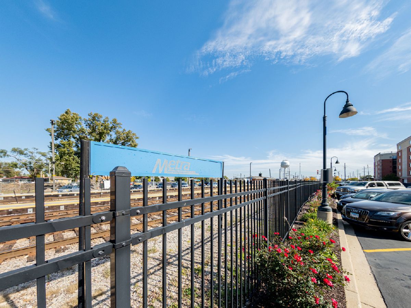
Welcome home to this immaculate 5th floor 3 bedroom 2 bathroom condo overlooking downtown Franklin Park. Prime location close to shopping, entertainment, and a "Designated Quiet Zone" Metra stop. Stunning updates throughout the home include new flooring, kitchen, lighting, bathroom fixtures, and more! Sleek stainless Steel LG brand appliance suite and in-unit washer/dryer included. This end unit layout features lots of open space, natural light, and a private balcony. In addition, there are two assigned storage areas in the basement, and one assigned and one unassigned parking space in the rear lot. Monthly assessment includes gas and hot water. Owner pays for electricity. Nothing to do here but move in and enjoy! Hurry before it is gone!
Property Specifics
| Condos/Townhomes | |
| 6 | |
| — | |
| 2005 | |
| 2024 | |
| None | |
| Brick | |
| Asphalt | |
| CONDO | |
| No | |
| — |
| Cook | |
| The Crossings | |
| 606 / Monthly | |
| Heat, Water, Gas, Parking, Insurance, Exterior Maintenance, Lawn Care, Scavenger, Snow Removal | |
| Lake Michigan | |
| Public Sewer | |
| Central Air | |
| Gas, Forced Air, Radiant | |
| 12786227 | |
| 12282060381058 |
Nearby Schools
| NAME: | DISTRICT: | DISTANCE: | |
|---|---|---|---|
|
Grade School
Passow Elementary School |
84 | — | |
|
Middle School
Hester Junior High School |
84 | Not in DB | |
|
High School
East Leyden High School |
212 | Not in DB | |
Property History
| DATE: | EVENT: | PRICE: | SOURCE: |
|---|---|---|---|
| 14 Sep, 2020 | Sold | $179,000 | MRED MLS |
| 27 Aug, 2020 | Under contract | $189,500 | MRED MLS |
| — | Last price change | $194,500 | MRED MLS |
| 14 Jul, 2020 | Listed for sale | $194,500 | MRED MLS |
| 15 Oct, 2026 | Listed for sale | $374,000 | MRED MLS |
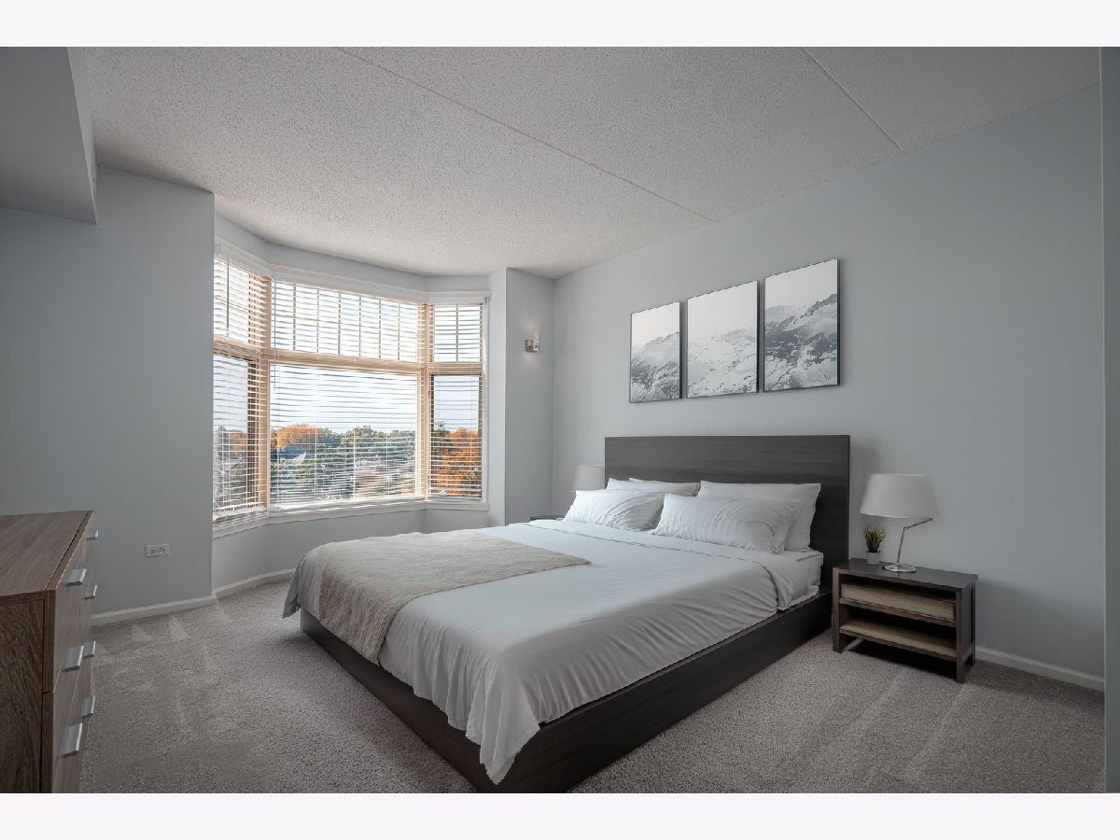
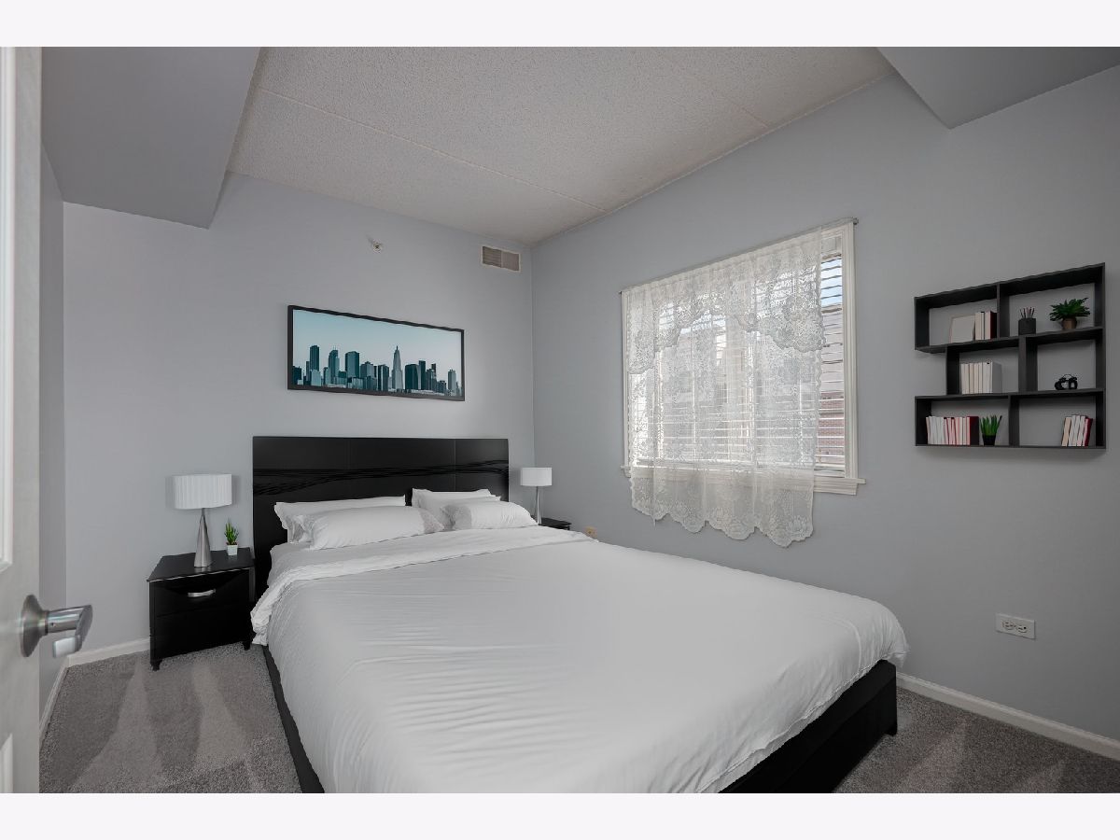
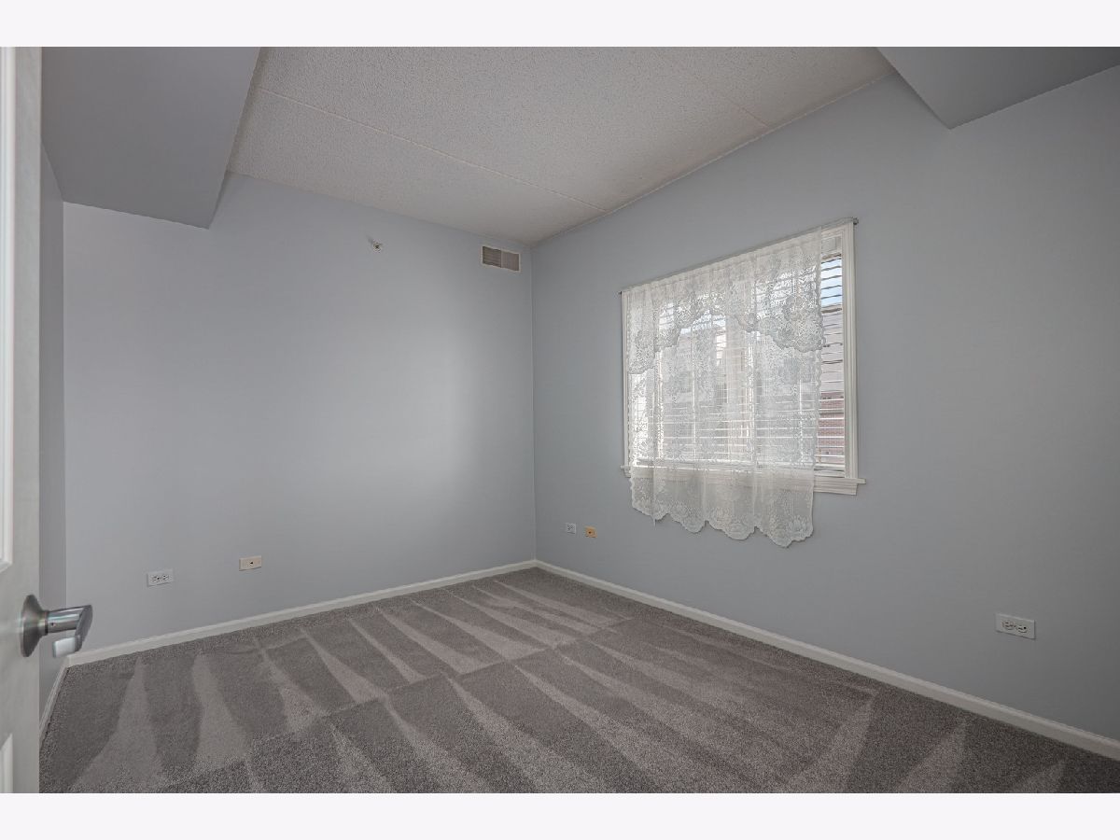
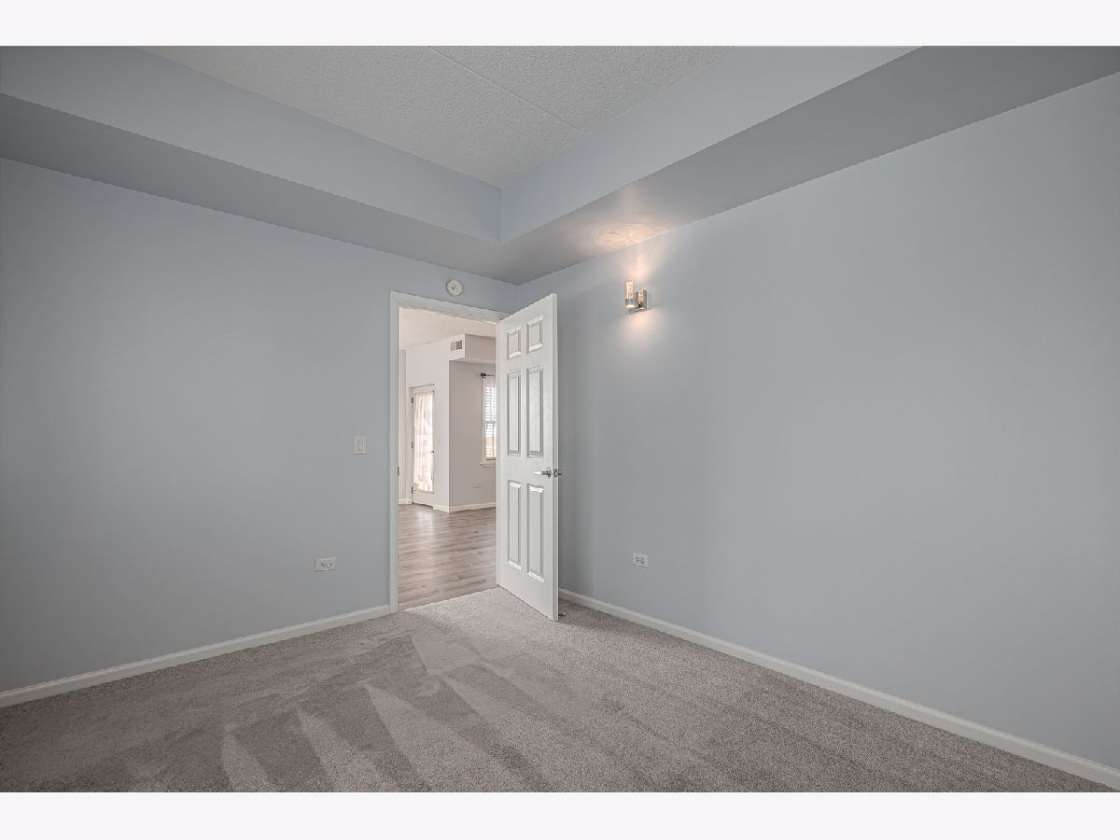
Some photos of this home have been virtually staged.
Room Specifics
Total Bedrooms: 3
Bedrooms Above Ground: 3
Bedrooms Below Ground: 0
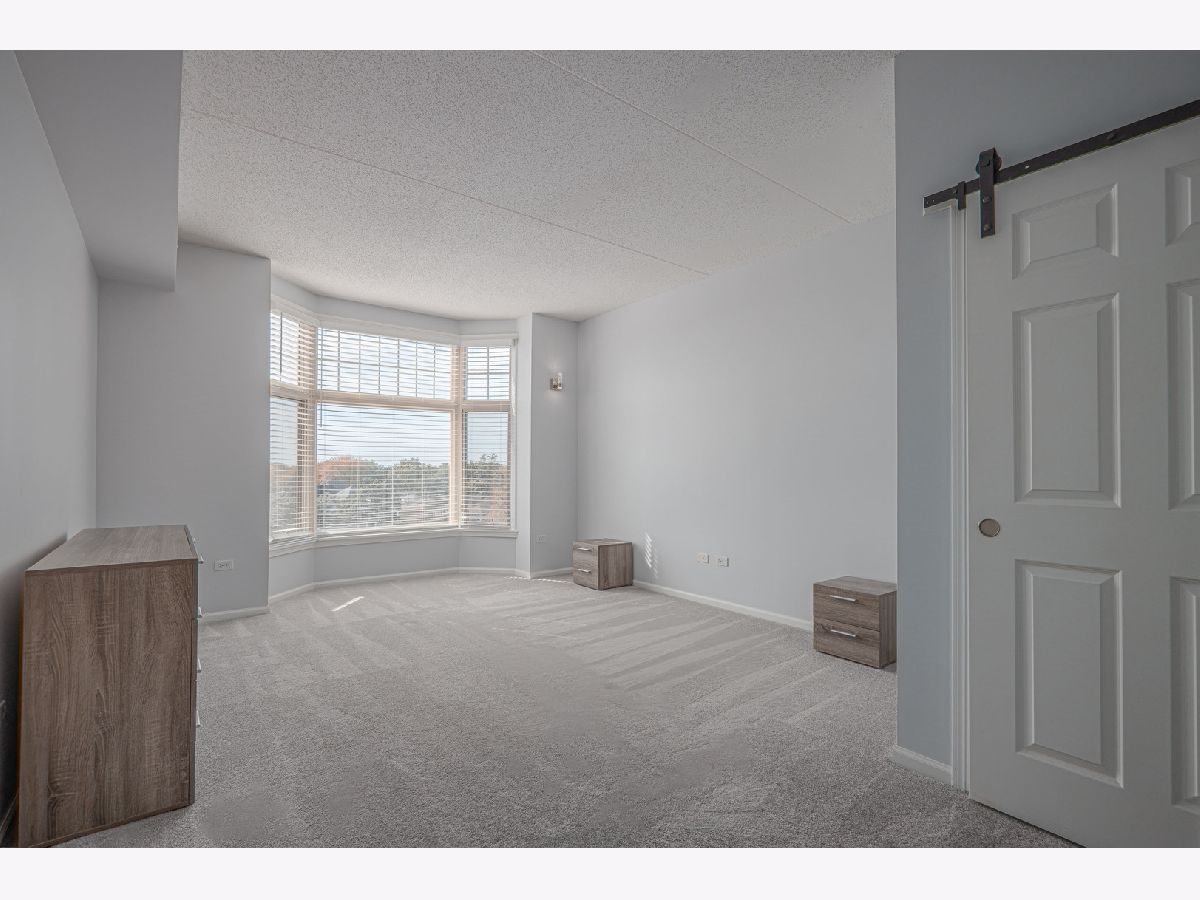
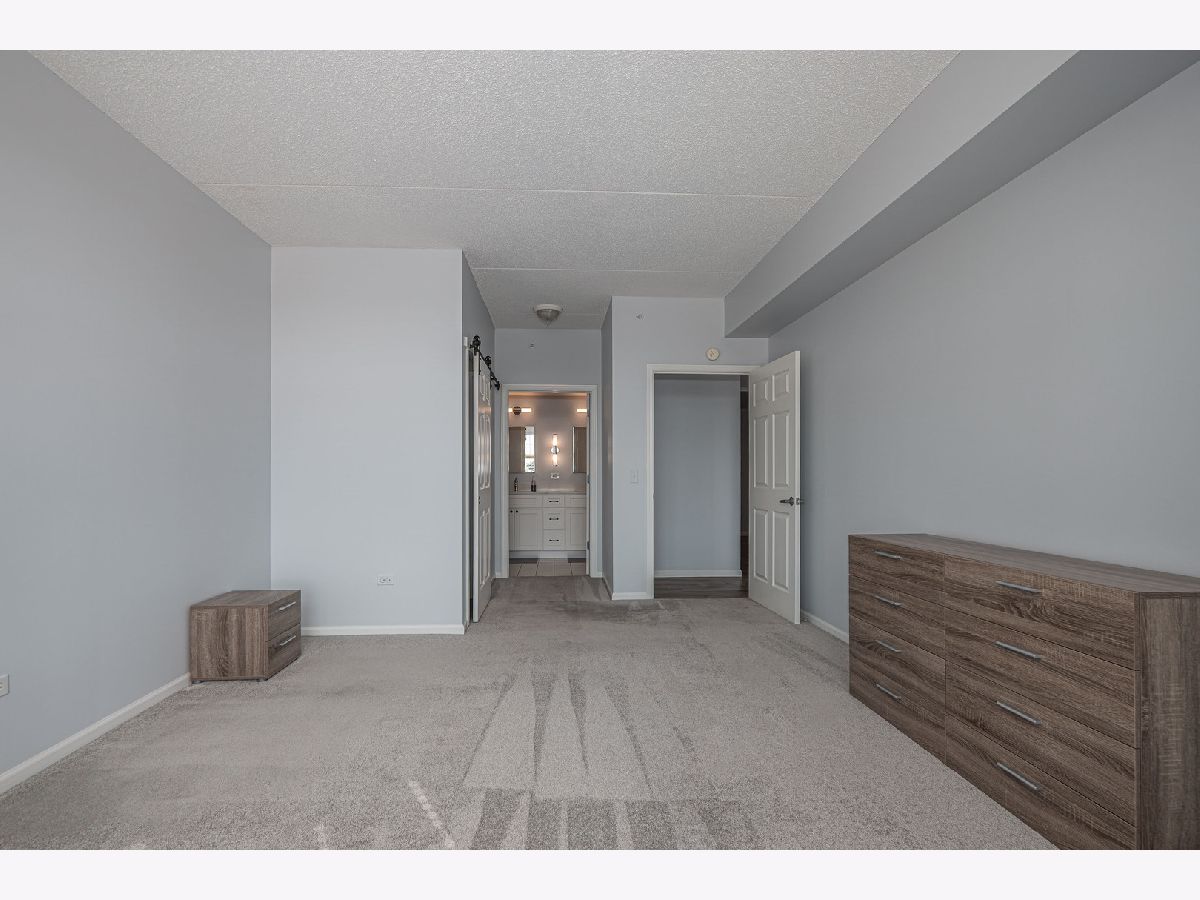
Dimensions: 23X13
Floor Type: Carpet
Dimensions: 13X10
Floor Type: Carpet
Dimensions: 12X10
Floor Type: Carpet
Full Bathrooms: 2
Bathroom Amenities: Separate Shower, Double Sink
Bathroom in Basement: 0
Dimensions: 12X11
Floor Type: Luxury Vinyl
Dimensions: 12X10
Floor Type: Luxury Vinyl
Features: Eating Area-Table Space
Dimensions: 7X8
Floor Type: Vinyl
Dimensions: 15X17
Floor Type: Luxury Vinyl
Dimensions: 15X17
Floor Type: Luxury Vinyl
Rooms: Foyer, Balcony/Porch/Lanai
Name: Foyer
Dimensions: 10X8
Floor Type: Luxury Vinyl
Name: Balcony/Porch/Lanai
Dimensions: 10X6
Floor Type: —
Other Specifics
| — | |
| Concrete Perimeter | |
| Asphalt, Unassigned, Off Street, Guest, Parking Lot, Owned | |
| Washer Hookup, In Unit, Laundry Closet | |
| Carpet | |
| — | |
| Disabled Parking, Wheelchair Accessible | |
| Balcony | |
| Common Grounds | |
| INTEGRAL | |
| — | |
| Full | |
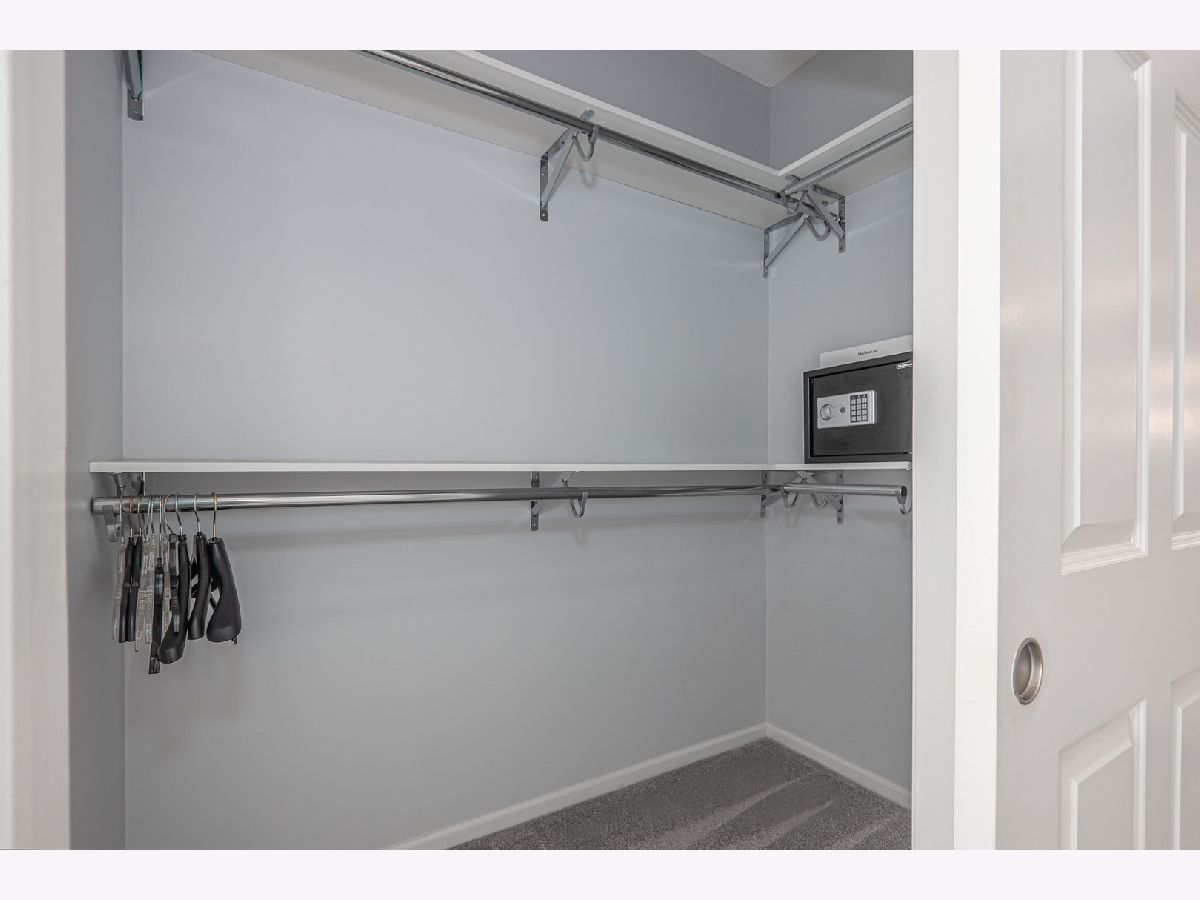
| Elevator, Storage, Walk-In Closet(s), Quartz Counters | |
| Range, Microwave, Dishwasher, Refrigerator, Washer, Dryer, Disposal, Stainless Steel Appliance(s) | |
| Not in DB | |
| — | |
| Elevator in Residence, Storage | |
| — |
Tax History
| Year | Property Taxes |
|---|---|
| 2020 | $1,864 |
| 2026 | $6,867 |
Contact Agent
Nearby Similar Homes
Nearby Sold Comparables


Contact Agent
Listing Provided By
Homeriver Illinois LLC
