

9677 1250 East Road, Shirley, Illinois 61772


$289,900
|
For Sale
|
|
| Status: | Contingent |
| Sqft: | 1,204 |
| Cost/Sqft: | $241 |
| Beds: | 3 |
| Baths: | 2 |
| Year Built: | 1965 |
| Property Taxes: | $4,400 |
| Days On Market: | 15 |
| Lot Size: | 0,51 |
Description
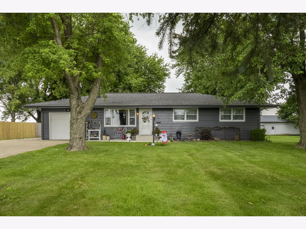
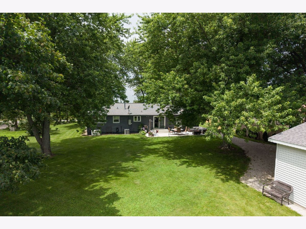
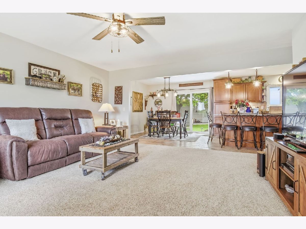
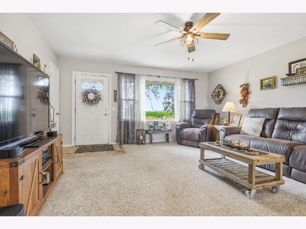
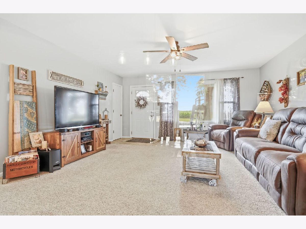
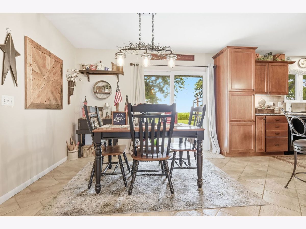
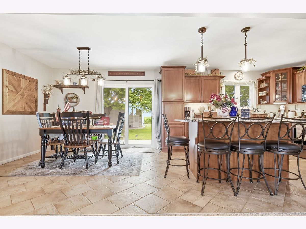
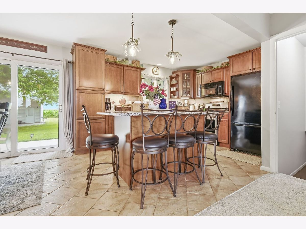
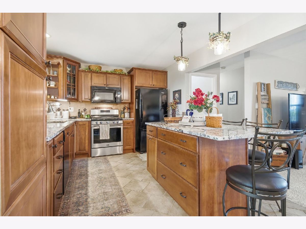
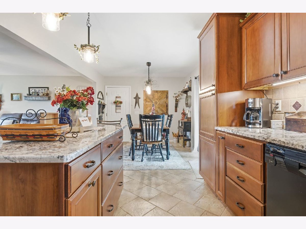
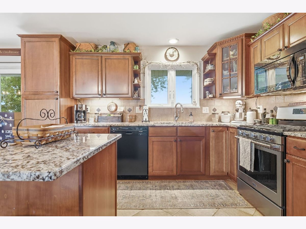
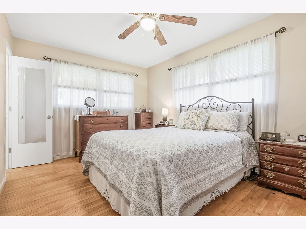
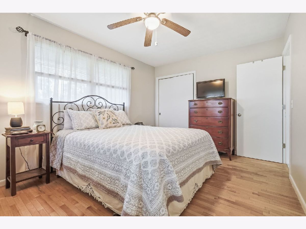
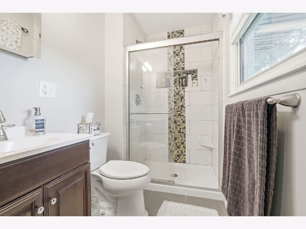
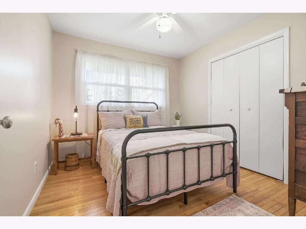
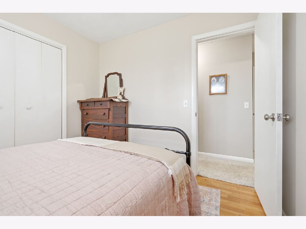
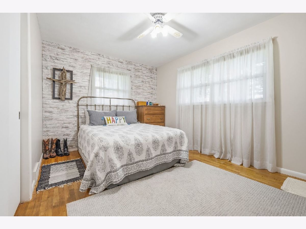
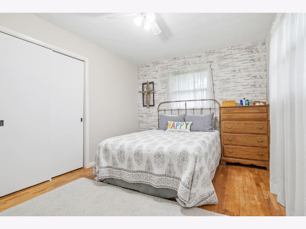
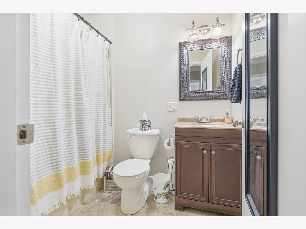
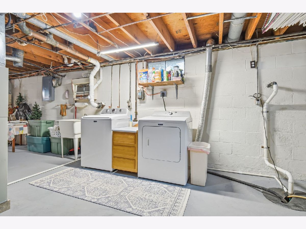
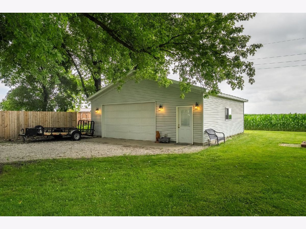
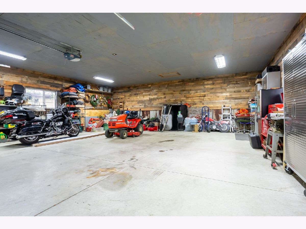
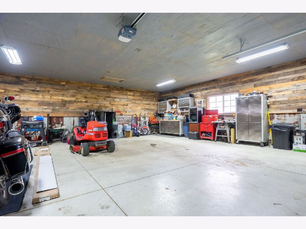
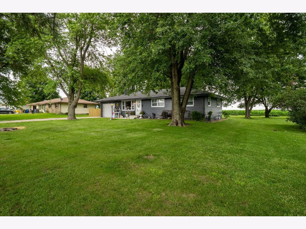
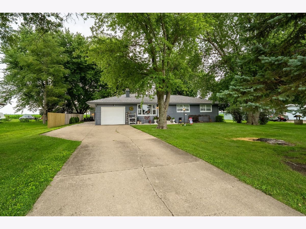
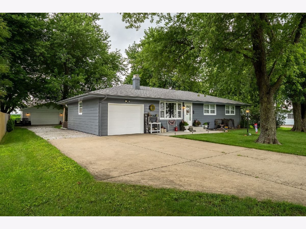
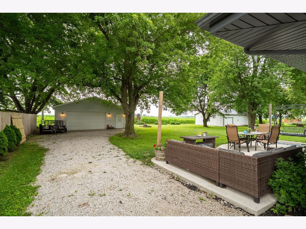
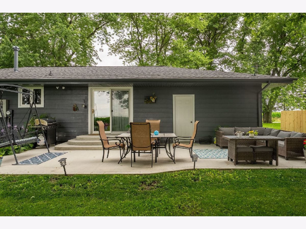
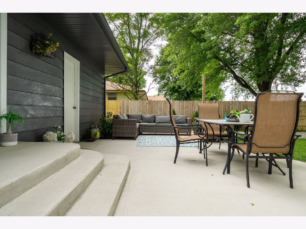
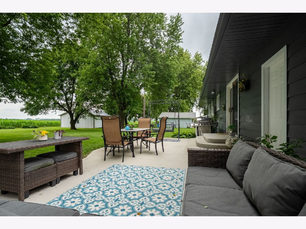
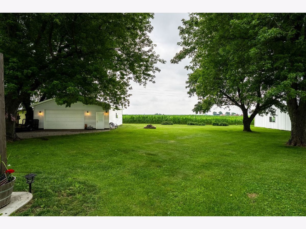
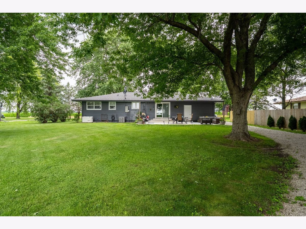
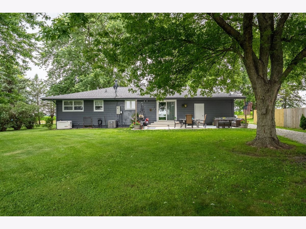
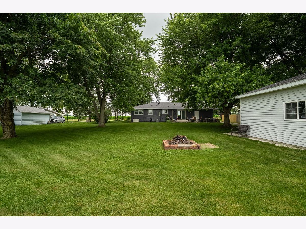
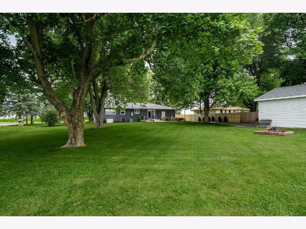
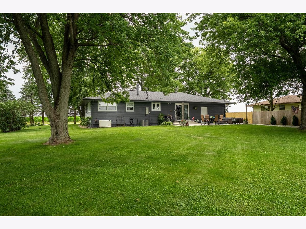
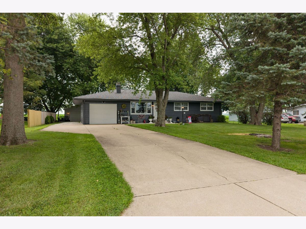
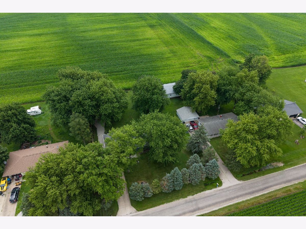
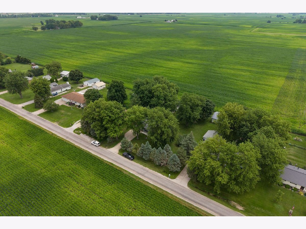
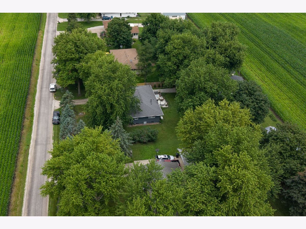
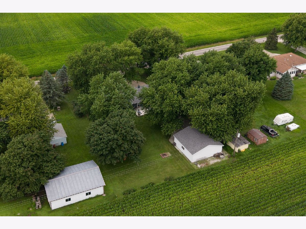
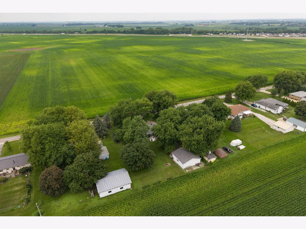
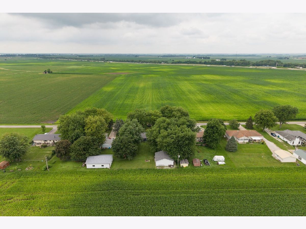
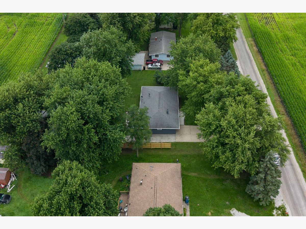
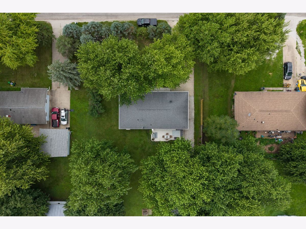
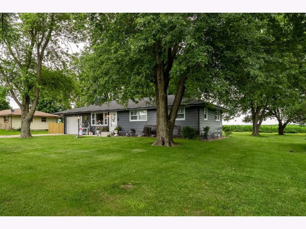
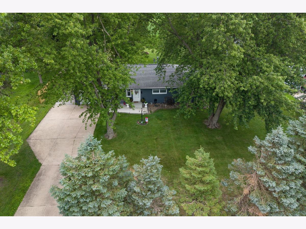
Step into this beautifully updated 3-bedroom, 2-bath ranch-style home that perfectly blends modern comfort with classic charm. The remodeled kitchen features maple cabinets with soft-close doors, granite countertops (added in 2020), an island with a breakfast bar, and all appliances plus bar stools included. Freshly painted bedrooms and bathrooms (July 2026) showcase gleaming hardwood floors. The primary suite boasts a spa-like bathroom, fully remodeled in 2020 with a walk-in shower, new vanity, sink, and tile floor. The hall bathroom was also updated in 2022 with a tub-shower combo. Outside, enjoy a spacious 34x18-foot patio (added in 2024) perfect for entertaining, plus a newly poured front sidewalk (2022). The 1-car attached garage and a 30x30 detached garage (complete with spray foam, finished walls, and a floored attic) offer endless possibilities-whether a workshop or man cave. Mechanical updates include a 2020 furnace and AC, 2016 water heater, and a whole-house generator for peace of mind. With natural gas, replacement windows, and a fresh exterior paint (2026), this home is move-in ready. Don't miss your chance-schedule your private tour today!
Property Specifics
| Single Family | |
| — | |
| — | |
| 1965 | |
| — | |
| — | |
| No | |
| 0.51 |
| — | |
| Not Applicable | |
| — / Not Applicable | |
| — | |
| — | |
| — | |
| 12696746 | |
| 2130201016 |
Nearby Schools
| NAME: | DISTRICT: | DISTANCE: | |
|---|---|---|---|
|
Grade School
Cedar Ridge Elementary |
5 | — | |
|
Middle School
Evans Jr High |
5 | Not in DB | |
|
High School
Normal Community High School |
5 | Not in DB | |
Property History
| DATE: | EVENT: | PRICE: | SOURCE: |
|---|---|---|---|
| 12 Jul, 2026 | Under contract | $289,900 | MRED MLS |
| 8 Jul, 2026 | Listed for sale | $289,900 | MRED MLS |
Room Specifics
Total Bedrooms: 3
Bedrooms Above Ground: 3
Bedrooms Below Ground: 0
Dimensions: —
Floor Type: —
Dimensions: —
Floor Type: —
Full Bathrooms: 2
Bathroom Amenities: —
Bathroom in Basement: 0
Rooms: —
Basement Description: —
Other Specifics
| 3 | |
| — | |
| — | |
| — | |
| — | |
| 110 x 200 | |
| — | |
| — | |
| — | |
| — | |
| Not in DB | |
| — | |
| — | |
| — | |
| — |
Tax History
| Year | Property Taxes |
|---|---|
| 2026 | $4,400 |
Contact Agent
Nearby Similar Homes
Nearby Sold Comparables

Contact Agent
Listing Provided By
RE/MAX Rising
