

968 Tuscany Trail, Hampshire, Illinois 60140


$300,000
|
For Sale
|
|
| Status: | Contingent |
| Sqft: | 1,770 |
| Cost/Sqft: | $169 |
| Beds: | 3 |
| Baths: | 3 |
| Year Built: | 2016 |
| Property Taxes: | $6,393 |
| Lot Size: | 0,00 |
Description
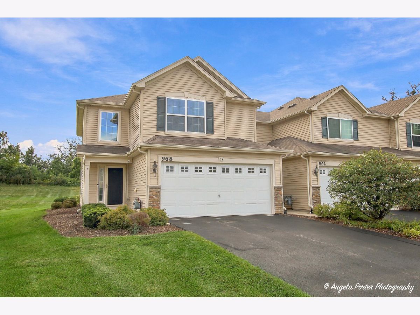
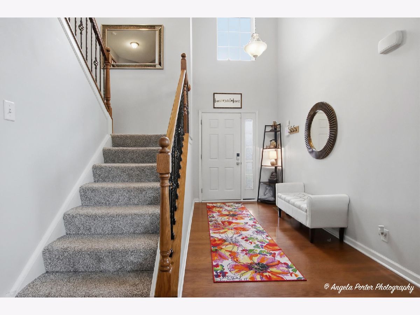
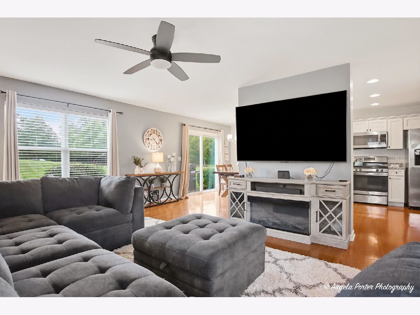
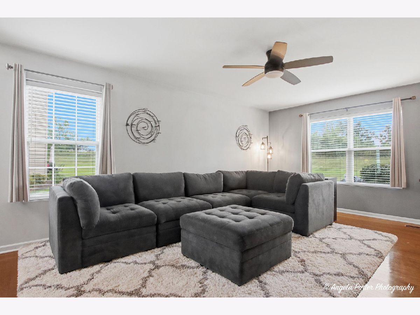
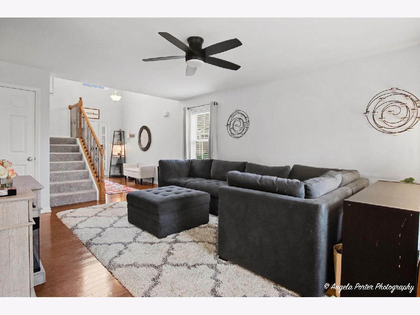
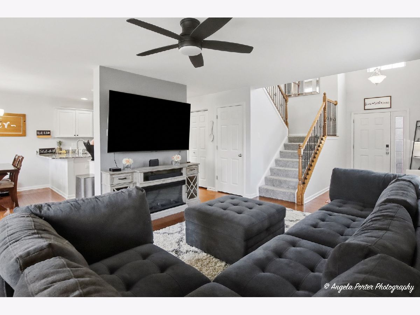
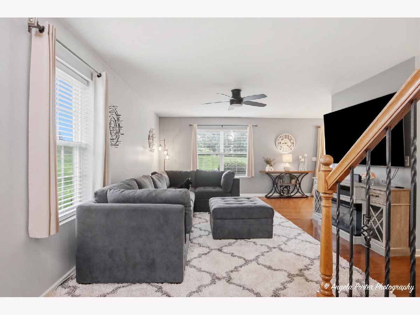
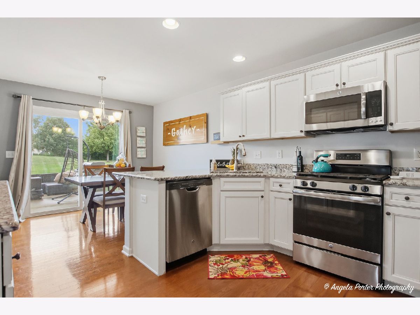
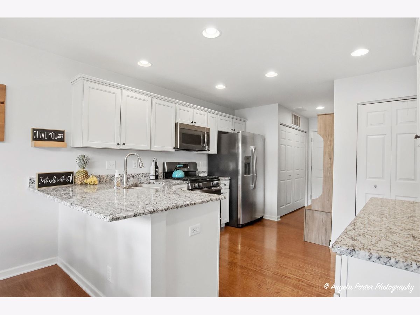
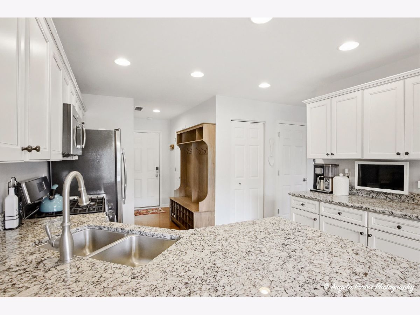
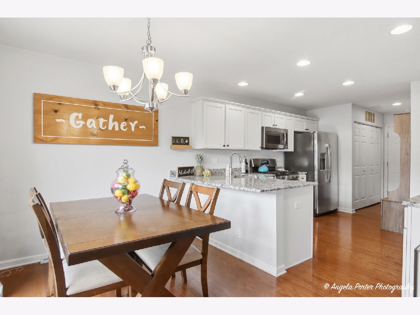
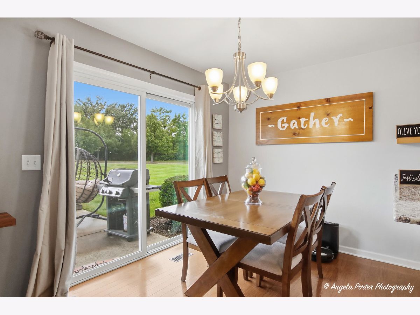
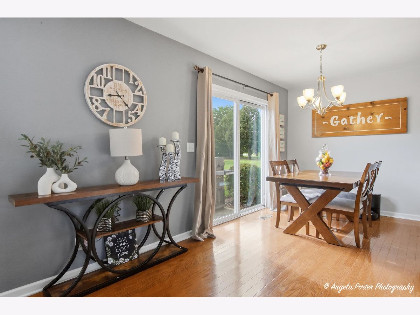
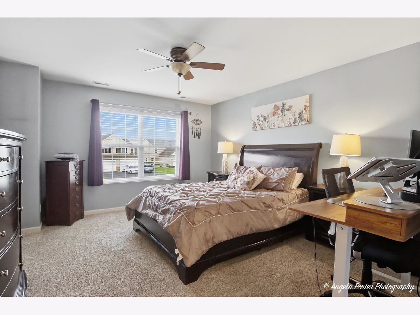
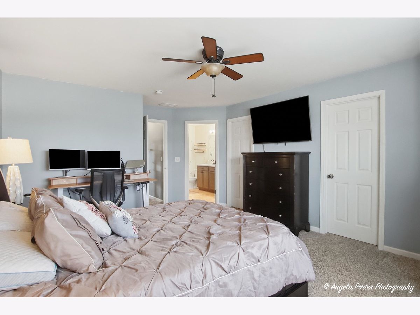
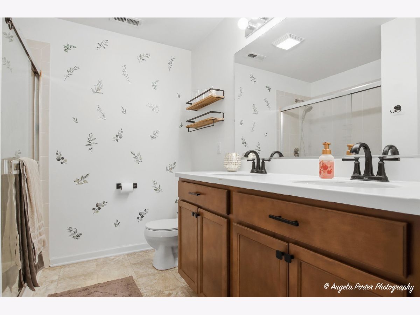
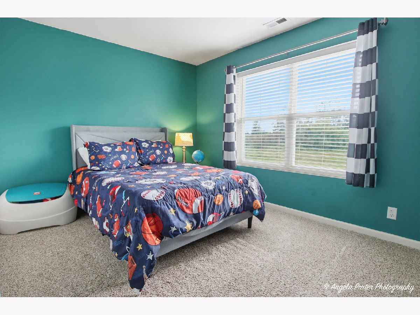
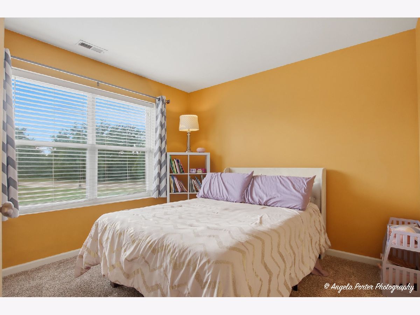
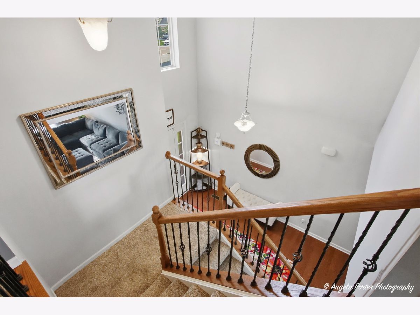
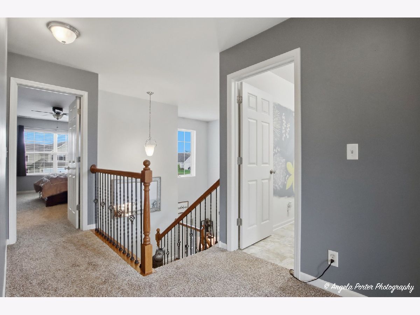
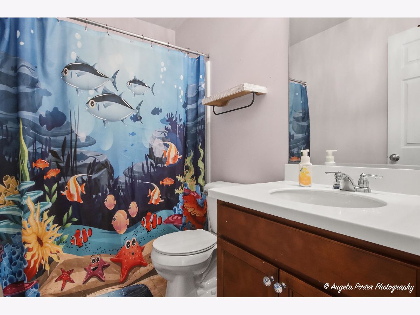
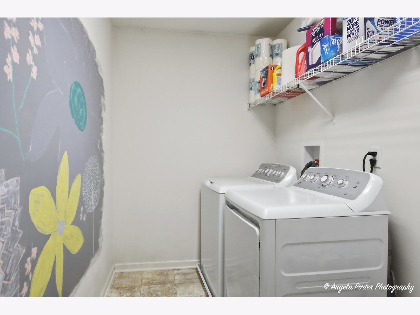
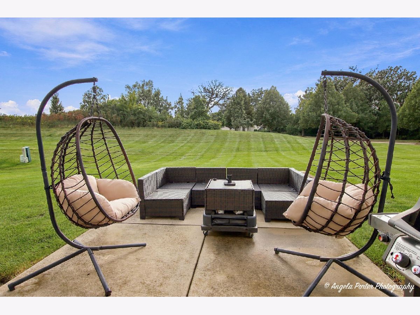
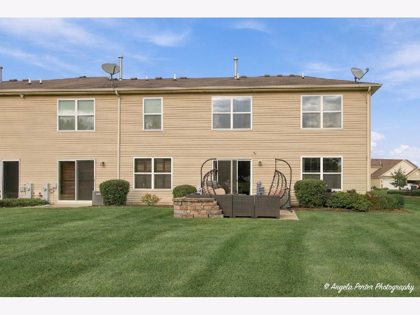
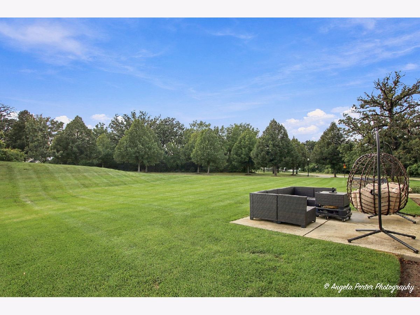
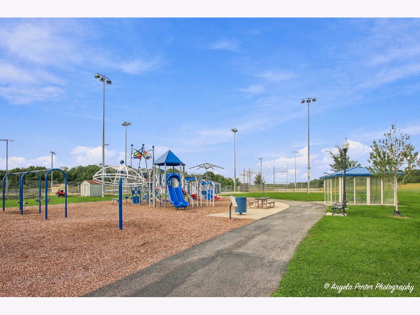
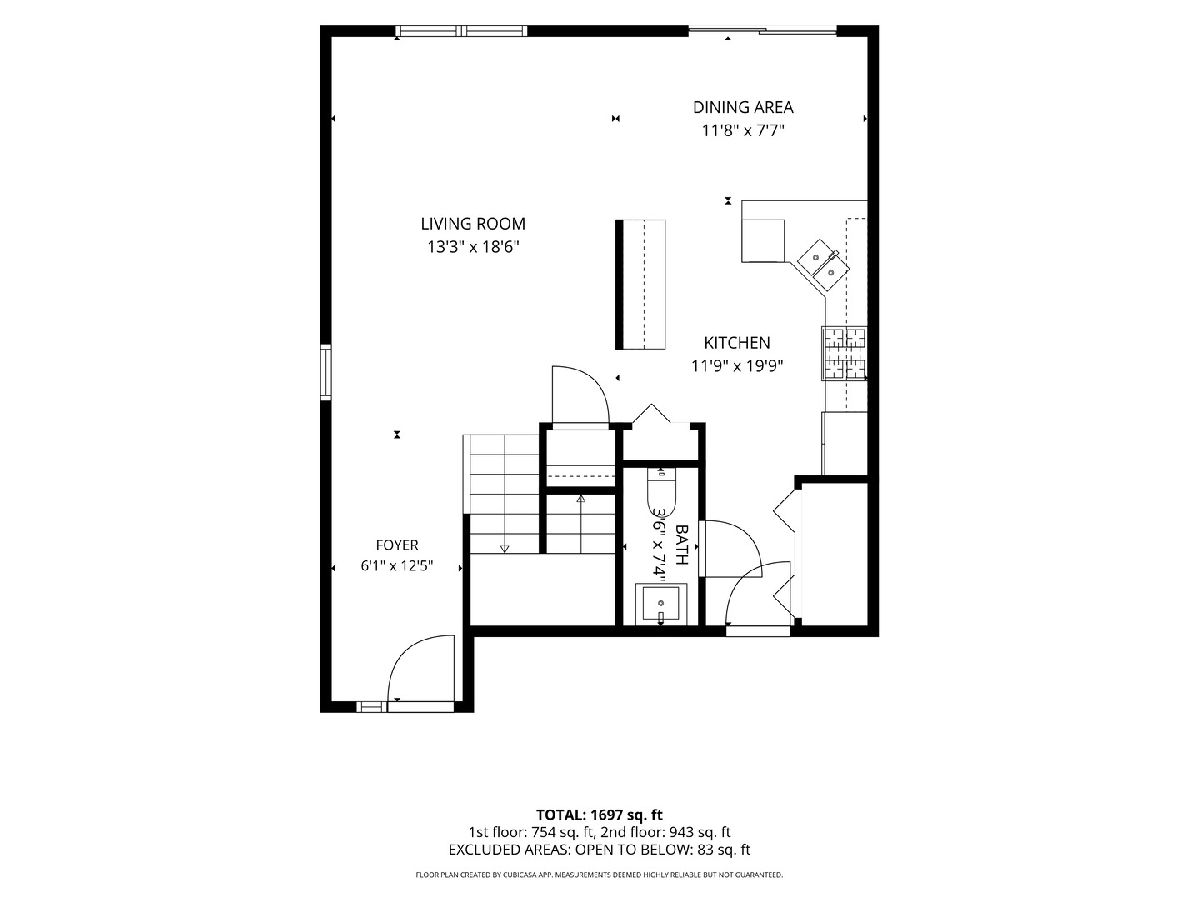
Welcome to this fabulous end-unit townhome in desirable Tuscany Woods! Offering 3 bedrooms, 2.5 bathrooms, and approximately 1,770 square feet of beautifully designed living space, this home combines style, comfort, and convenience in a wonderful neighborhood setting. Step inside to find gorgeous hardwood flooring throughout the main level, an inviting open living room, and an elegant wrought-iron spindle staircase that adds architectural charm. The sparkling kitchen features granite countertops, breakfast bar, soft-close cabinetry, ample storage, and a spacious eating area with sliding glass doors leading to an extended patio. Enjoy outdoor dining, entertaining, or simply relaxing with peaceful open space behind you and no rear neighbors! Upstairs, you'll find the spacious primary suite is a relaxing retreat, complete with two walk-in closets, a private bathroom featuring dual sinks and a tiled shower, plus a lovely pond view from the bedroom. Two additional bedrooms, a full hallway bathroom, and convenient second-floor laundry complete the upper level. An attached two-car garage provides additional storage and everyday convenience. Enjoy low-maintenance living with association services that include exterior maintenance, lawn care, and snow removal. Tuscany Woods offers a wonderful neighborhood atmosphere with nearby Rackow Park, featuring baseball and softball fields, recreational opportunities, and beautiful open spaces. Enjoy easy access to Hampshire's charming downtown, local restaurants, shopping, community events, and additional parks and recreation through the Hampshire Township Park District. Convenient access to Route 72, Route 47, and I-90 makes commuting and exploring the surrounding communities a breeze. Beautifully maintained, thoughtfully designed, and ideally situated with scenic views and added privacy, this exceptional end-unit townhome is ready to welcome you home. You will be impressed! Agent related to seller
Property Specifics
| Condos/Townhomes | |
| 2 | |
| — | |
| 2016 | |
| None | |
| Vinyl Siding | |
| Asphalt | |
| COURTNEY | |
| No | |
| — |
| Kane | |
| Tuscany Woods | |
| 238 / Monthly | |
| Insurance, Exterior Maintenance, Lawn Care, Snow Removal | |
| Public | |
| Public Sewer | |
| Central Air | |
| Gas, Forced Air | |
| 12790024 | |
| 0126152068 |
Nearby Schools
| NAME: | DISTRICT: | DISTANCE: | |
|---|---|---|---|
|
Grade School
Hampshire Elementary School |
300 | — | |
|
Middle School
Hampshire Middle School |
300 | Not in DB | |
|
High School
Hampshire High School |
300 | Not in DB | |
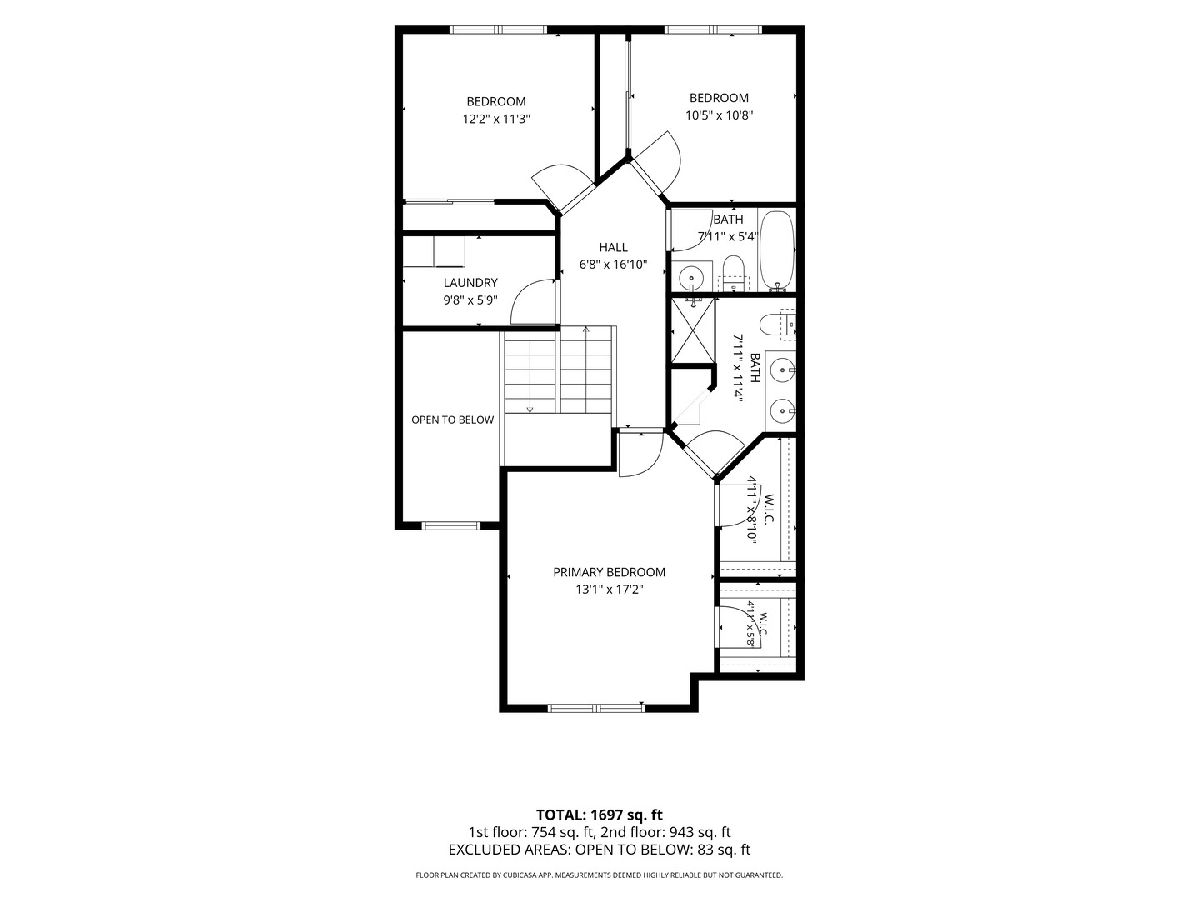
Room Specifics
Total Bedrooms: 3
Bedrooms Above Ground: 3
Bedrooms Below Ground: 0
Dimensions: 17X13
Floor Type: Carpet
Dimensions: 12X11
Floor Type: Carpet
Dimensions: 10X11
Floor Type: Carpet
Full Bathrooms: 3
Bathroom Amenities: Separate Shower, Double Sink
Bathroom in Basement: 0
Dimensions: 12X8
Floor Type: Hardwood
Dimensions: 15X12
Floor Type: Hardwood
Features: Eating Area-Breakfast Bar, Pantry-Closet, Granite Counters
Dimensions: 10X6
Floor Type: Vinyl
Dimensions: 19X13
Floor Type: Hardwood
Rooms: Foyer
Name: Foyer
Dimensions: 6X12
Floor Type: Hardwood
Other Specifics
| 2 | |
| — | |
| Asphalt, Garage Door Opener, Attached, Garage | |
| Upper Level, In Unit | |
| Hardwood | |
| Patio | |
| — | |
| Backs to Open Grnd | |
| 32X152X100X145 | |
| — | |
| Full, Double Sink, Shower Only | |
| Cathedral Ceiling(s), Walk-In Closet(s) | |
| Range, Microwave, Dishwasher, Refrigerator, Washer, Dryer, Disposal | |
| Not in DB | |
| — | |
| Park | |
| — |
Contact Agent
Contact Agent
Listing Provided By
Century 21 Integra
