

9684-165 1900 N Road, Pontiac, Illinois 61764


$499,900
|
For Sale
|
|
| Status: | Contingent |
| Sqft: | 2,120 |
| Cost/Sqft: | $236 |
| Beds: | 4 |
| Baths: | 2 |
| Year Built: | 1974 |
| Property Taxes: | $7,267 |
| Days On Market: | 18 |
| Lot Size: | 3,39 |
Description
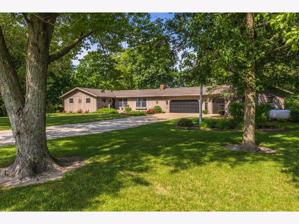
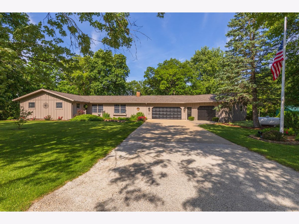
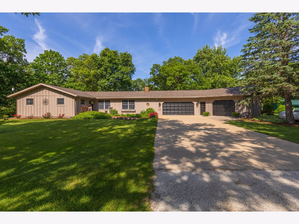
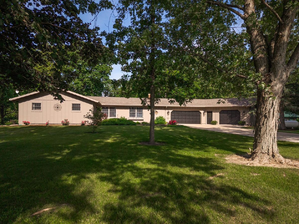
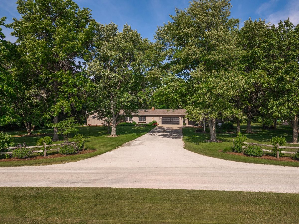
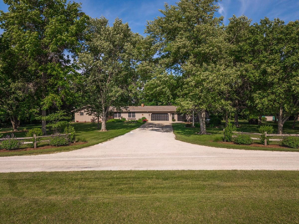
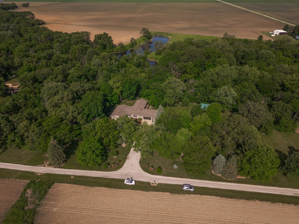
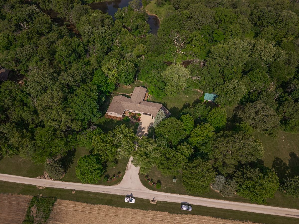
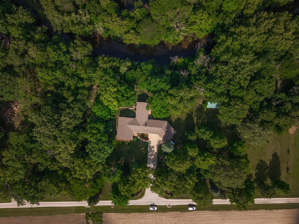
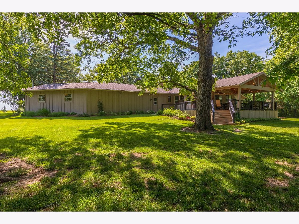
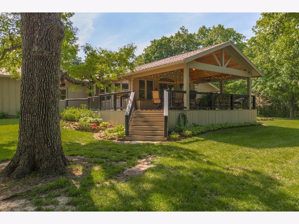
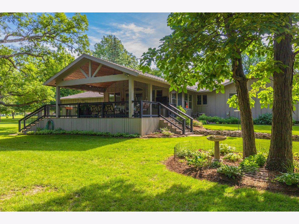
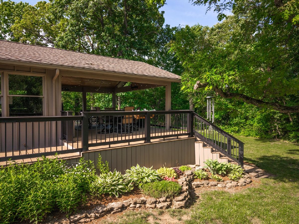
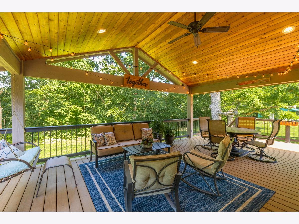
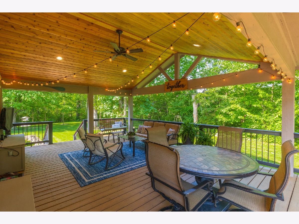
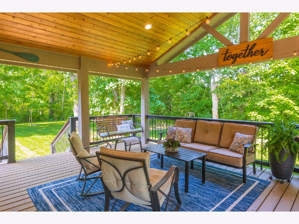
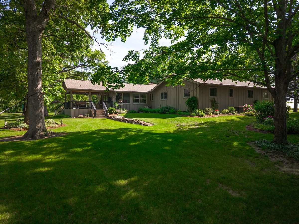
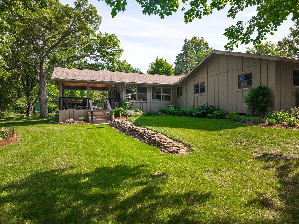
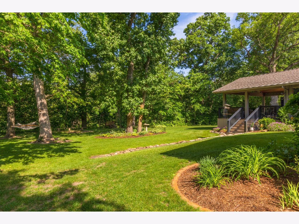
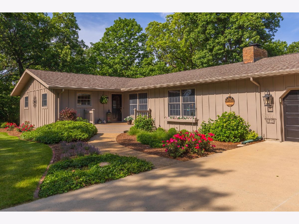
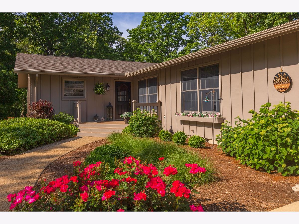
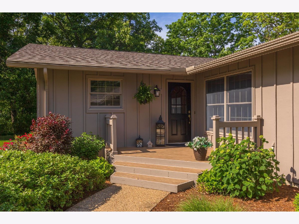
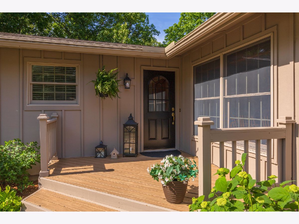
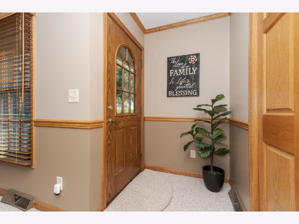
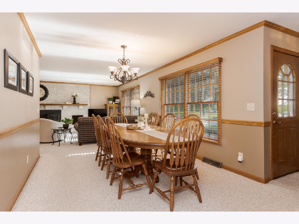
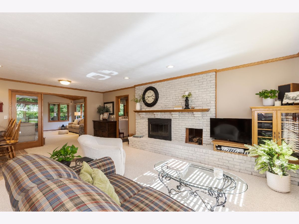
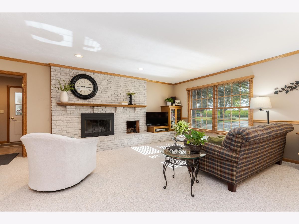
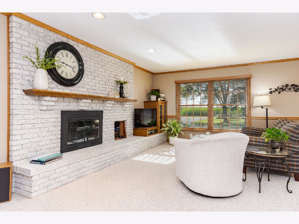
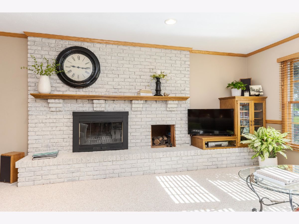
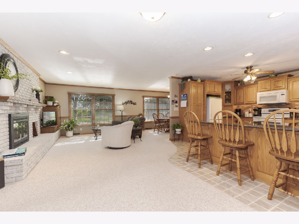
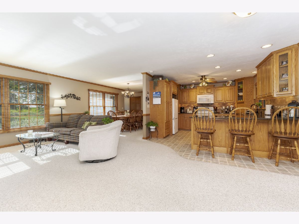
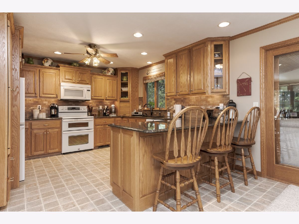
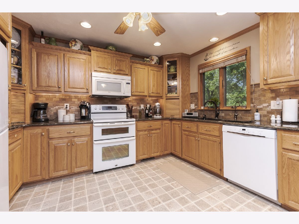
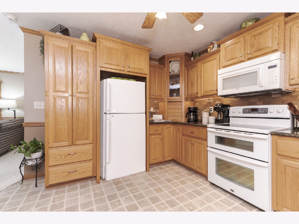
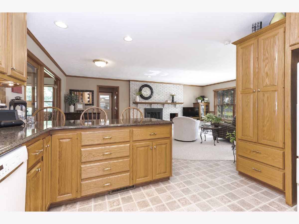
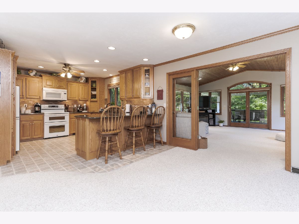
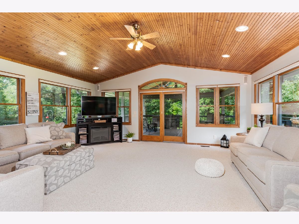
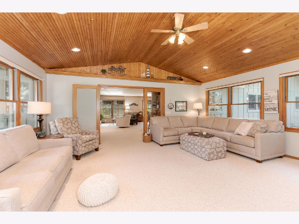
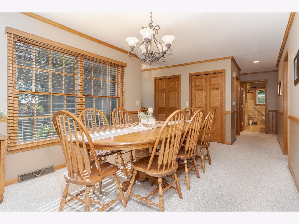
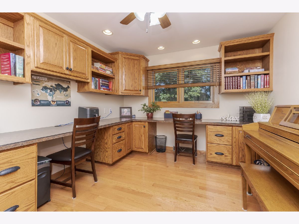
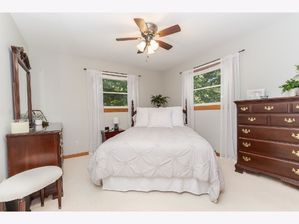
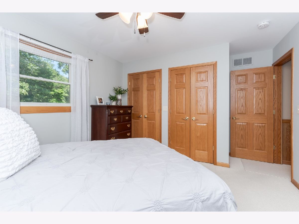
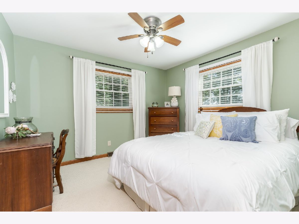
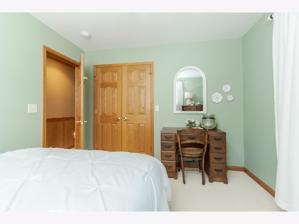
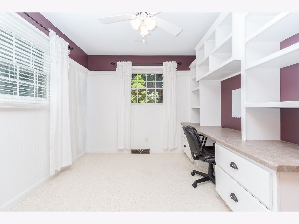
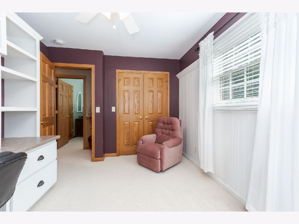
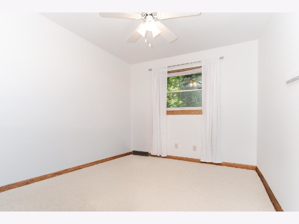
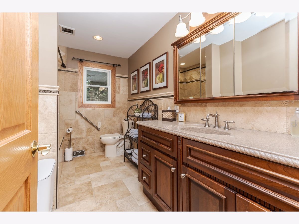
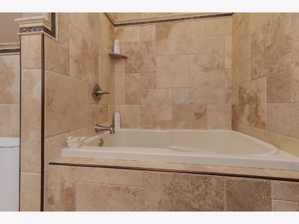
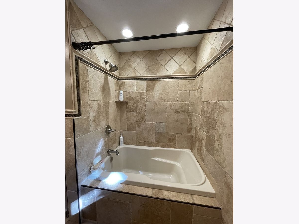
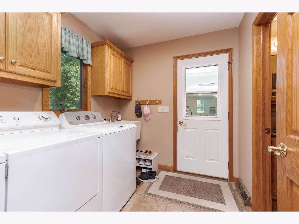
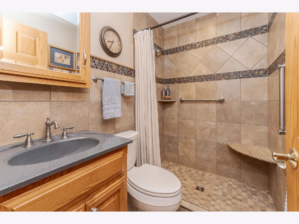
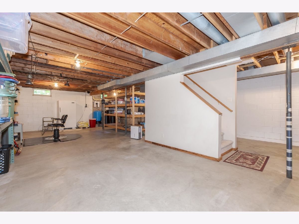
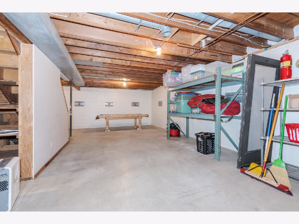
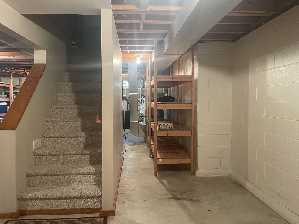
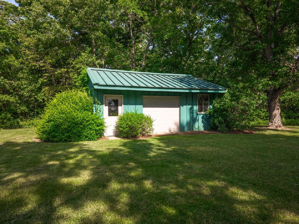
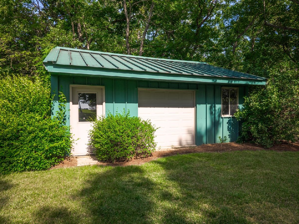
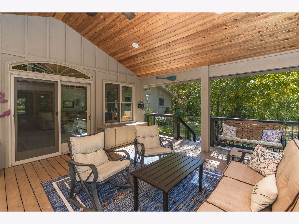
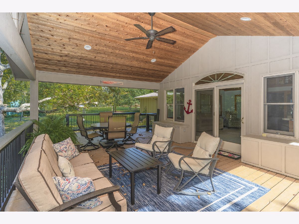
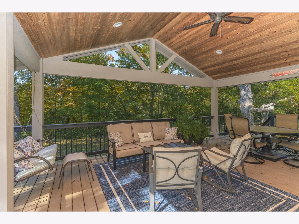
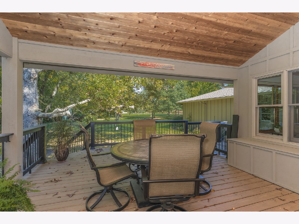
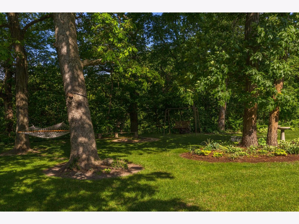
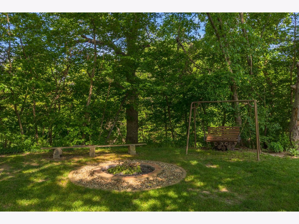
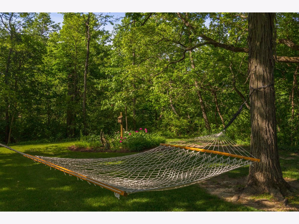
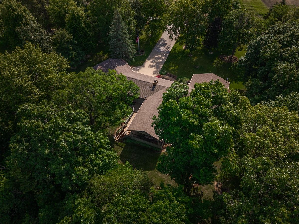
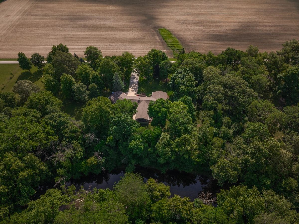
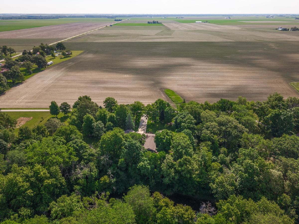
Opportunities for this type of property, in this type of setting & location, are extremely rare! After a lifetime of memories have been made here by just ONE family over the past 52 years, the time has come to pass it on to the next owner for new memories to be made. Meticulously maintained inside & out, this wonderful ranch home set on approx. 3.39 wooded acres on Rooks Creek boasts over 2,100 sq. ft. of finished living space, including 4 BR's, 2 BA, formal dining space, large living room w/WB Fireplace, beautiful kitchen w/custom oak cabinetry, quartz countertops, pantry, & breakfast bar, an office w/HW flooring & built-in, solid oak cabinetry, & an incredible family room addition overlooking nothing but nature in the backyard. Doors off the family room lead out to the spacious, covered deck, an incredible spot to be on beautiful days whether you're entertaining family & friends, or simply enjoying a morning coffee. A partial basement provides ample storage space, in addition to potentially providing more living space if desired. The attached garage saw an almost 800 sq. ft. addition put on in 2008, providing a 3rd bay for a vehicle, golf cart, and/or workshop space. Combined with a utility sink in the original garage area, the heat & floor drains added to this addition created a very finished & multi-functional space. A fantastic metal shed w/electric & concrete floor provides extra space for the mower & lawn tools, or simply extra toys for enjoying your outdoor playland! High-quality craftsmanship is evident throughout this home, from solid oak trim, interior doors, & custom cabinetry, to the beautiful tile showers & heated tile flooring in both bathrooms & laundry room. If you've ever wanted to be in the country, yet just minutes from the amenities in town...if you've ever thought about building but feel the cost to build is too high...here is your chance to own a very high-quality home with everything you need all on one floor, surrounded by the sounds of nature, & Rooks Creek just out your back door!
Property Specifics
| Single Family | |
| — | |
| Ranch | |
| 1974 | |
| Unfinished, Crawl Space, Partial | |
| 948 | |
| Cedar | |
| Asphalt | |
| — | |
| Creek (Rooks Creek) | |
| 3.39 |
| Livingston | |
| — | |
| — / Not Applicable | |
| None | |
| Well | |
| Septic Tank | |
| Central Air | |
| Propane, Radiant Floor | |
| No | |
| 12791580 | |
| 141415200010 |
Nearby Schools
| NAME: | DISTRICT: | DISTANCE: | |
|---|---|---|---|
|
Grade School
Graymont Elementary School |
425 | — | |
|
High School
Pontiac High School |
90 | Not in DB | |
Property History
| DATE: | EVENT: | PRICE: | SOURCE: |
|---|---|---|---|
| 3 Nov, 2026 | Under contract | $499,900 | MRED MLS |
| 22 Oct, 2026 | Listed for sale | $499,900 | MRED MLS |
Some photos of this home have been virtually staged.
Room Specifics
Total Bedrooms: 4
Bedrooms Above Ground: 4
Bedrooms Below Ground: 0
Dimensions: 11X14
Floor Type: Carpet
Dimensions: 9X11
Floor Type: Carpet
Dimensions: 10X12
Floor Type: Carpet
Dimensions: 10X12
Floor Type: Carpet
Full Bathrooms: 2
Bathroom Amenities: —
Bathroom in Basement: 0
Dimensions: 10X15
Floor Type: Carpet
Dimensions: 12X14
Floor Type: Vinyl
Features: Eating Area-Breakfast Bar, Custom Cabinetry, Pantry, SolidSurfaceCounter
Dimensions: 7X8
Floor Type: Tile
Dimensions: 12X23
Floor Type: Carpet
Dimensions: 17X19
Floor Type: Carpet
Rooms: Office
Name: Office
Dimensions: 10X12
Floor Type: Hardwood
Other Specifics
| 3 | |
| Block | |
| Concrete, Gravel, Garage Door Opener, Heated Garage, Garage Owned, Attached, Driveway, Owned, Garage | |
| Main Level | |
| — | |
| Deck | |
| Shed(s) | |
| Fire Pit | |
| Irregular Lot, Landscaped, Water Rights, Wooded, Mature Trees | |
| 416.03x330.21x418.06x380 | |
| — | |
| None | |
| 1st Floor Bedroom, 1st Floor Full Bath, Pantry, Quartz Counters | |
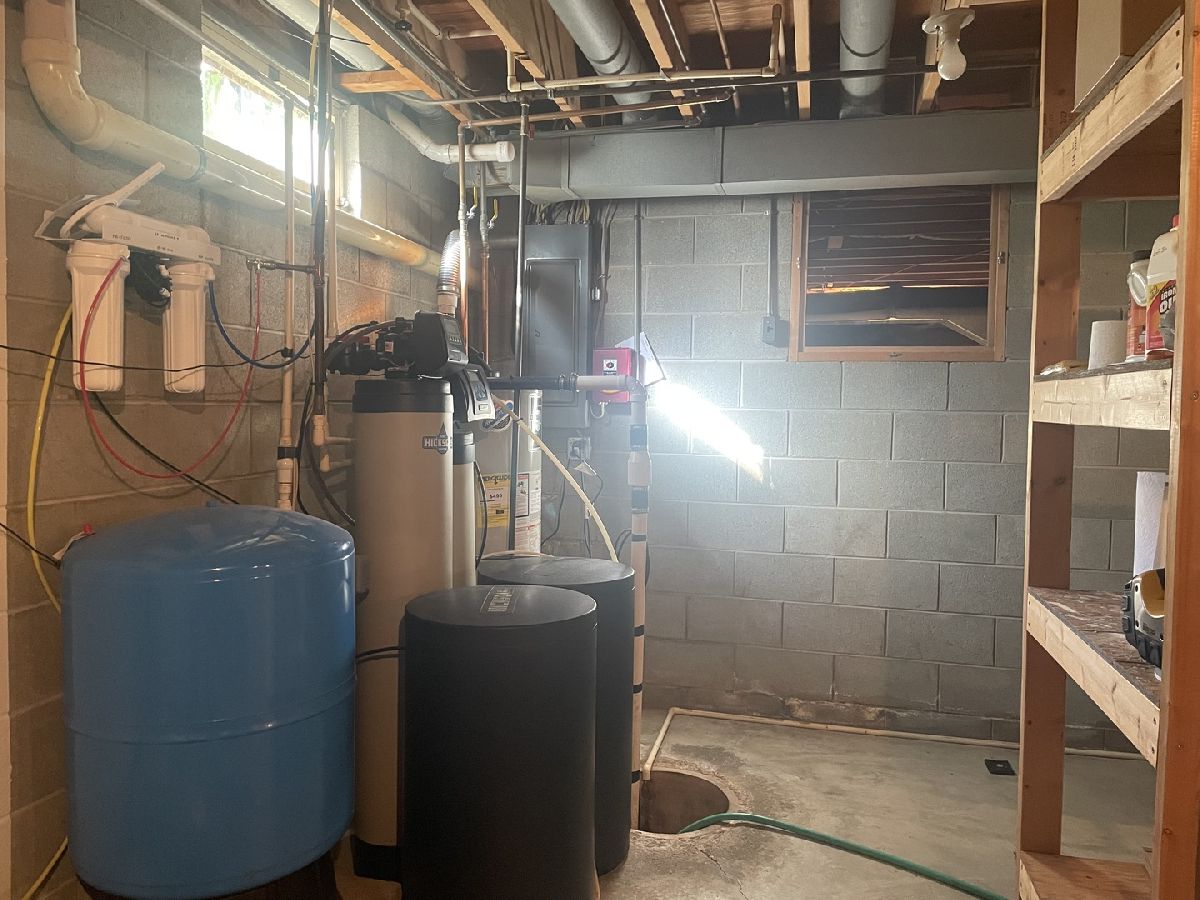
| Range, Microwave, Dishwasher, Water Purifier Owned, Water Softener Rented | |
| Not in DB | |
| — | |
| — | |
| Wood Burning |
Tax History
| Year | Property Taxes |
|---|---|
| 2026 | $7,267 |
Contact Agent
Contact Agent
Listing Provided By
Eppel Realty
