

9701 Dee Road, Niles, Illinois 60714


$229,800
|
For Sale
|
|
| Status: | Active |
| Sqft: | 1,218 |
| Cost/Sqft: | $189 |
| Beds: | 2 |
| Baths: | 2 |
| Year Built: | 1985 |
| Property Taxes: | $4,436 |
| Lot Size: | 0,00 |
Description
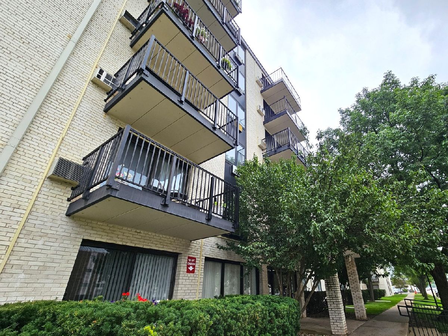
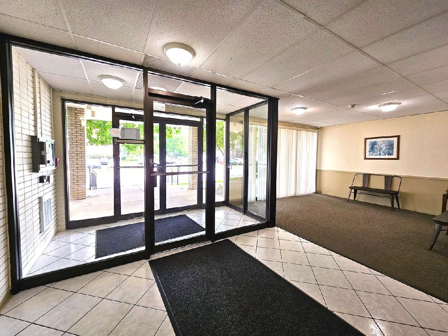
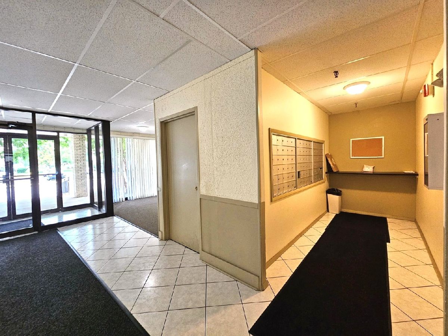
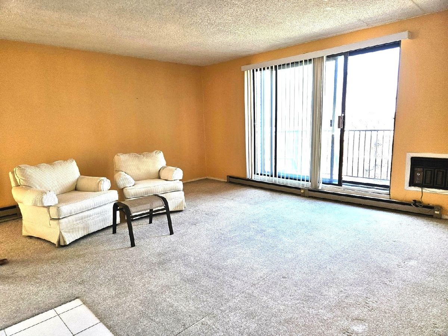
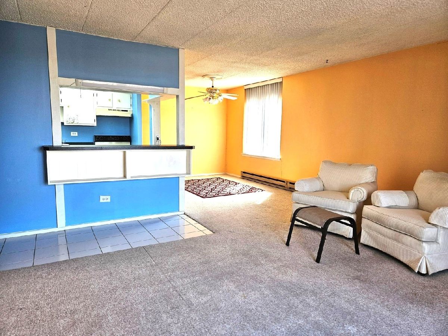
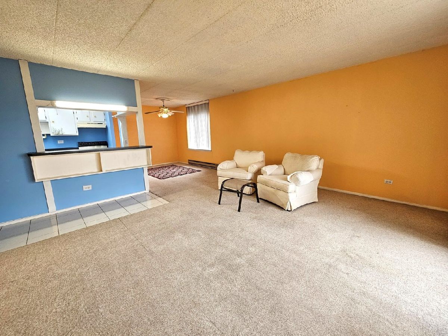
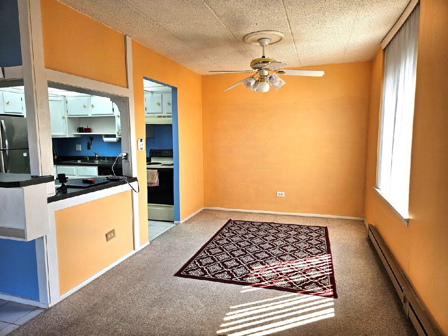
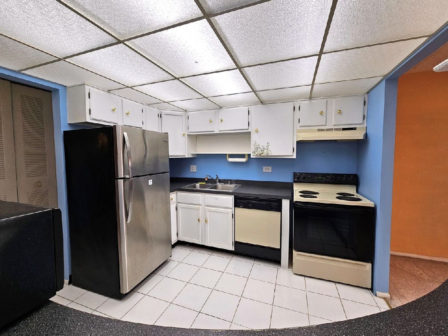
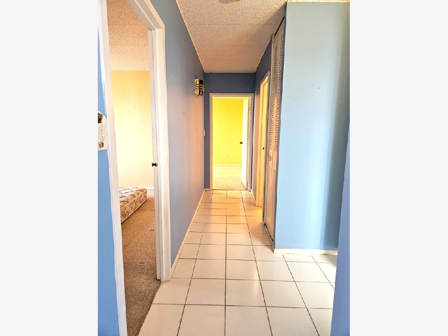
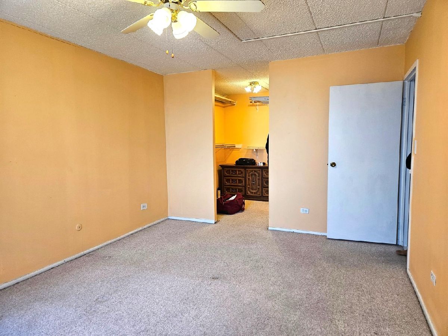
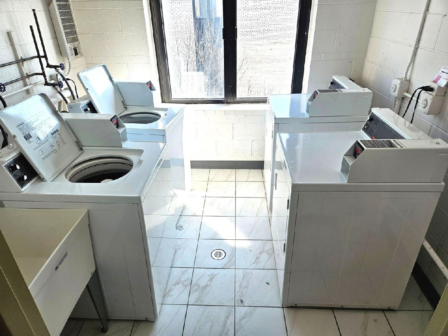
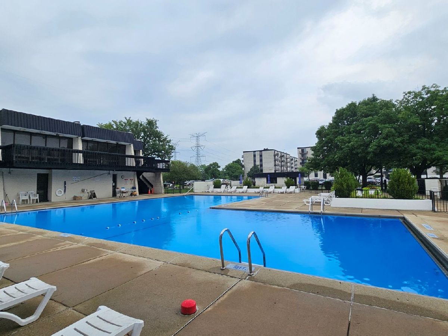
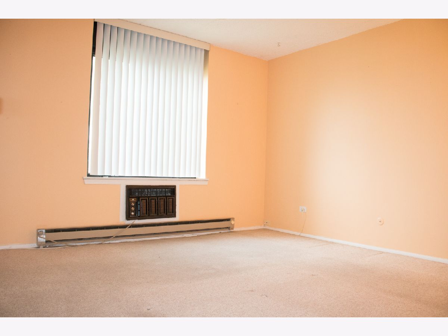
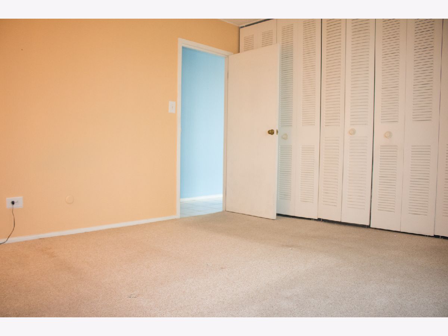
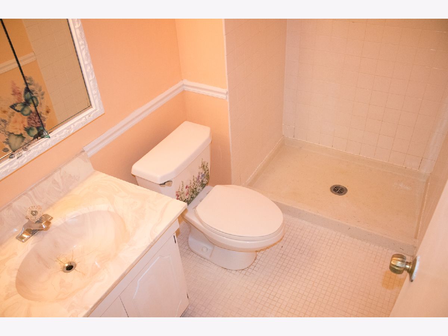
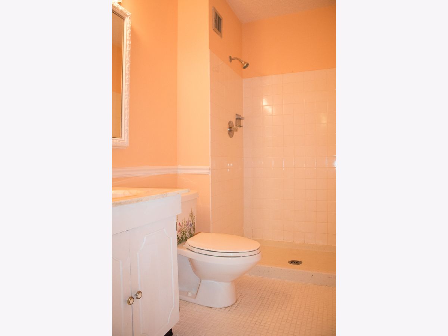
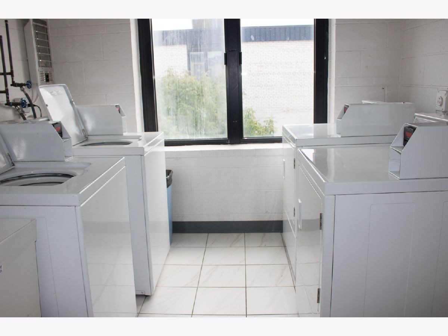
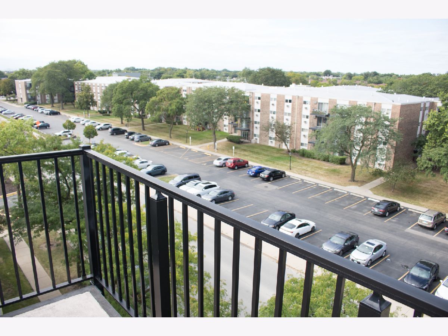
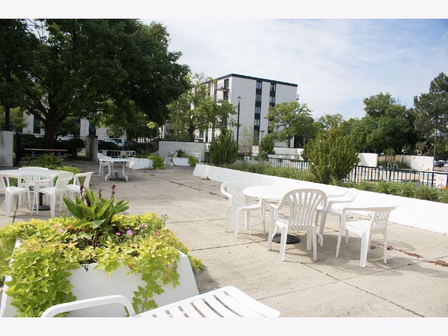
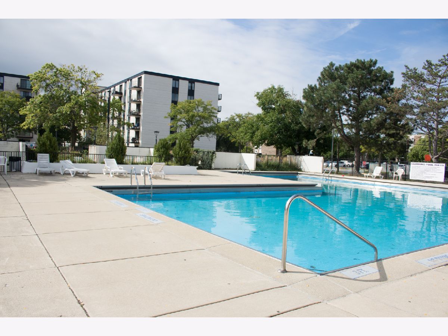
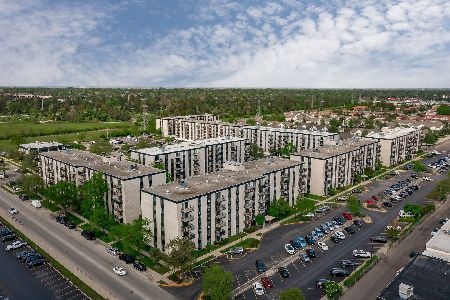
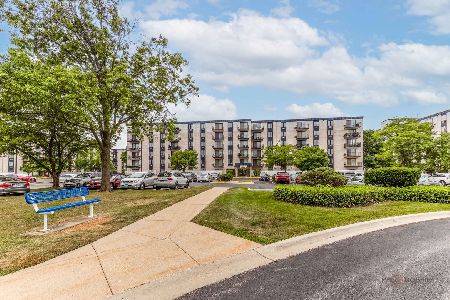
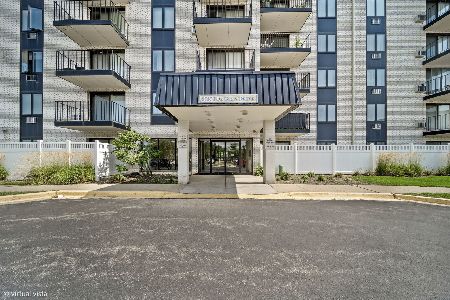
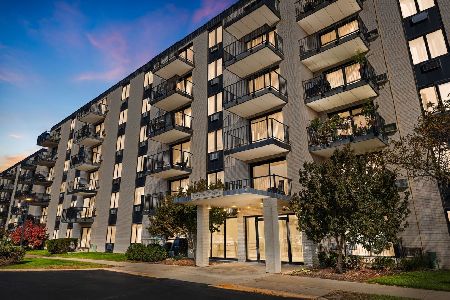
Welcome to 9701 N Dee Rd, a top-floor corner unit in the heart of Niles, IL! This spacious 2-bedroom, 2-bathroom condo offers 1,218 sq. ft. of finished living space and a comfortable layout filled with natural light and fresh air. The primary suite features an oversized walk-in closet that feels like a room of its own, while the second bedroom provides ample space for family, guests, or a home office. The kitchen is equipped with all appliances, generous cabinet storage, and a convenient breakfast bar. Enjoy the best of both directions with an east-facing entrance and a spacious west-facing balcony, perfect for relaxing and taking in beautiful sunset views. This secure 6-story building offers excellent amenities, including elevators, a swimming pool, fitness center, and community room. The building is also pet-friendly, with HOA approval for up to two dogs and/or cats per unit. The unit may be rented after the owner has occupied it for at least two years, subject to HOA rules. Prime Niles location! Golf Road is just steps away, with Walmart, Target, Golf Mill Mall, and Golf Glen Mart Plaza-featuring Big Cinemas and a variety of restaurants-nearby. The Niles Village free shuttle serves the condominium community and surrounding neighborhood. Dee Park, offering a variety of sports facilities and recreational amenities, is also close by. Don't miss this opportunity to make this spacious and well-located condo your new home. This condo unit is located in a census tract that appears eligible for the Wells Fargo Homebuyer Access grant. Qualified buyers may receive a $10,000 grant toward their down pymt. The grant may also be combined with the Dream. Plan. Home. closing cost credit of up to $5,000, potentially providing an eligible buyer with up to $15,000 in combined down pymt and closing cost support. (Contact Nathan A Hart at Wells Fargo Home Mortgage, Chicago). Schedule your showing today!
Property Specifics
| Condos/Townhomes | |
| 6 | |
| — | |
| 1985 | |
| None | |
| Brick | |
| — | |
| — | |
| No | |
| — |
| Cook | |
| — | |
| 566 / Monthly | |
| Water, Parking, Insurance, Clubhouse, Exercise Facilities, Pool, Exterior Maintenance, Lawn Care, Scavenger, Snow Removal | |
| Public | |
| Public Sewer | |
| Window Unit(s), Wall Unit(s) | |
| Baseboard | |
| 12759025 | |
| 09104011001081 |
Property History
| DATE: | EVENT: | PRICE: | SOURCE: |
|---|---|---|---|
| 19 Jul, 2023 | Sold | $155,100 | MRED MLS |
| 8 Jul, 2023 | Under contract | $148,500 | MRED MLS |
| — | Last price change | $158,900 | MRED MLS |
| 4 Jun, 2023 | Listed for sale | $158,900 | MRED MLS |
| — | Last price change | $229,900 | MRED MLS |
| 14 Sep, 2026 | Listed for sale | $229,900 | MRED MLS |
Room Specifics
Total Bedrooms: 2
Bedrooms Above Ground: 2
Bedrooms Below Ground: 0
Dimensions: 16X12
Floor Type: Carpet
Dimensions: 13X12
Floor Type: Carpet
Full Bathrooms: 2
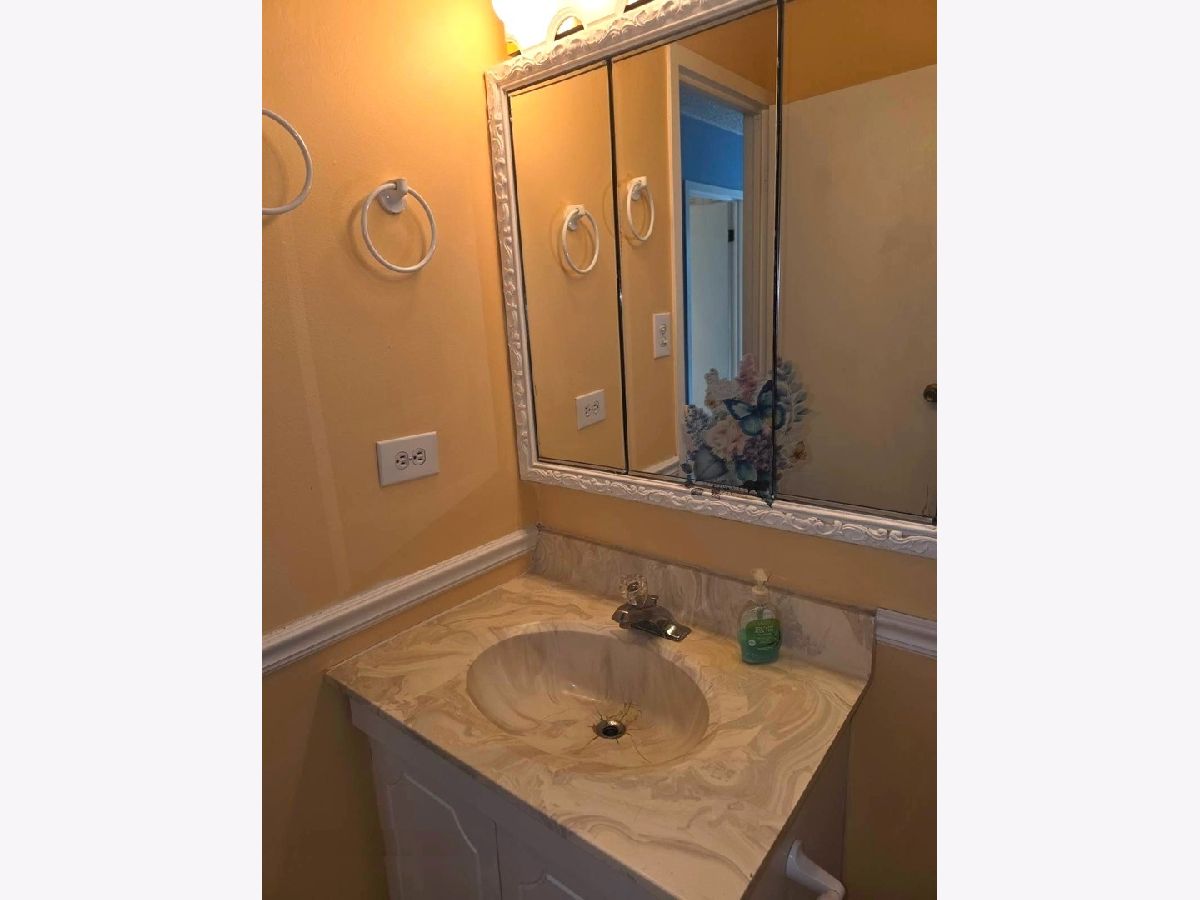
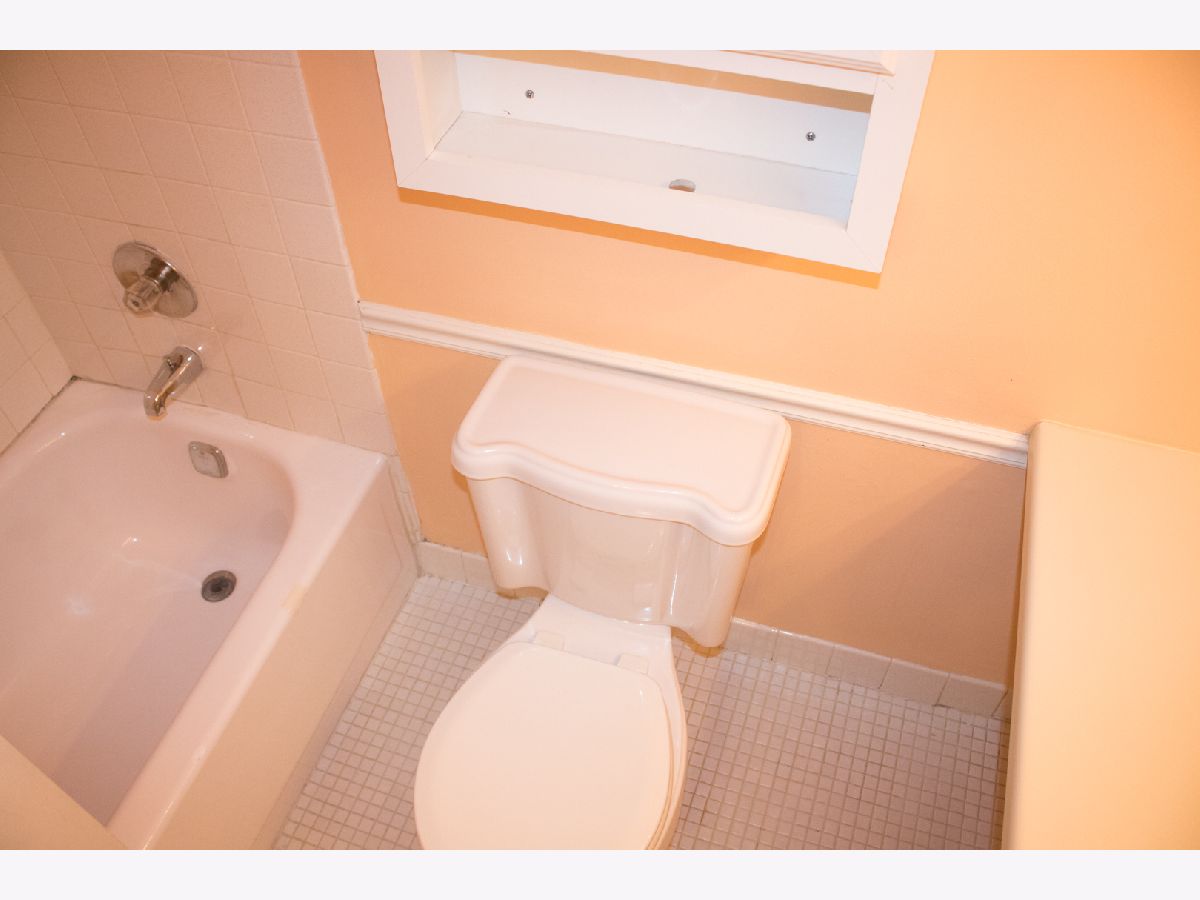
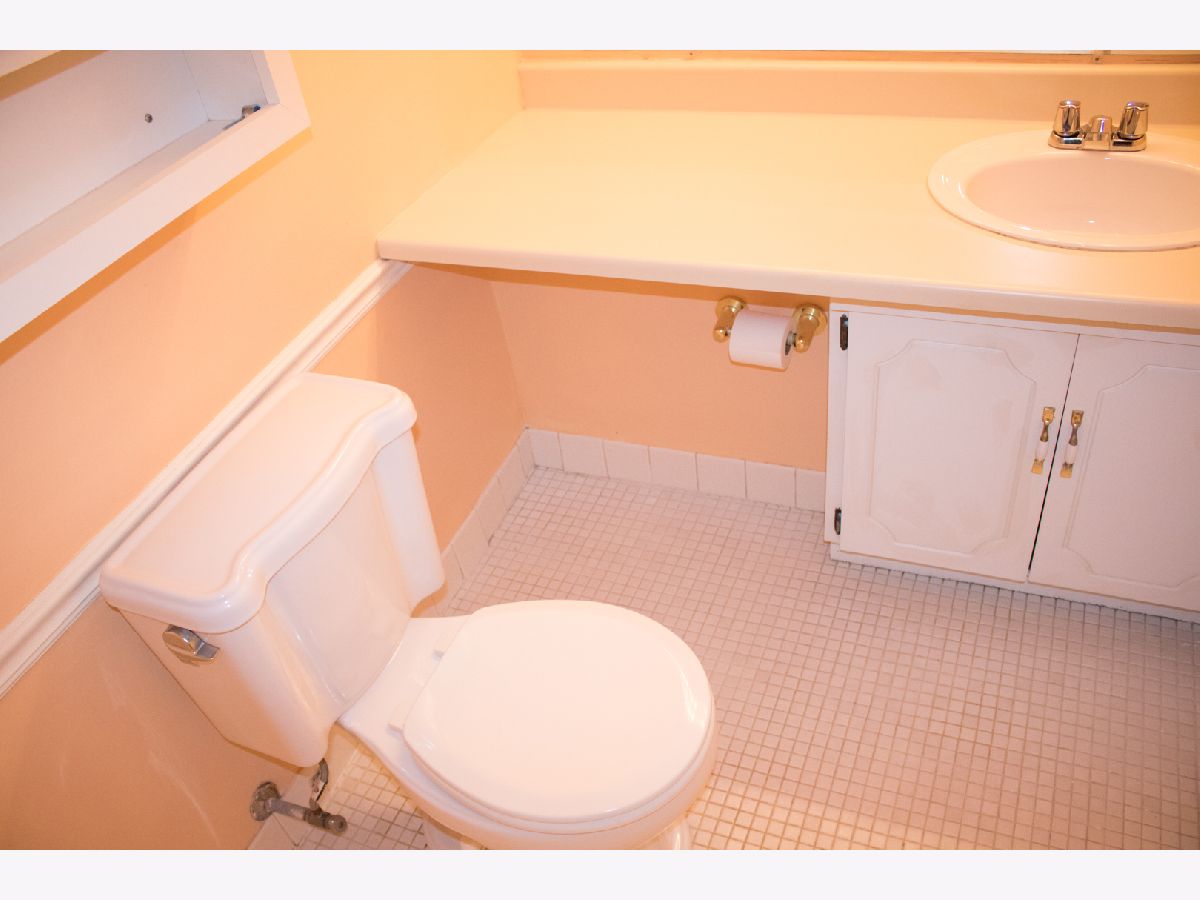
Bathroom Amenities: Soaking Tub
Bathroom in Basement: 0
Dimensions: 12X9
Floor Type: —
Dimensions: 10X10
Floor Type: —
Features: Eating Area-Breakfast Bar
Dimensions: 10X11
Floor Type: —
Dimensions: 17X16
Floor Type: Carpet
Rooms: No additional rooms
Other Specifics
| — | |
| — | |
| Unassigned, Guest, Parking Lot | |
| Common Area | |
| — | |
| Deck | |
| — | |
| — | |
| Common | |
| — | |
| Full | |
| Storage | |
| Range, Microwave, Dishwasher, Refrigerator, Cooktop | |
| Not in DB | |
| Street Lights | |
| — | |
| — |
Tax History
| Year | Property Taxes |
|---|---|
| — | $4,436 |
Contact Agent
Nearby Similar Homes

Nearby Sold Comparables




Contact Agent
Listing Provided By
Realty One Group Inc.
