

971 Essex Place, Arlington Heights, Illinois 60004


$499,000
|
For Sale
|
|
| Status: | Contingent |
| Sqft: | 2,400 |
| Cost/Sqft: | $208 |
| Beds: | 3 |
| Baths: | 3 |
| Year Built: | 1992 |
| Property Taxes: | $9,805 |
| Lot Size: | 0,00 |
Description
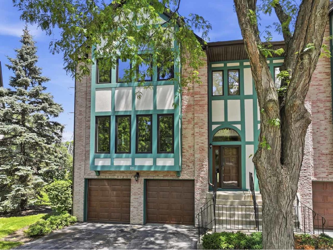
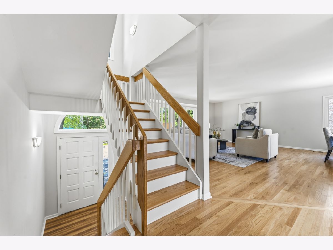
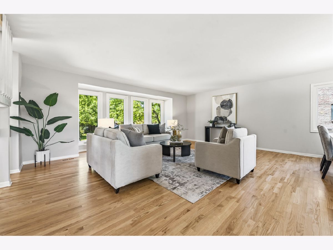
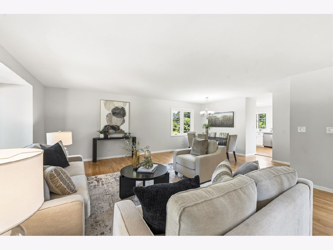
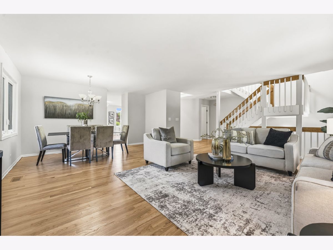
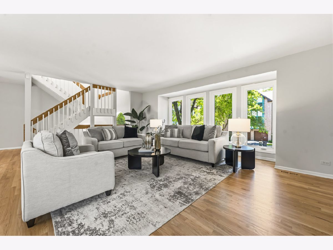
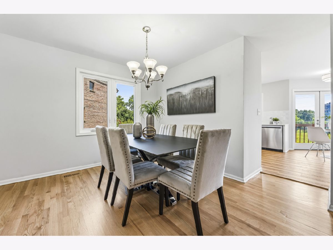
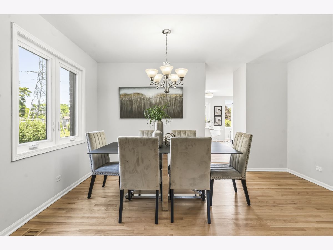
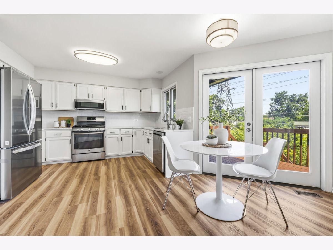
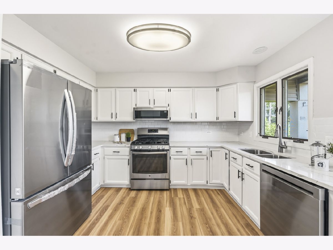
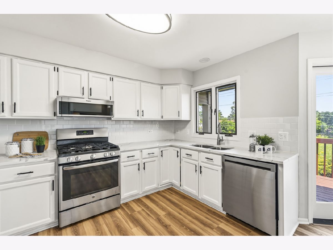
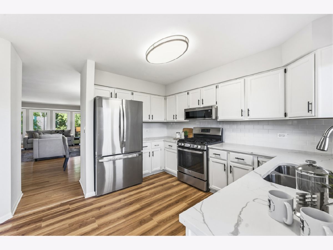
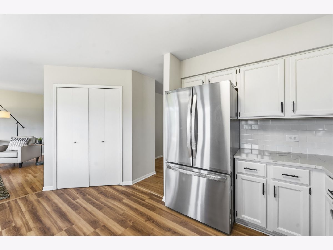
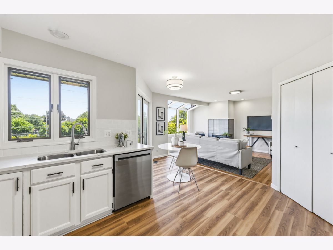
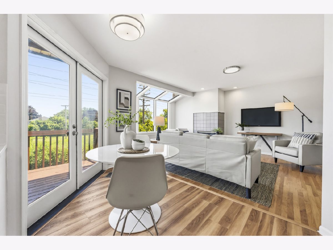
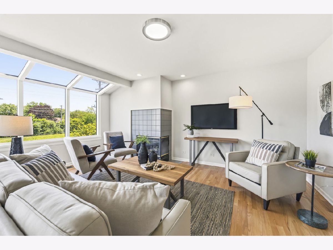
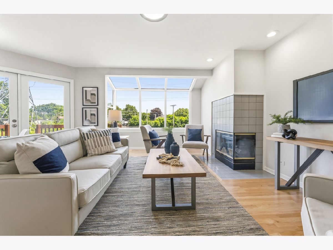
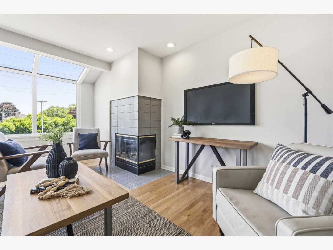
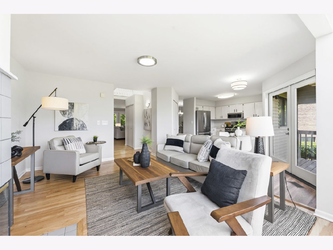
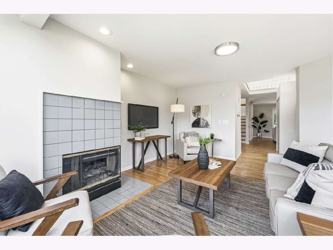
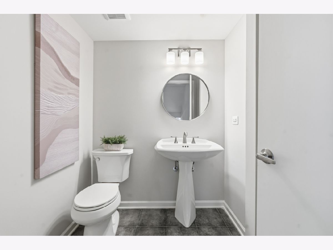
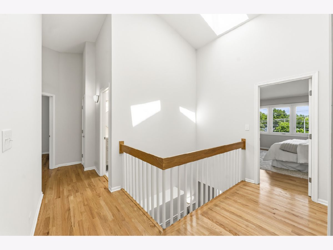
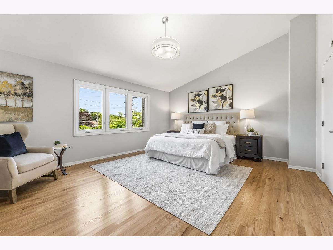
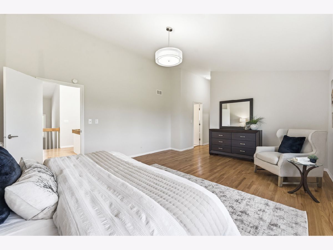
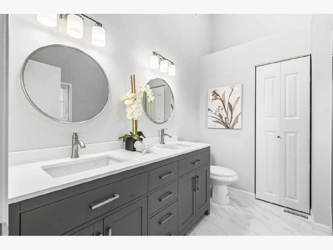
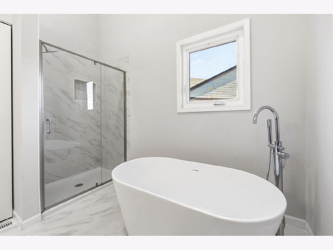
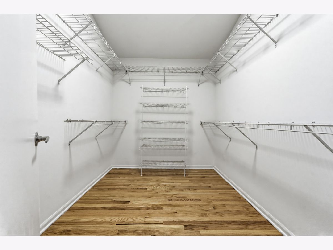
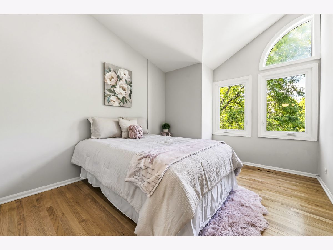
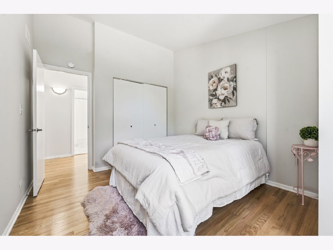
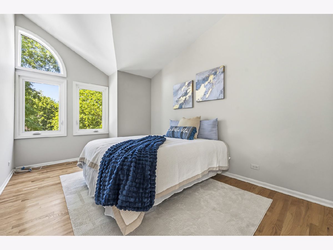
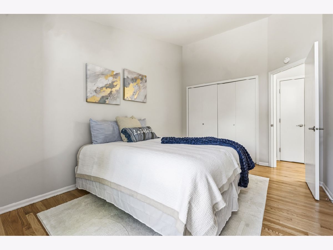
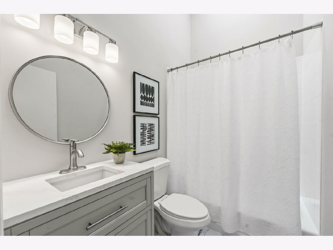
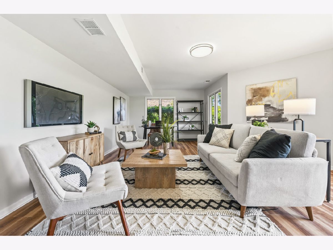
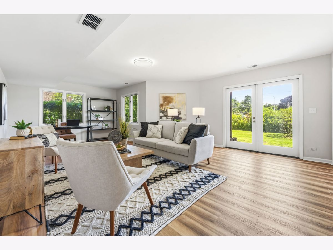
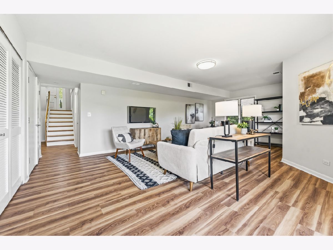
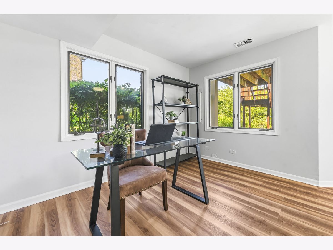
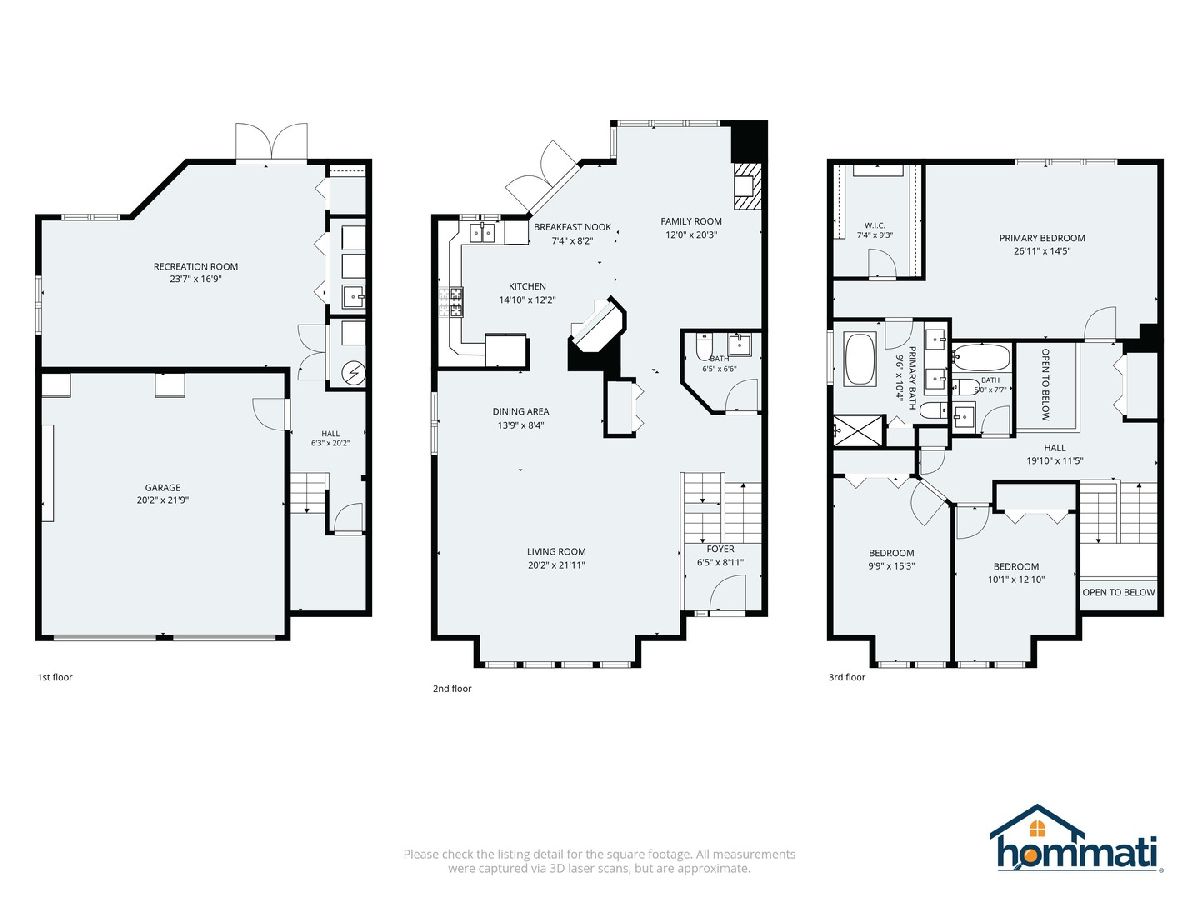
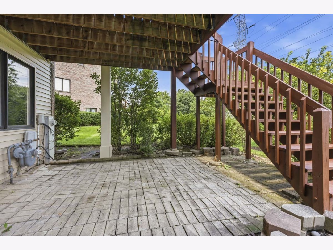
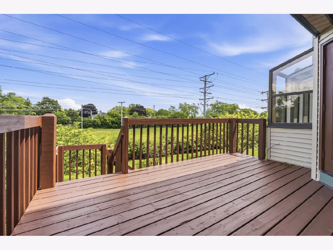
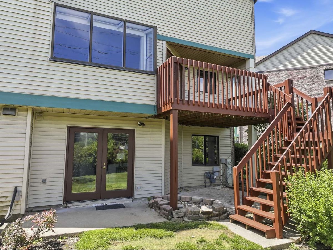
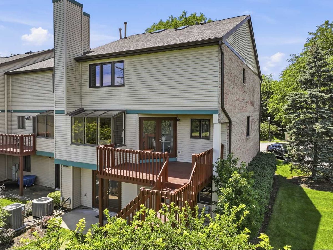
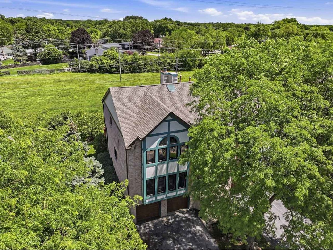
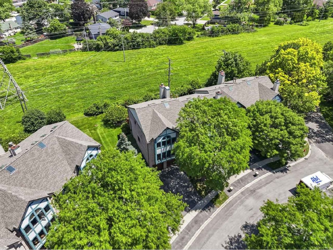
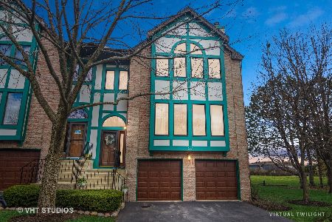
Rarely available end-unit townhome offering an open and light-filled floor plan with large windows and views of the surrounding green space. Move-in ready with many recent updates, including a new roof & skylight (2023). Brand-new furnace & A/C, refinished hardwood floors, freshly painted interior, and updated light fixtures. The updated kitchen offers newly painted cabinetry, new countertops, new flooring, a new refrigerator, new dishwasher, and a sunny breakfast area with direct access to the deck. The inviting family room is filled with natural light and features beautiful skylights, fireplace, and oversized windows overlooking the open green space. The spacious primary suite includes a walk-in closet and a fully renovated with a dual vanity, soaking tub, and separate shower. The hall bath has also been updated with a new vanity and flooring. The walkout basement features new luxury vinyl plank flooring and provides flexible living space with direct access to the patio. Enjoy outdoor living from both the deck and patio overlooking peaceful green space. Additional highlights include an attached two-car garage and a convenient location, easy access to IL-53, shopping, dining, and parks.
Property Specifics
| Condos/Townhomes | |
| 2 | |
| — | |
| 1992 | |
| — | |
| — | |
| No | |
| — |
| Cook | |
| Huntington Square | |
| 410 / Monthly | |
| — | |
| — | |
| — | |
| 12690056 | |
| 03182000131022 |
Nearby Schools
| NAME: | DISTRICT: | DISTANCE: | |
|---|---|---|---|
|
Grade School
Ivy Hill Elementary School |
25 | — | |
|
Middle School
Thomas Jefferson Middle School |
15 | Not in DB | |
|
High School
Buffalo Grove High School |
214 | Not in DB | |
Room Specifics
Total Bedrooms: 3
Bedrooms Above Ground: 3
Bedrooms Below Ground: 0
Dimensions: —
Floor Type: —
Dimensions: —
Floor Type: —
Full Bathrooms: 3
Bathroom Amenities: Separate Shower,Double Sink,Soaking Tub
Bathroom in Basement: 0
Rooms: —
Basement Description: —
Other Specifics
| 2 | |
| — | |
| — | |
| — | |
| — | |
| COMMON | |
| — | |
| — | |
| — | |
| — | |
| Not in DB | |
| — | |
| — | |
| — | |
| — |
Contact Agent
Nearby Similar Homes
Nearby Sold Comparables

Contact Agent
Listing Provided By
RE/MAX Suburban
