

9715 Woods Drive, Skokie, Illinois 60077


$387,000
|
For Sale
|
|
| Status: | Price Change |
| Sqft: | 1,200 |
| Cost/Sqft: | $323 |
| Beds: | 2 |
| Baths: | 2 |
| Year Built: | 2008 |
| Property Taxes: | $6,781 |
| Days On Market: | 29 |
| Lot Size: | 0,00 |
Description
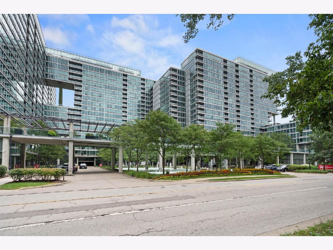
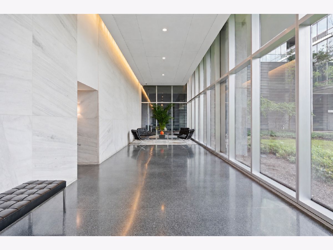
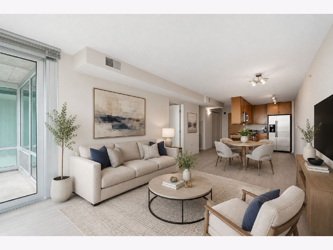
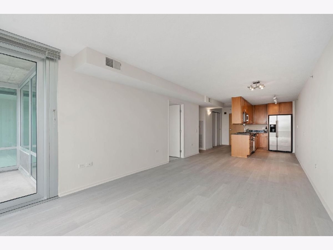
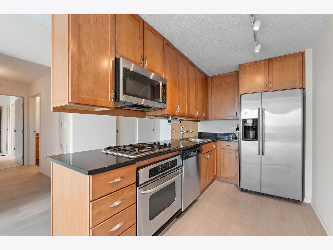
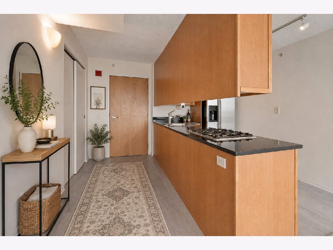
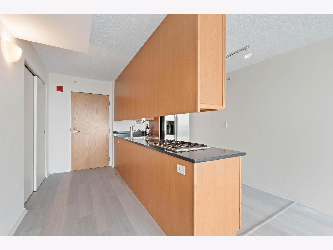
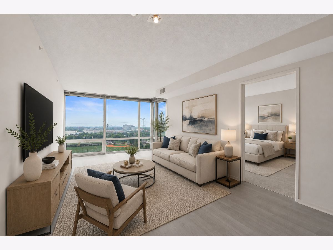
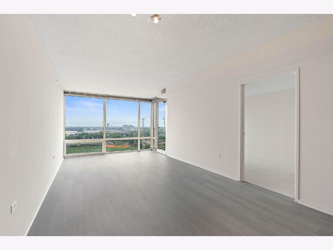
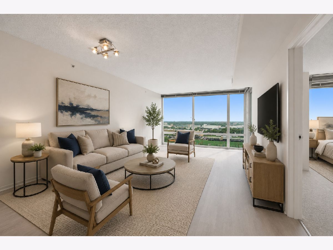
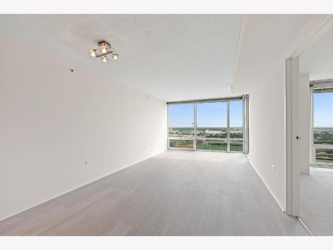
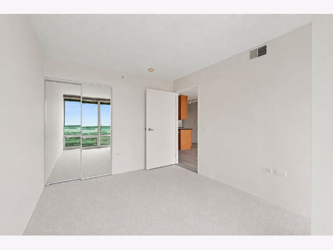
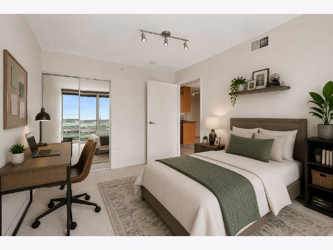
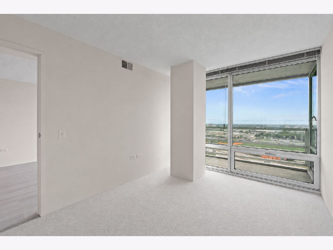
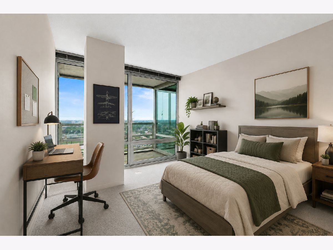
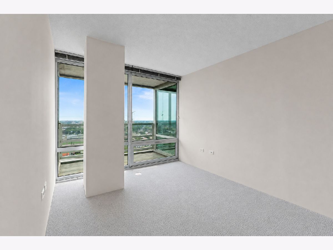
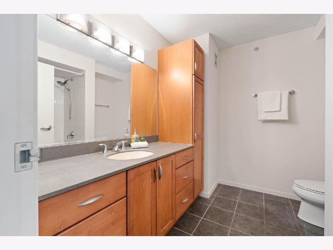
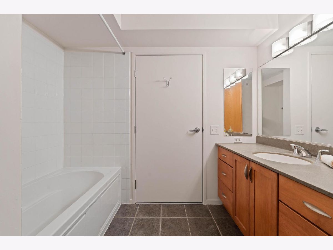
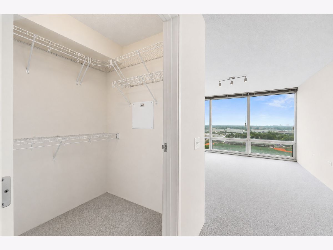
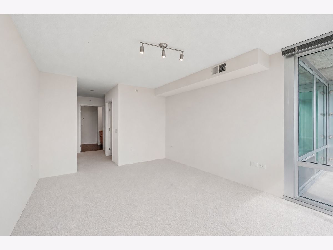
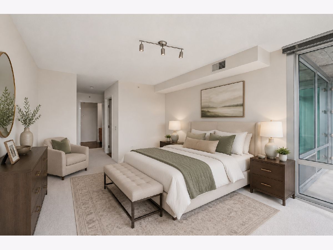
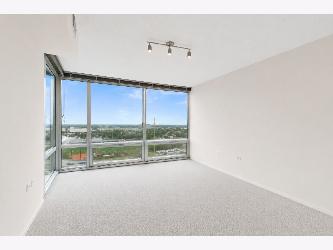
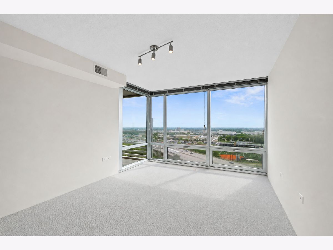
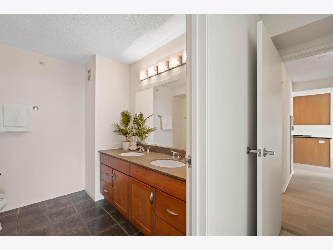
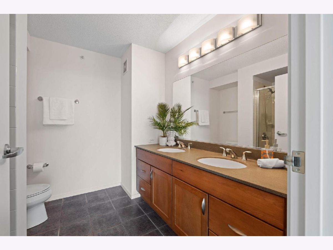
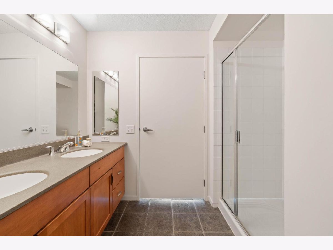
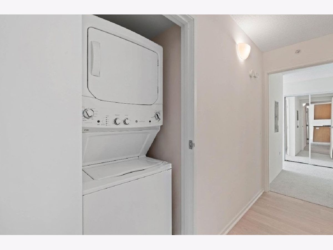
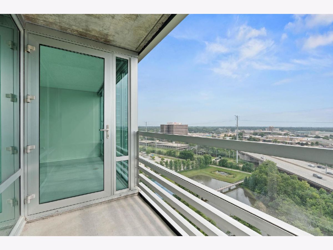
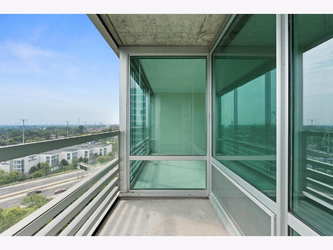
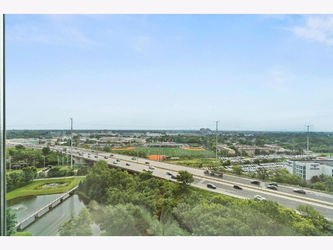
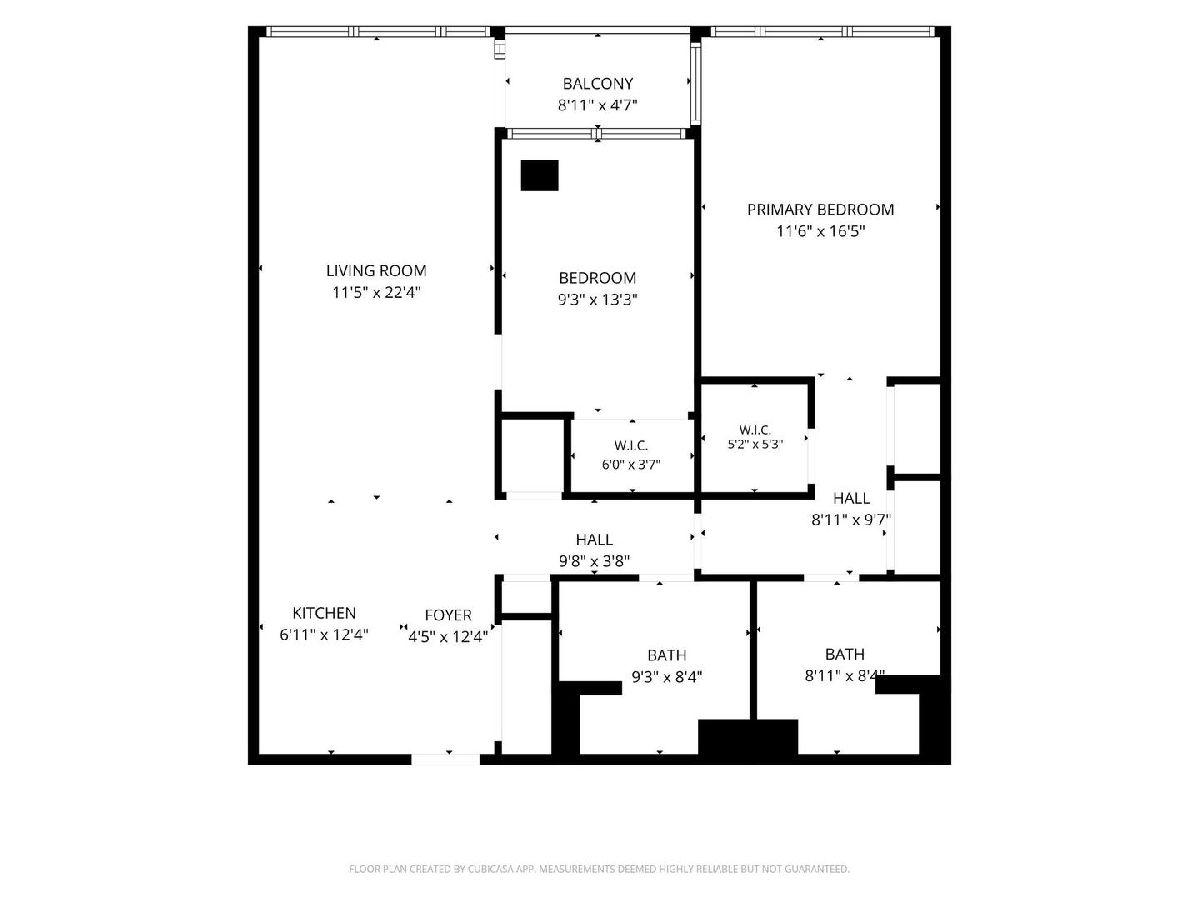
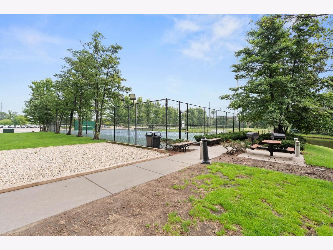
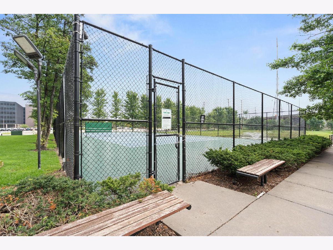
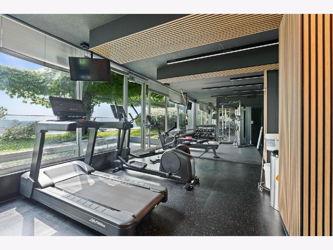
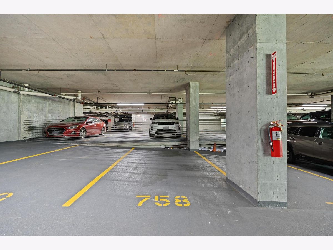
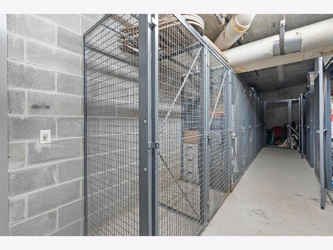
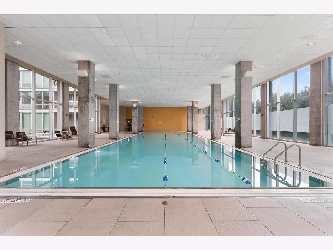
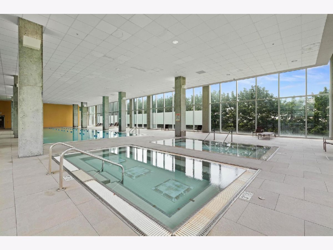
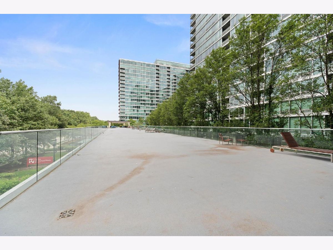
Welcome to this beautifully updated 2-bedroom, 2-bath condo in the highly sought-after Optima Old Orchard Woods Elm Building! This exceptional unit features dramatic floor-to-ceiling windows that fill the home with natural light while showcasing breathtaking east-facing views, including the Chicago skyline. A rare find, this unit offers exceptional privacy with no neighboring units looking in. The open-concept floor plan features new flooring throughout the kitchen, dining area, living room, and both bedrooms. The kitchen offers abundant cabinet space, stainless steel appliances, and seamlessly flows into the dining and living areas-perfect for both everyday living and entertaining. Additional highlights include in-unit laundry, a private balcony, and extra storage. The sale includes one heated indoor garage parking space, with a second space available for purchase or rent. Enjoy an unmatched resort-style lifestyle with an impressive collection of amenities, including a year-round glass-enclosed indoor pool, hot tubs, fitness center, tennis court, picnic and BBQ area with grills, indoor guest parking, electric vehicle charging stations, bike storage, receiving room, on-site valet cleaning service, and a spacious party room. Ideally located near the Forest Preserves, public transportation, and major expressways, this home is also just minutes from Old Orchard Mall, Life Time Fitness, North Shore Medical Building, and an abundance of shopping and dining options. Experience luxury, convenience, and maintenance-free living all year long in one of the area's most desirable communities.
Property Specifics
| Condos/Townhomes | |
| 20 | |
| — | |
| 2008 | |
| — | |
| — | |
| No | |
| — |
| Cook | |
| Optima Old Orchard Woods | |
| 630 / Monthly | |
| — | |
| — | |
| — | |
| 12710145 | |
| 10093040351403 |
Nearby Schools
| NAME: | DISTRICT: | DISTANCE: | |
|---|---|---|---|
|
Grade School
Jane Stenson School |
68 | — | |
|
High School
Niles North High School |
219 | Not in DB | |

Room Specifics
Total Bedrooms: 2
Bedrooms Above Ground: 2
Bedrooms Below Ground: 0
Dimensions: —
Floor Type: —
Full Bathrooms: 2
Bathroom Amenities: —
Bathroom in Basement: 0
Rooms: —
Basement Description: —
Other Specifics
| 1 | |
| — | |
| — | |
| — | |
| — | |
| COMMON | |
| — | |
| — | |
| — | |
| — | |
| Not in DB | |
| — | |
| — | |
| — | |
| — |
Contact Agent
Nearby Similar Homes
Nearby Sold Comparables

Contact Agent
Listing Provided By
Coldwell Banker Real Estate Group
