

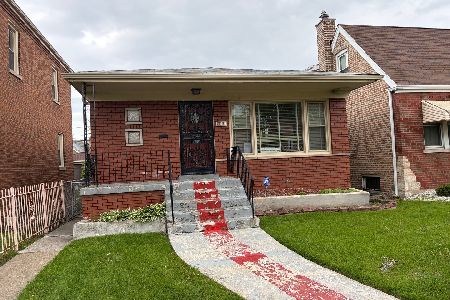
9716 Prairie Avenue, Roseland, Chicago, Illinois 60628


$395,000
|
For Sale
|
|
| Status: | Active |
| Sqft: | 1,900 |
| Cost/Sqft: | $208 |
| Beds: | 3 |
| Baths: | 3 |
| Year Built: | 1957 |
| Property Taxes: | $3,670 |
| Days On Market: | 13 |
| Lot Size: | 0,00 |
Description
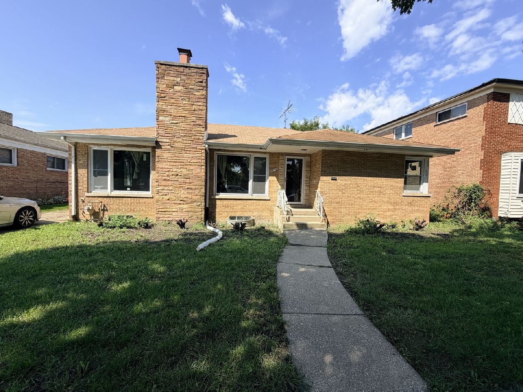
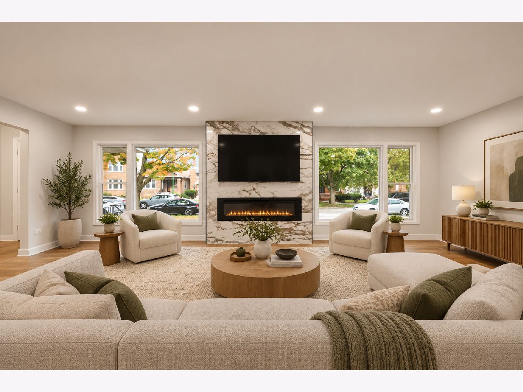
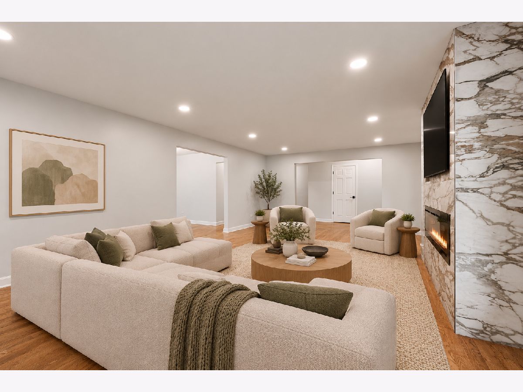
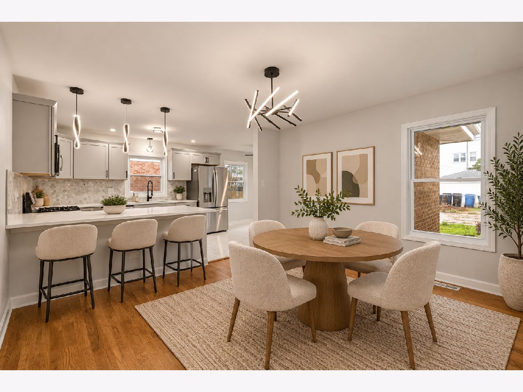
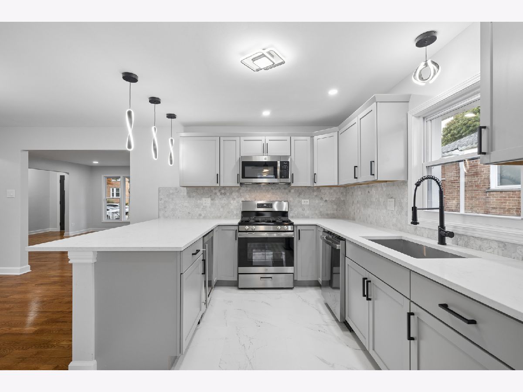
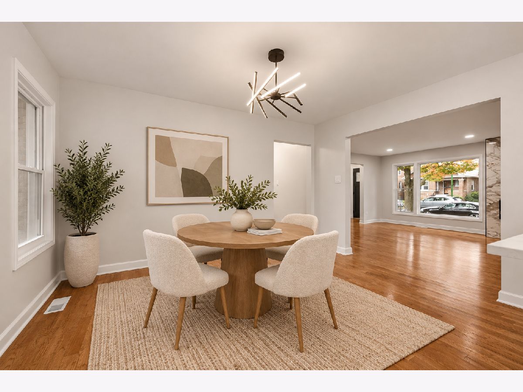
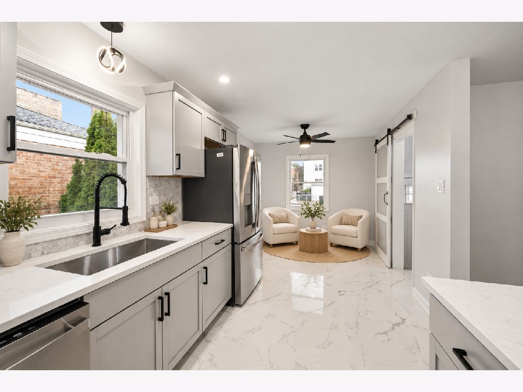
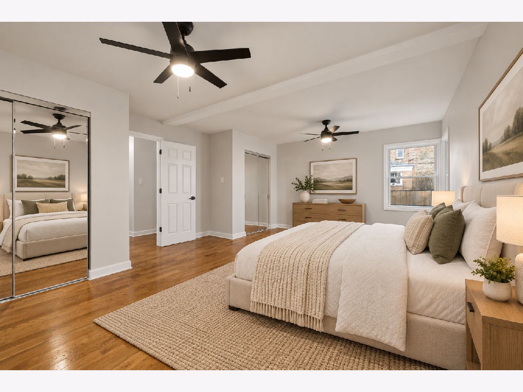
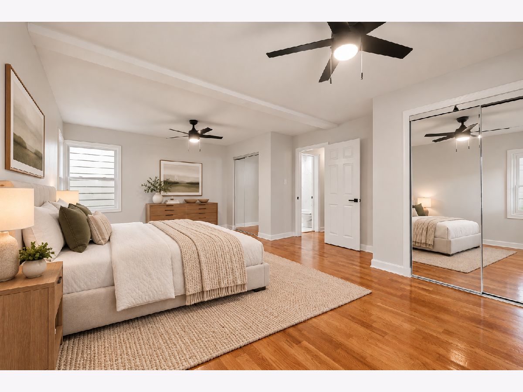
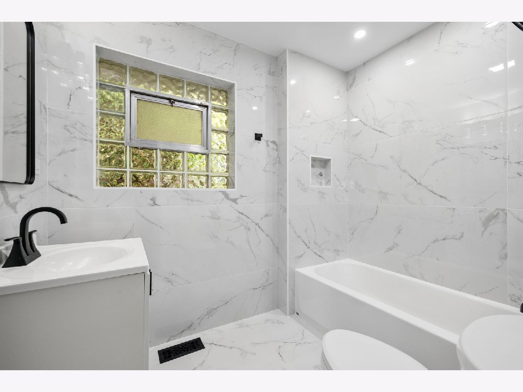
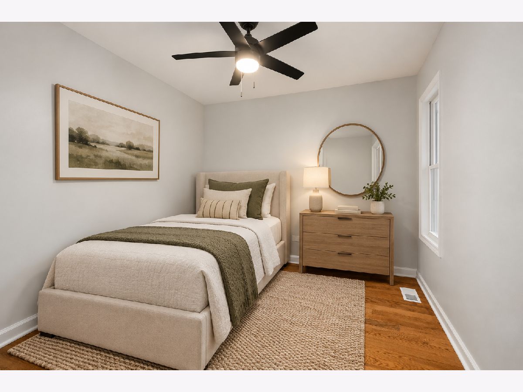
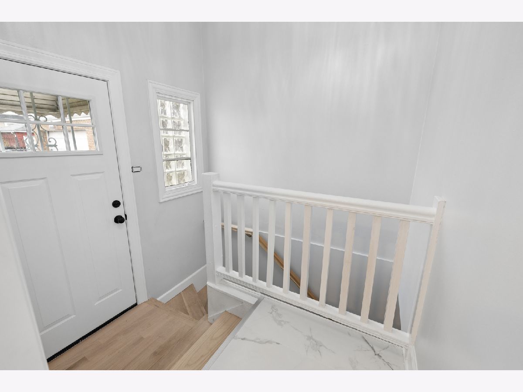
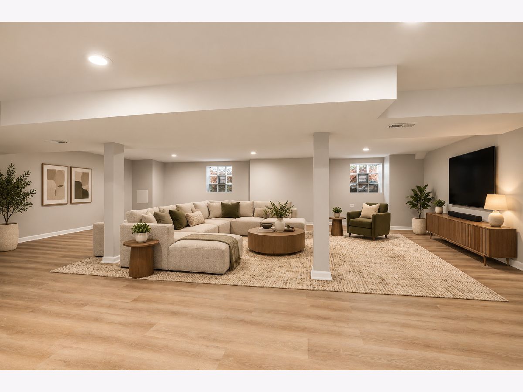
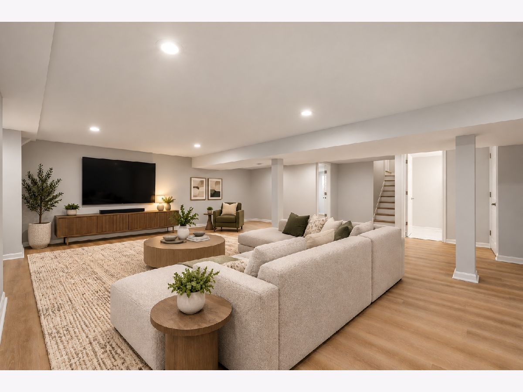
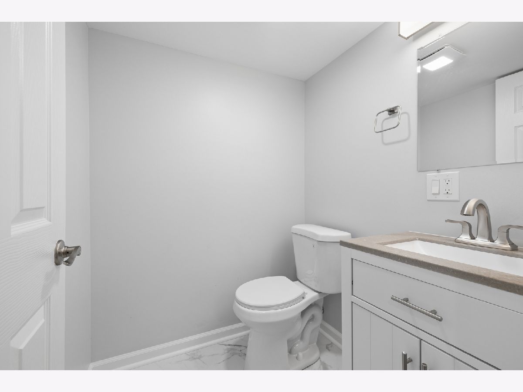
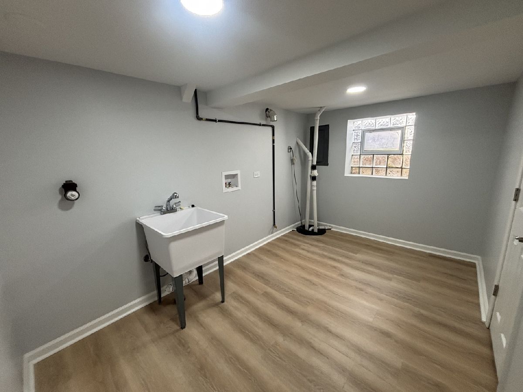
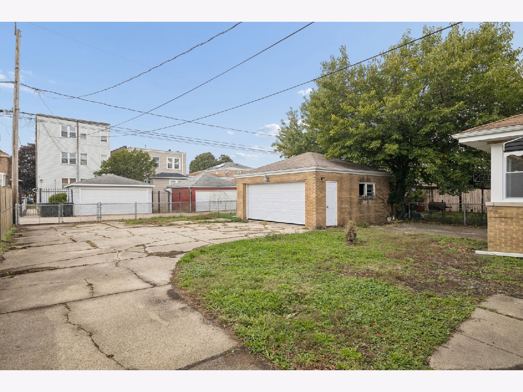
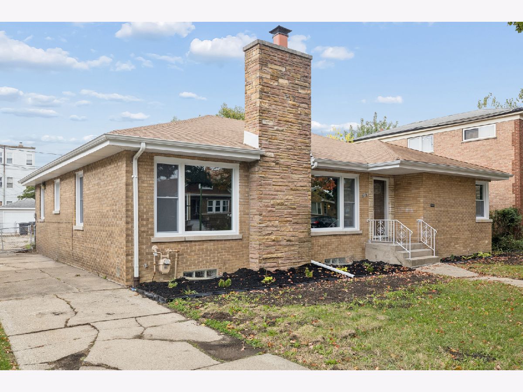
Need space?? Come see this beautifully, fully rehabbed 3 bedroom, 3 bathroom home with large finished basement!! Step inside and be prepared to be impressed! Walls have been removed to create an open concept floor plan. Gourmet kitchen with quartz countertops, stylish backsplash, a breakfast bar and all new stainless steel appliances including a beverage cooler, perfect for a large gathering of friends and family!! Three modern bathrooms. Large primary suite with full ensuite bathroom. A small bedroom was removed and conjoined with another, creating a massively large 2nd bedroom. Updates include: all new electric, plumbing, and windows throughout. Brand new trim, interior doors and front door. New garage doors and window to be installed late OCT. Lead sewer main line into the home was just replaced with brand new copper. All of this one two city lots!! Easy access to I-94 & I-57. Walking distance to Chicago State University and Abbott Park. HURRY, this one won't last long!
Property Specifics
| Single Family | |
| — | |
| Ranch | |
| 1957 | |
| 2026 | |
| Finished, Crawl Space, Partial | |
| Brick | |
| — | |
| — | |
| No | |
| — |
| Cook | |
| — | |
| 0 / Not Applicable | |
| None | |
| Lake Michigan | |
| Public Sewer | |
| Central Air | |
| Gas, Forced Air | |
| 12737628 | |
| 25101150250000 |
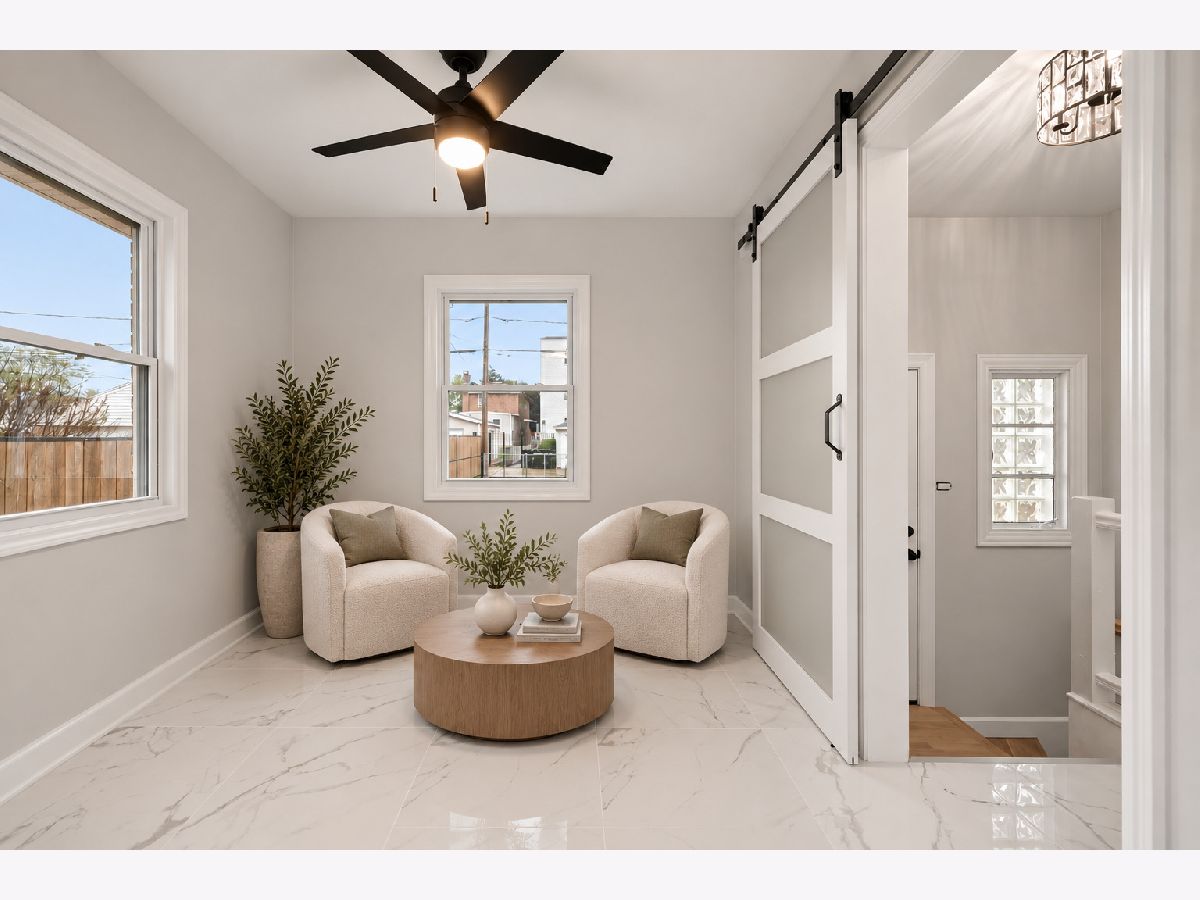
Some photos of this home have been virtually staged.
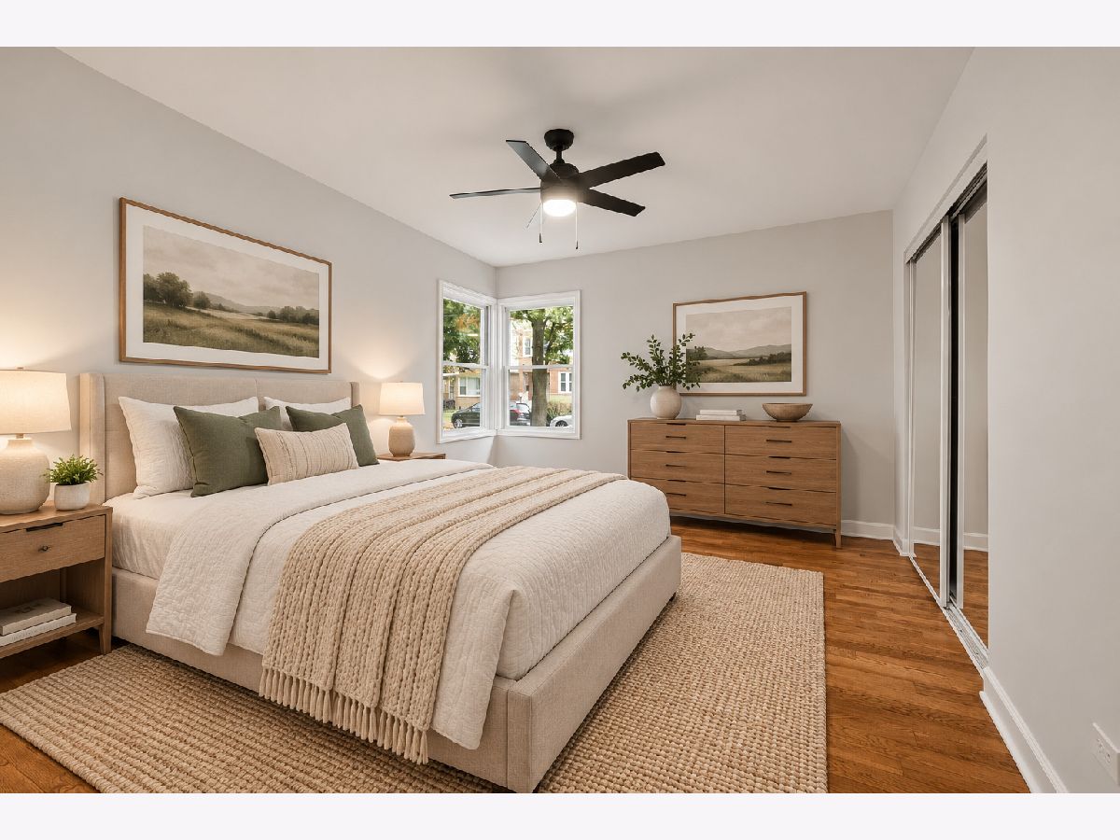
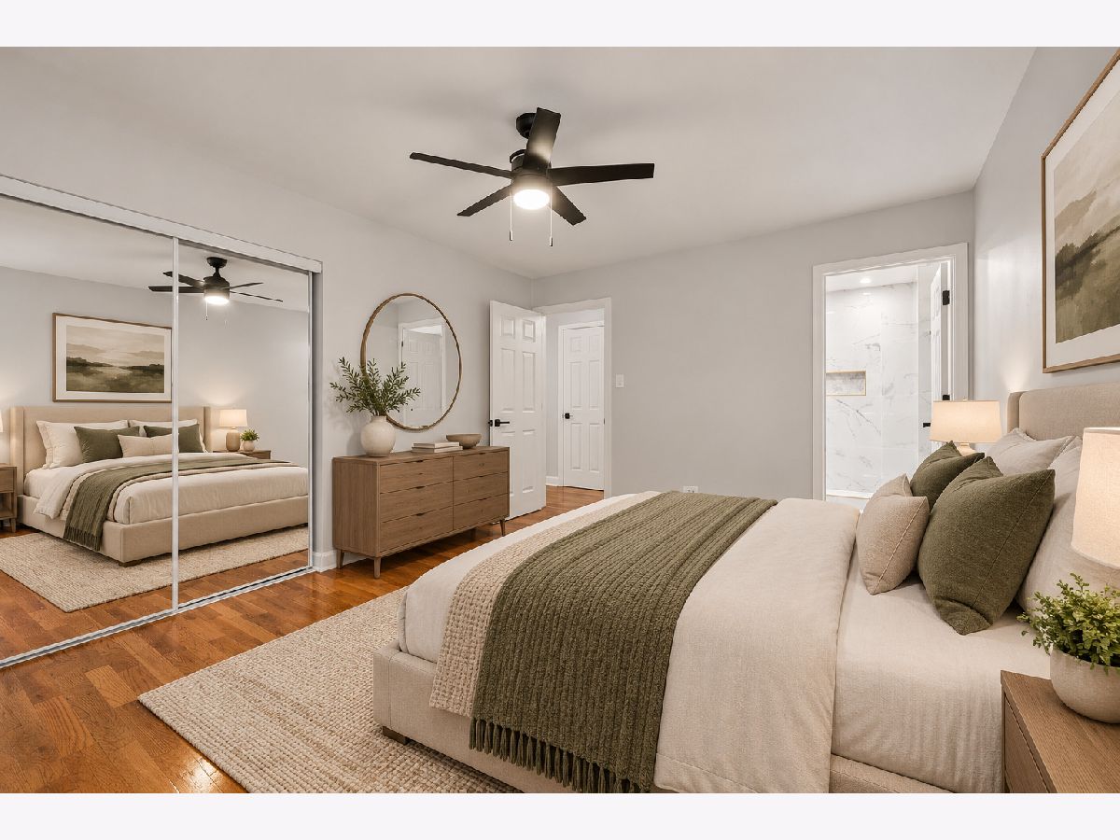
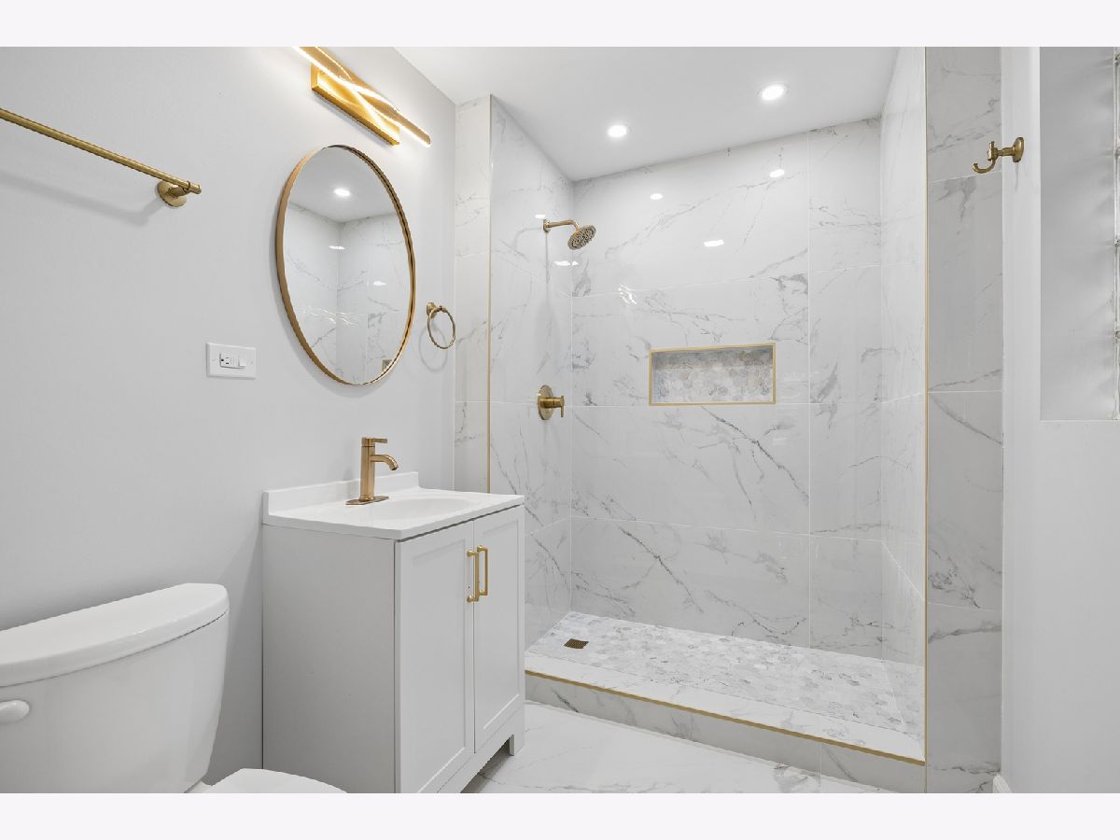
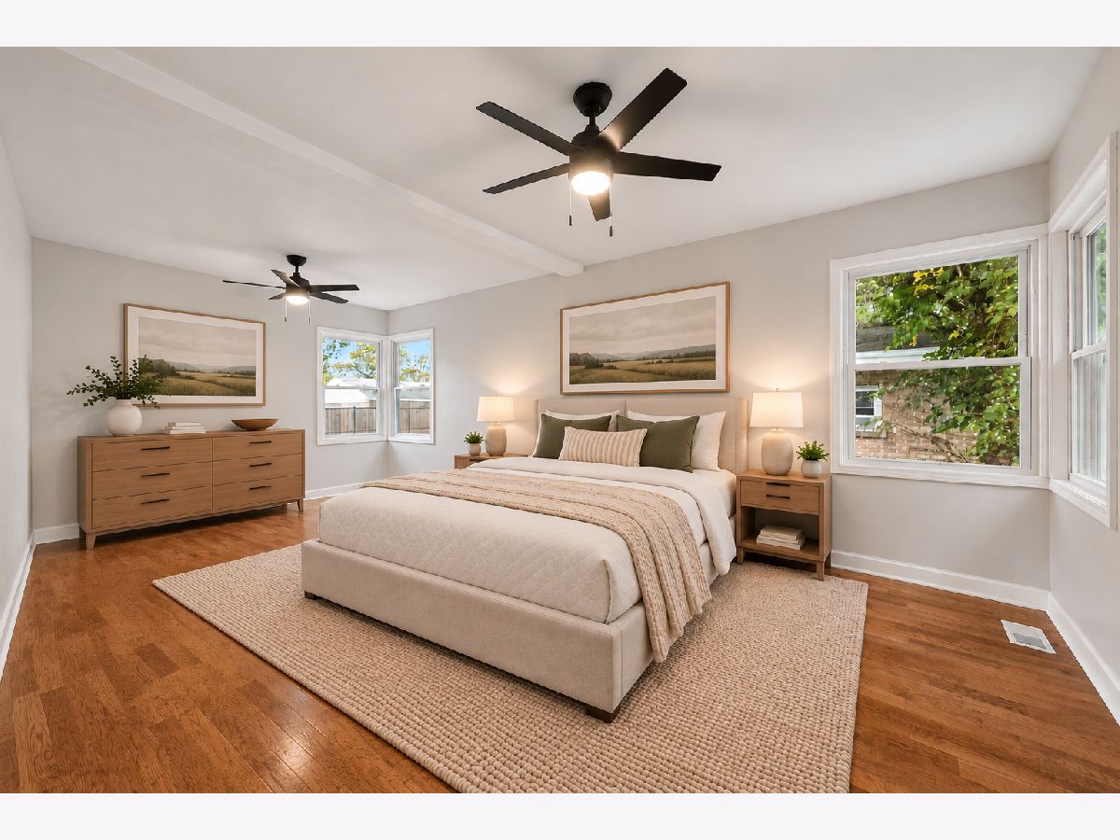
Room Specifics
Total Bedrooms: 3
Bedrooms Above Ground: 3
Bedrooms Below Ground: 0
Dimensions: 15X12
Floor Type: Hardwood
Dimensions: 20X14
Floor Type: Hardwood
Dimensions: 11X10
Floor Type: Hardwood
Full Bathrooms: 3
Bathroom Amenities: Separate Shower
Bathroom in Basement: 1
Dimensions: 14X12
Floor Type: Hardwood
Dimensions: 21X11
Floor Type: Vinyl
Features: Eating Area-Breakfast Bar, Eating Area-Table Space, SolidSurfaceCounter, Updated Kitchen
Dimensions: 12X8
Floor Type: Vinyl
Dimensions: 26X16
Floor Type: Hardwood
Dimensions: 29X24
Floor Type: Vinyl
Rooms: Foyer
Name: Foyer
Dimensions: 5X17
Floor Type: Hardwood
Other Specifics
| 2 | |
| — | |
| Concrete, Side Driveway, Garage Owned, Detached, Garage | |
| Gas Dryer Hookup, In Unit, Sink | |
| Hardwood | |
| Patio | |
| Fenced | |
| Box Stalls | |
| — | |
| 35x125 | |
| — | |
| Full | |
| 1st Floor Bedroom, 1st Floor Full Bath, Walk-In Closet(s), Quartz Counters | |
| Range, Microwave, Dishwasher, Refrigerator, Stainless Steel Appliance(s), Wine Refrigerator | |
| Not in DB | |
| Park, Curbs, Sidewalks, Street Lights, Street Paved | |
| — | |
| Heatilator |
Contact Agent
Nearby Similar Homes
Nearby Sold Comparables




Contact Agent
Listing Provided By
Coldwell Banker Real Estate Group
