

9717 Keeler Avenue, Oak Lawn, Illinois 60453


$150,000
|
For Sale
|
|
| Status: | New |
| Sqft: | 820 |
| Cost/Sqft: | $183 |
| Beds: | 2 |
| Baths: | 1 |
| Year Built: | 1969 |
| Property Taxes: | $3,722 |
| Days On Market: | 6 |
| Lot Size: | 0,00 |
Description
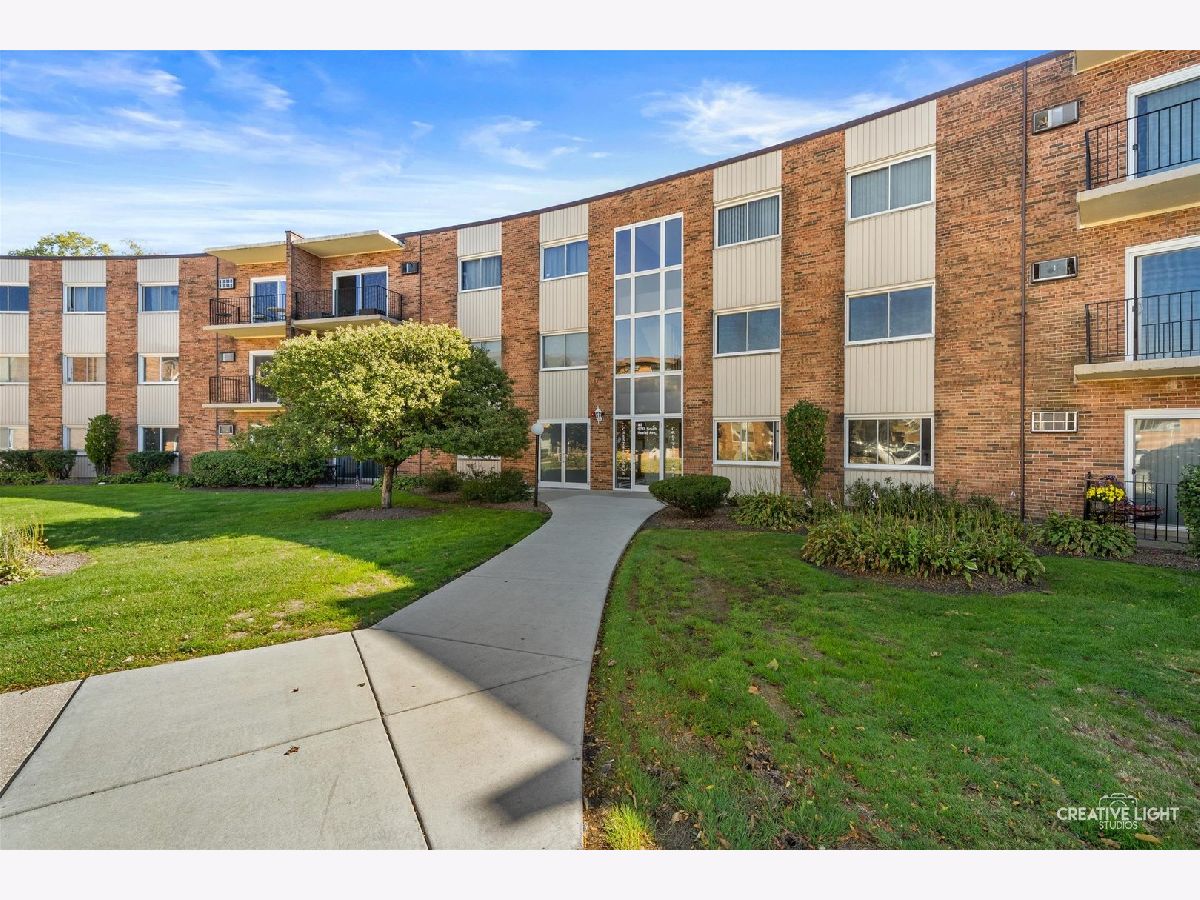
ELEVATOR building, 2-bedroom, 1-bathroom second-floor condo in the Crestline Arms community of Oak Lawn, Illinois, with a balcony, hardwood floors, an elevator, on-site laundry, and a storage unit. This 820-square-foot Crestline Arms unit sits in a three-story brick building built in 1969 and features a combined living and dining area with hardwood floors and a free-standing electric fireplace. The living room measures 10x20 and the dining area 9x8. The galley kitchen (9x8) has hardwood floors, an oven/range, microwave, dishwasher, and a 2025 Frigidaire refrigerator. Two carpeted bedrooms measure 11x14 and 11x14, and the bathroom has a shower with no tub. Wall unit air conditioning and electric baseboard heat. Step out to the balcony, or head to the courtyard behind the building. Building amenities include an elevator, common-area coin laundry, storage, and security door locks. Two assigned exterior parking spaces are included in the price, and the parking lot is close to the building. Cats and dogs are allowed, with pet count and a 20-pound weight limit. Located in Oak Lawn, Chicagoland, close to Christ Hospital, Little Company of Mary Hospital, Target, Jewel-Osco, Home Depot, and the shopping and restaurants along 95th Street and Pulaski Road. Commuter train, commuter bus, and interstate access. Served by Oak Lawn-Hometown District 123 and Oak Lawn Community High School District 229. Schools include Hannum Elementary School, Oak Lawn-Hometown Middle School, and Oak Lawn Community High School. Possession at closing. Crestline Arms, Oak Lawn, IL 60453.
Property Specifics
| Condos/Townhomes | |
| 3 | |
| — | |
| 1969 | |
| None | |
| Brick | |
| — | |
| — | |
| No | |
| — |
| Cook | |
| Crestline Arms | |
| 240 / Monthly | |
| Water, Parking, Insurance, Exterior Maintenance, Lawn Care, Scavenger, Snow Removal | |
| Lake Michigan | |
| Public Sewer | |
| Wall Unit(s) | |
| Electric, Baseboard | |
| 12782734 | |
| 24102250361217 |
Nearby Schools
| NAME: | DISTRICT: | DISTANCE: | |
|---|---|---|---|
|
Grade School
J M Hannum Elementary School |
123 | — | |
|
Middle School
Oak Lawn-hometown Middle School |
123 | Not in DB | |
|
High School
Oak Lawn Comm High School |
229 | Not in DB | |
Property History
| DATE: | EVENT: | PRICE: | SOURCE: |
|---|---|---|---|
| 4 Mar, 2014 | Sold | $35,000 | MRED MLS |
| 16 Feb, 2014 | Under contract | $44,900 | MRED MLS |
| — | Last price change | $49,900 | MRED MLS |
| 12 May, 2013 | Listed for sale | $49,900 | MRED MLS |
| 22 Oct, 2026 | Listed for sale | $150,000 | MRED MLS |


Room Specifics
Total Bedrooms: 2
Bedrooms Above Ground: 2
Bedrooms Below Ground: 0
Dimensions: 11X14
Floor Type: Carpet
Dimensions: 11X14
Floor Type: Carpet
Full Bathrooms: 1
Bathroom Amenities: No Tub
Bathroom in Basement: 0
Dimensions: 9X8
Floor Type: Hardwood
Dimensions: 9X8
Floor Type: Hardwood
Features: Galley
Dimensions: 10X20
Floor Type: Hardwood
Rooms: No additional rooms
Other Specifics
| — | |
| — | |
| Assigned, Owned | |
| Common Area | |
| — | |
| — | |
| — | |
| — | |
| Common | |
| — | |
| None | |
| — | |
| Range, Microwave, Dishwasher, Refrigerator | |
| Not in DB | |
| — | |
| Coin Laundry, Elevator in Residence, Storage, Security Door Lock(s) | |
| Electric, Free Standing |
Tax History
| Year | Property Taxes |
|---|---|
| 2014 | $1,889 |
| 2026 | $3,722 |
Contact Agent
Contact Agent
Listing Provided By
eXp Realty
