

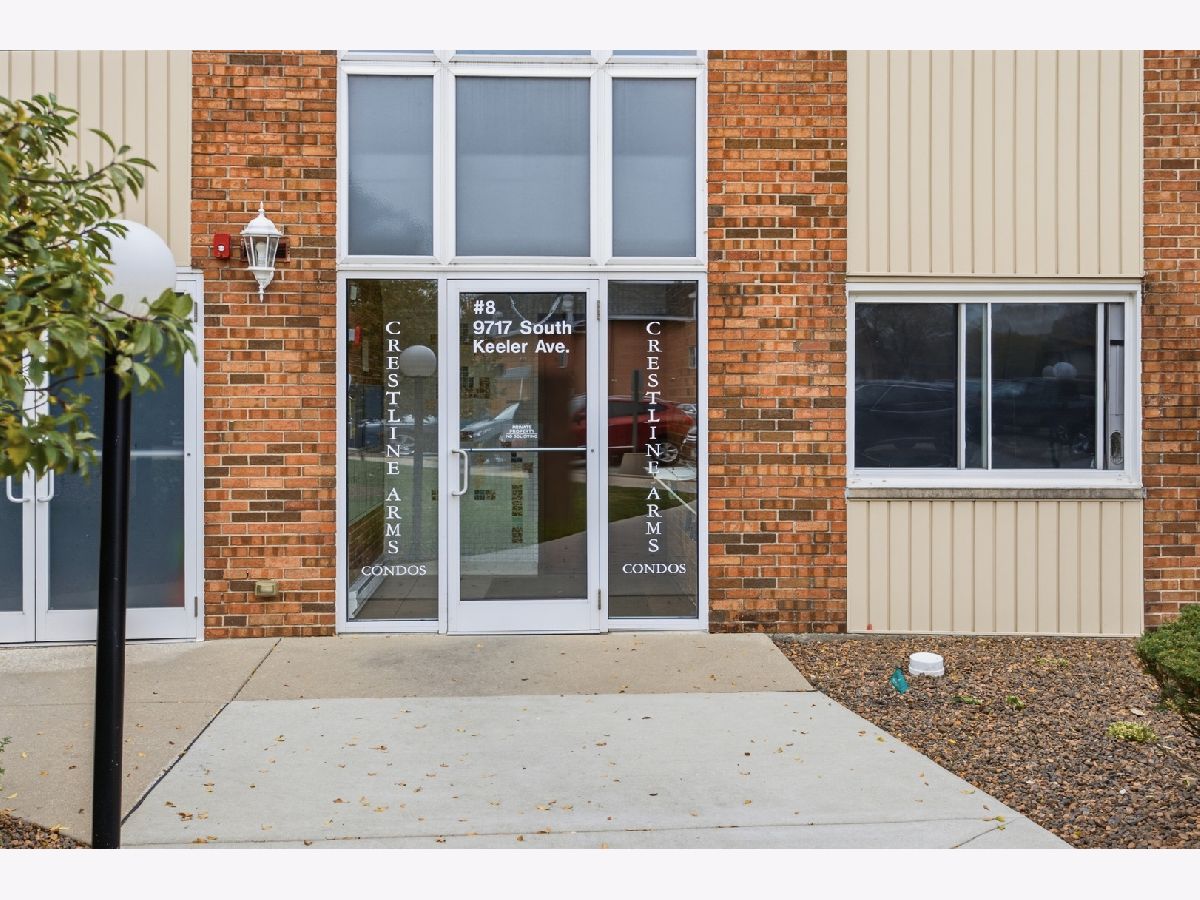
9717 Keeler Avenue, Oak Lawn, Illinois 60453


$194,900
|
For Sale
|
|
| Status: | New |
| Sqft: | 1,110 |
| Cost/Sqft: | $176 |
| Beds: | 2 |
| Baths: | 1 |
| Year Built: | 1970 |
| Property Taxes: | $1,702 |
| Days On Market: | 0 |
| Lot Size: | 0,00 |
Description
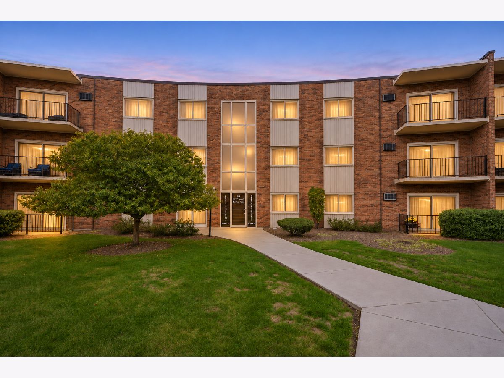
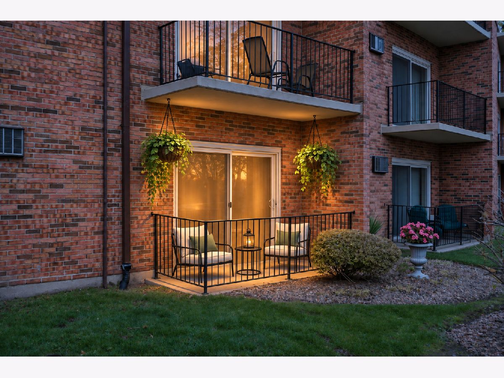
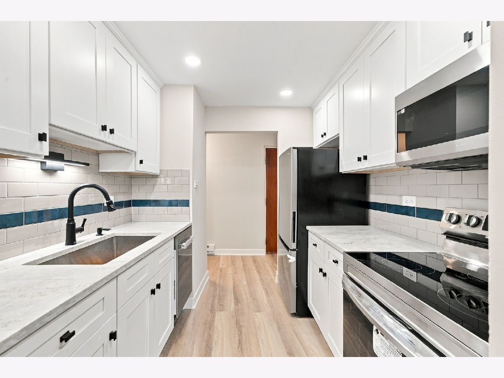
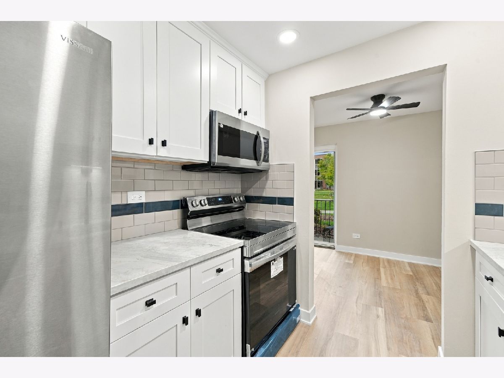
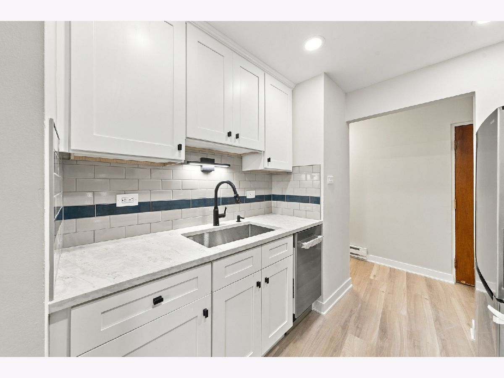
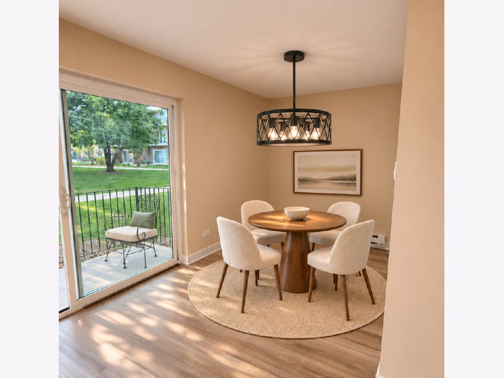
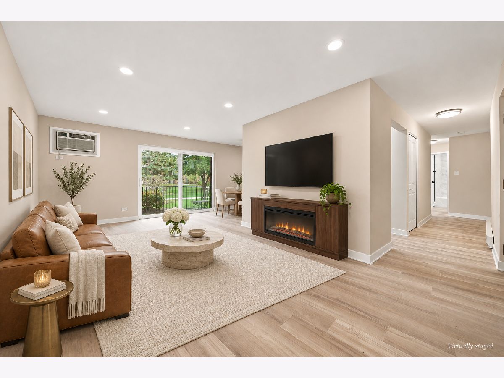
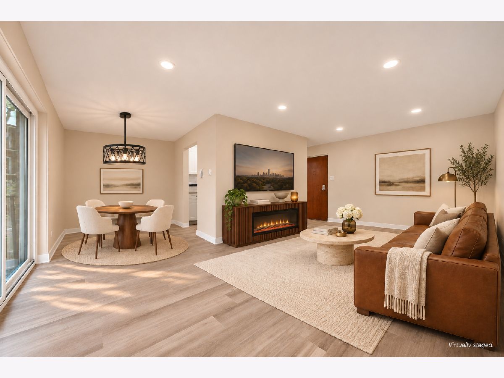
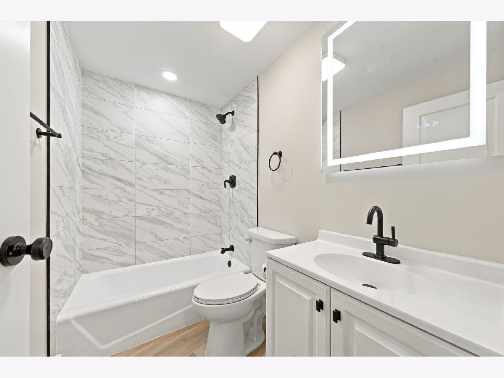
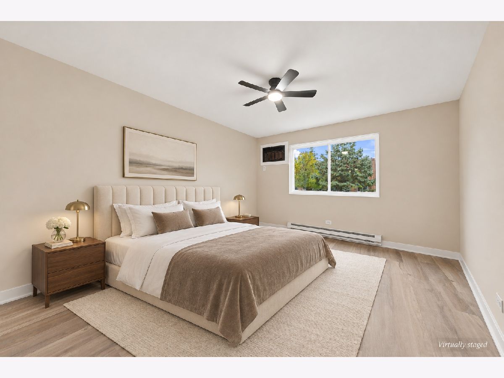
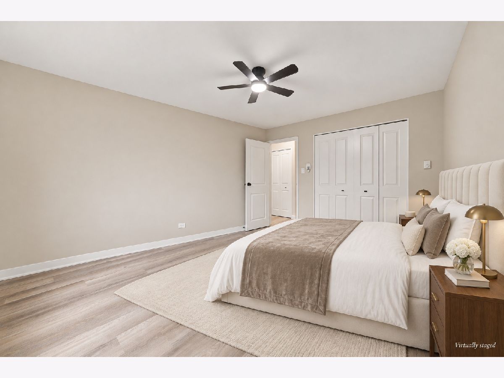
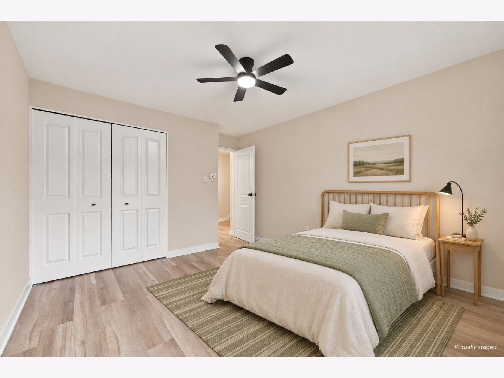
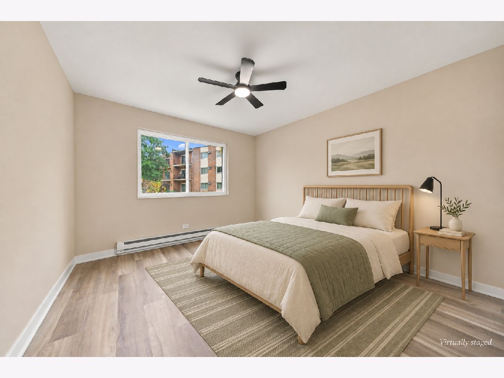
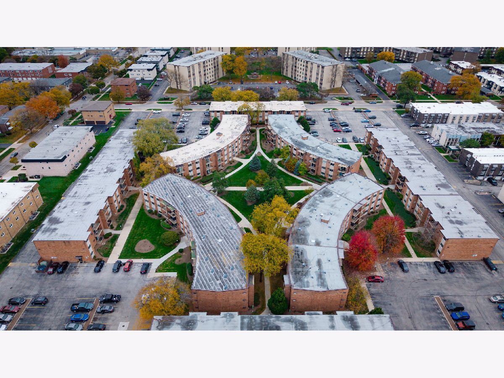
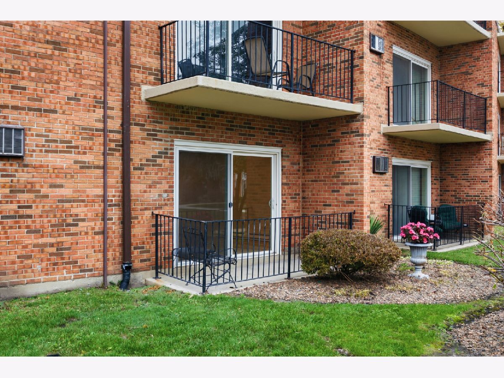
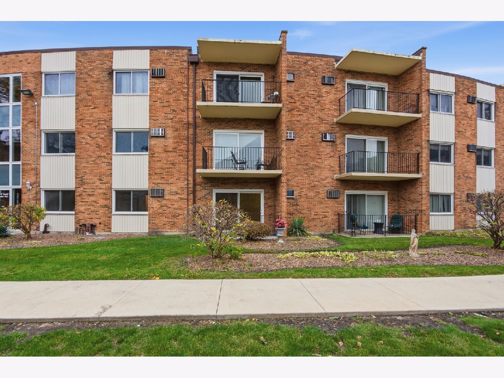
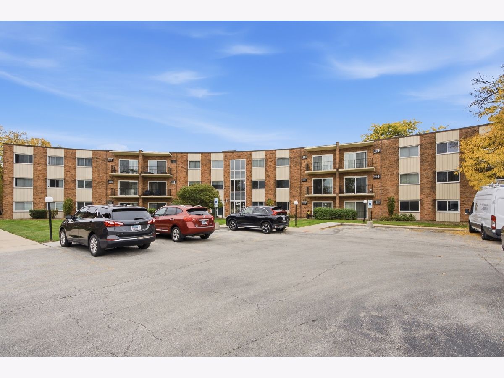
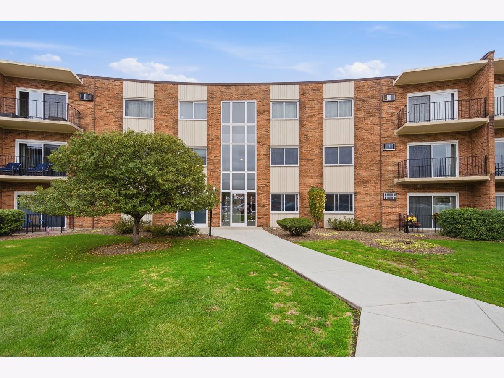
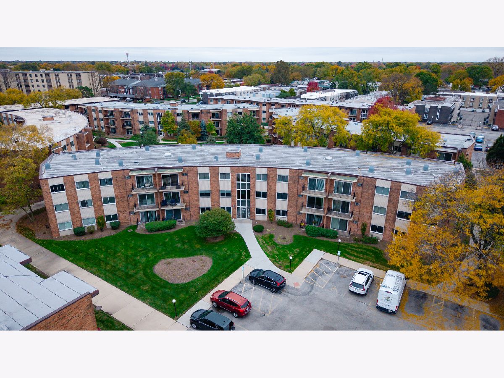
Move-in-ready Oak Lawn condo just outside Chicago! This completely updated ground-floor 2-bedroom, 1-bath unit in the Crestline Arms courtyard community has been renovated from top to bottom. The kitchen features custom white shaker cabinets that go to the ceiling, a subway tile backsplash, recessed lighting, and all brand-new stainless appliances, including an electric range and microwave. New luxury vinyl plank flooring runs throughout, with new electric heat in every room. The dining area frames a beautiful courtyard view and opens to a private patio. The spa-inspired bath has custom floor-to-ceiling tile, matte black fixtures, a new vanity, and an LED backlit mirror. Other features include a quiet hallway, no stairs to your door, a garage, an elevator, extra storage, and laundry in the building. The low $213 HOA includes water, insurance, exterior maintenance, lawn care, scavenger, and snow removal. Don't miss your opportunity. Schedule your showing today!
Property Specifics
| Condos/Townhomes | |
| 3 | |
| — | |
| 1970 | |
| 2025 | |
| None | |
| Brick | |
| Other | |
| — | |
| No | |
| — |
| Cook | |
| — | |
| 213 / Monthly | |
| Insurance, Exterior Maintenance, Lawn Care, Scavenger, Snow Removal | |
| Public | |
| Storm Sewer | |
| Wall Unit(s) | |
| Baseboard | |
| No | |
| 12805912 | |
| 24102250361204 |
Nearby Schools
| NAME: | DISTRICT: | DISTANCE: | |
|---|---|---|---|
|
Grade School
J M Hannum Elementary School |
123 | — | |
|
Middle School
Oak Lawn-hometown Middle School |
123 | Not in DB | |
|
High School
Oak Lawn Comm High School |
229 | Not in DB | |
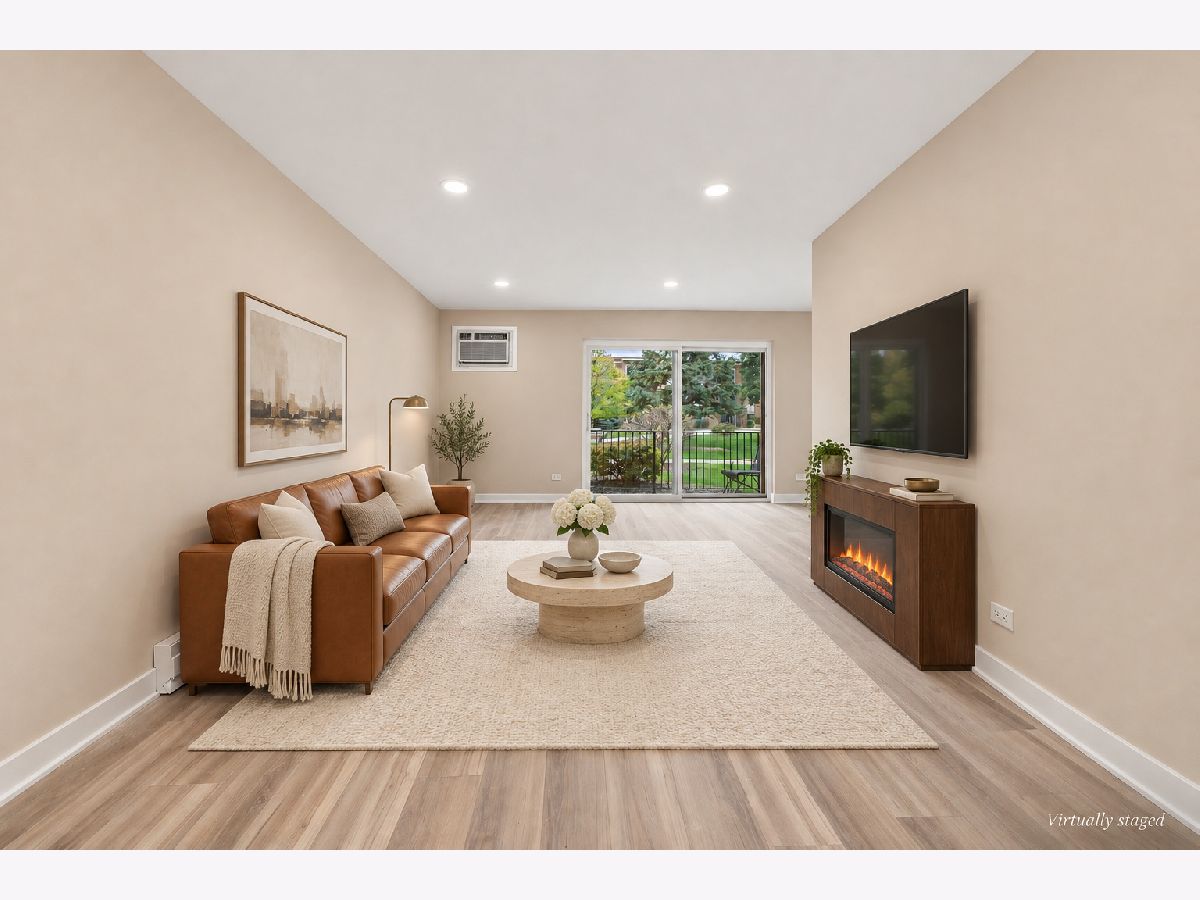
Some photos of this home have been virtually staged.
Room Specifics
Total Bedrooms: 2
Bedrooms Above Ground: 2
Bedrooms Below Ground: 0
Dimensions: 15X15
Floor Type: Luxury Vinyl
Dimensions: 15X15
Floor Type: Luxury Vinyl
Full Bathrooms: 1
Bathroom Amenities: Soaking Tub
Bathroom in Basement: 0
Dimensions: 15X12
Floor Type: Luxury Vinyl
Dimensions: 10X8
Floor Type: Luxury Vinyl
Features: Granite Counters, Updated Kitchen
Dimensions: 20X20
Floor Type: Luxury Vinyl
Dimensions: 20X25
Floor Type: Luxury Vinyl
Rooms: No additional rooms
Other Specifics
| 1 | |
| Concrete Perimeter | |
| Shared Driveway, Garage Door Opener, Garage Owned, Detached, Garage | |
| Common Area | |
| — | |
| — | |
| — | |
| Common Grounds | |
| Common | |
| — | |
| None | |
| 1st Floor Bedroom, Granite Counters, Separate Dining Room | |
| Microwave, Dishwasher, Refrigerator, Electric Cooktop, Electric Oven, Range | |
| Not in DB | |
| — | |
| Coin Laundry, Elevator in Residence, Storage | |
| — |
Contact Agent
Contact Agent
Listing Provided By
Realty of America
