

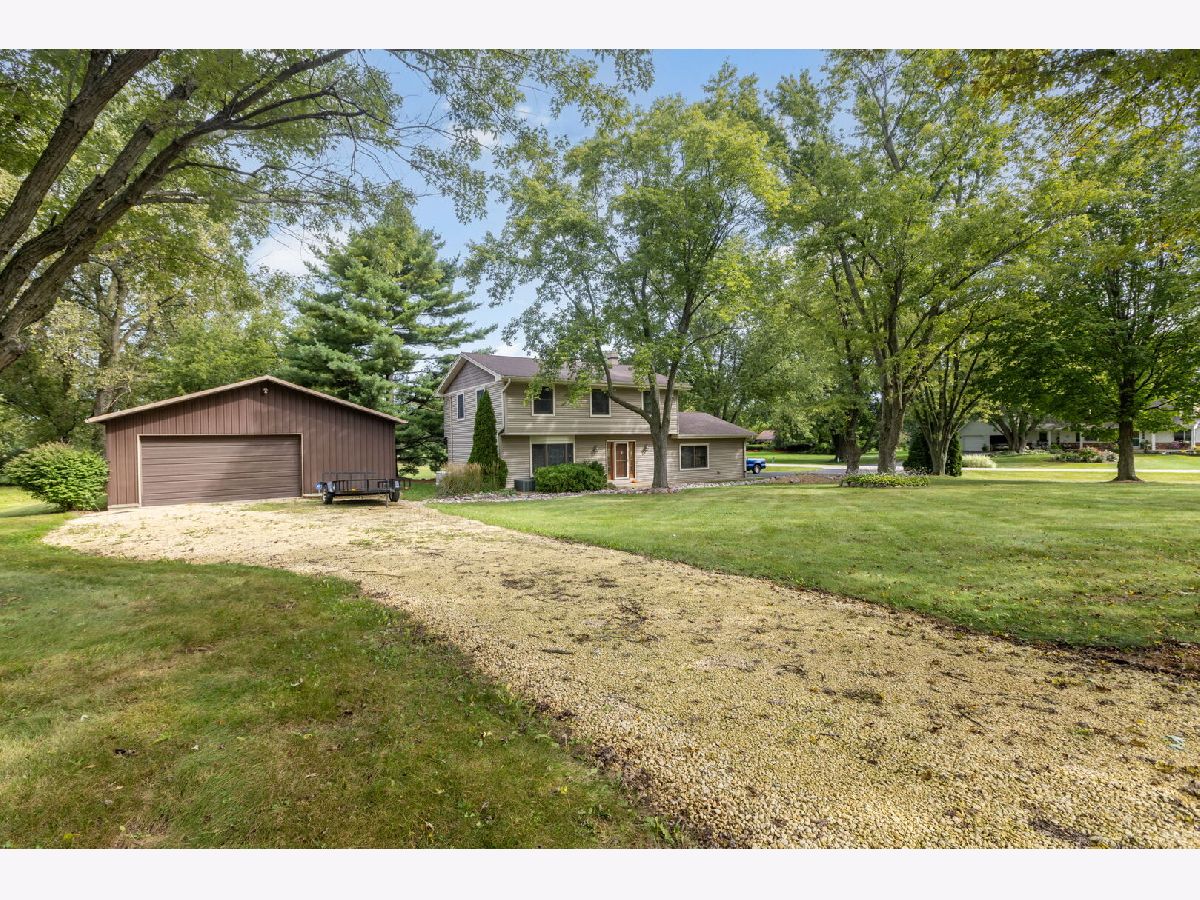
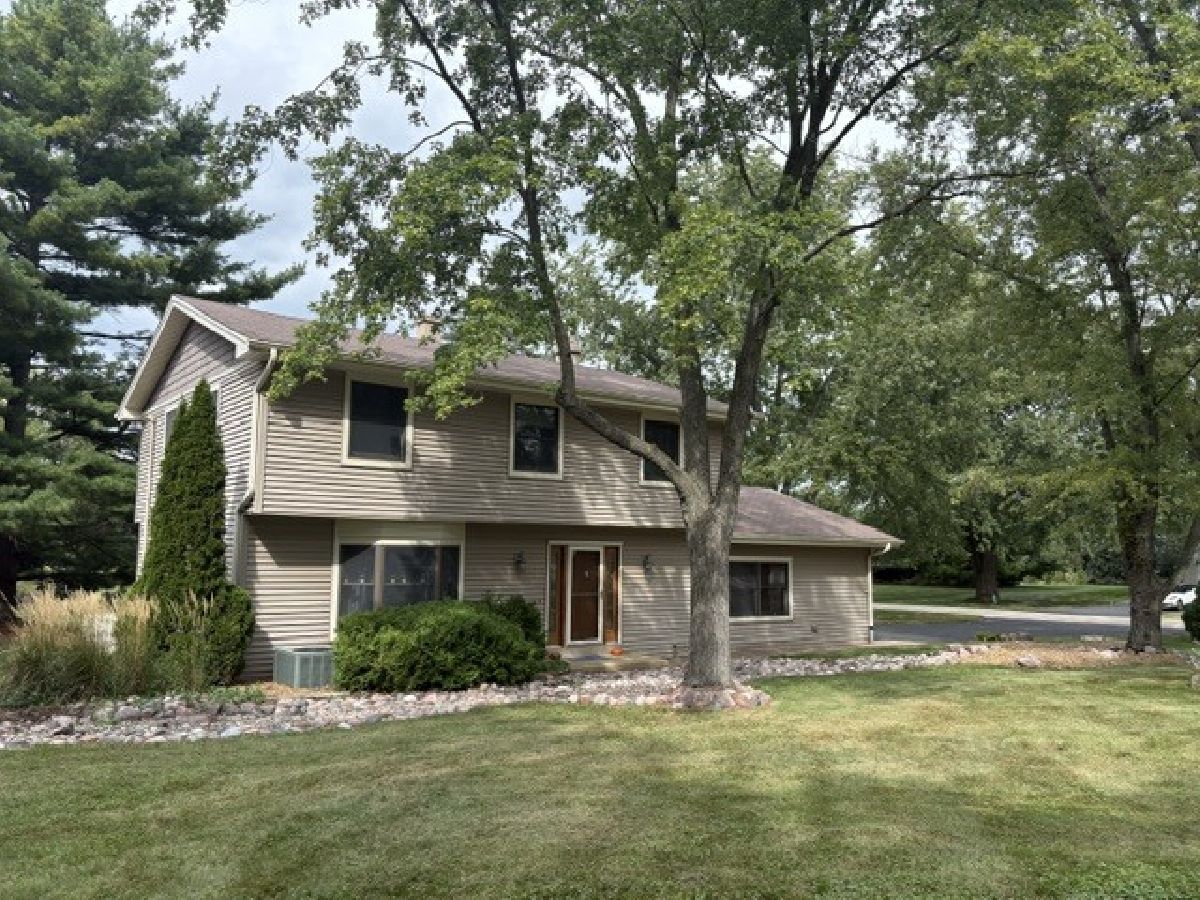
9718 Knolltop Road, Union, Illinois 60180


$575,000
|
For Sale
|
|
| Status: | Active |
| Sqft: | 3,326 |
| Cost/Sqft: | $173 |
| Beds: | 4 |
| Baths: | 3 |
| Year Built: | 1972 |
| Property Taxes: | $7,804 |
| Days On Market: | 48 |
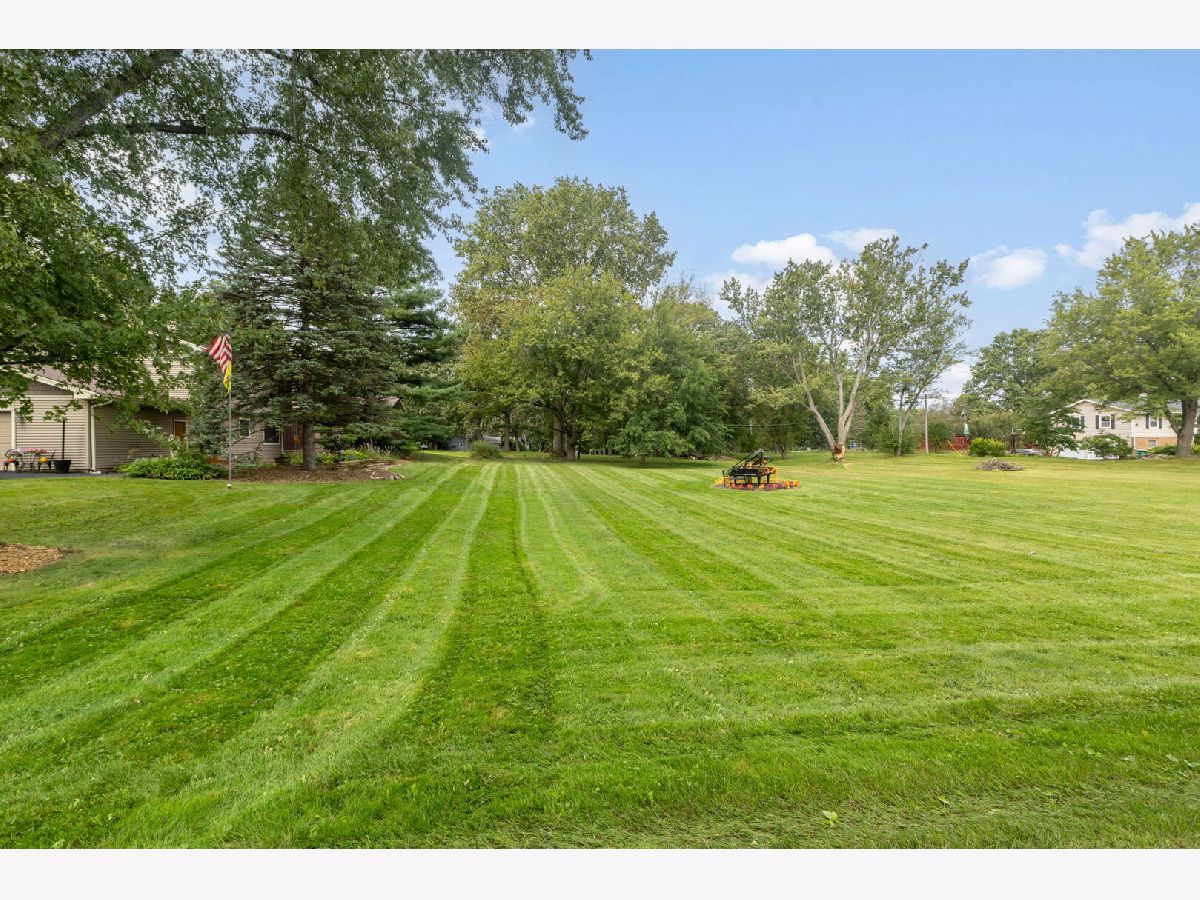
| Lot Size: | 1,25 |
Property Specifics
| Single Family | |
| — | |
| Prairie | |
| 1972 | |
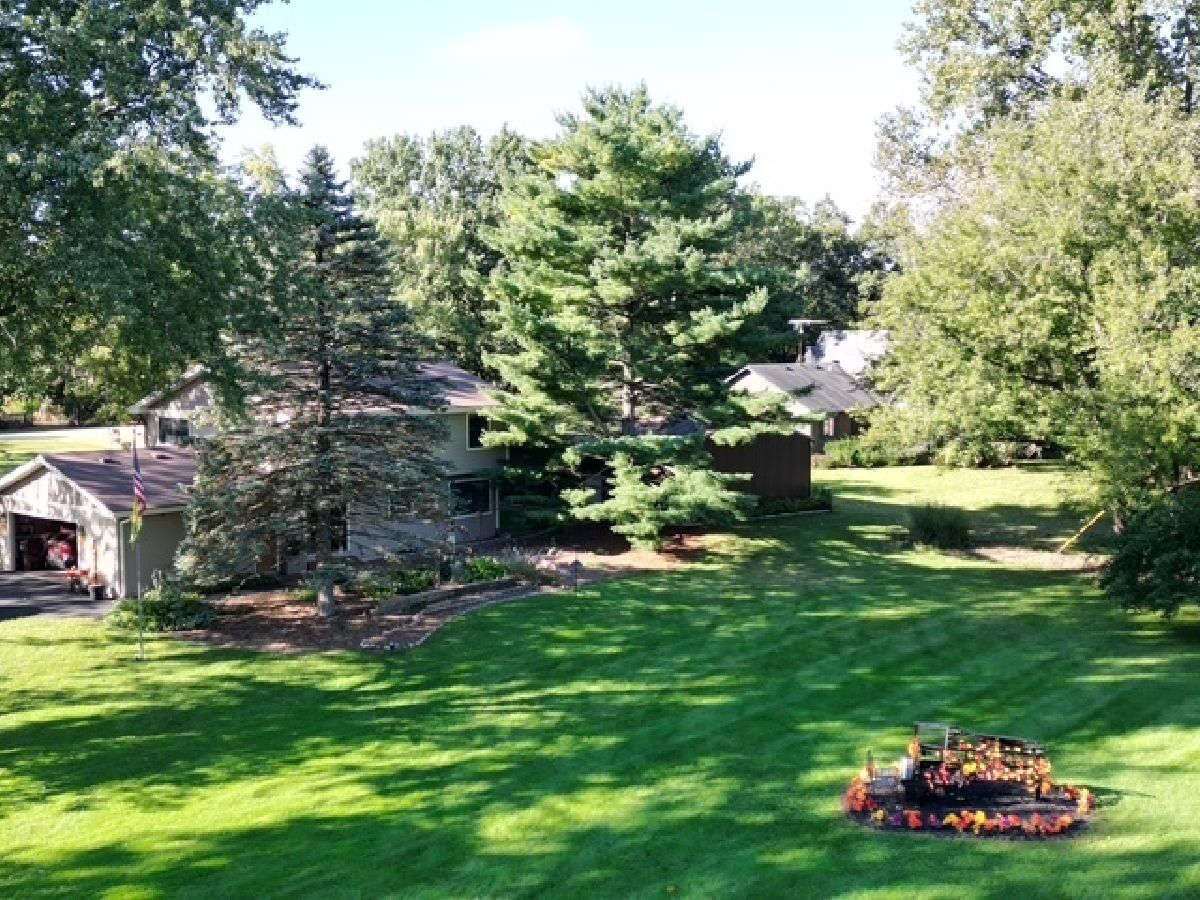
| Partially Finished, Concrete, Rec/Family Area, Storage Space, Full | |
| 1,768 (884 finished) | |
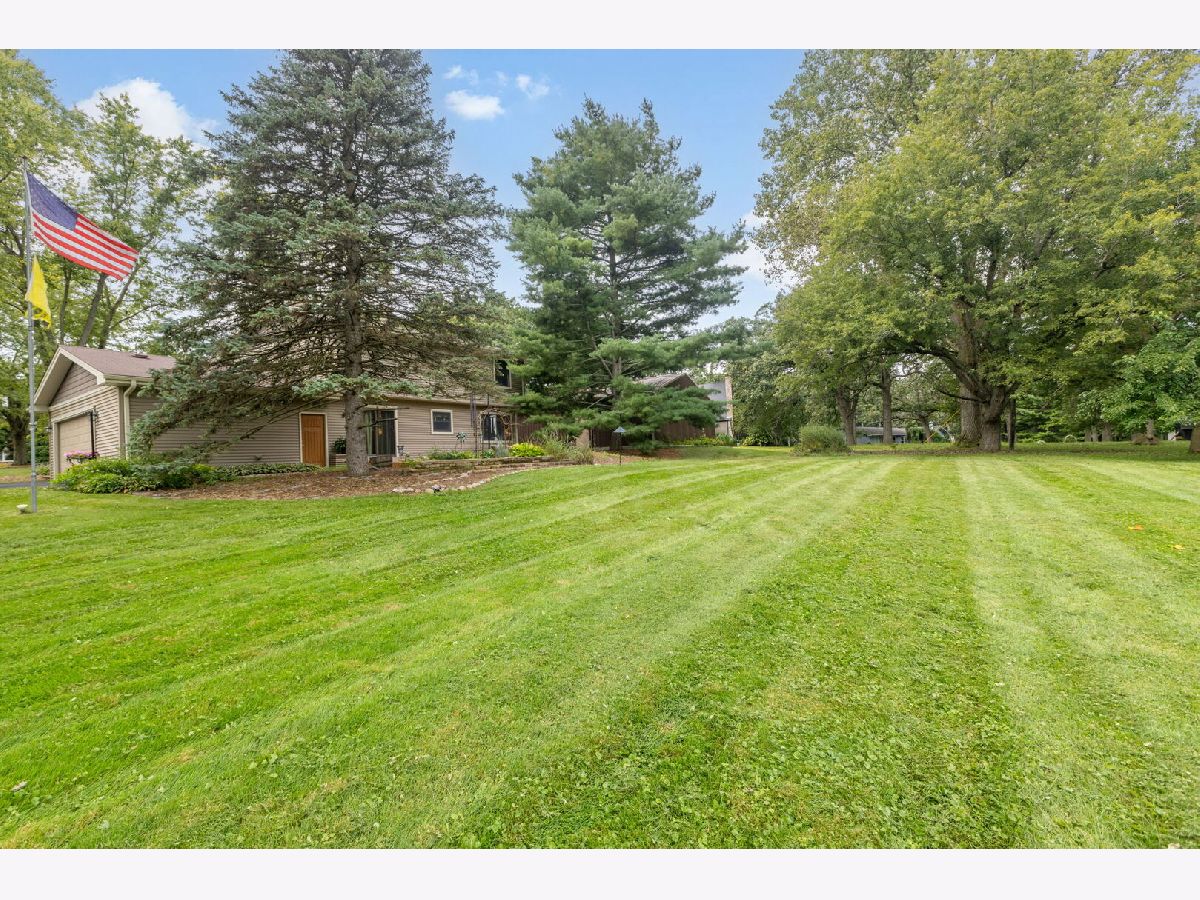
| Cedar, Frame | |
| Asphalt | |
| Custom Built | |
| No | |
| 1.25 |
| — | |
| — | |
| — / Not Applicable | |
| None | |
| Shared Well | |
| Septic Tank | |
| Central Air | |
| Gas | |
| No | |
| 12758482 | |
| 1723326007 |
Nearby Schools
| NAME: | DISTRICT: | DISTANCE: | |
|---|---|---|---|
|
Grade School
Leggee Elementary School |
158 | — | |
|
Middle School
Huntley Middle School |
158 | Not in DB | |
|
High School
Huntley High School |
158 | Not in DB | |
Room Specifics
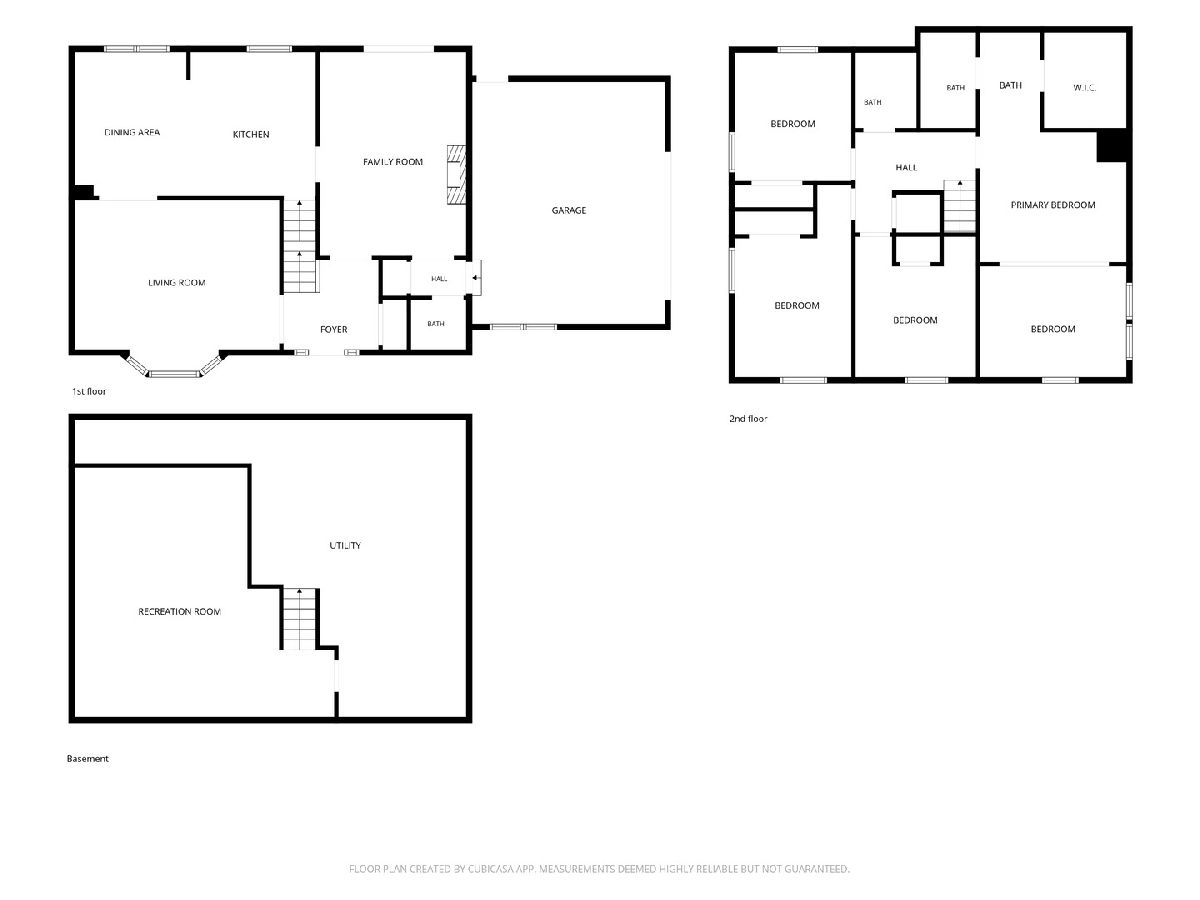
All Bedroom Info:
Total Bedrooms: 4
Bedrooms Above Ground: 4
Bedrooms Below Ground: 0
Total Bedrooms: 4
Bedrooms Above Ground: 4
Bedrooms Below Ground: 0
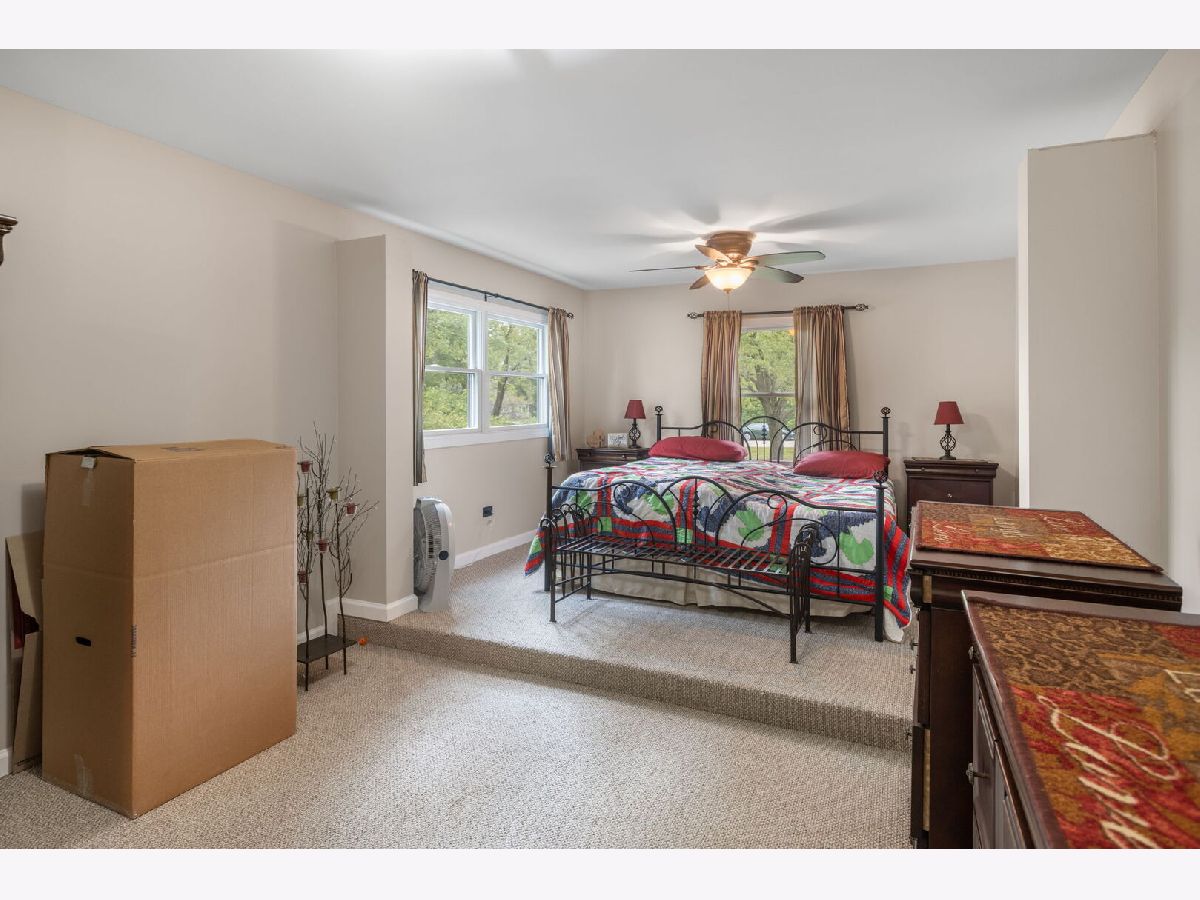
Master Bedroom Info:
Dimensions: 20X12
Location: 2nd LevelDimensions: 20X12
Floor Type: Carpet
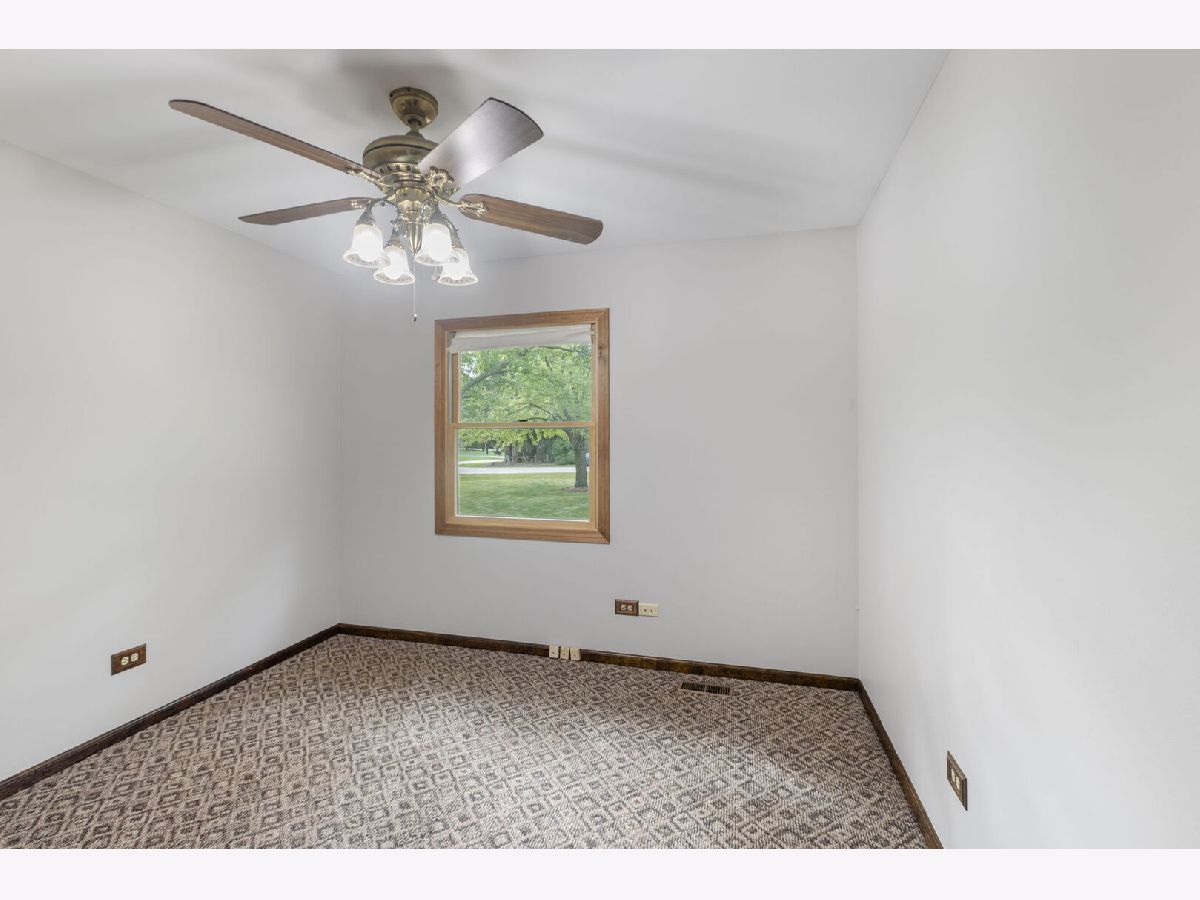
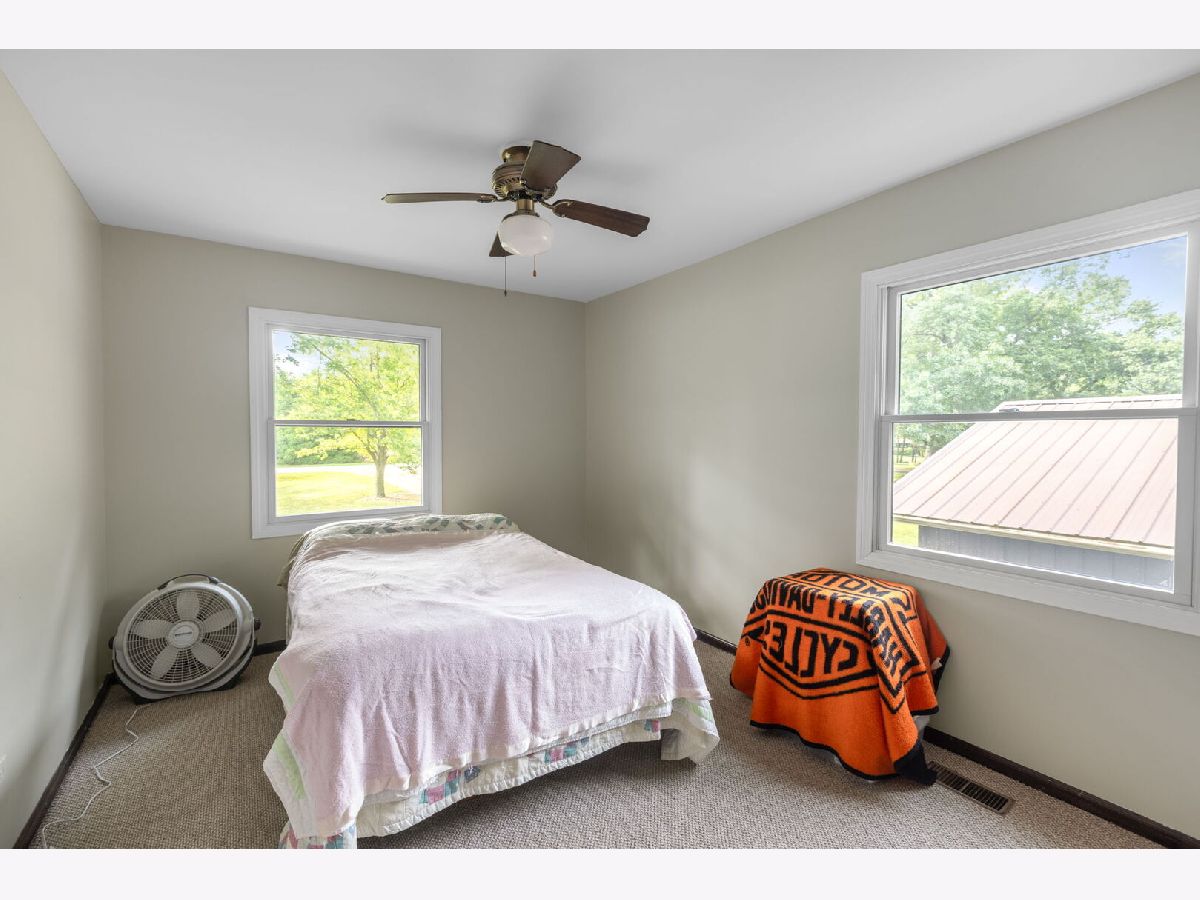
Second Bedroom Info:
Dimensions: 12X10
Location: 2nd LevelDimensions: 12X10
Floor Type: Carpet
Third Bedroom Info:
Dimensions: 13X10
Location: 2nd LevelDimensions: 13X10
Floor Type: Carpet
Fourth Bedroom Info:
Dimensions: 11X10
Location: 2nd LevelDimensions: 11X10
Floor Type: Carpet
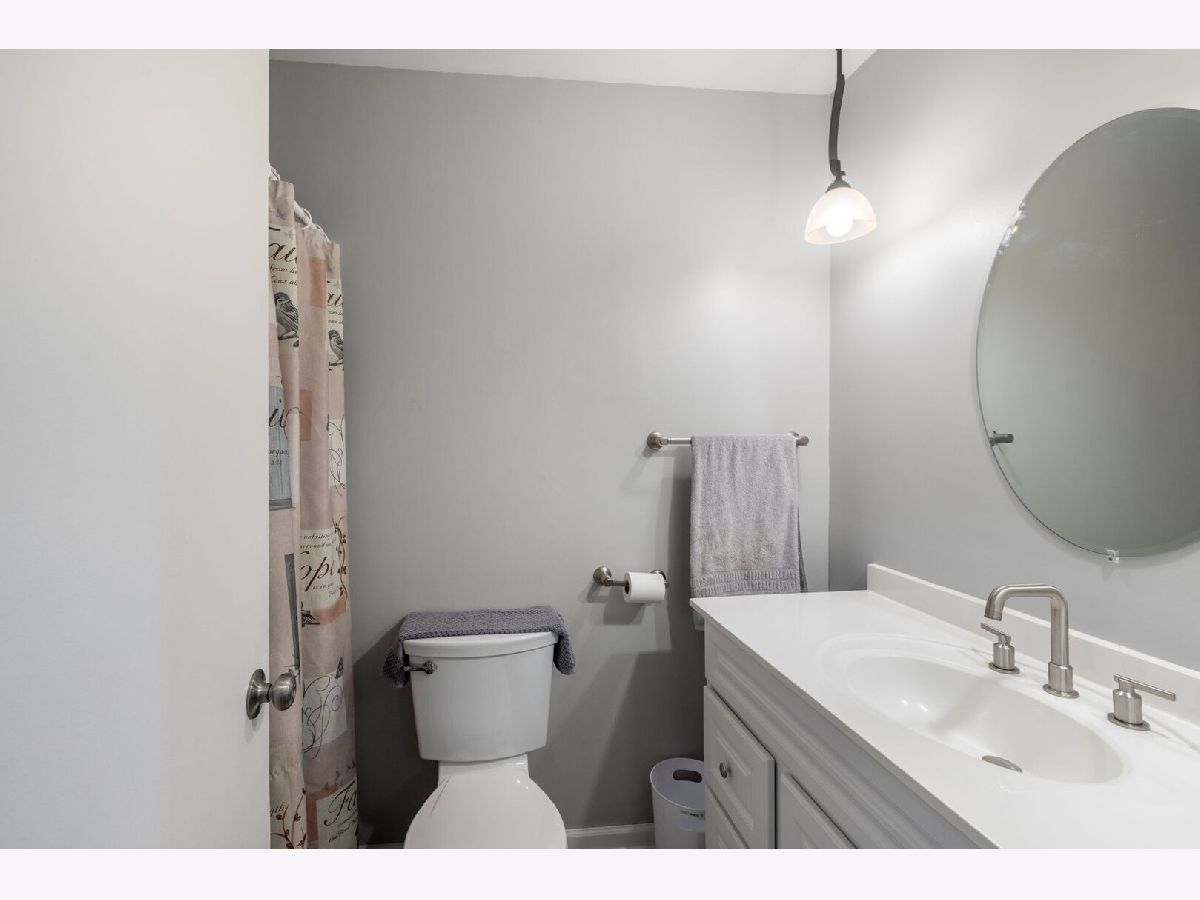
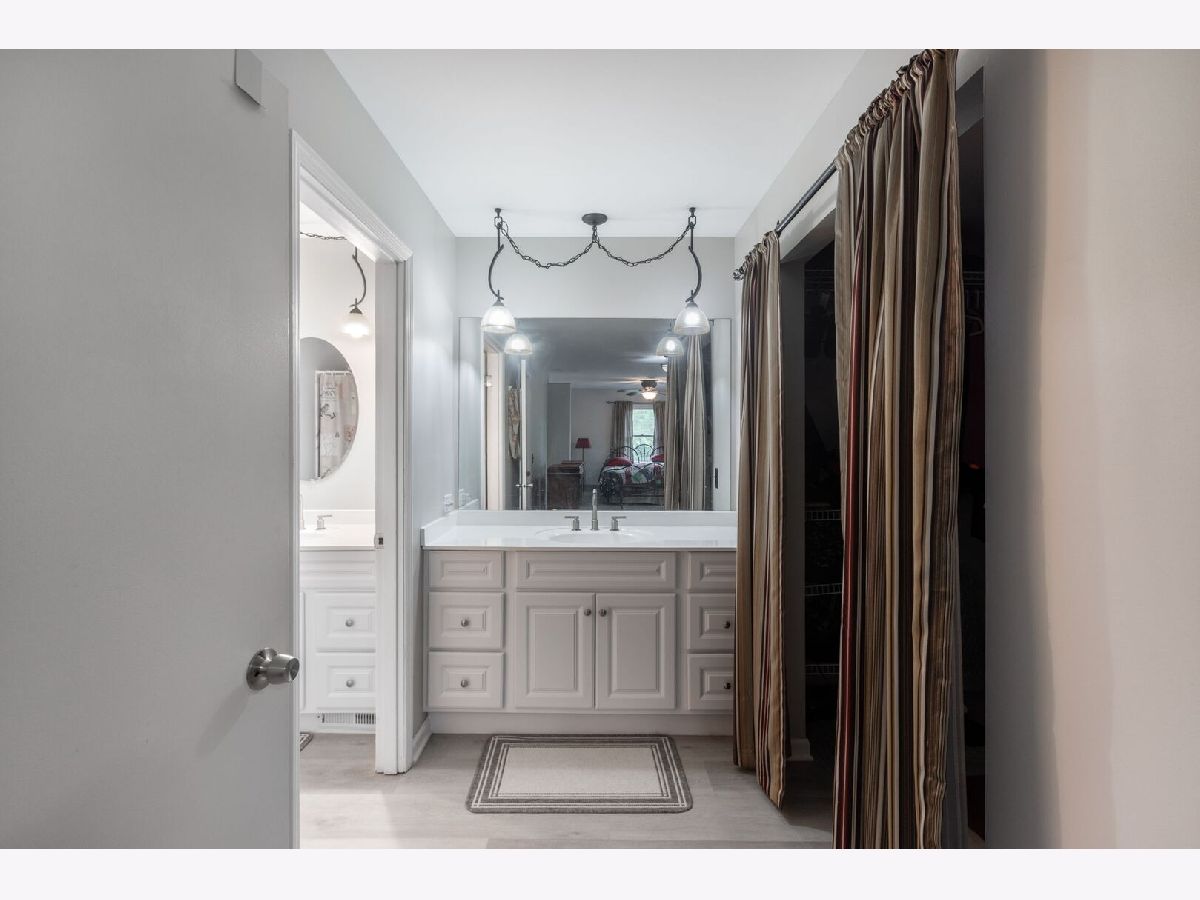
Bathroom Info:
Full Bathrooms: 3
Partial Bathrooms: 1Full Bathrooms: 3
Bathroom Amenities: Separate Shower, Double Sink
Bathroom in Basement: 0
Kitchen Info:
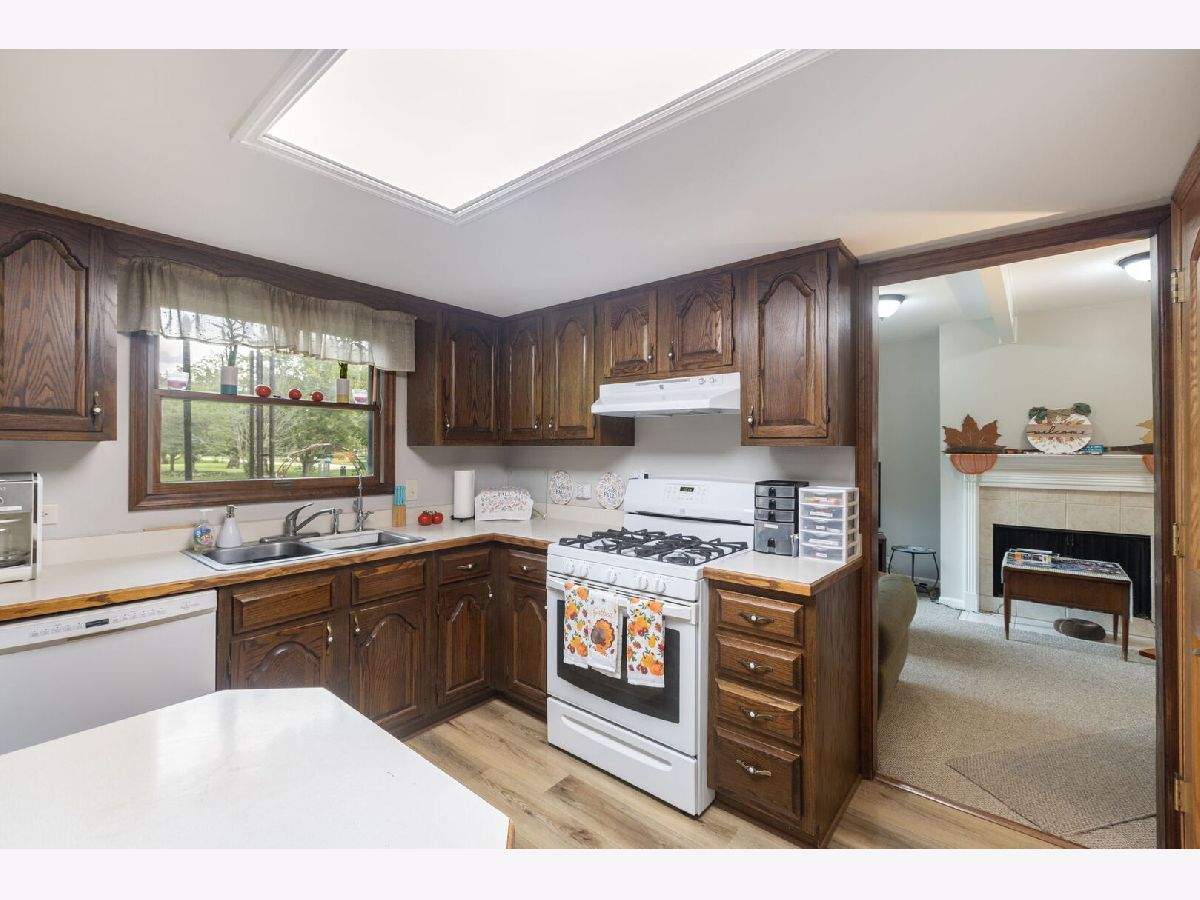
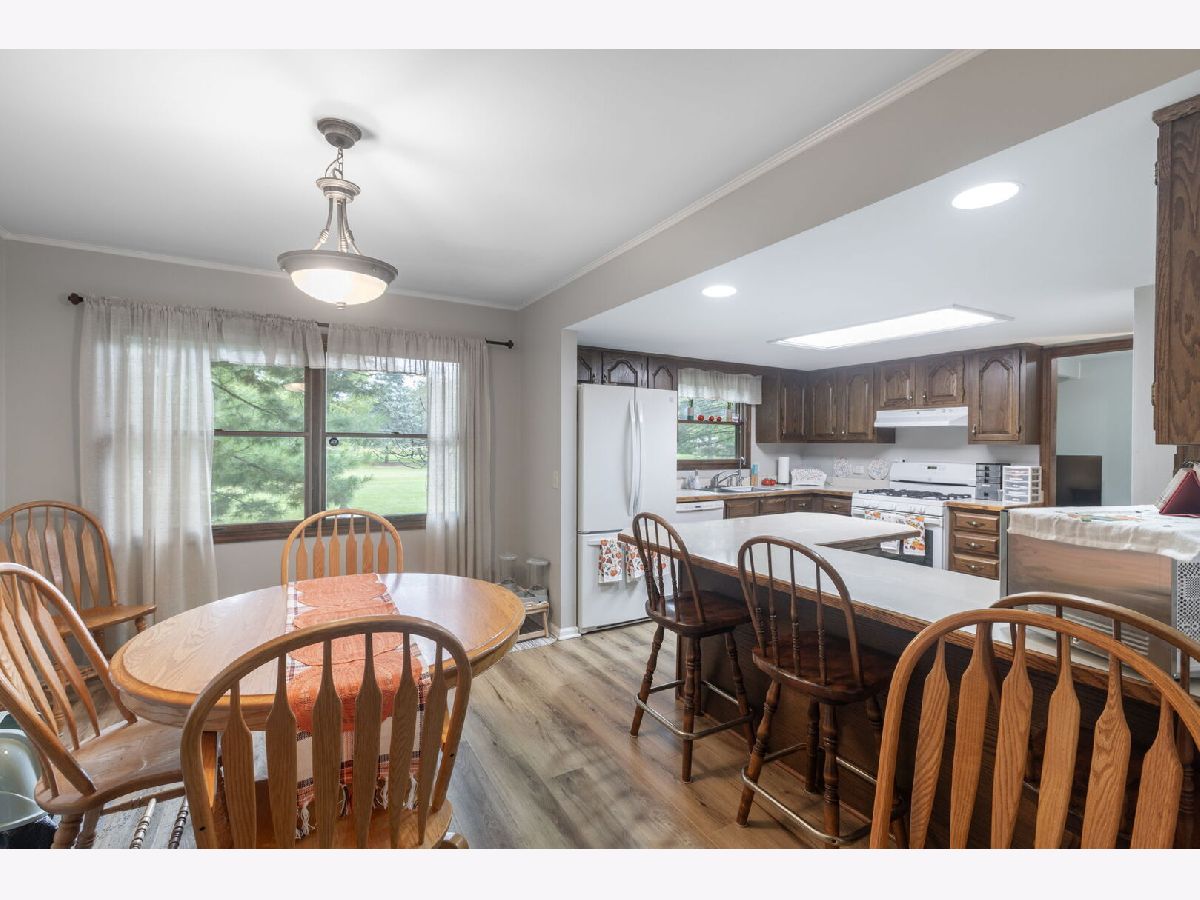
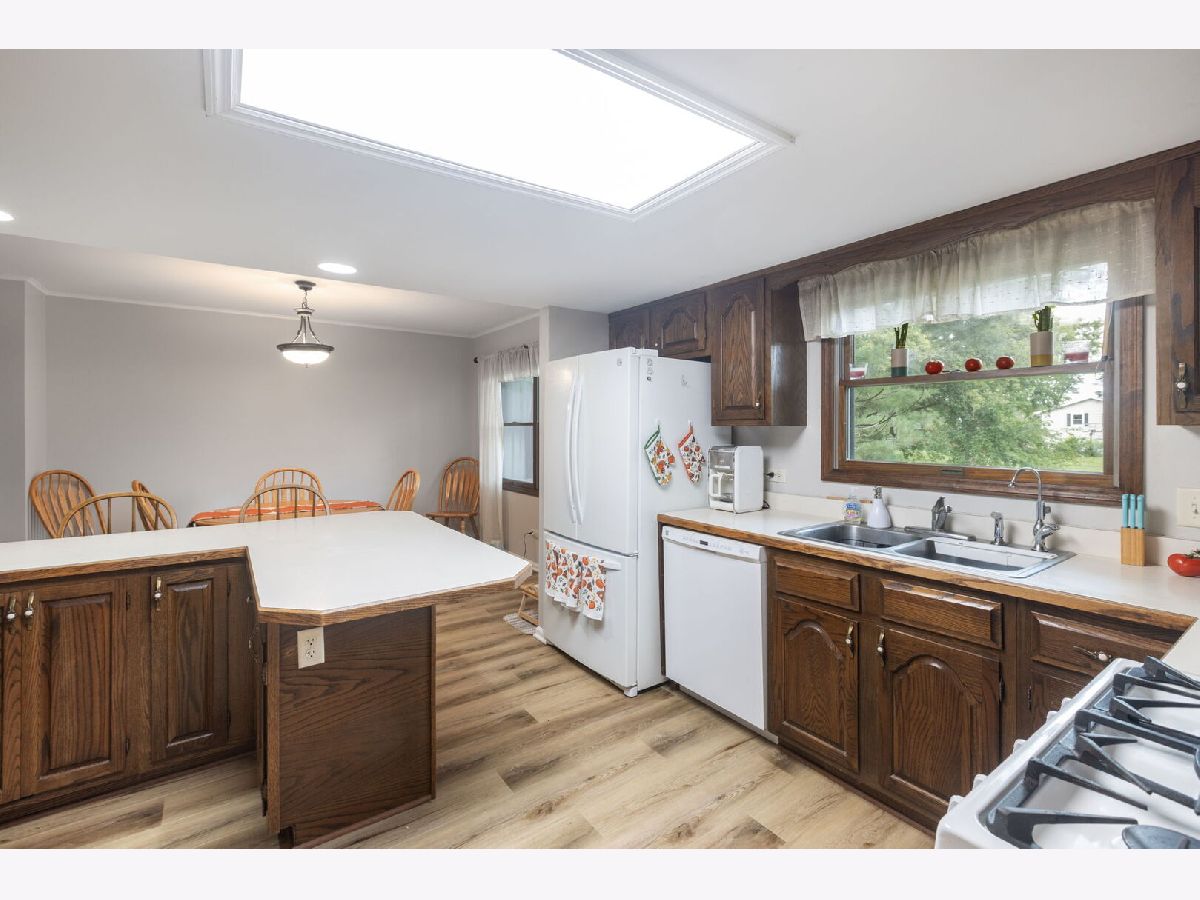
Dimensions: 12X13
Location: Main LevelDimensions: 12X13
Floor Type: Luxury Vinyl
Features: Eating Area-Breakfast Bar, Eating Area-Table Space, Island, Pantry-Closet, Country Kitchen
Laundry Room Info:
Dimensions: 6X8
Location: BasementDimensions: 6X8
Floor Type: —
Living Room Info:
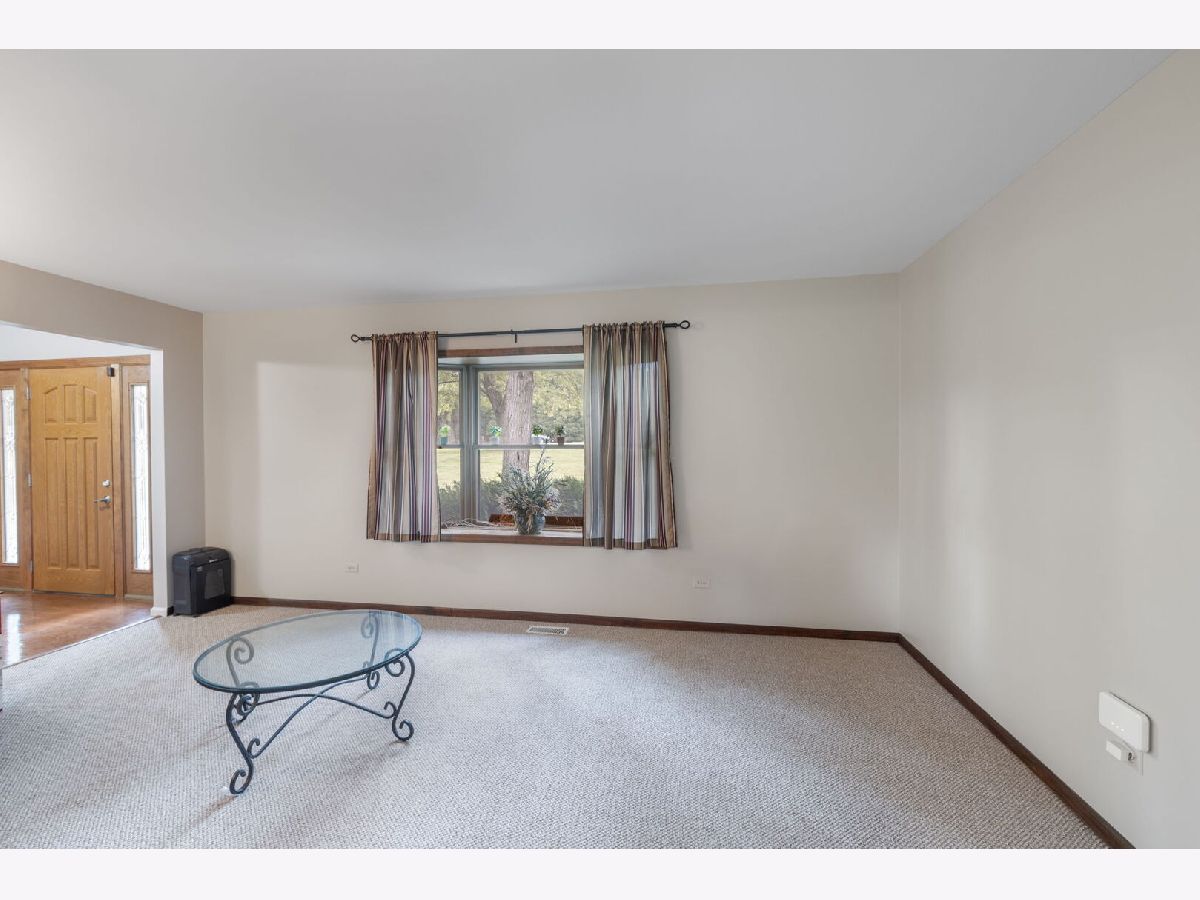
Dimensions: 18X12
Location: Main LevelDimensions: 18X12
Floor Type: Carpet
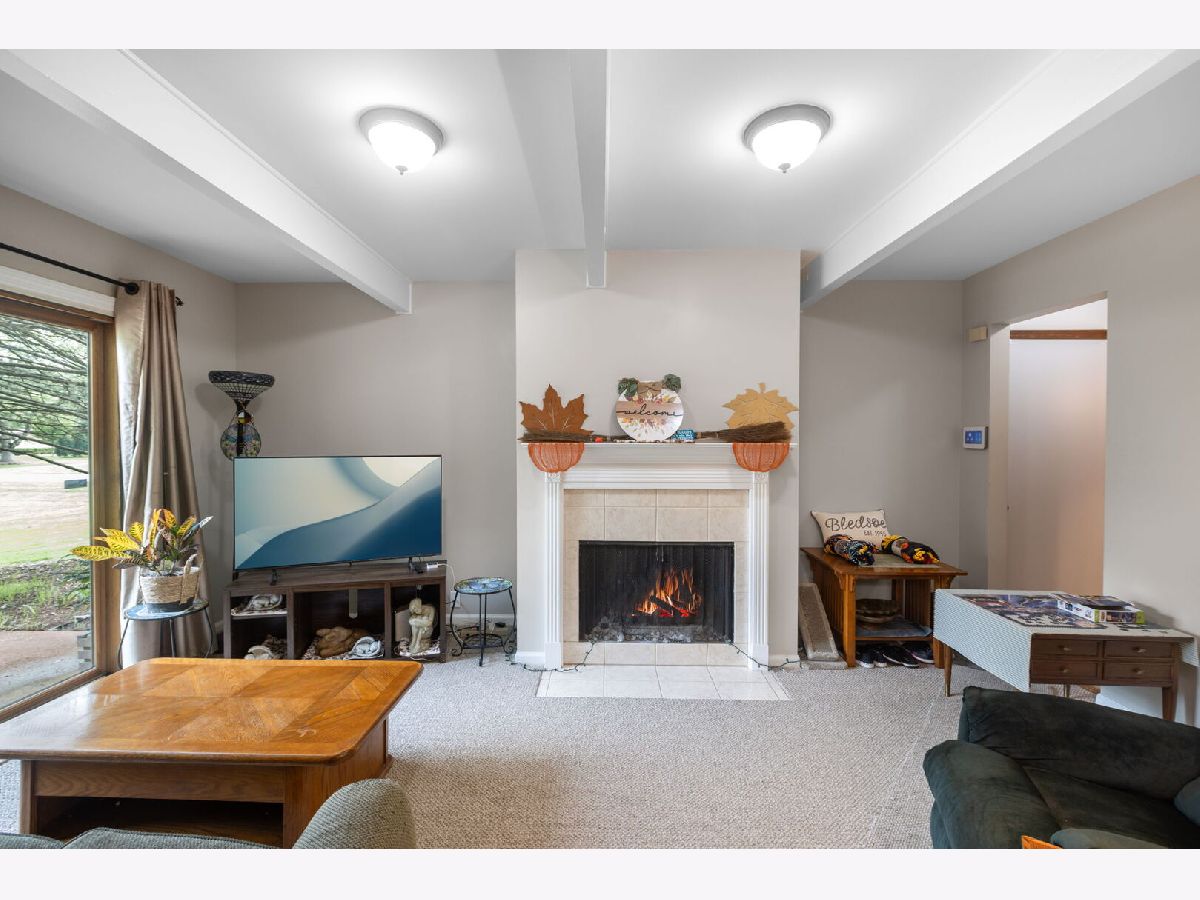
Family Room Info:
Dimensions: 12X17
Location: Main LevelDimensions: 12X17
Floor Type: Carpet
Additional Rooms Info:
Rooms: Eating Area, Foyer
Basement: Partially Finished, Concrete, Rec/Family Area, Storage Space, FullRooms: Eating Area, Foyer
First Additional Room Info:
Name: Eating Area
Dimensions: 13X9
Location: Main LevelName: Eating Area
Dimensions: 13X9
Floor Type: Luxury Vinyl
Second Additional Room Info:
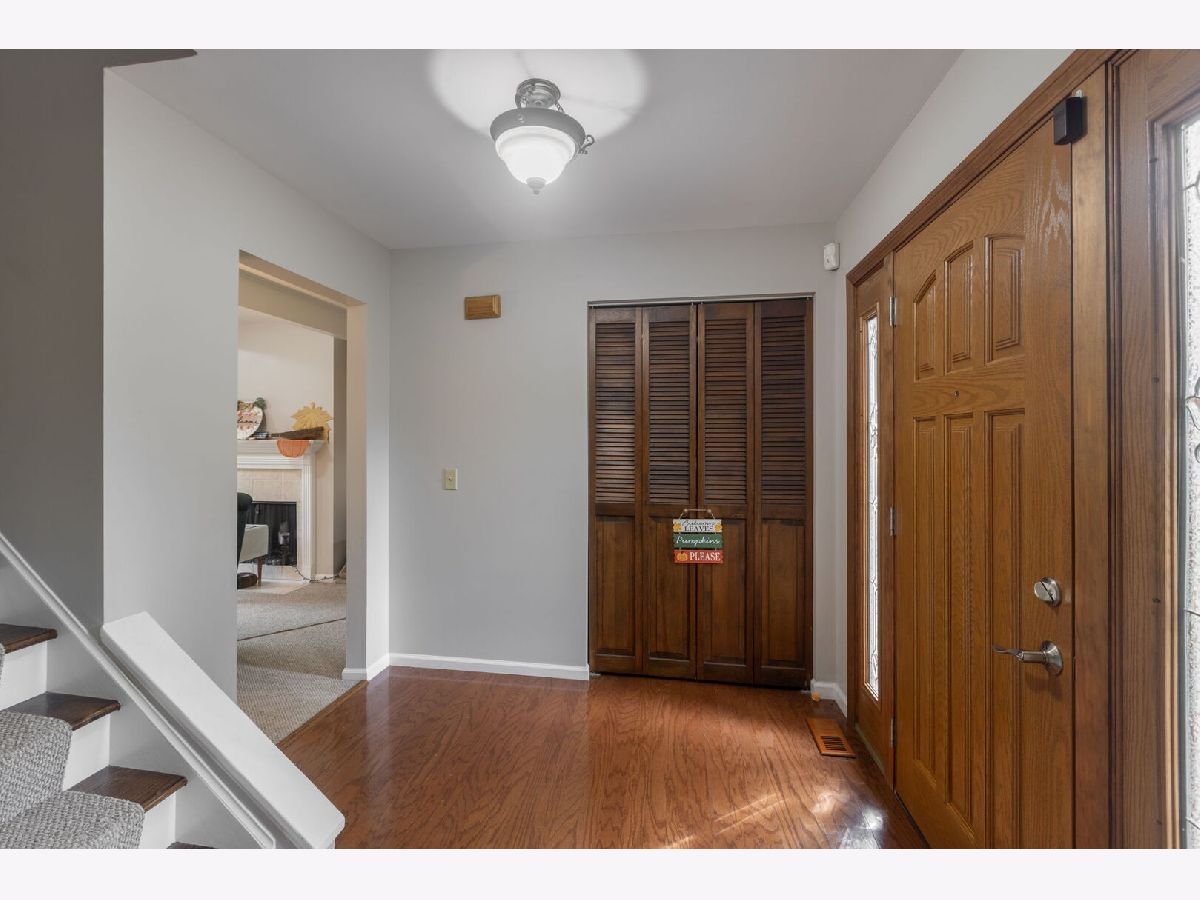
Name: Foyer
Dimensions: 8X8
Location: Main LevelName: Foyer
Dimensions: 8X8
Floor Type: Hardwood
Other Specifics
| 2 | |
| Concrete Perimeter | |
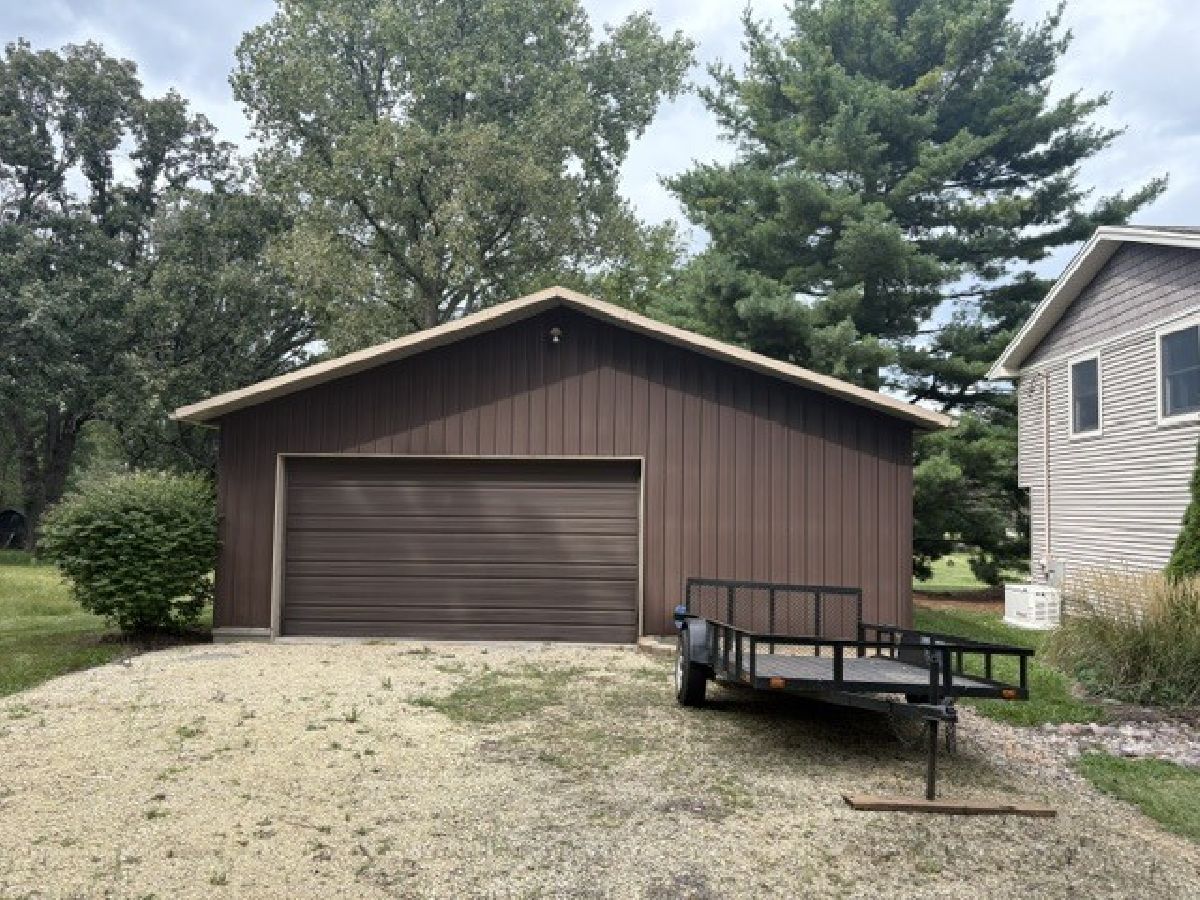
| Asphalt, Gravel, Garage Door Opener, Heated Garage, Garage, Garage Owned, Attached, Driveway, Garage Faces Side, Owned | |
| In Unit | |
| Hardwood, Carpet | |
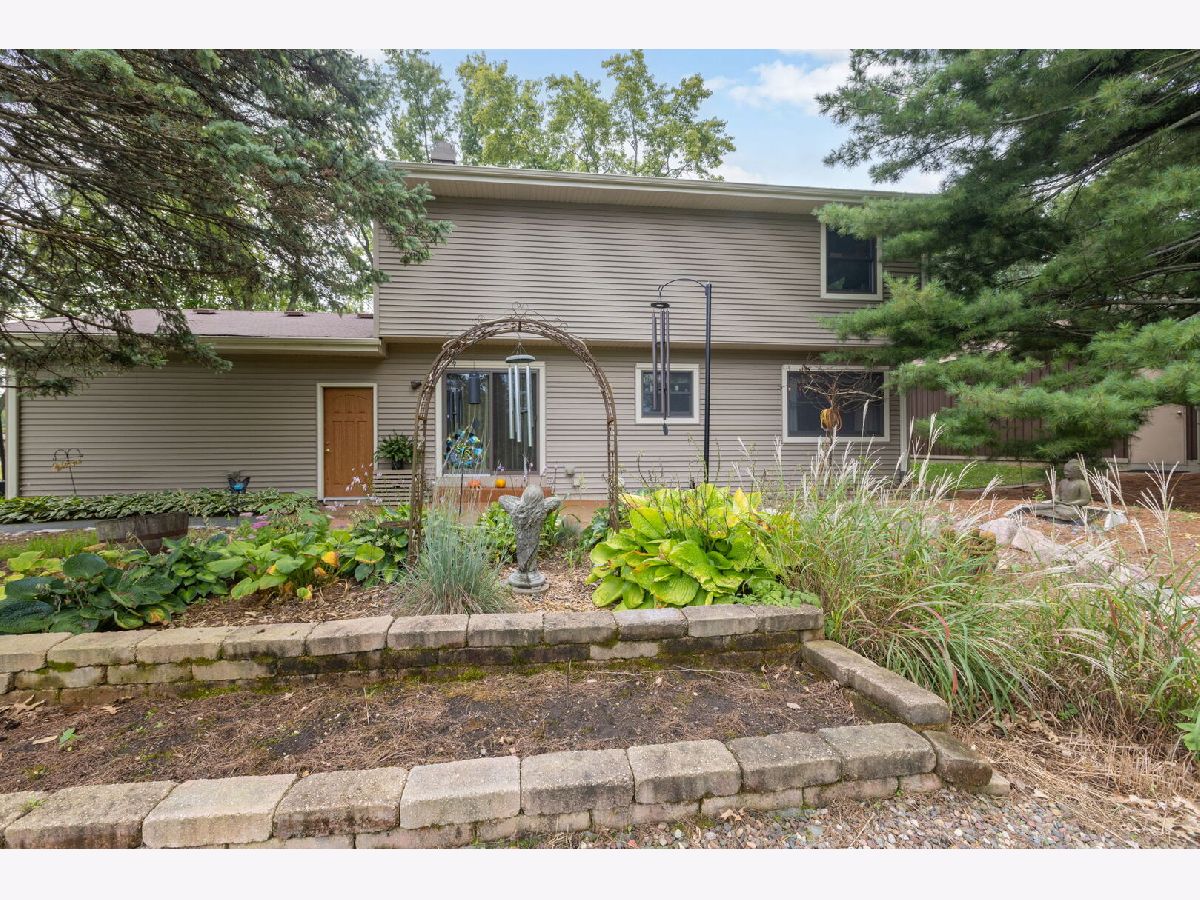
| Patio | |
| Workshop, Barn(s), Garage Faces Side | |
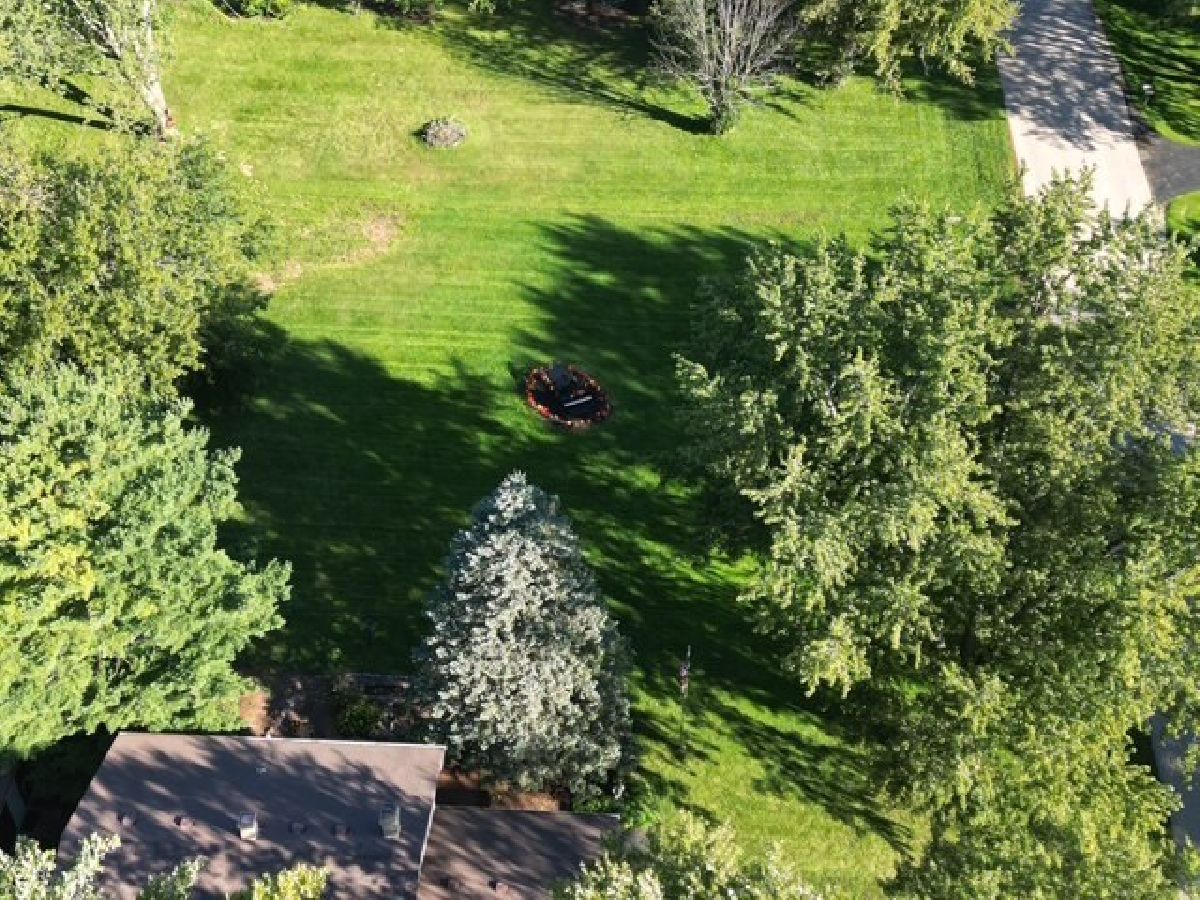
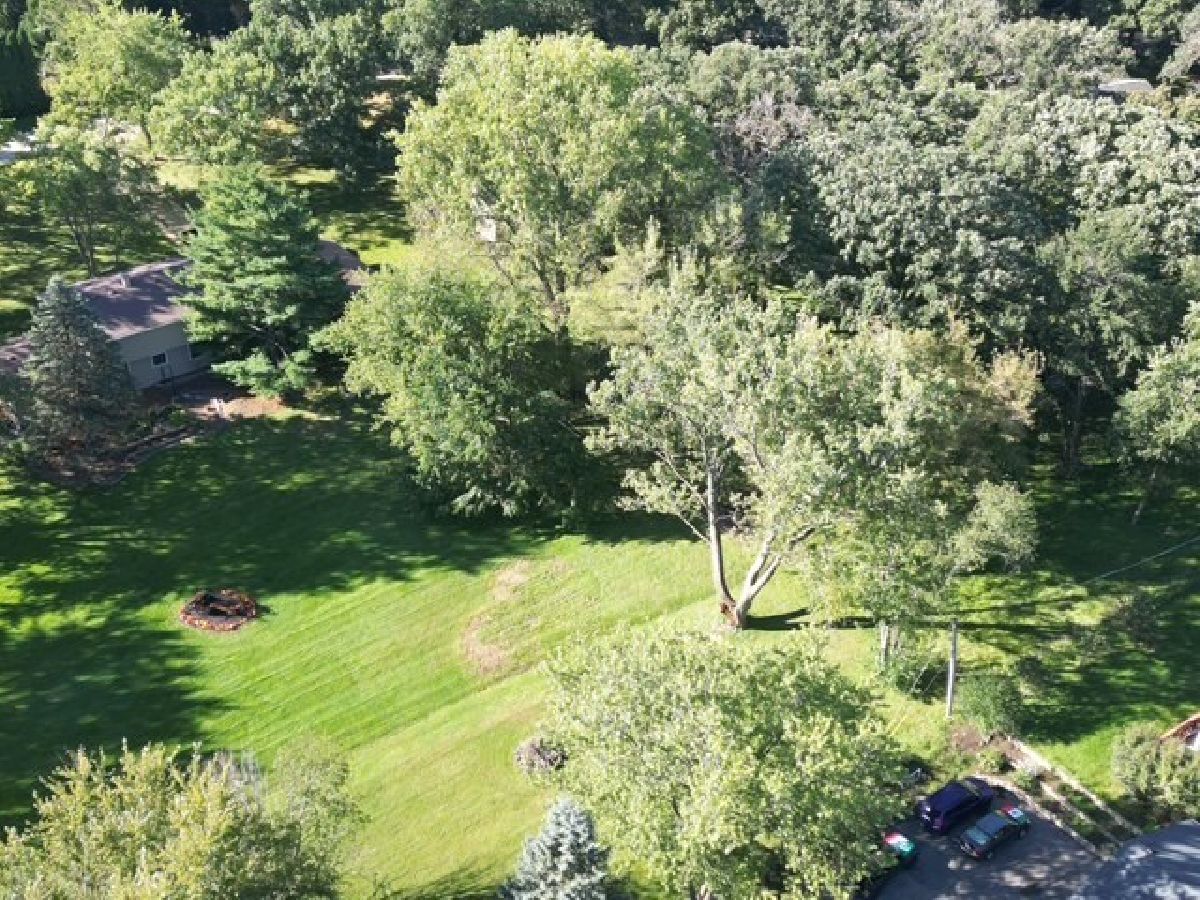
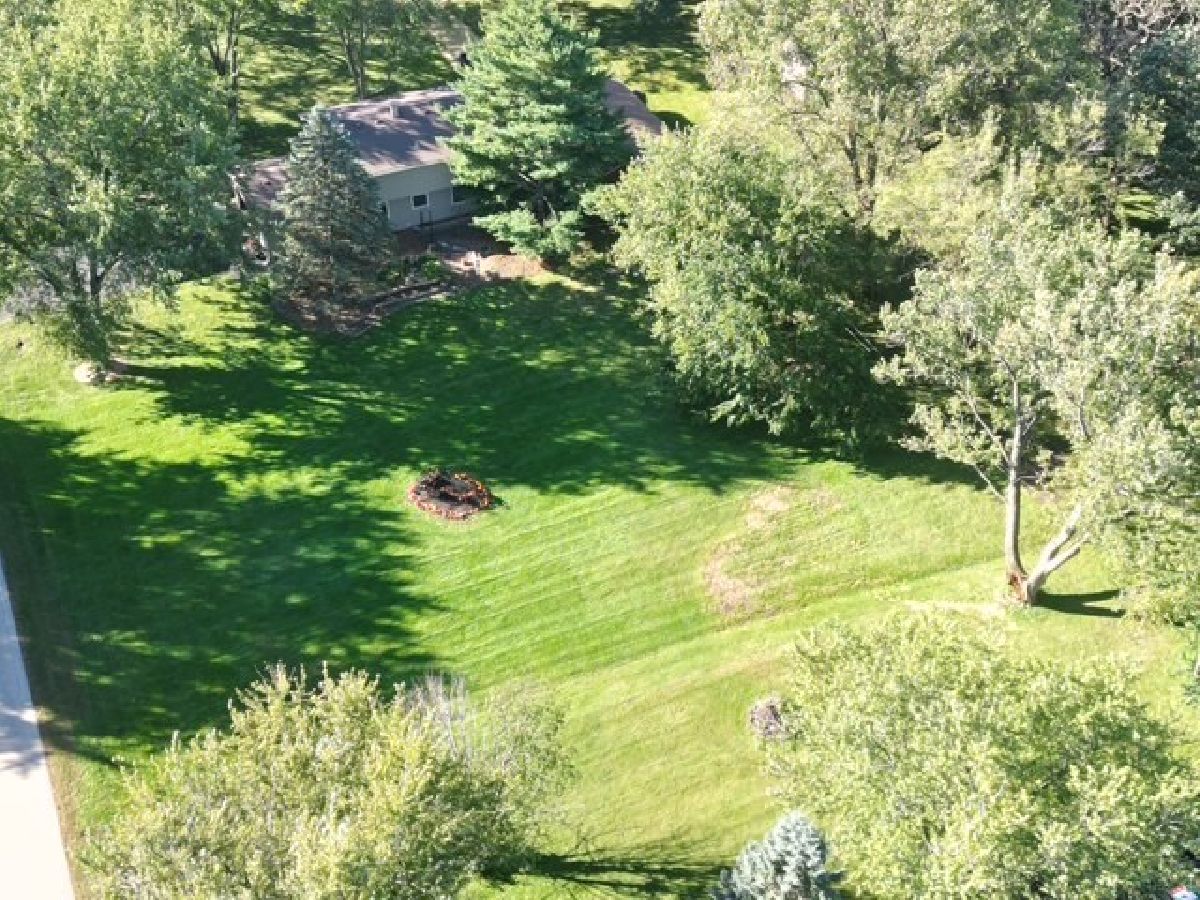
| Fire Pit | |
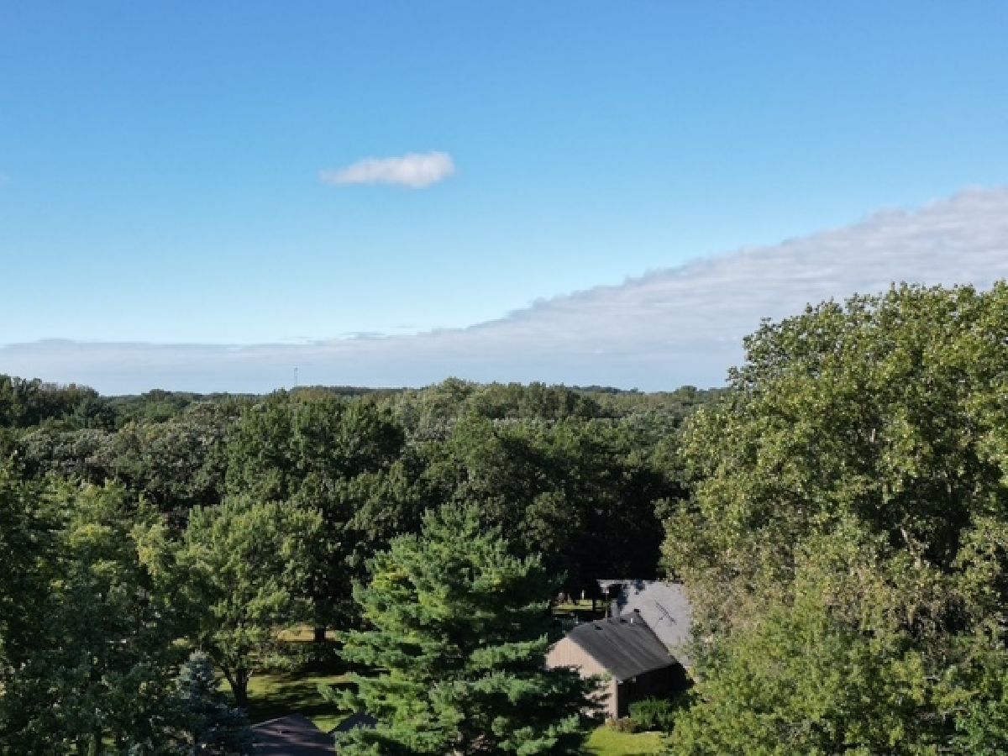
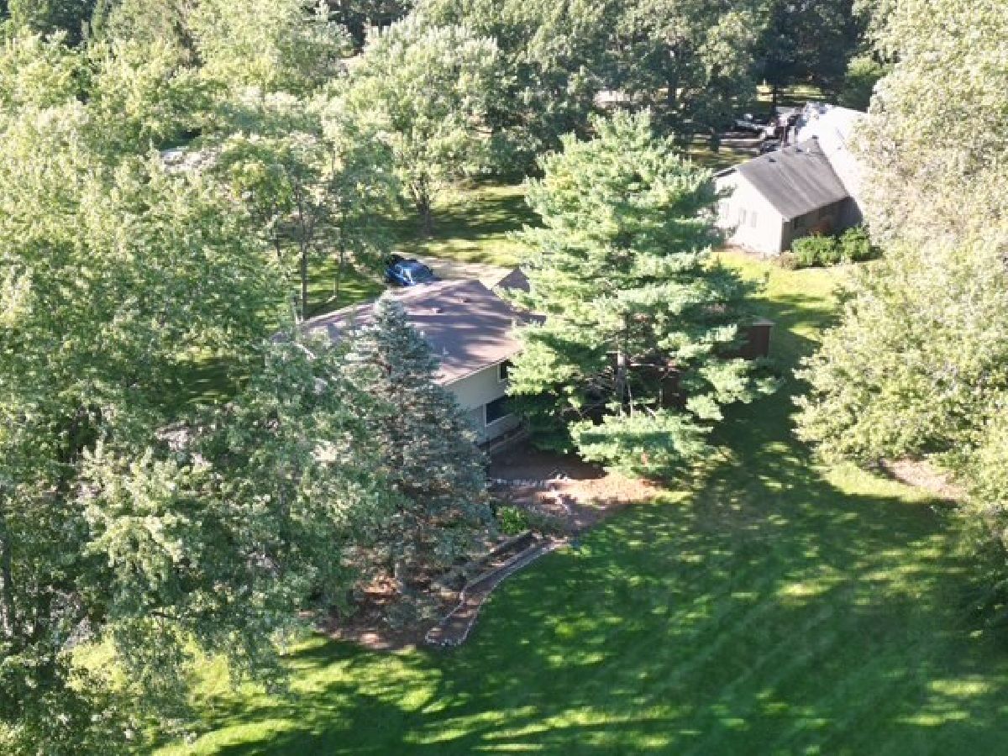
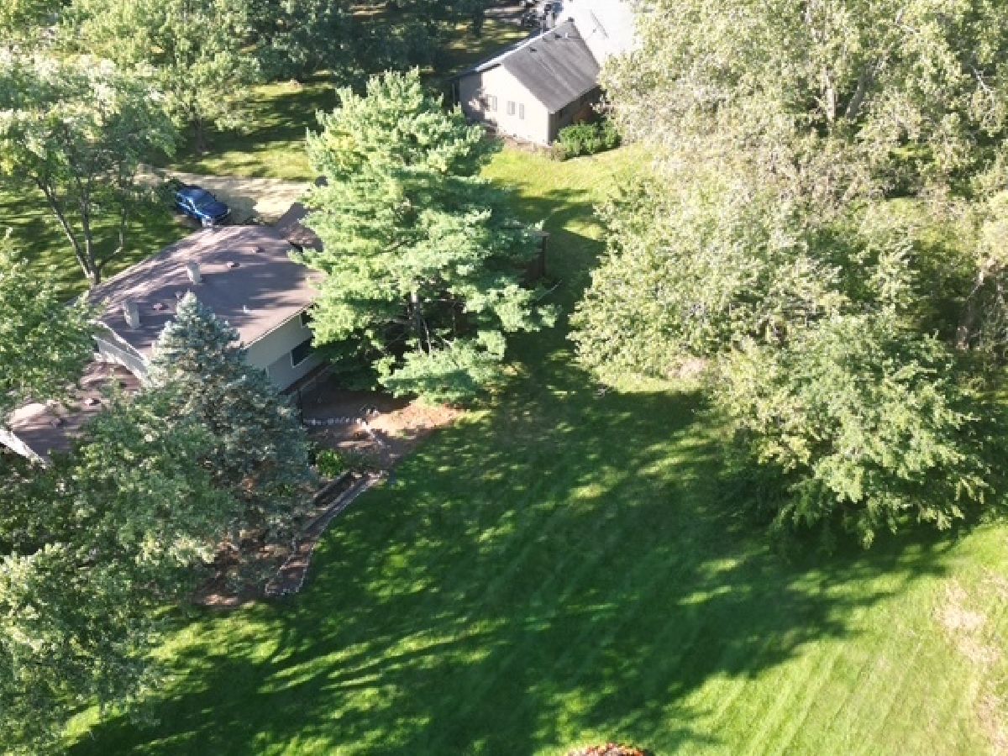
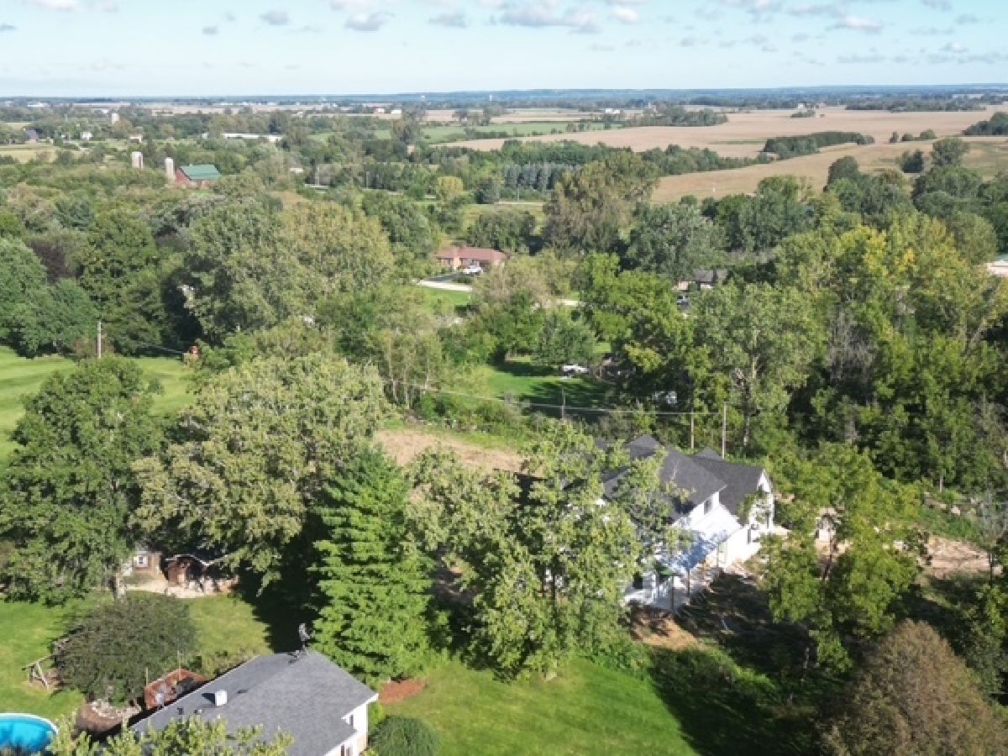
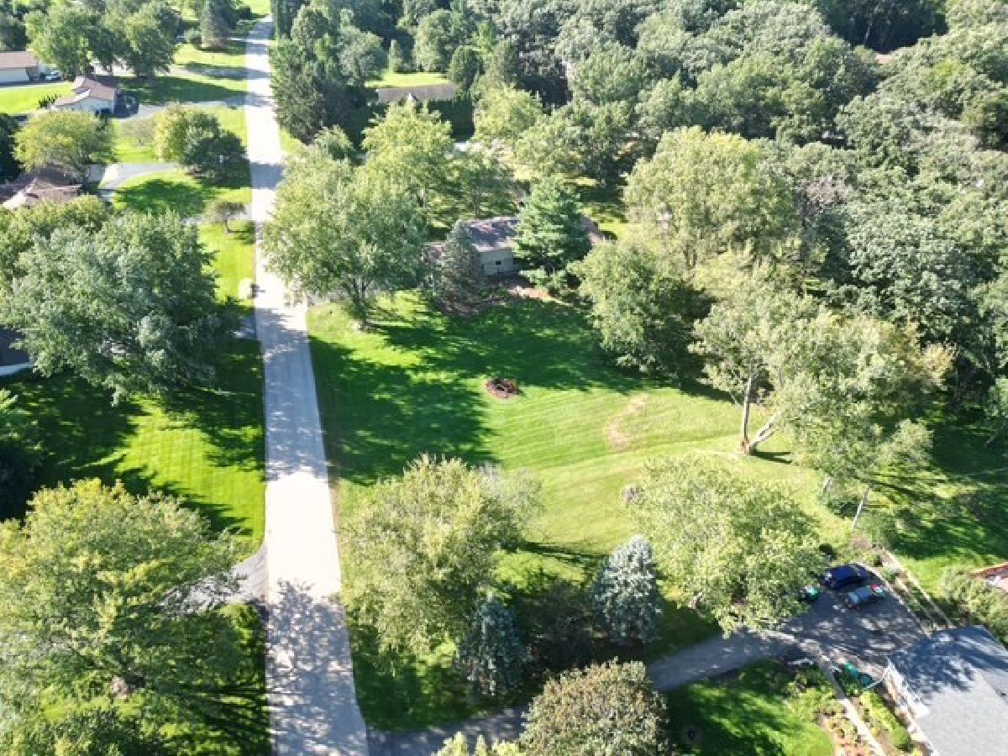
| Corner Lot, Wooded, Mature Trees | |
| 160x340x160x342 | |
| Unfinished | |
| Full | |
| Built-in Features, Walk-In Closet(s), Pantry | |
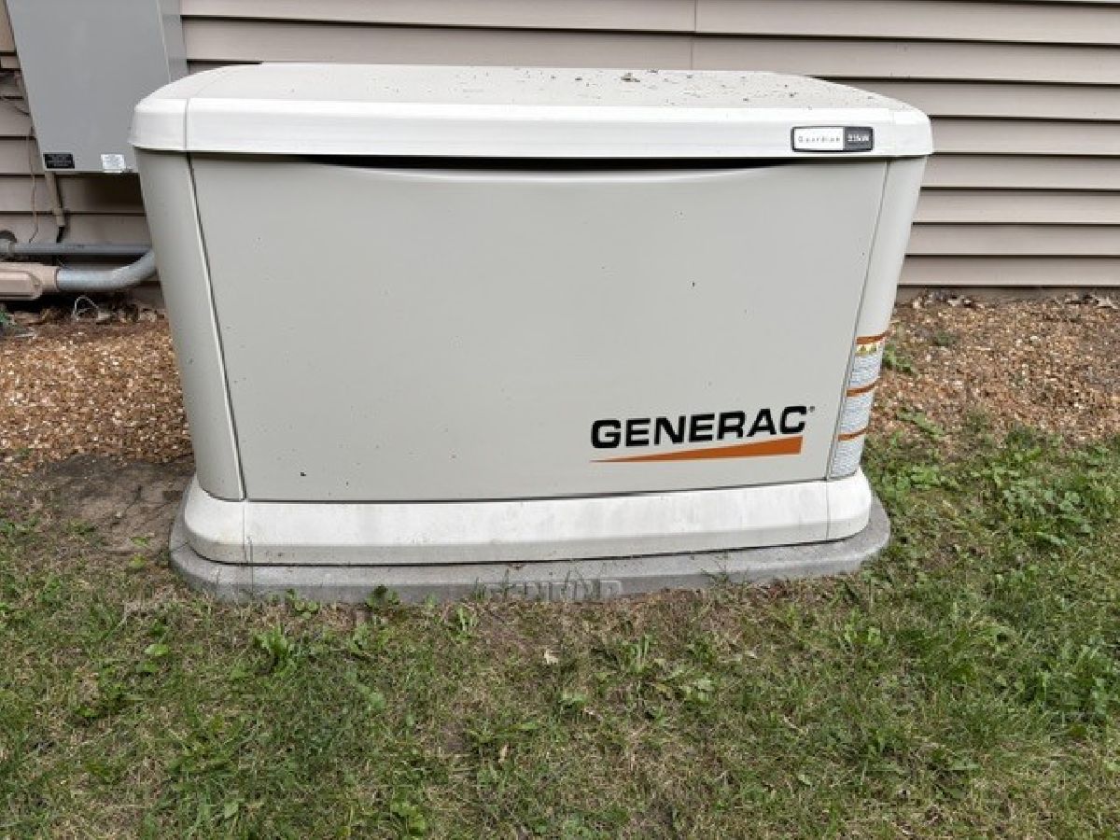
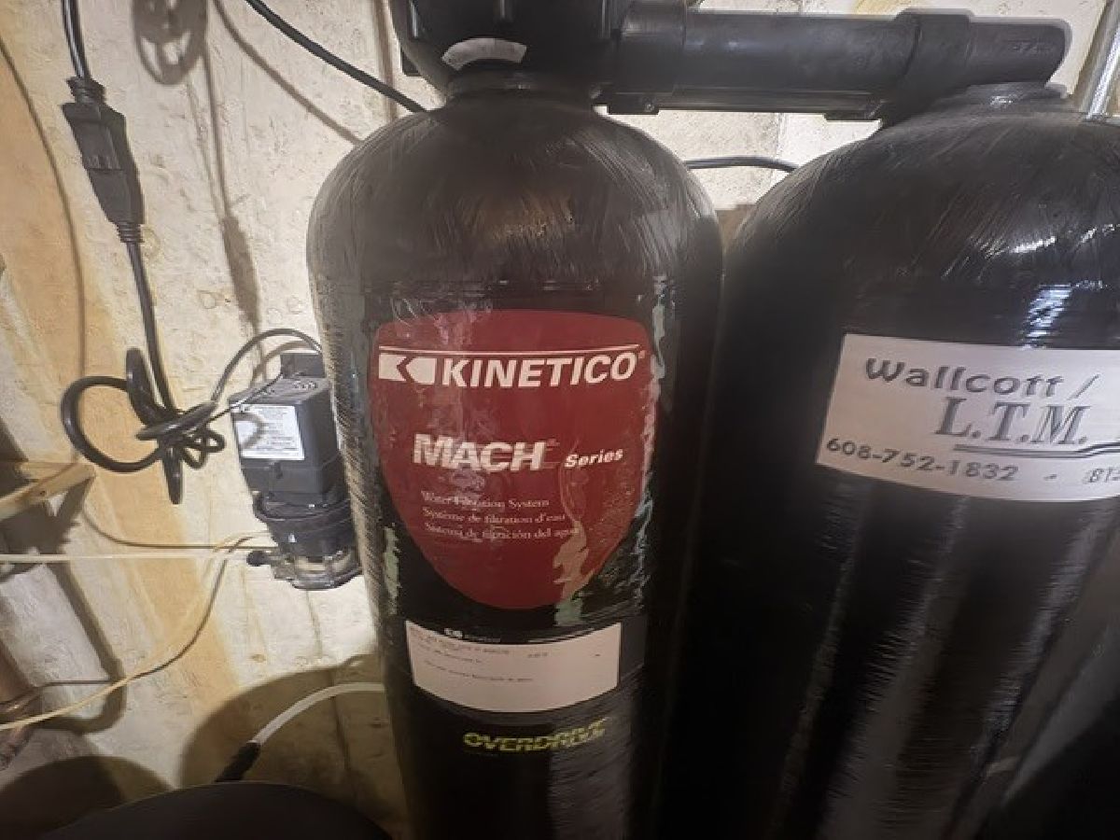
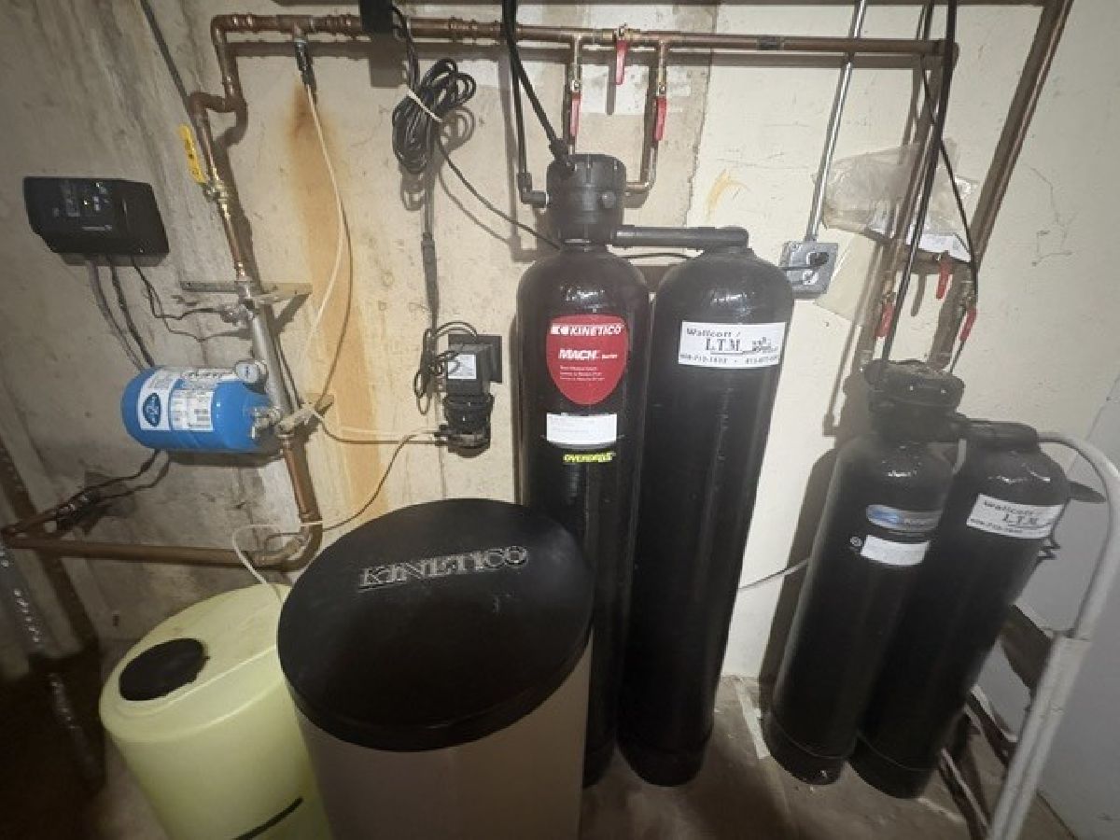
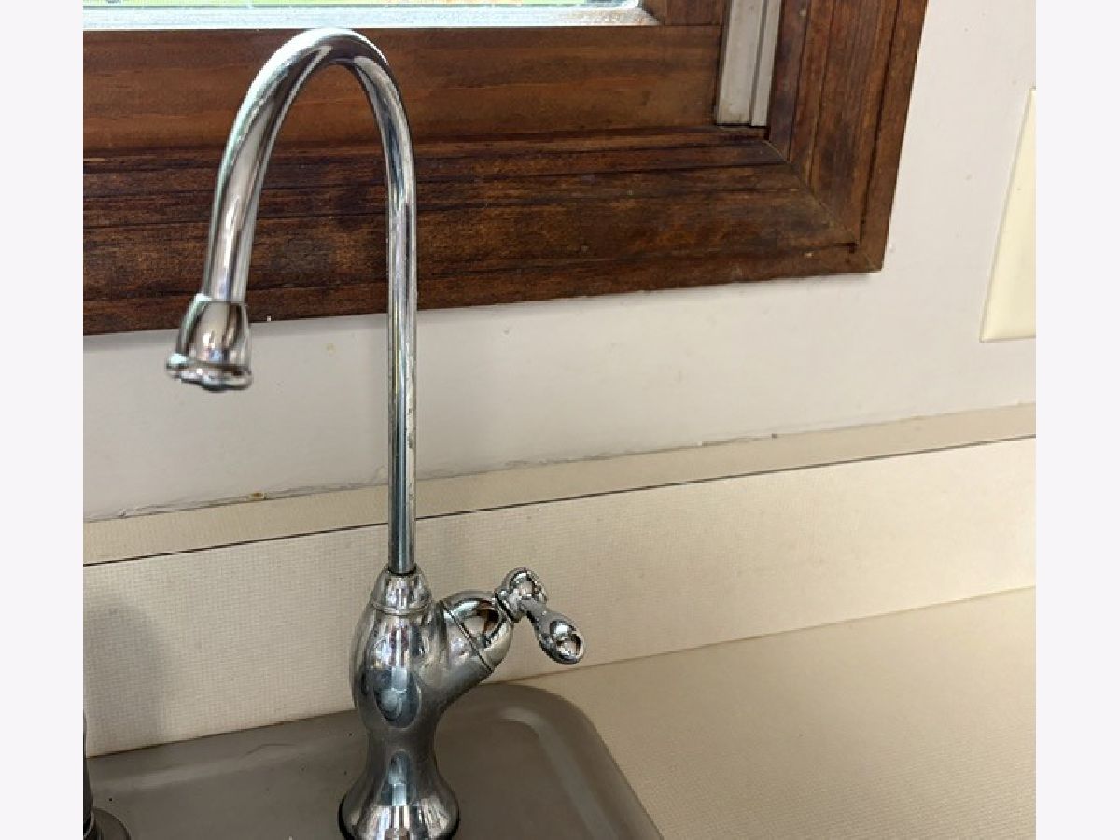
| Range, Dishwasher, Refrigerator, Washer, Dryer, Water Purifier Owned, Water Softener Owned, Gas Oven | |
| Not in DB | |
| Curbs, Street Lights, Street Paved | |
| — | |
| Wood Burning |
Contact Agent
Nearby Similar Homes
Nearby Sold Comparables
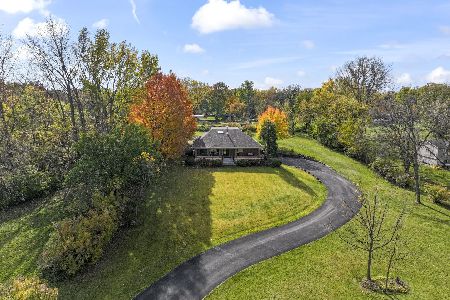
9718 Knoll Top Road, Union, Illinois 60180

Sold
$325,000
4 beds / 2.1 baths / 0 ft2
Single Family / Built: 1972
6958

9707 Knolltop Road, Union, Illinois 60180
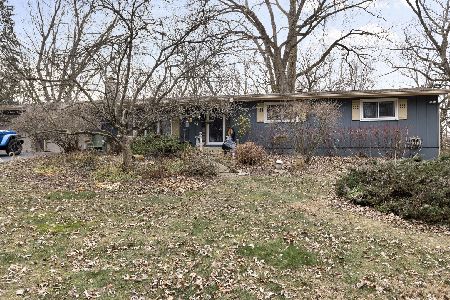
Sold
$379,000
3 beds / 1.1 baths / 1,500 ft2
Single Family / Built: 1977
675
Contact Agent
Listing Provided By
Berkshire Hathaway HomeServices Starck Real Estate
