

9739 Woodlawn Avenue, Pullman, Chicago, Illinois 60628


$225,000
|
For Sale
|
|
| Status: | Active |
| Sqft: | 1,181 |
| Cost/Sqft: | $191 |
| Beds: | 3 |
| Baths: | 2 |
| Year Built: | 1946 |
| Property Taxes: | $1,283 |
| Days On Market: | 7 |
| Lot Size: | 0,00 |
Description
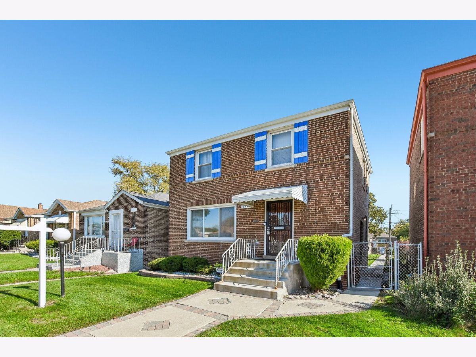
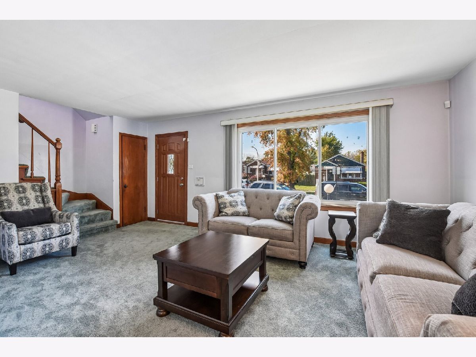
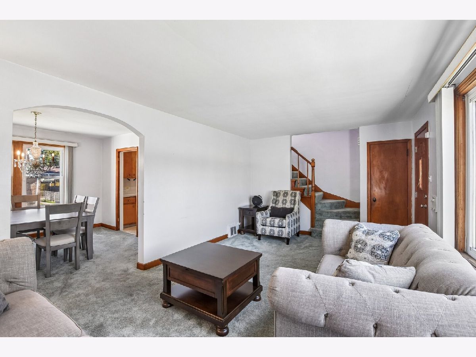
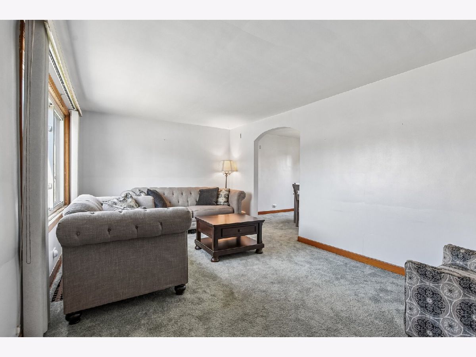
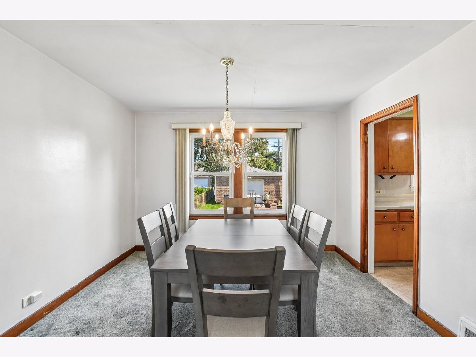
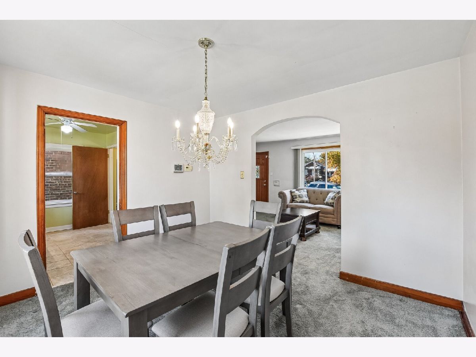
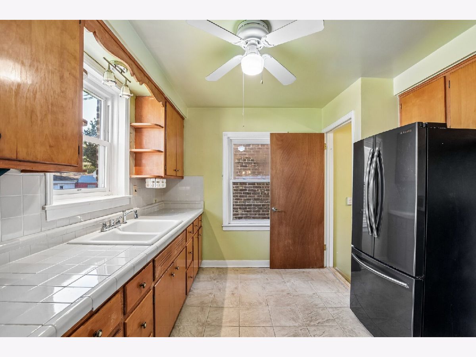
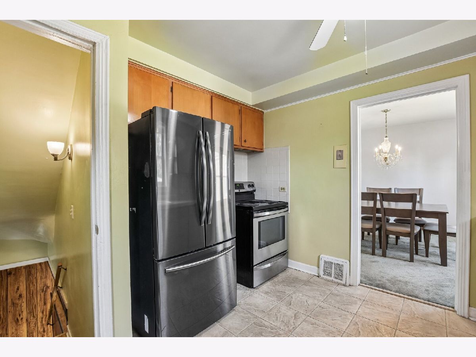
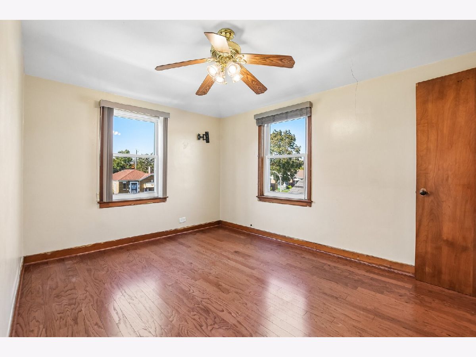
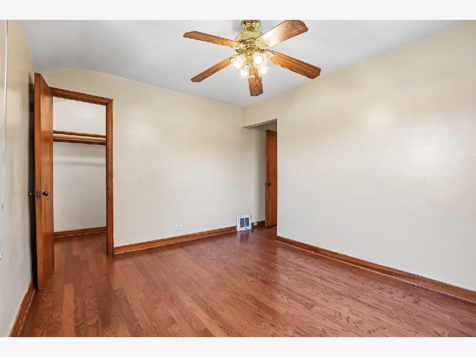
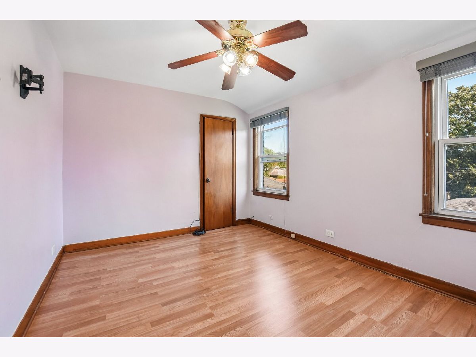
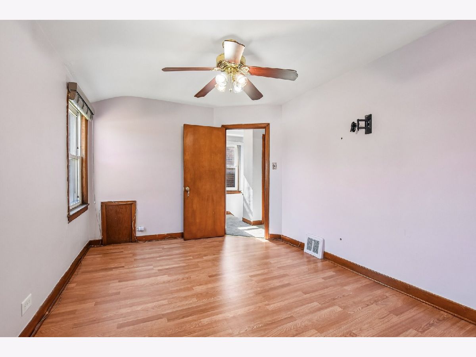
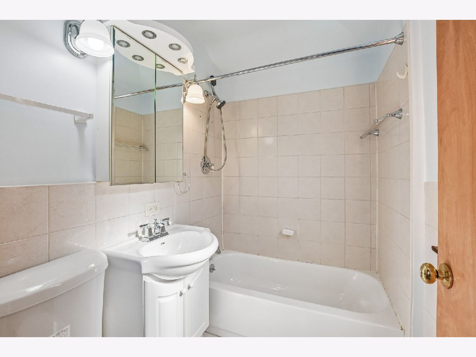
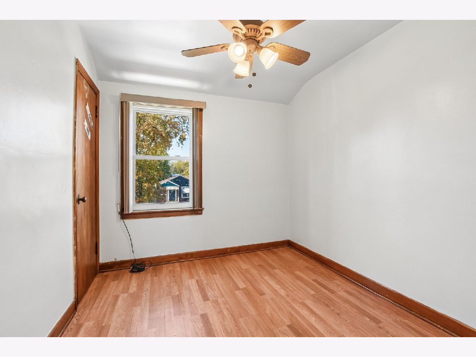
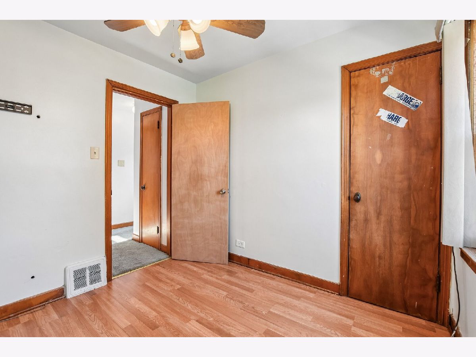
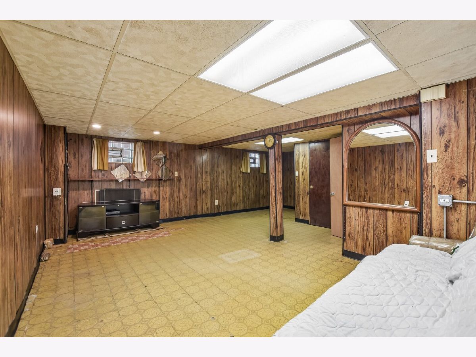
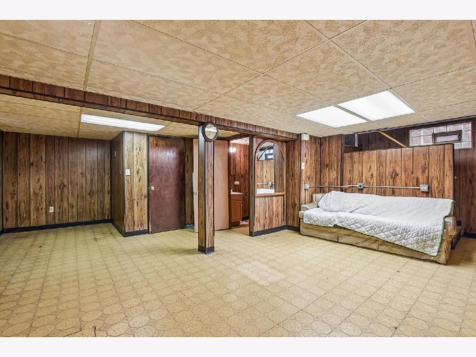
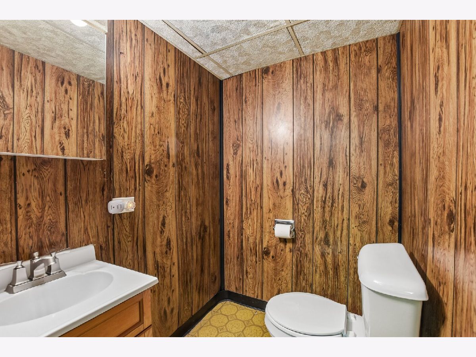
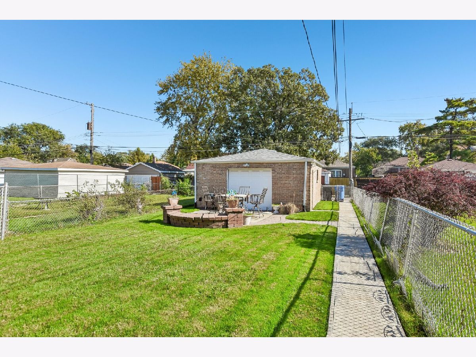
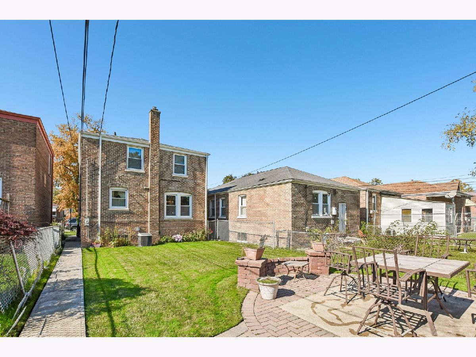
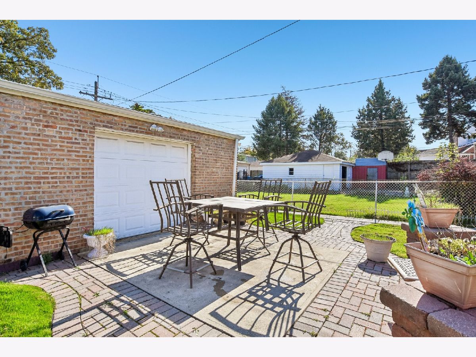
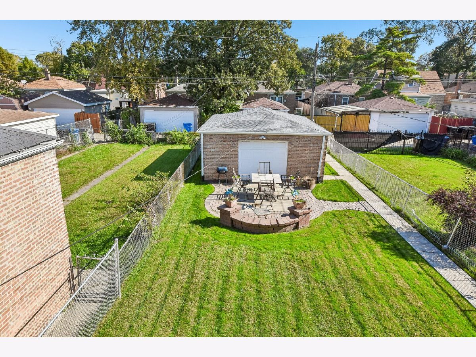
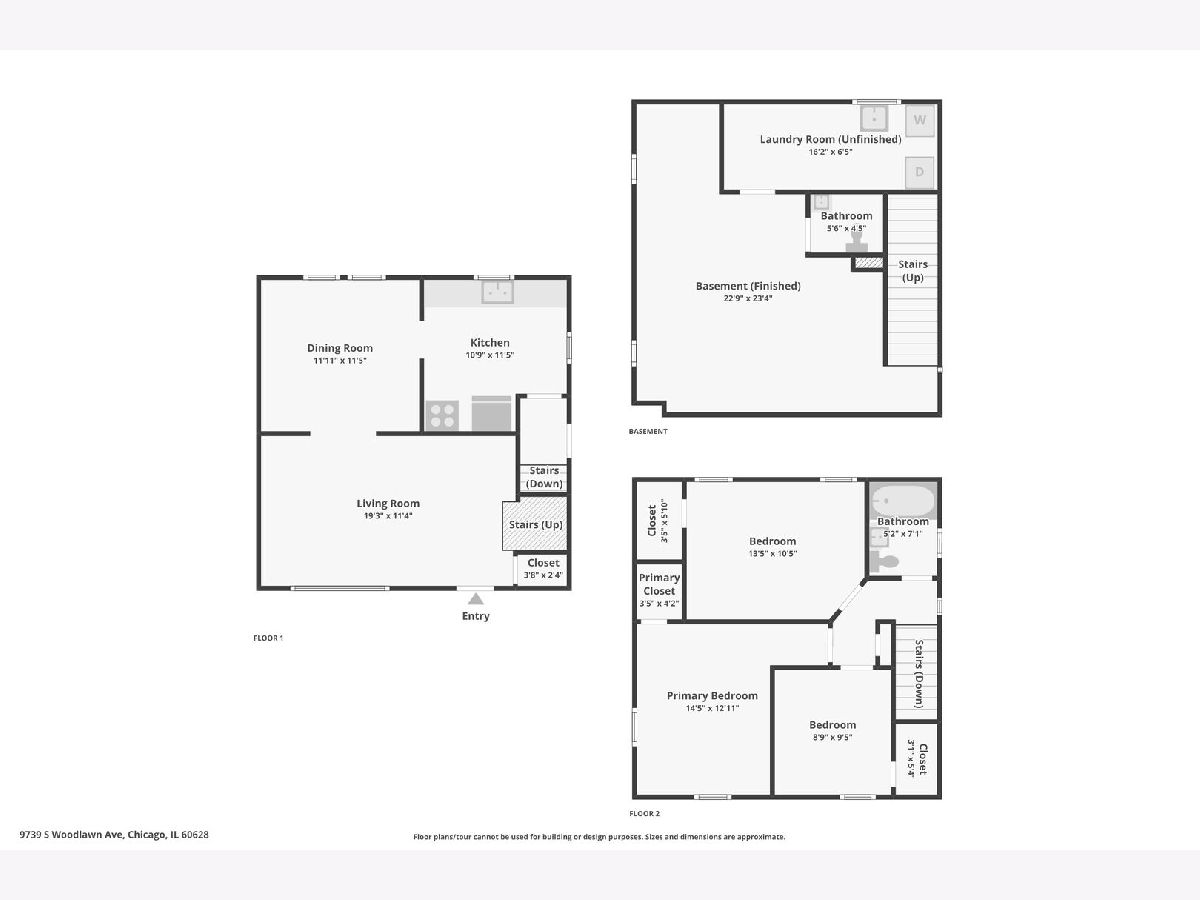
Welcome home to this inviting 3-bedroom, 1.5-bath home 3,750 sq. ft. lot! The main level features a spacious living room, separate dining room, and kitchen, providing a functional layout for everyday living and entertaining. The second level offers a primary bedroom, two additional bedrooms, and a full bathroom. The finished basement adds valuable extra living space, including a family room, laundry room, and half bathroom. Numerous updates provide added peace of mind, including a new roof in 2022, furnace in 2020, AC condenser in 2016, water heater in 2021, appliances in 2022, windows in 2010, and tuckpointing/block work completed in 2023. With three bedrooms, a finished basement, and several key updates, this home offers comfortable living with flexible space to fit your needs. Being sold AS-IS.
Property Specifics
| Single Family | |
| — | |
| — | |
| 1946 | |
| 2009 | |
| Finished, Full | |
| Brick | |
| — | |
| — | |
| No | |
| — |
| Cook | |
| — | |
| — / Not Applicable | |
| None | |
| Lake Michigan | |
| Public Sewer | |
| Central Air | |
| Gas | |
| No | |
| 12783485 | |
| 25112060140000 |
Nearby Schools
| NAME: | DISTRICT: | DISTANCE: | |
|---|---|---|---|
|
Grade School
Schmid Elementary School |
299 | — | |
|
Middle School
Schmid Elementary School |
299 | Not in DB | |
|
High School
Harlan Community Academy Senior |
299 | Not in DB | |
Property History
| DATE: | EVENT: | PRICE: | SOURCE: |
|---|---|---|---|
| 23 Oct, 2026 | Listed for sale | $225,000 | MRED MLS |
Room Specifics
Total Bedrooms: 3
Bedrooms Above Ground: 3
Bedrooms Below Ground: 0
Dimensions: 15X13
Floor Type: Hardwood
Dimensions: 14X11
Floor Type: Hardwood
Dimensions: 9X10
Floor Type: Hardwood
Full Bathrooms: 2
Bathroom Amenities: European Shower, Soaking Tub
Bathroom in Basement: 0
Dimensions: 12X12
Floor Type: Carpet
Dimensions: 11X12
Floor Type: Ceramic Tile
Dimensions: 16X7
Floor Type: Stone
Dimensions: 19X11
Floor Type: Carpet
Dimensions: 23X23
Floor Type: —
Rooms: No additional rooms
Other Specifics
| 2 | |
| — | |
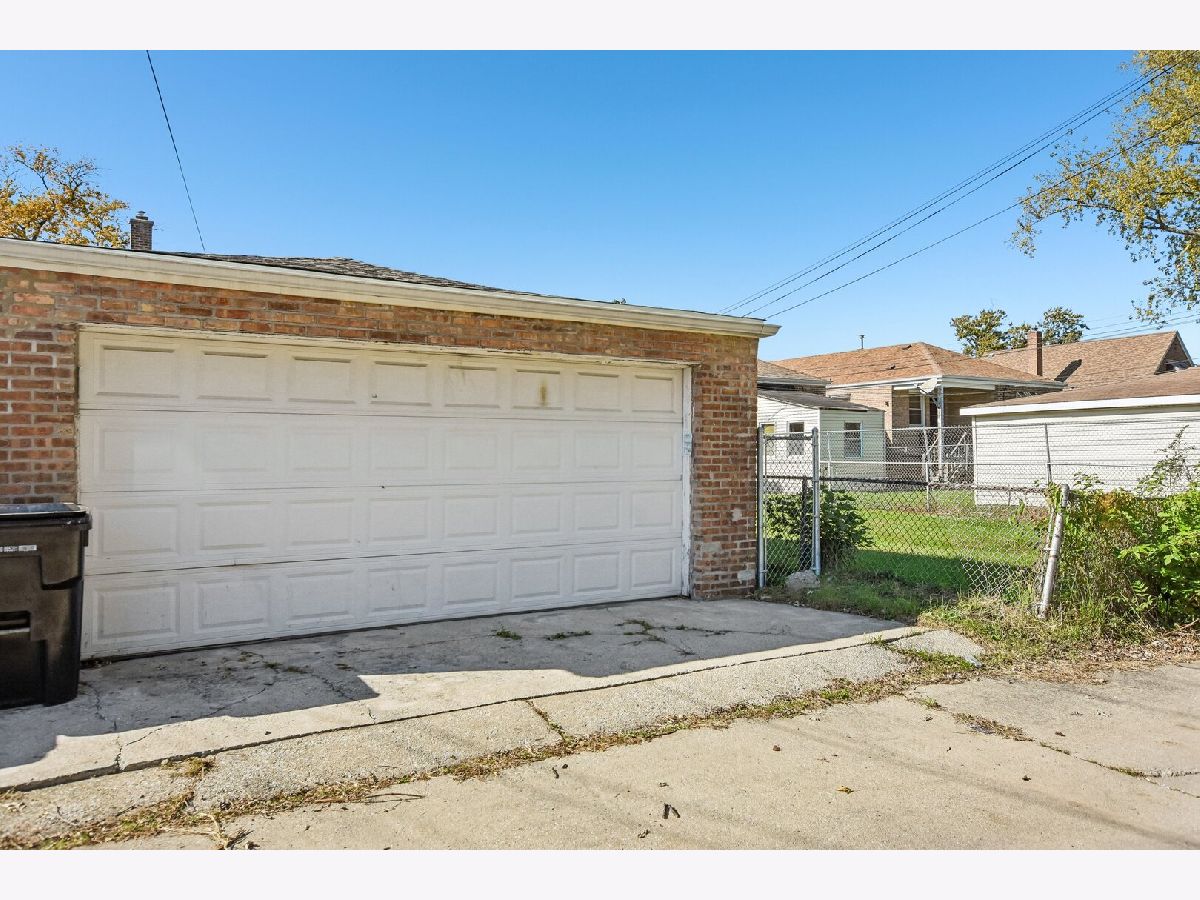
| Garage Door Opener, Garage Owned, Detached, Garage | |
| Gas Dryer Hookup | |
| Hardwood | |
| — | |
| — | |
| — | |
| 3750 | |
| Unfinished | |
| Full | |
| — | |
| High End Refrigerator, Washer, Dryer | |
| Not in DB | |
| Curbs, Sidewalks, Street Lights, Street Paved | |
| — | |
| — |
Tax History
| Year | Property Taxes |
|---|---|
| 2026 | $1,283 |
Contact Agent
Contact Agent
Listing Provided By
Redfin Corporation
