

9791 Weltzien Street, Huntley, Illinois 60142


$579,000
|
For Sale
|
|
| Status: | New |
| Sqft: | 3,130 |
| Cost/Sqft: | $185 |
| Beds: | 4 |
| Baths: | 3 |
| Year Built: | 2016 |
| Property Taxes: | $0 |
| Days On Market: | 1 |
| Lot Size: | 0,25 |
Description
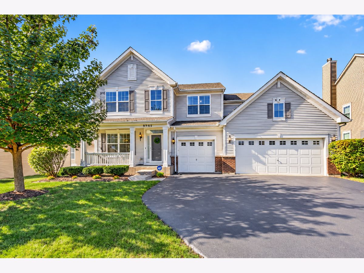
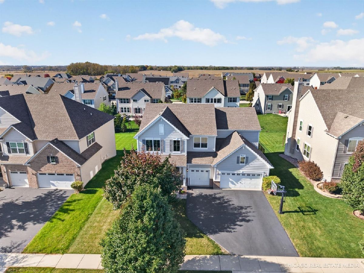
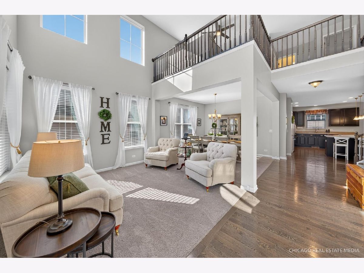
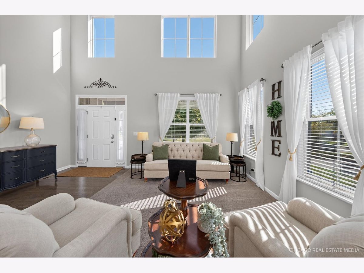
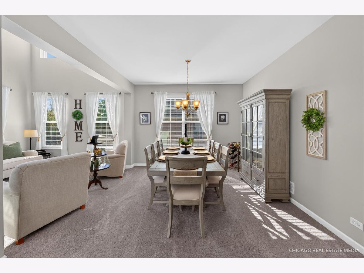
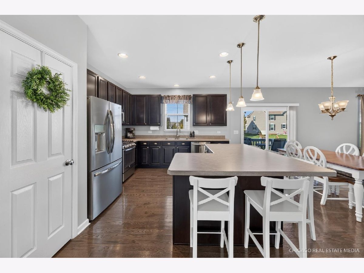
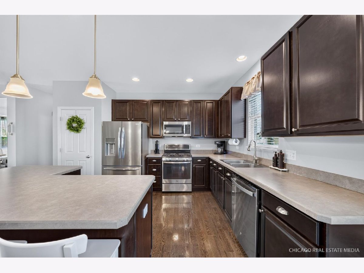
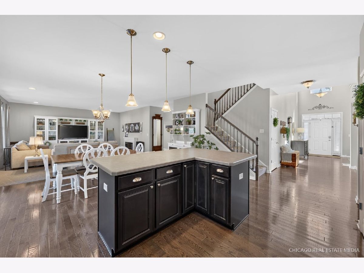
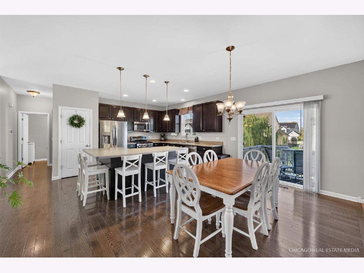
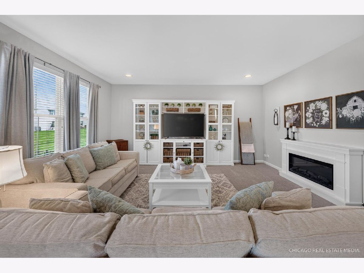
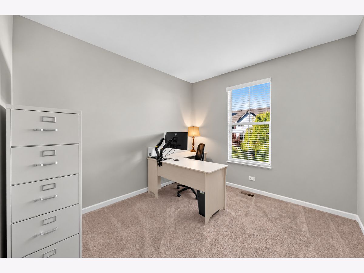
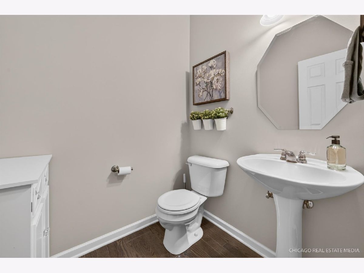
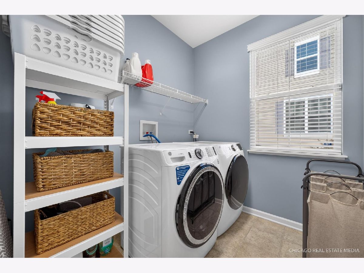
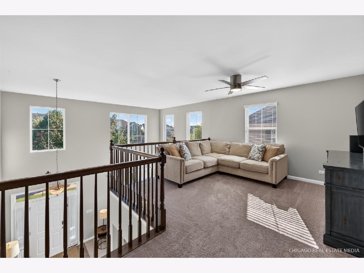
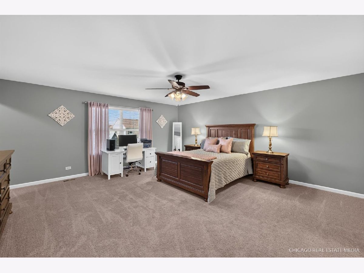
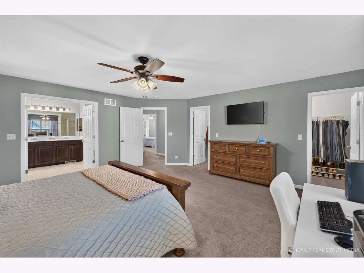
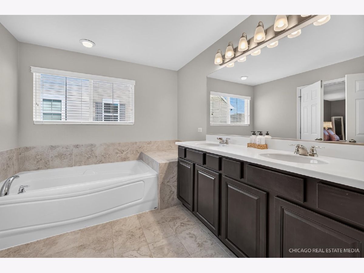
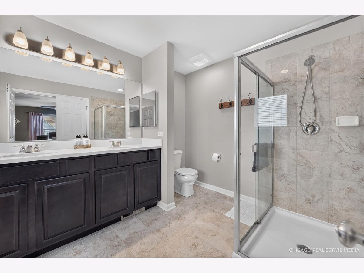
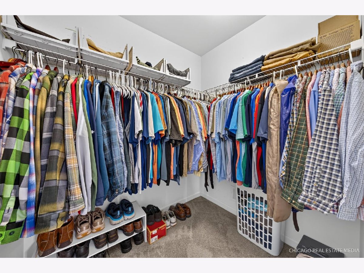
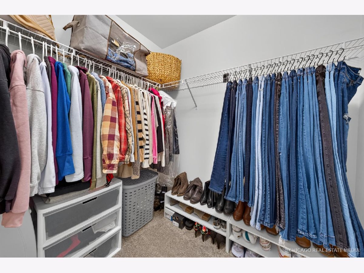
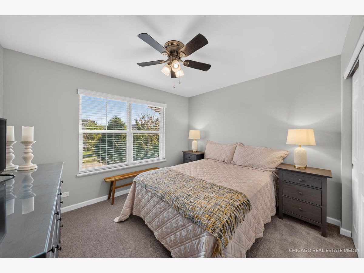
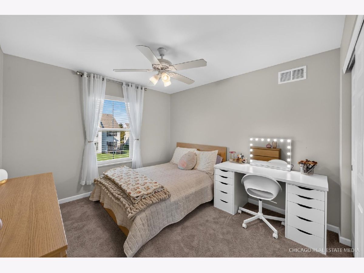
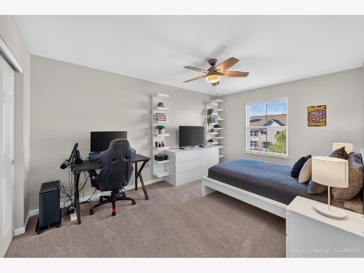
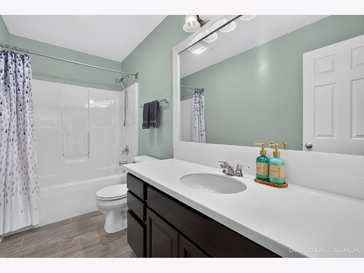
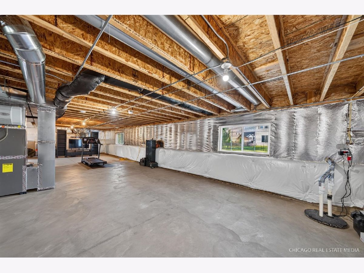
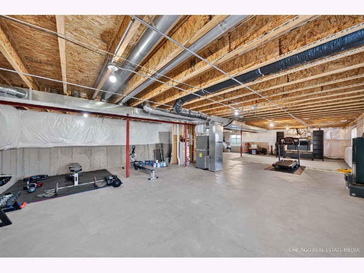
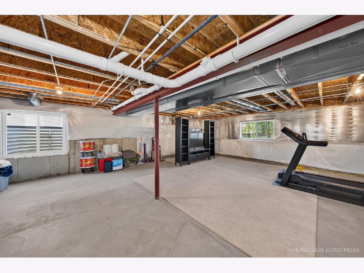
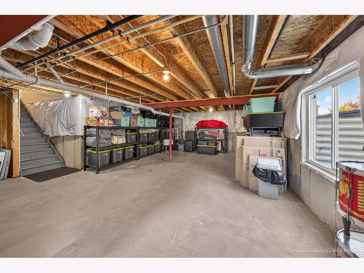
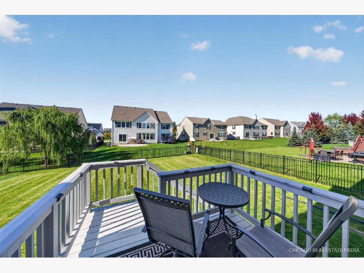
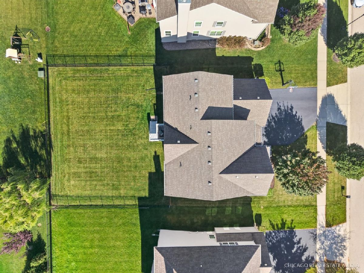
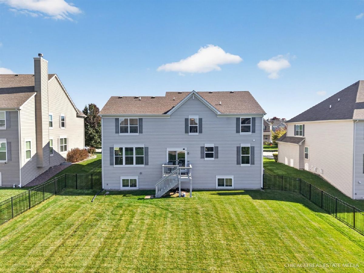
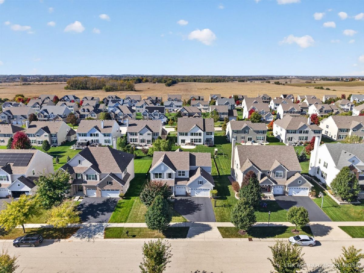
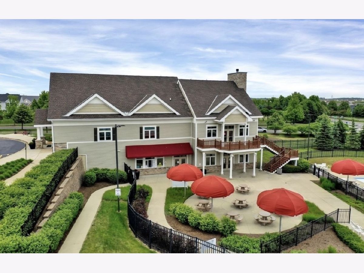
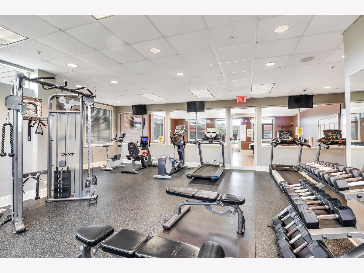
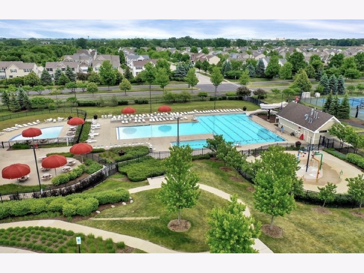
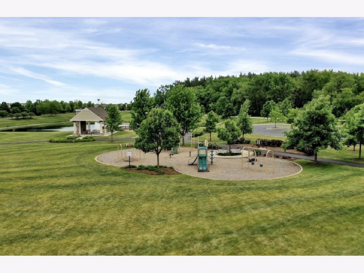
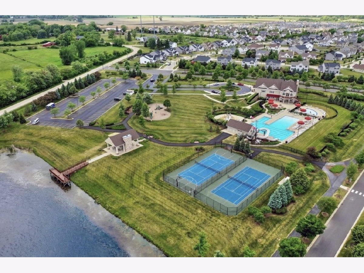
Welcome home to this beautifully maintained Magnolia model offering approximately 3,130 square feet of living space in highly sought after Talamore community. Built in 2016, this spacious 4 bedroom, 2.5 bath home has been lovingly cared for and offers a fantastic layout with plenty of room to live, work, and entertain. Step inside to a bright two story foyer with a combined living and dining room providing flexible space for entertaining and everyday living. The heart of the home is the open kitchen and family room, creating an easy flow for gatherings and daily life. Sliding doors lead from the kitchen to the deck overlooking the fully fenced backyard that is perfect for relaxing, entertaining, or enjoying the outdoors. The main level also features a private office, convenient half bathroom, laundry, and a 3 car garage. Upstairs, you will find a spacious loft offering even more flexible living space, along with 4 bedrooms and 2 full baths. The generous primary suite features 2 walk in closets and a private bathroom with dual vanities, a large soaking tub, and a separate shower. The unfinished basement with lookout windows offers tons of potential and is ready to be finished for the next homeowner, whether that's a recreation room, home gym, additional office, playroom, or even that 5th bedroom. Located in Huntley's desirable Talamore community and Huntley's School District 158, residents enjoy incredible neighborhood amenities including a clubhouse, swimming pool with water slide and splash pad, fitness center, parks, ponds, walking trails, and more. A wonderful opportunity to make Talamore your next home! Schedule today!
Property Specifics
| Single Family | |
| — | |
| — | |
| 2016 | |
| Unfinished, Full | |
| Vinyl Siding, Brick | |
| Asphalt | |
| Magnolia | |
| No | |
| 0.25 |
| — | |
| — | |
| 0 / Not Applicable | |
| None | |
| Public | |
| Public Sewer | |
| Central Air | |
| Gas | |
| No | |
| 12792294 | |
| 1820402035 |
Nearby Schools
| NAME: | DISTRICT: | DISTANCE: | |
|---|---|---|---|
|
Grade School
Leggee Elementary School |
158 | — | |
|
Middle School
Marlowe Middle School |
158 | Not in DB | |
|
High School
Huntley High School |
158 | Not in DB | |
Property History
| DATE: | EVENT: | PRICE: | SOURCE: |
|---|---|---|---|
| 31 Jul, 2020 | Sold | $372,500 | MRED MLS |
| 7 Jul, 2020 | Under contract | $369,900 | MRED MLS |
| 6 Jul, 2020 | Listed for sale | $369,900 | MRED MLS |
| 22 Oct, 2026 | Listed for sale | $579,000 | MRED MLS |
Room Specifics
Total Bedrooms: 4
Bedrooms Above Ground: 4
Bedrooms Below Ground: 0
Dimensions: 18X17
Floor Type: Carpet
Dimensions: 11X10
Floor Type: Carpet
Dimensions: 15X10
Floor Type: Carpet
Dimensions: 11X10
Floor Type: Carpet
Full Bathrooms: 3
Bathroom Amenities: Double Sink, Soaking Tub
Bathroom in Basement: 0
Dimensions: 12X11
Floor Type: Carpet
Dimensions: 21X17
Floor Type: Hardwood
Features: Eating Area-Table Space, Pantry-Closet
Dimensions: 8X8
Floor Type: —
Dimensions: 12X11
Floor Type: Carpet
Dimensions: 18X17
Floor Type: Carpet
Rooms: Office, Loft
Name: Office
Dimensions: 10X10
Floor Type: Carpet
Name: Loft
Dimensions: 12X12
Floor Type: Carpet
Other Specifics
| 3 | |
| Concrete Perimeter | |
| Asphalt, Garage Door Opener, Garage Owned, Attached, Garage | |
| Main Level, In Unit | |
| Hardwood, Carpet | |
| Deck | |
| Fenced | |
| — | |
| — | |
| 0.25 | |
| — | |
| Full | |
| Walk-In Closet(s), Open Floorplan, Pantry | |
| Range, Microwave, Dishwasher, Refrigerator, Washer, Dryer, Disposal, Stainless Steel Appliance(s) | |
| Not in DB | |
| Clubhouse, Park, Pool, Tennis Court(s), Lake, Sidewalks, Street Lights, Street Paved | |
| — | |
| — |
Tax History
| Year | Property Taxes |
|---|---|
| 2020 | $8,358 |
Contact Agent
Nearby Similar Homes
Nearby Sold Comparables



Contact Agent
Listing Provided By
Keller Williams Success Realty
