

9799 Highway 127 Highway, Murphysboro, Illinois 62966


$100,000
|
For Sale
|
|
| Status: | Pending |
| Sqft: | 1,652 |
| Cost/Sqft: | $61 |
| Beds: | 3 |
| Baths: | 2 |
| Year Built: | 1958 |
| Property Taxes: | $4,217 |
| Days On Market: | 69 |
| Lot Size: | 0,96 |
Description
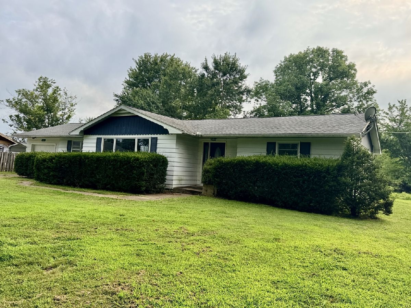
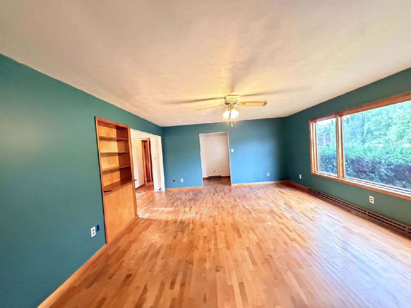
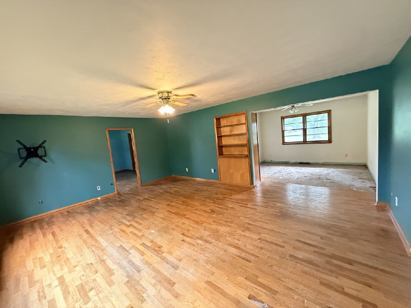
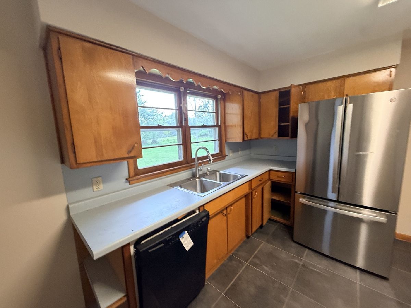
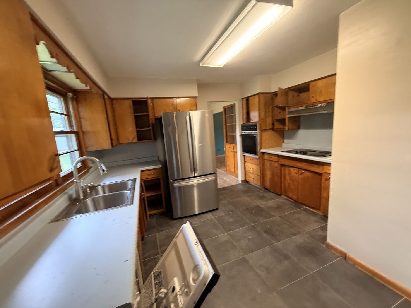
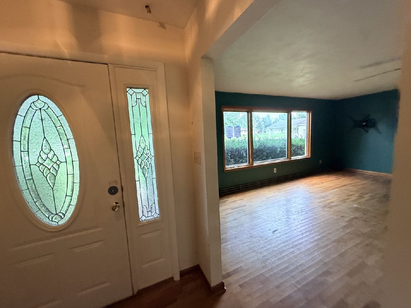
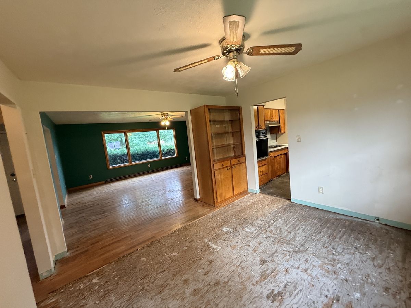
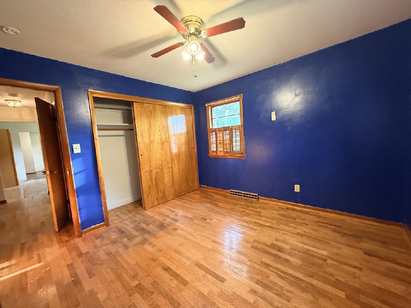
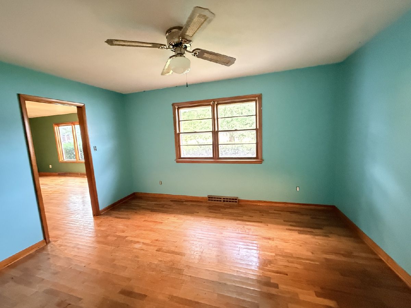
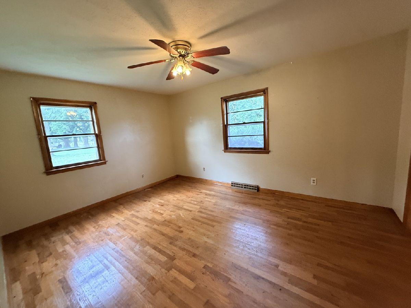
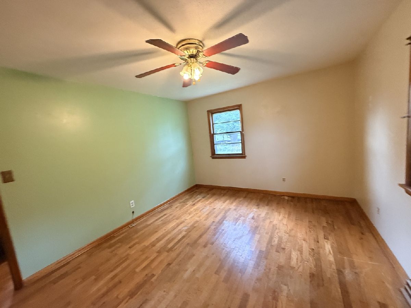
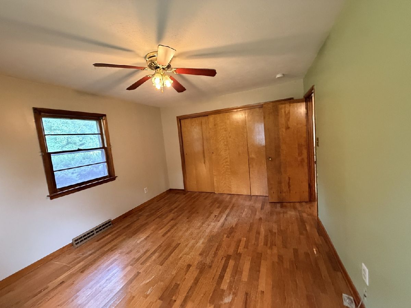
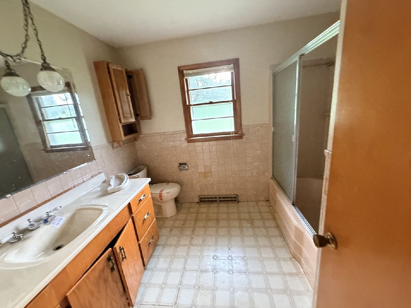
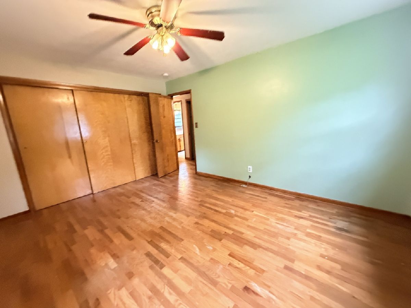
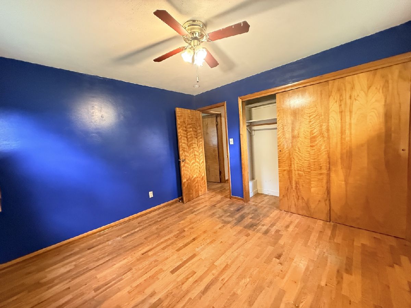
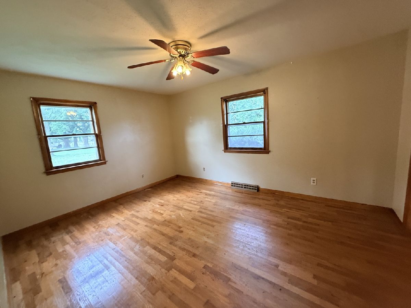
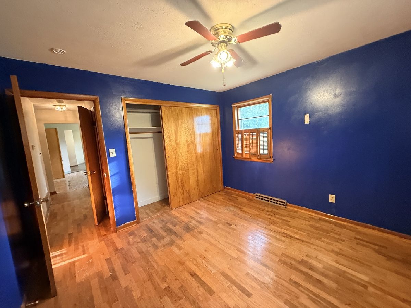
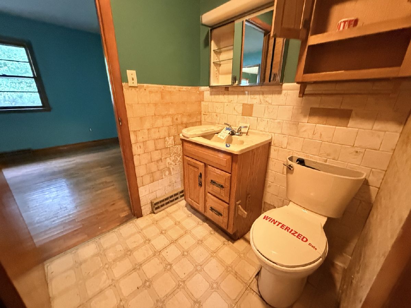
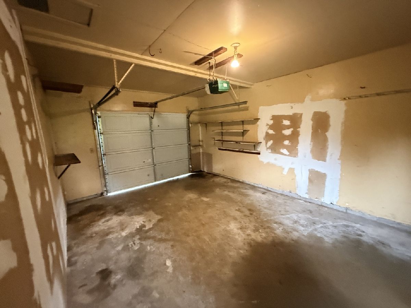
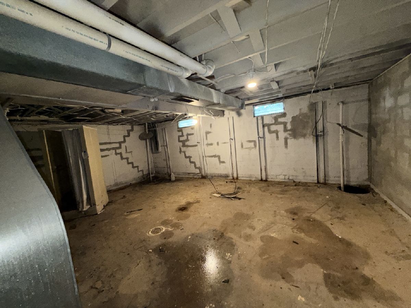
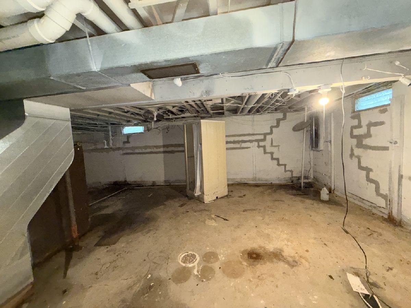
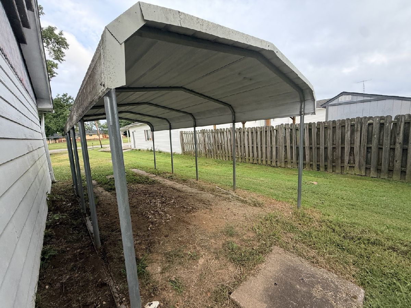
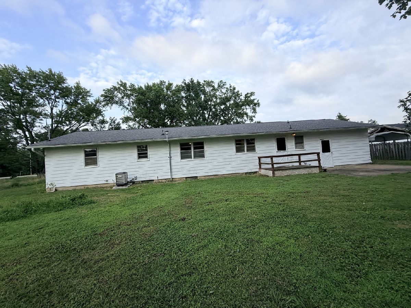
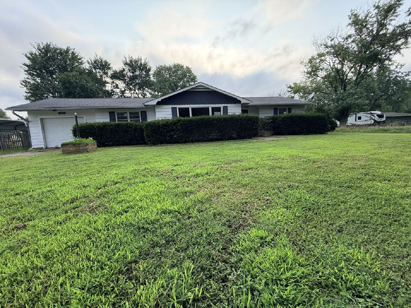
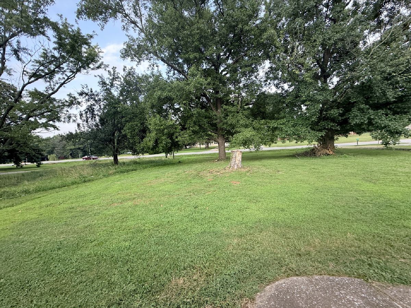
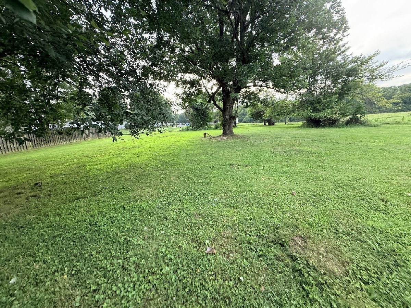
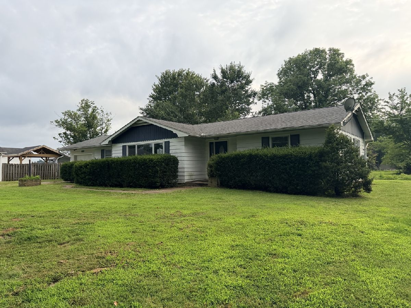
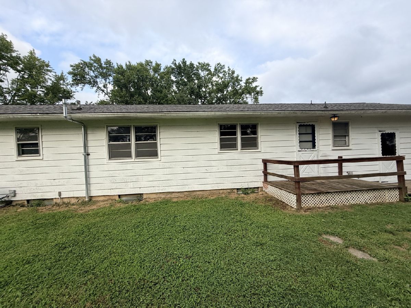
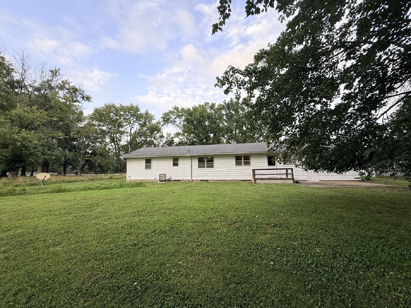
Spacious ranch-style home offering 3 bedrooms and 11/2 baths, featuring hardwood flooring throughout. The full unfinished basement provides plenty of storage and potential for additional living space. Situated on nearly one acre, the property offers a nice combination of space and privacy. An attached one-car garage and convenient carport provide ample covered parking. Take a look and see all this home has to offer! This Property is owned by the US Department of HUD. The Seller makes no representations or warrants as to the condition of property. Seller may contribute up to three per-cent of buyers closing costs upon buyers request. Sold AS IS. Refer to Property Condition Report & the Property Condition Summary on hudhomestore. Equal Housing Opportunity. Case #132-395164 Insurability Status IE. Bids may only be submitted by HUD registered agents/ agencies on hudhomestore
Property Specifics
| Single Family | |
| — | |
| Ranch | |
| 1958 | |
| Unfinished, Full | |
| 1,652 | |
| Vinyl Siding | |
| Asphalt | |
| — | |
| No | |
| 0.96 |
| Jackson | |
| — | |
| — / Not Applicable | |
| None | |
| Public | |
| Aerobic Septic | |
| Central Air | |
| Natural Gas | |
| 12733876 | |
| 1416426011 |
Nearby Schools
| NAME: | DISTRICT: | DISTANCE: | |
|---|---|---|---|
|
Grade School
General John A Logan Attendance |
186 | — | |
|
Middle School
Murphysboro Middle School |
186 | Not in DB | |
|
High School
Murphysboro High School |
186 | Not in DB | |
Property History
| DATE: | EVENT: | PRICE: | SOURCE: |
|---|---|---|---|
| 21 Sep, 2026 | Under contract | $100,000 | MRED MLS |
| 14 Aug, 2026 | Listed for sale | $100,000 | MRED MLS |
Room Specifics
Total Bedrooms: 3
Bedrooms Above Ground: 3
Bedrooms Below Ground: 0
Dimensions: 12X15
Floor Type: Hardwood
Dimensions: 11X14
Floor Type: —
Dimensions: 11X12
Floor Type: Hardwood
Full Bathrooms: 2
Bathroom Amenities: —
Bathroom in Basement: 0
Dimensions: 12X12
Floor Type: Hardwood
Dimensions: 10X12
Floor Type: Vinyl
Dimensions: 15X20
Floor Type: Hardwood
Rooms: No additional rooms
Other Specifics
| 1 | |
| Block | |
| Garage Door Opener, Carport, Garage Owned, Attached, Unassigned, Owned, Garage | |
| — | |
| Hardwood | |
| — | |
| — | |
| — | |
| 150x280 | |
| — | |
| None | |
| — | |
| — | |
| Not in DB | |
| — | |
| — | |
| — |
Tax History
| Year | Property Taxes |
|---|---|
| 2026 | $4,217 |
Contact Agent
Nearby Similar Homes
Nearby Sold Comparables
Contact Agent
Listing Provided By
EXIT REALTY NEW BEGINNINGZ
