

980 Grant Drive, Des Plaines, Illinois 60016


$375,000
|
Short Sale
|
|
| Status: | Active |
| Sqft: | 1,245 |
| Cost/Sqft: | $301 |
| Beds: | 3 |
| Baths: | 2 |
| Year Built: | 1953 |
| Property Taxes: | $9,963 |
| Days On Market: | 55 |
| Lot Size: | 0,12 |
Description
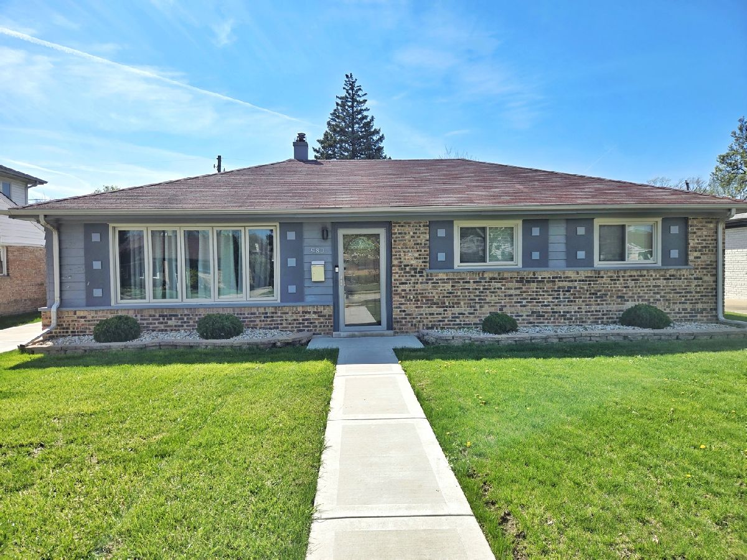
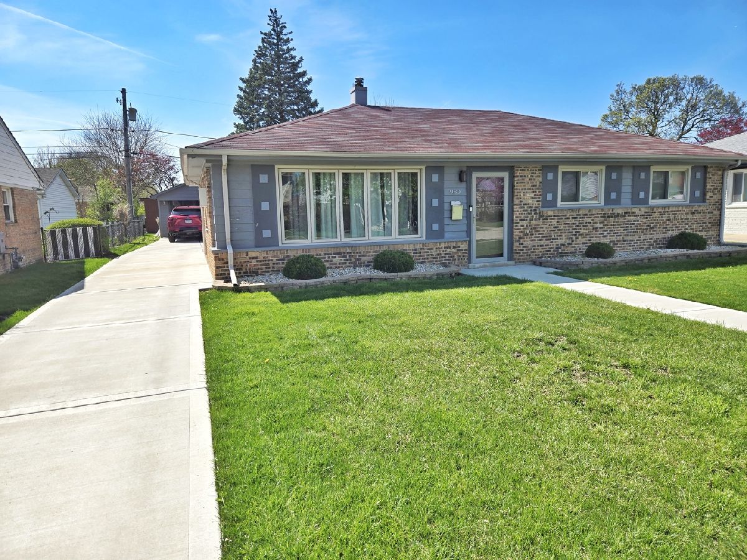
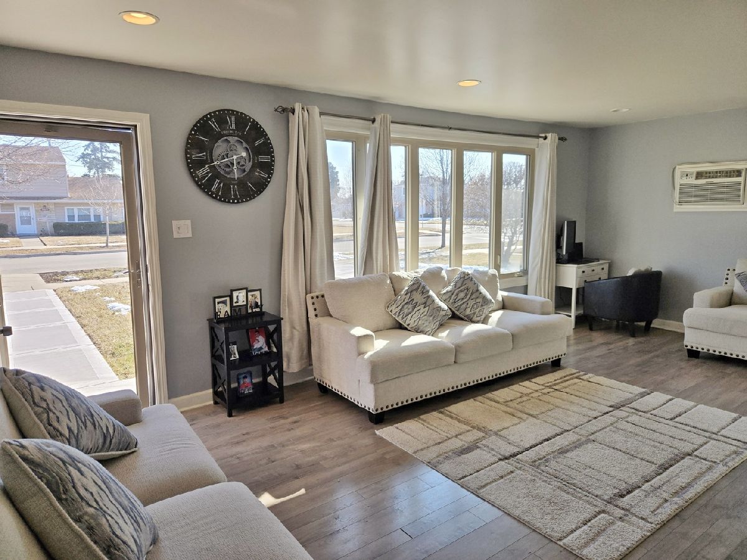
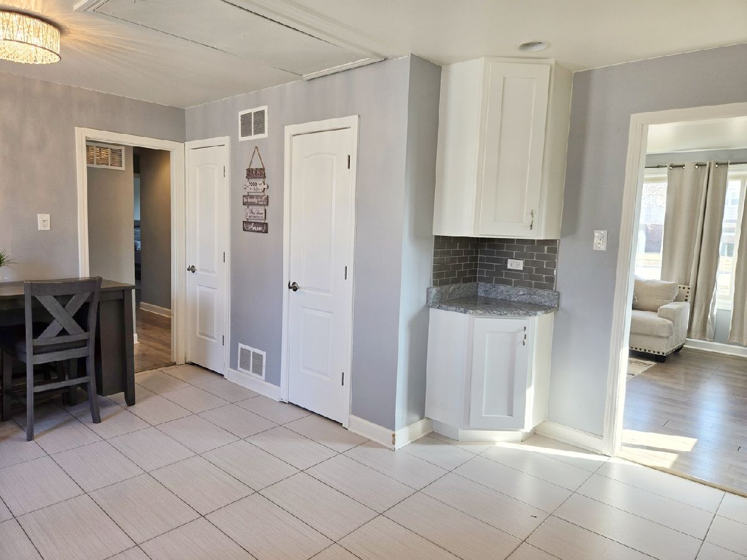
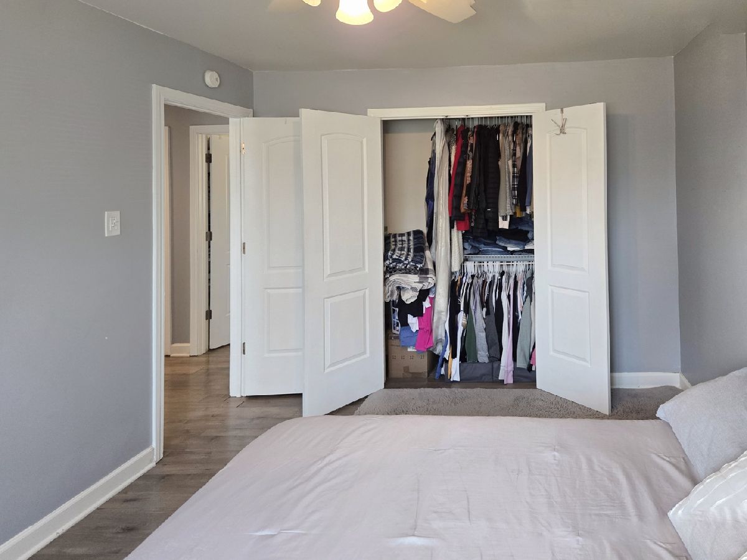
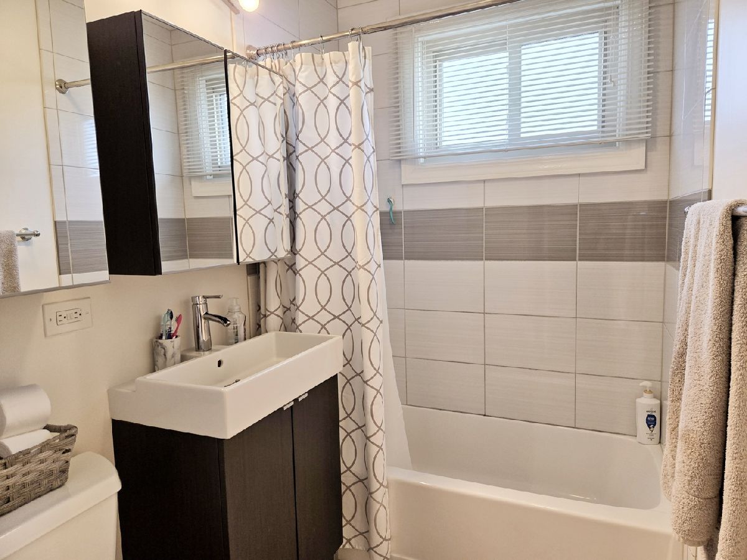
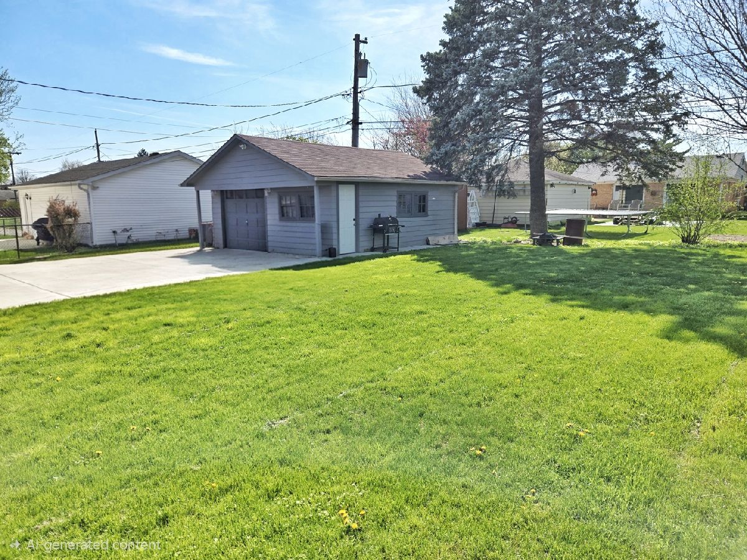
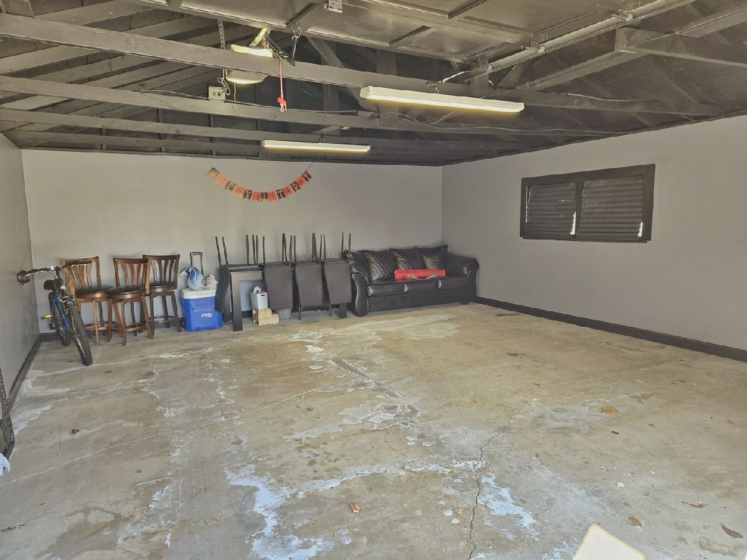
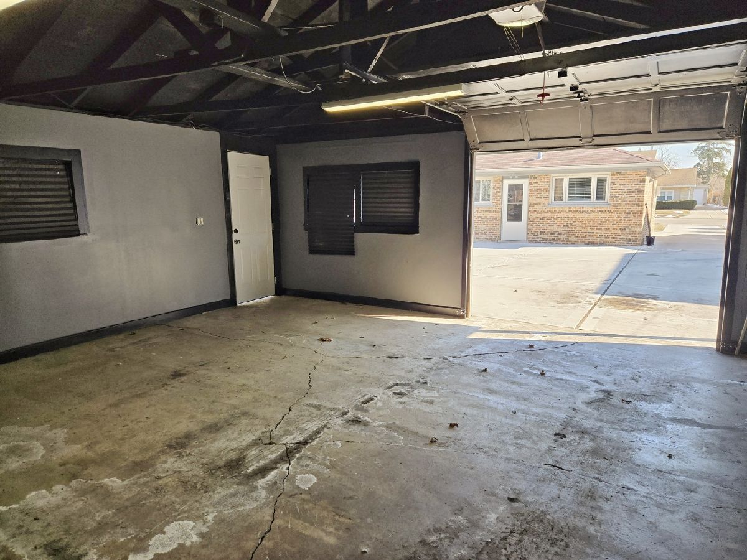
Set on a generously sized lot in Des Plaines, this well-maintained 3-bedroom ranch offers a long list of meaningful updates and practical space inside and out. The bright kitchen showcases granite countertops and modern white cabinetry with plenty of room for everyday use. The home includes 11/2 updated bathrooms, recessed lighting, updated windows, and interior doors replaced throughout. Outside, the brick and cedar exterior provides curb appeal while the oversized two-car garage has been insulated, drywalled, and freshly painted. A newly poured concrete driveway adds additional parking and convenience. Located near Prairie Lakes Community Center, schools, and nearby shopping, this property offers comfortable one-level living with many of the major improvements already completed. This is a short sale, sold As-Is. No central AC, it does have an AC wall unit. A lot of the work has already been done on this. We expect the short sale to move quickly.
Property Specifics
| Single Family | |
| — | |
| Ranch | |
| 1953 | |
| 2016 | |
| None | |
| Brick, Frame | |
| Asphalt | |
| RANCH | |
| No | |
| 0.12 |
| Cook | |
| Homerican Villas | |
| 0 / Not Applicable | |
| None | |
| Lake Michigan | |
| Public Sewer | |
| Wall Unit(s), None | |
| Steam, Radiant | |
| 12751243 | |
| 09192060420000 |
Nearby Schools
| NAME: | DISTRICT: | DISTANCE: | |
|---|---|---|---|
|
Grade School
Forest Elementary School |
62 | — | |
|
Middle School
Algonquin Middle School |
62 | Not in DB | |
|
High School
Maine West High School |
207 | Not in DB | |
Property History
| DATE: | EVENT: | PRICE: | SOURCE: |
|---|---|---|---|
| 6 Sep, 2016 | Sold | $175,000 | MRED MLS |
| 3 Aug, 2016 | Under contract | $175,000 | MRED MLS |
| 30 Jul, 2016 | Listed for sale | $175,000 | MRED MLS |
| 8 Jul, 2022 | Sold | $350,000 | MRED MLS |
| 29 Apr, 2022 | Under contract | $335,000 | MRED MLS |
| 25 Apr, 2022 | Listed for sale | $335,000 | MRED MLS |
| — | Last price change | $395,000 | MRED MLS |
| 3 Sep, 2026 | Listed for sale | $395,000 | MRED MLS |
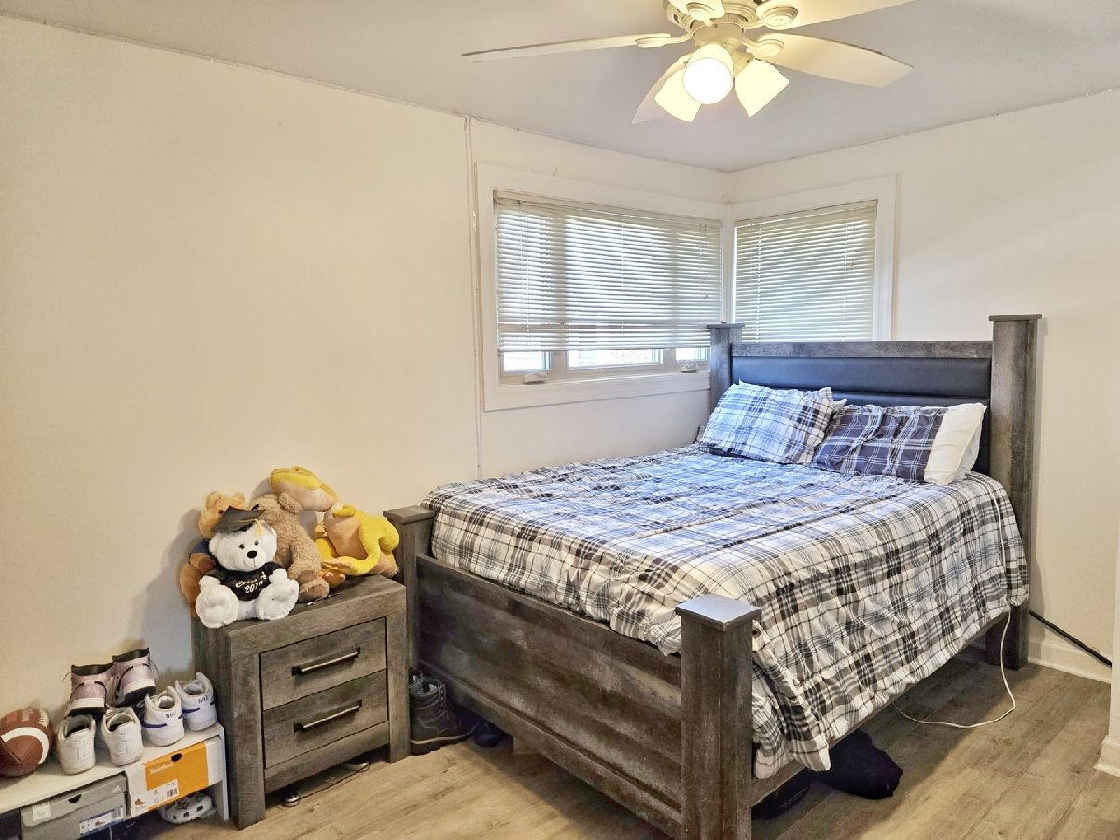
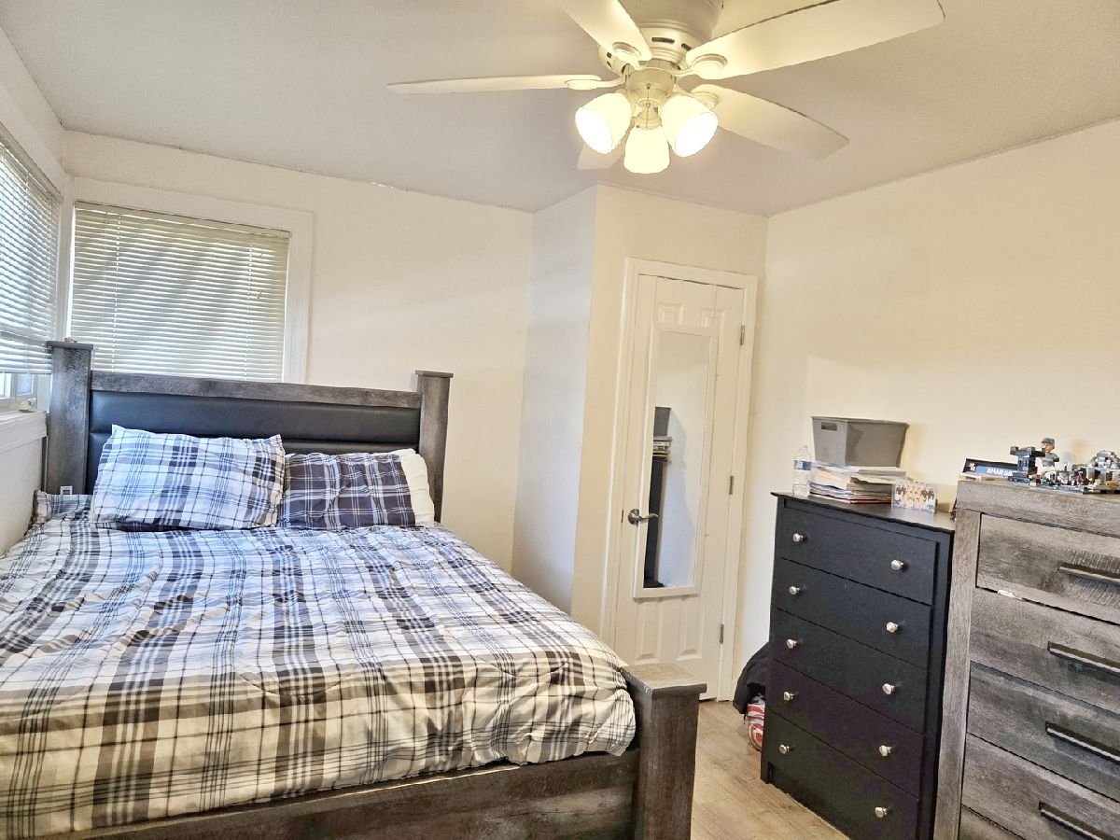
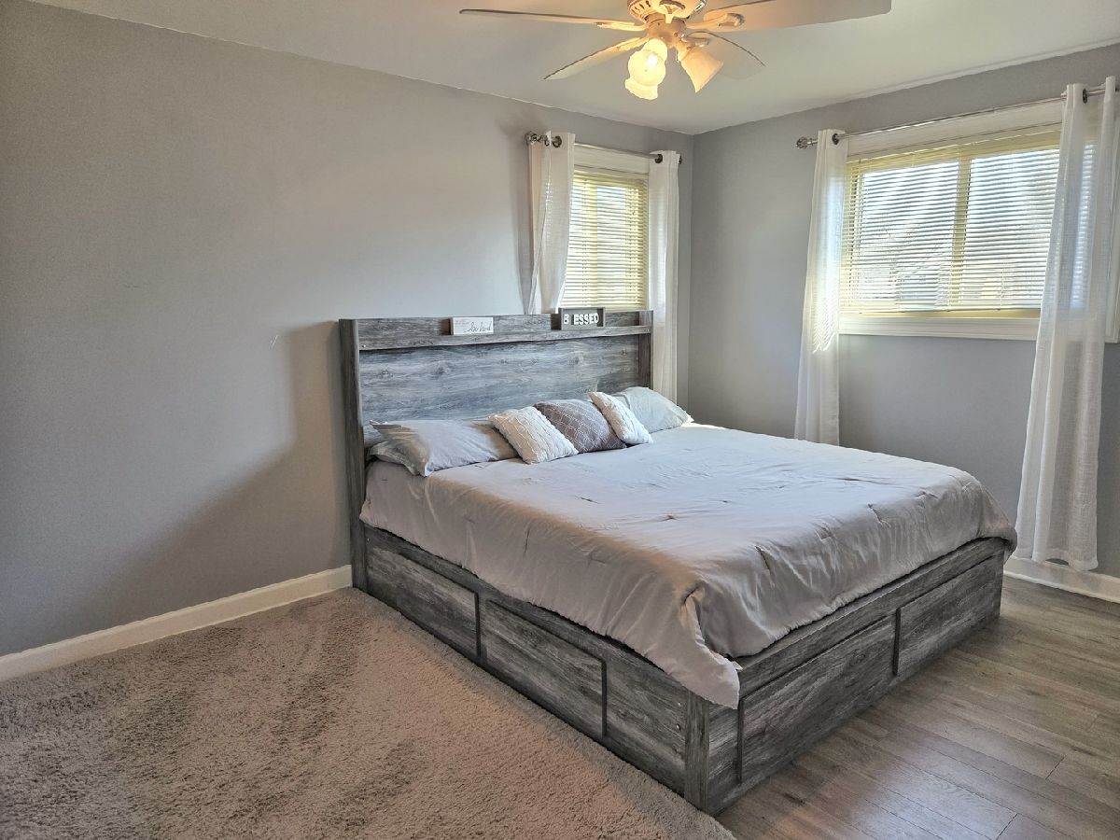
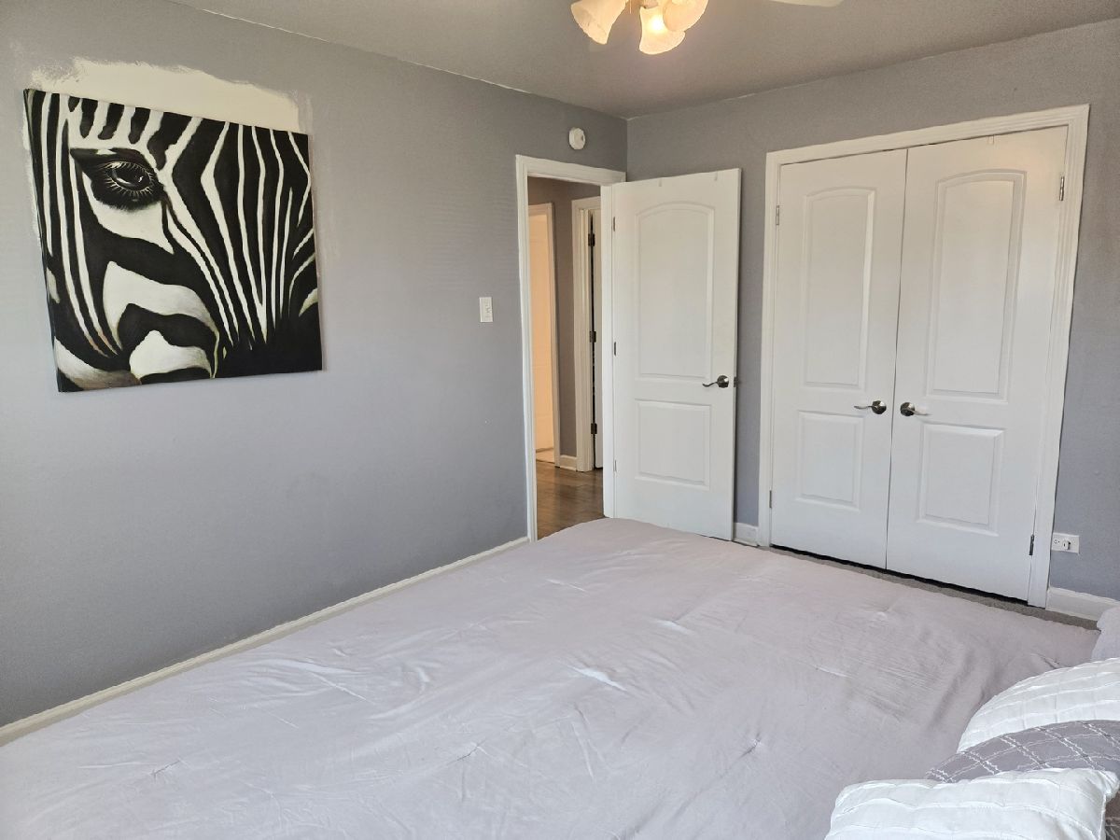
Some photos of this home have been virtually staged.









Room Specifics
Total Bedrooms: 3
Bedrooms Above Ground: 3
Bedrooms Below Ground: 0
Dimensions: 14X10
Floor Type: Vinyl
Dimensions: 14X11
Floor Type: Vinyl
Dimensions: 10X9
Floor Type: Vinyl
Full Bathrooms: 2
Bathroom Amenities: Full Body Spray Shower, Soaking Tub
Bathroom in Basement: 0
Dimensions: 11X8
Floor Type: Vinyl
Dimensions: 13X9
Floor Type: Ceramic Tile
Features: Eating Area-Table Space, Granite Counters, Updated Kitchen
Dimensions: 3X3
Floor Type: —
Dimensions: 21X13
Floor Type: Vinyl
Rooms: Utility Room-1st Floor
Name: Utility Room-1st Floor
Dimensions: 3X8
Floor Type: Other
Other Specifics
| 2 | |
| Concrete Perimeter | |
| Concrete, Garage Door Opener, Garage Owned, Detached, Garage | |
| Main Level, Gas Dryer Hookup, In Unit, Laundry Closet | |
| — | |
| — | |
| None | |
| — | |
| Irregular Lot, Landscaped, Mature Trees | |
| 40 X 132 | |
| Unfinished | |
| None | |
| 1st Floor Bedroom, 1st Floor Full Bath, Granite Counters | |
| Range, Microwave, Dishwasher, Refrigerator, Washer, Dryer, Disposal, Stainless Steel Appliance(s), Gas Oven, Range Hood | |
| Not in DB | |
| Park, Sidewalks, Street Lights, Street Paved | |
| — | |
| — |
Tax History
| Year | Property Taxes |
|---|---|
| 2016 | $4,723 |
| 2022 | $5,846 |
| — | $9,963 |
Contact Agent
Contact Agent
Listing Provided By
Bons Realty
