

980 Prescott Lane, Pingree Grove, Illinois 60140


$449,900
|
For Sale
|
|
| Status: | New |
| Sqft: | 1,840 |
| Cost/Sqft: | $245 |
| Beds: | 2 |
| Baths: | 2 |
| Year Built: | 2016 |
| Property Taxes: | $7,133 |
| Days On Market: | 2 |
| Lot Size: | 0,00 |
Description
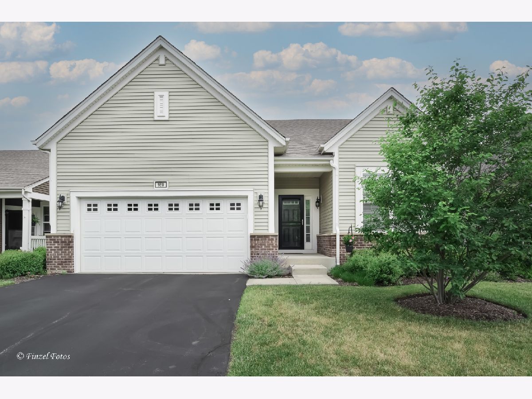
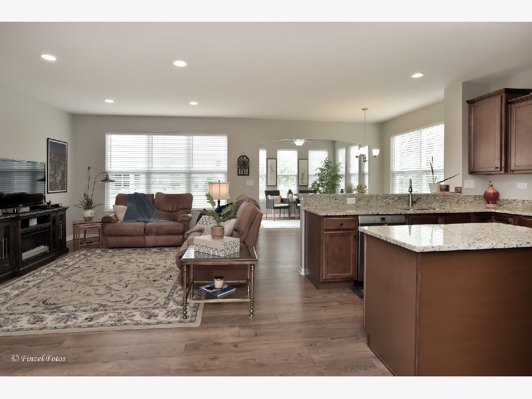
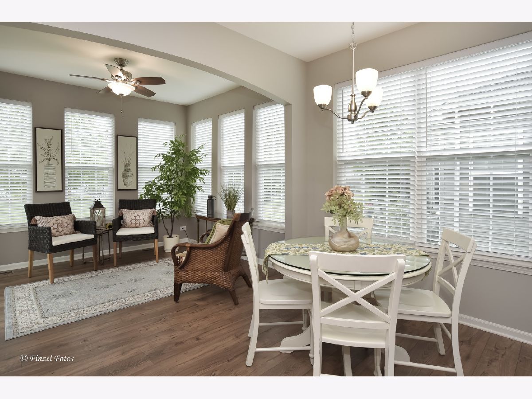
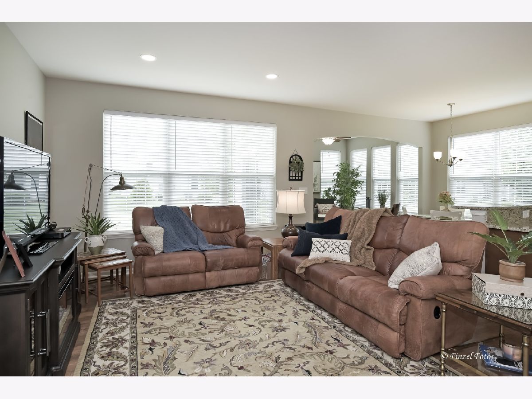
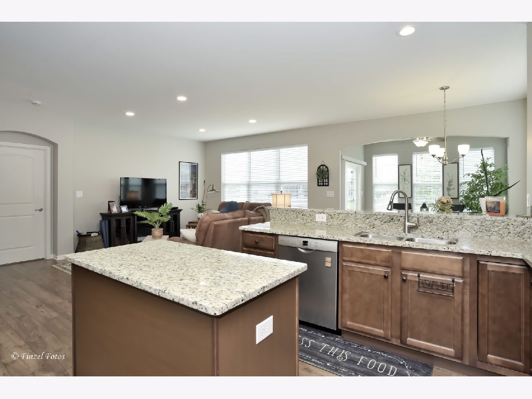
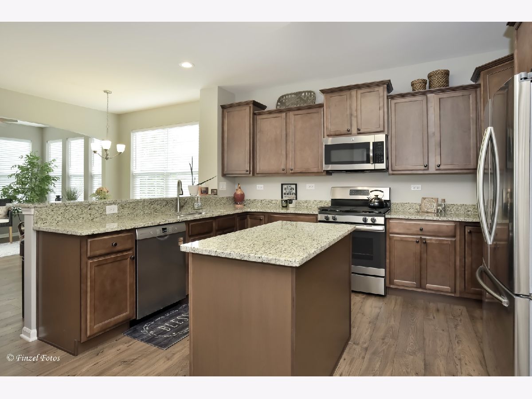
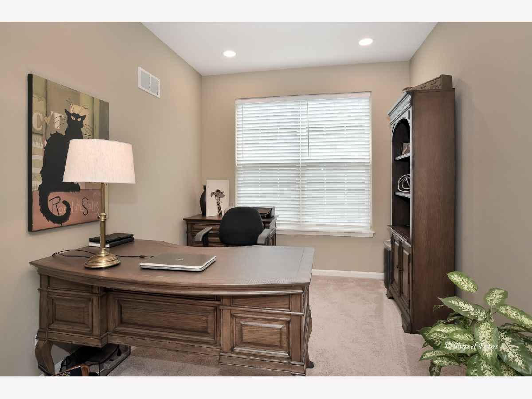
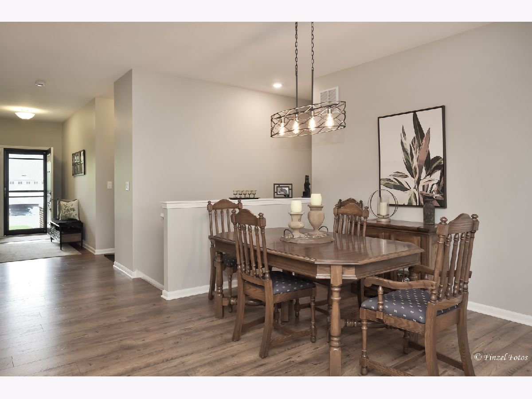
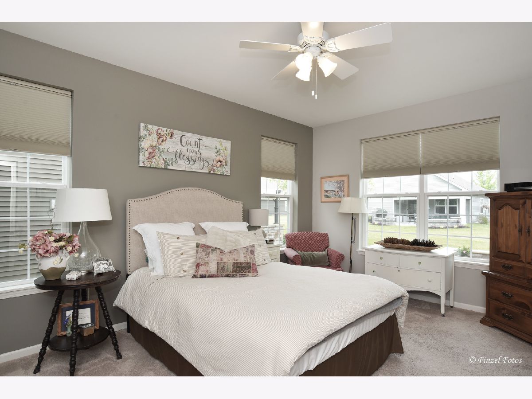
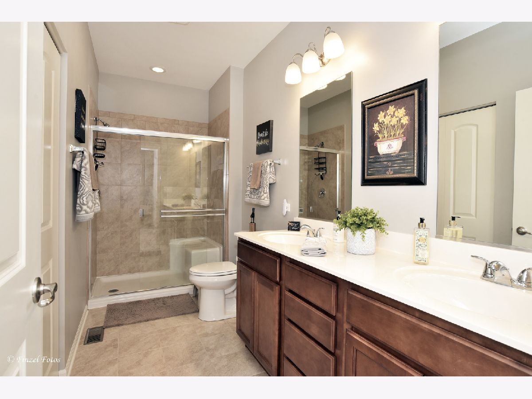
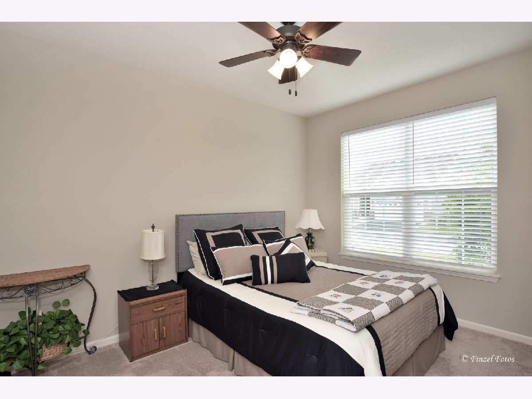
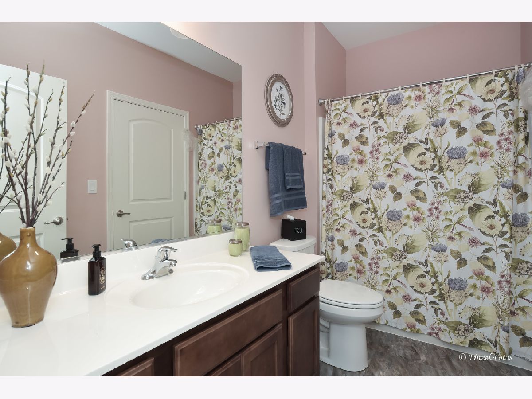
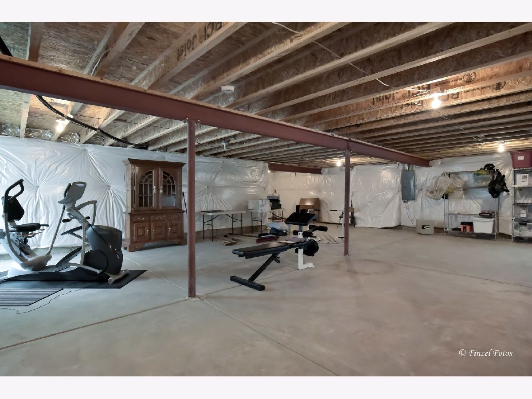
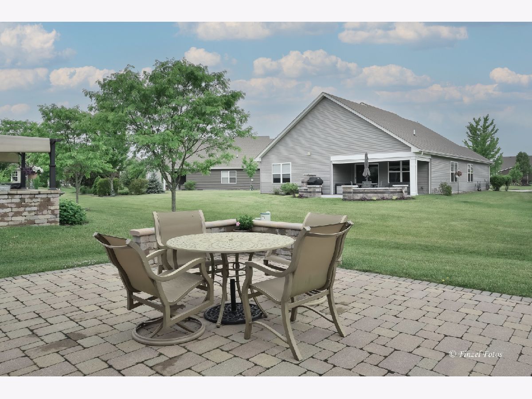
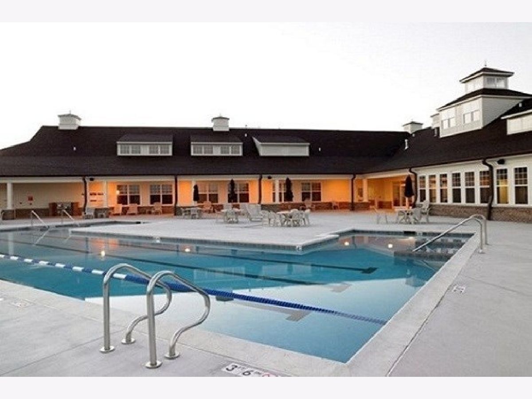
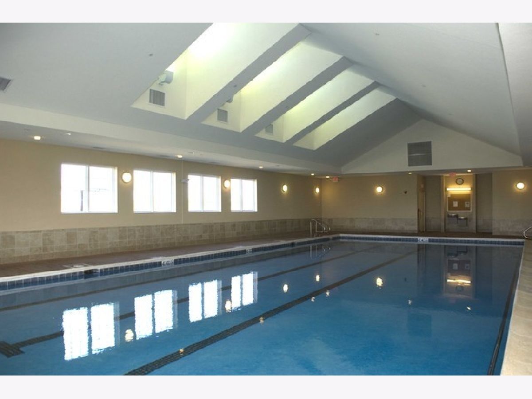
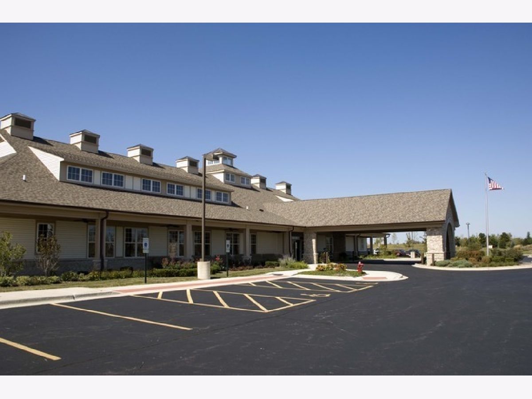
Rarely available ranch home with basement in the sought-after 55+ community of Carillon at Cambridge Lakes. Meticulously maintained and move-in ready, this popular Monte Carlo model offers an open-concept floor plan featuring 2 bedrooms, 2 baths, a private den, spacious living room, bright sunroom, and the highly desirable basement for exceptional storage or future finishing possibilities. The beautifully appointed kitchen is the heart of this home, showcasing granite countertops, stainless steel appliances, crown molding, a large center island, pantry, and an expansive peninsula that overlooks the generous living and dining areas -- perfect for entertaining and everyday living. Retreat to the lovely primary suite featuring a luxurious private bath with double-bowl vanity, ceramic tile finishes, and an oversized walk-in closet. 2nd bedroom with en-suite bathroom creates another private living space. Stylish wood laminate flooring flows throughout the main living areas, while the sun-filled sunroom provides the perfect spot to enjoy your morning coffee or unwind with a good book. Step outside to the brick patio, complete with a convenient gas line for effortless grilling and outdoor gatherings. Imagine owning a detached home where lawn care and snow removal are handled for you, giving you more time to enjoy the lifestyle you deserve. Carillon at Cambridge Lakes offers resort-style, low-maintenance living with an elegant clubhouse, indoor and outdoor pools, fitness center, pickleball courts, golf, and a full calendar of social activities and events. This is living at its finest!
Property Specifics
| Single Family | |
| — | |
| — | |
| 2016 | |
| — | |
| MONTE CARLO | |
| No | |
| — |
| Kane | |
| Carillon At Cambridge Lakes | |
| 300 / Monthly | |
| — | |
| — | |
| — | |
| 12711545 | |
| 0221352004 |


Room Specifics
Total Bedrooms: 2
Bedrooms Above Ground: 2
Bedrooms Below Ground: 0
Dimensions: —
Floor Type: —
Full Bathrooms: 2
Bathroom Amenities: Double Sink
Bathroom in Basement: 0
Rooms: —
Basement Description: —
Other Specifics
| 2 | |
| — | |
| — | |
| — | |
| — | |
| 54 X 121 | |
| — | |
| — | |
| — | |
| — | |
| Not in DB | |
| — | |
| — | |
| — | |
| — |
Contact Agent
Contact Agent
Listing Provided By
Brokerocity Inc
