

9810 Mill Drive, Palos Park, Illinois 60464


$260,000
|
For Sale
|
|
| Status: | Contingent |
| Sqft: | 1,400 |
| Cost/Sqft: | $186 |
| Beds: | 2 |
| Baths: | 2 |
| Year Built: | 1987 |
| Property Taxes: | $902 |
| Lot Size: | 0,00 |
Description
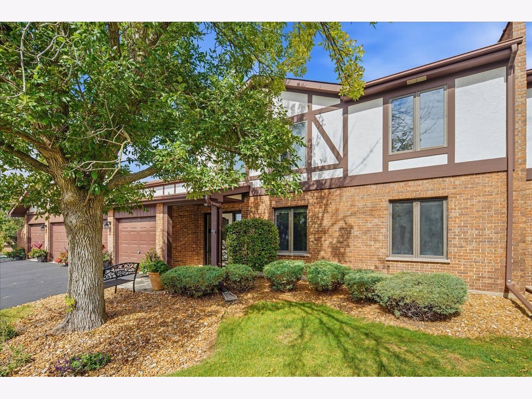
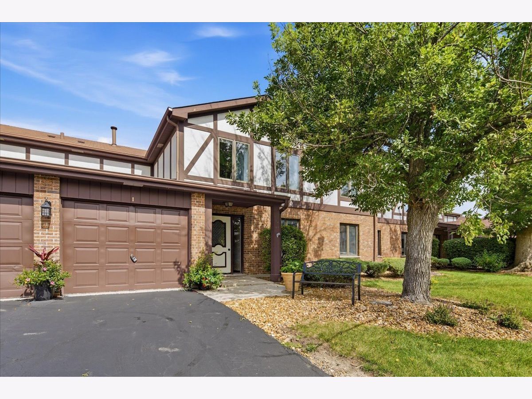
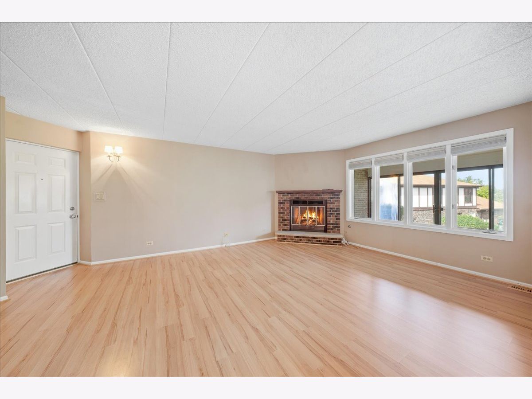
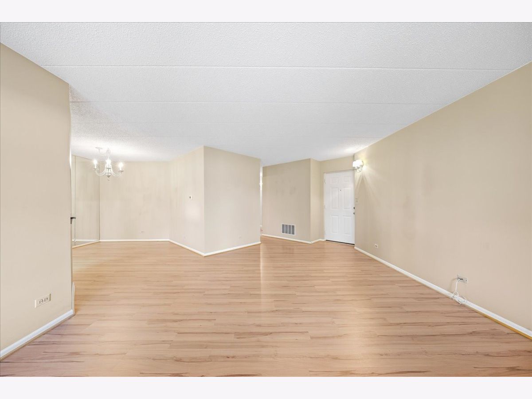
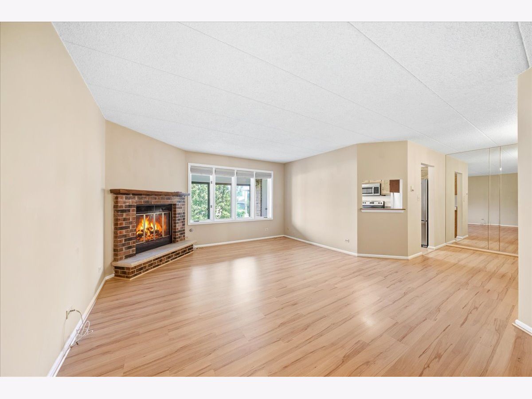
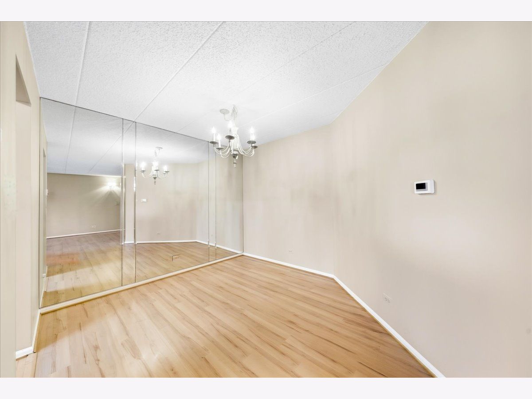
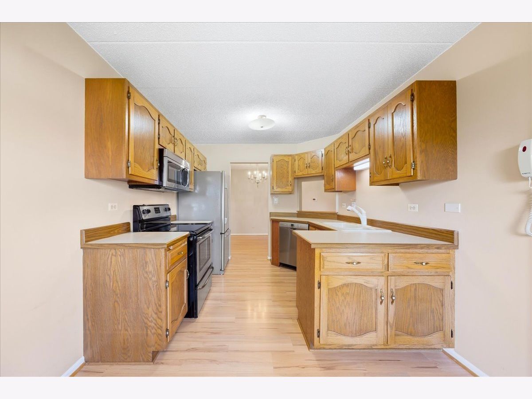
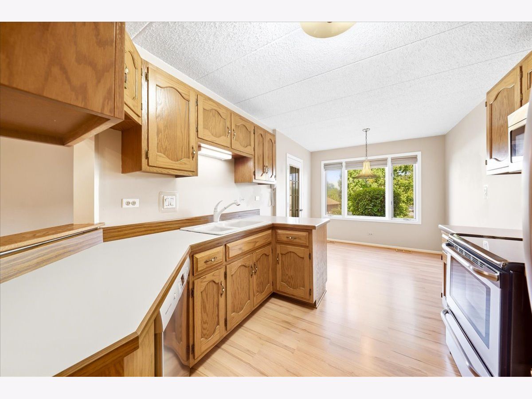
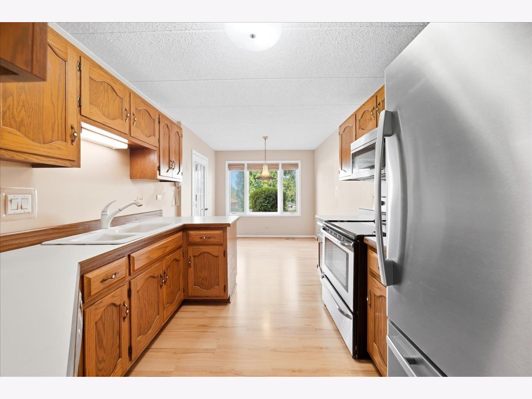
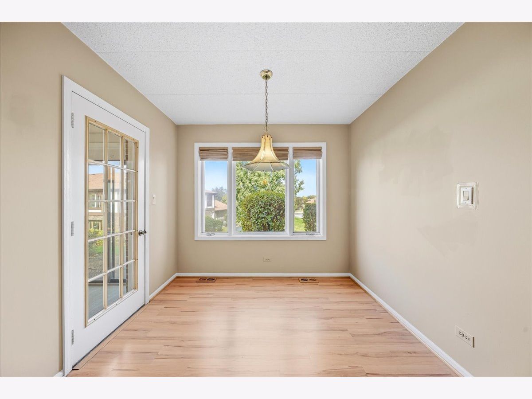
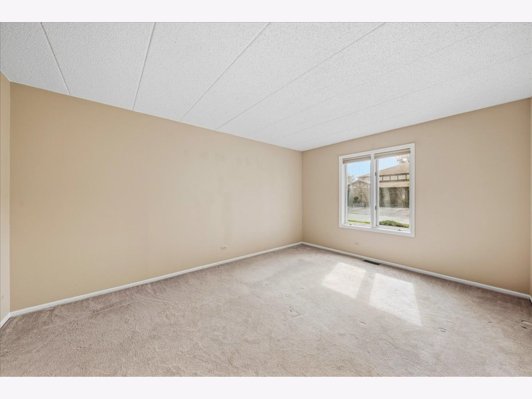
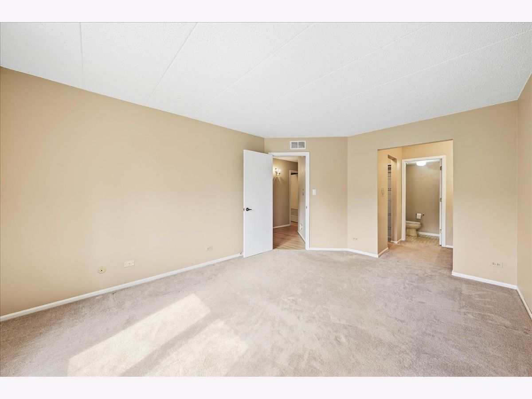
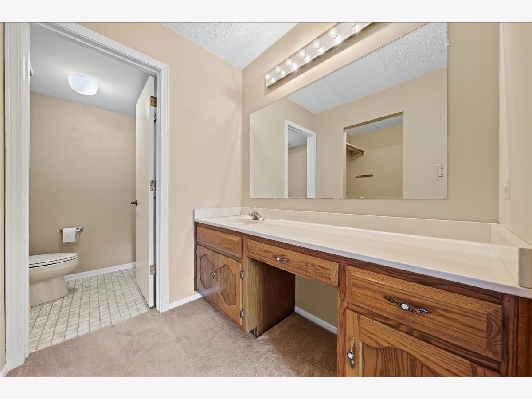
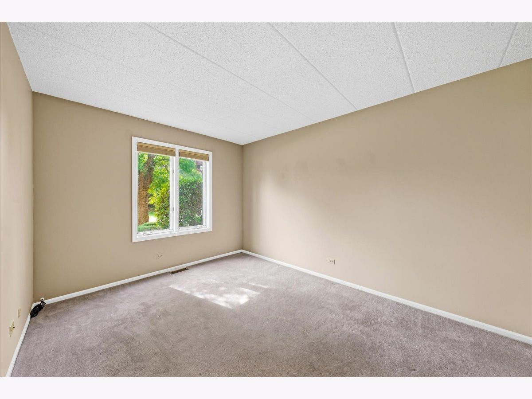
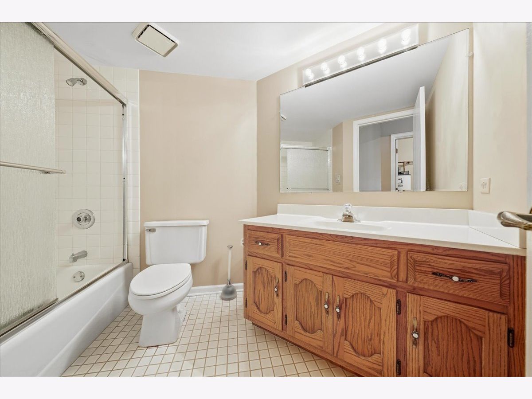
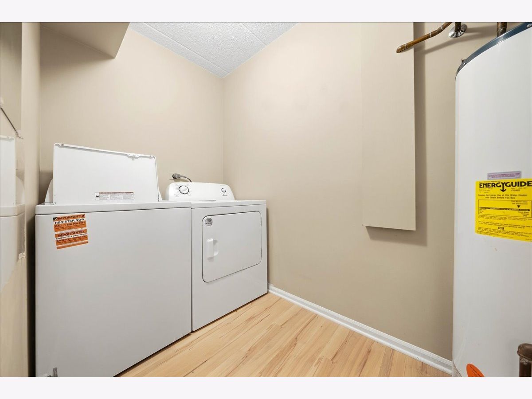
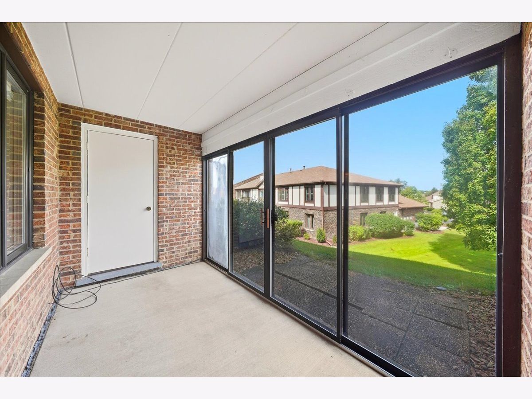
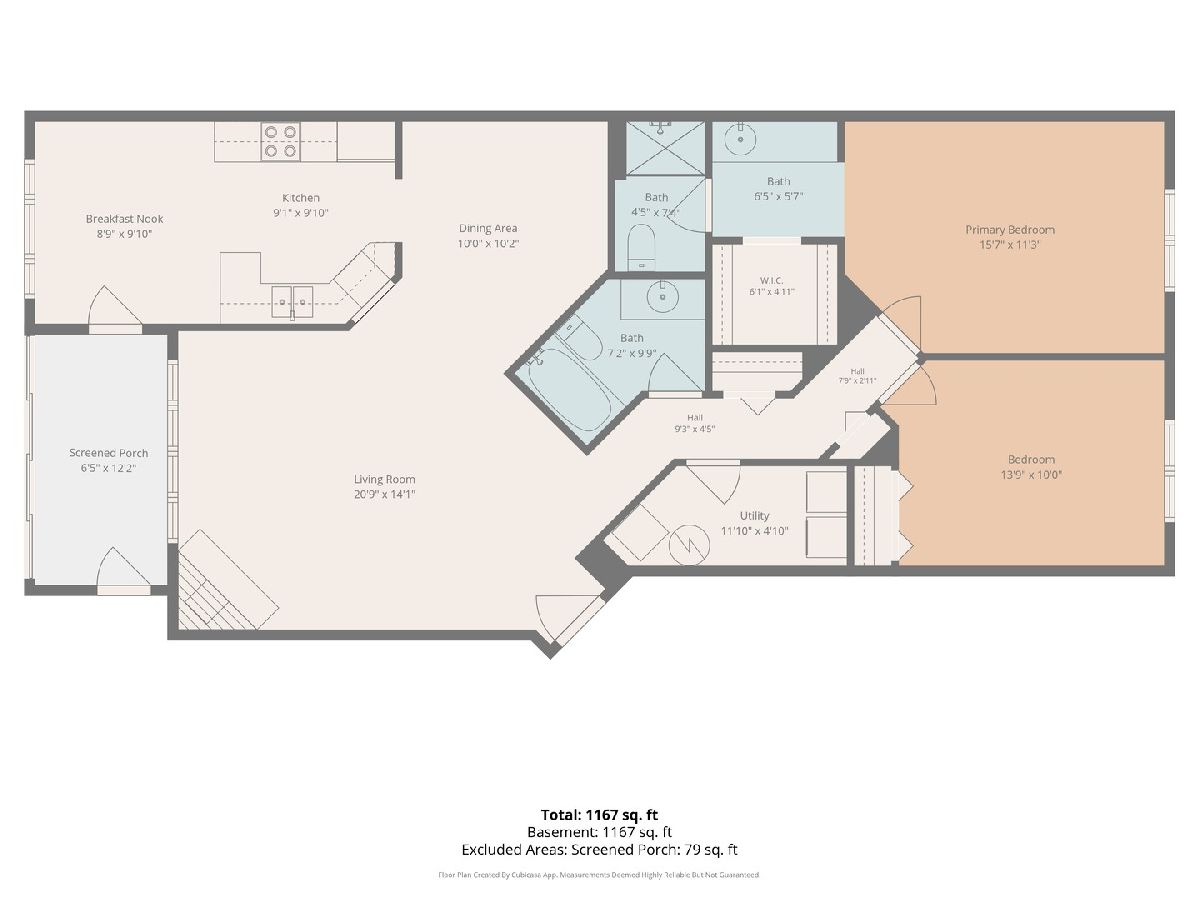
Looking for easy, low maintenance, convenient, access to living? Look no further! This first-floor condo in the highly desirable Mill Creek subdivision in Palos Park allows easy entry (no stairs) to your generously sized two bedrooms, two full bath residence. Newer plank flooring throughout, minus the bedrooms, The primary bedroom has a walk-in closet and ensuite bathroom. Adding to the convenience is an in-unit, new washer and dryer. The spacious living room with a cozy gas fireplace adds ambience to any decor. The kitchen includes a new Bosch dishwasher, new Frigidaire microwave and newer Frigidaire electric oven-range and Amana refrigerator. The breakfast nook offers a serene view of the unobstructed, soothing landscape. Adjacent is the private, enclosed screened-in porch, perfect for your morning coffee or evening cocktails while enjoying the nature views. Extra storage space is easily accessible through the porch. The one car garage also has additional storage potential. This building has Flexicore, making it very quiet. Conveniently located near schools, dining, shopping, medical care and the forest preserves.
Property Specifics
| Condos/Townhomes | |
| 2 | |
| — | |
| 1987 | |
| None | |
| Brick | |
| — | |
| — | |
| No | |
| — |
| Cook | |
| — | |
| 282 / Monthly | |
| Insurance, Exterior Maintenance, Lawn Care, Scavenger, Snow Removal | |
| Lake Michigan, Public | |
| Public Sewer, Storm Sewer | |
| Central Air | |
| Natural Gas, Forced Air | |
| 12769697 | |
| 23332080341025 |
Property History
| DATE: | EVENT: | PRICE: | SOURCE: |
|---|---|---|---|
| 12 Oct, 2026 | Under contract | $260,000 | MRED MLS |
| 29 Sep, 2026 | Listed for sale | $260,000 | MRED MLS |
Room Specifics
Total Bedrooms: 2
Bedrooms Above Ground: 2
Bedrooms Below Ground: 0
Dimensions: 15X11
Floor Type: Carpet
Dimensions: 13X10
Floor Type: Carpet
Full Bathrooms: 2
Bathroom Amenities: —
Bathroom in Basement: 0
Dimensions: 10X10
Floor Type: Wood Laminate
Dimensions: 9X10
Floor Type: Wood Laminate
Dimensions: 5X12
Floor Type: —
Dimensions: 20X14
Floor Type: Wood Laminate
Rooms: Breakfast Room, Walk In Closet, Enclosed Porch
Name: Breakfast Room
Dimensions: 8X9
Floor Type: —
Name: Walk In Closet
Dimensions: 6X4
Floor Type: —
Name: Enclosed Porch
Dimensions: 6X12
Floor Type: —
Other Specifics
| 1 | |
| — | |
| Attached, Garage | |
| In Unit | |
| — | |
| — | |
| — | |
| — | |
| Common | |
| — | |
| Full | |
| — | |
| — | |
| Not in DB | |
| — | |
| — | |
| Gas Log, Gas Starter |
Tax History
| Year | Property Taxes |
|---|---|
| 2026 | $902 |
Contact Agent
Contact Agent
Listing Provided By
Berkshire Hathaway HomeServices Starck Real Estate
