

9817 Keeler Avenue, Oak Lawn, Illinois 60453


$220,000
|
For Sale
|
|
| Status: | New |
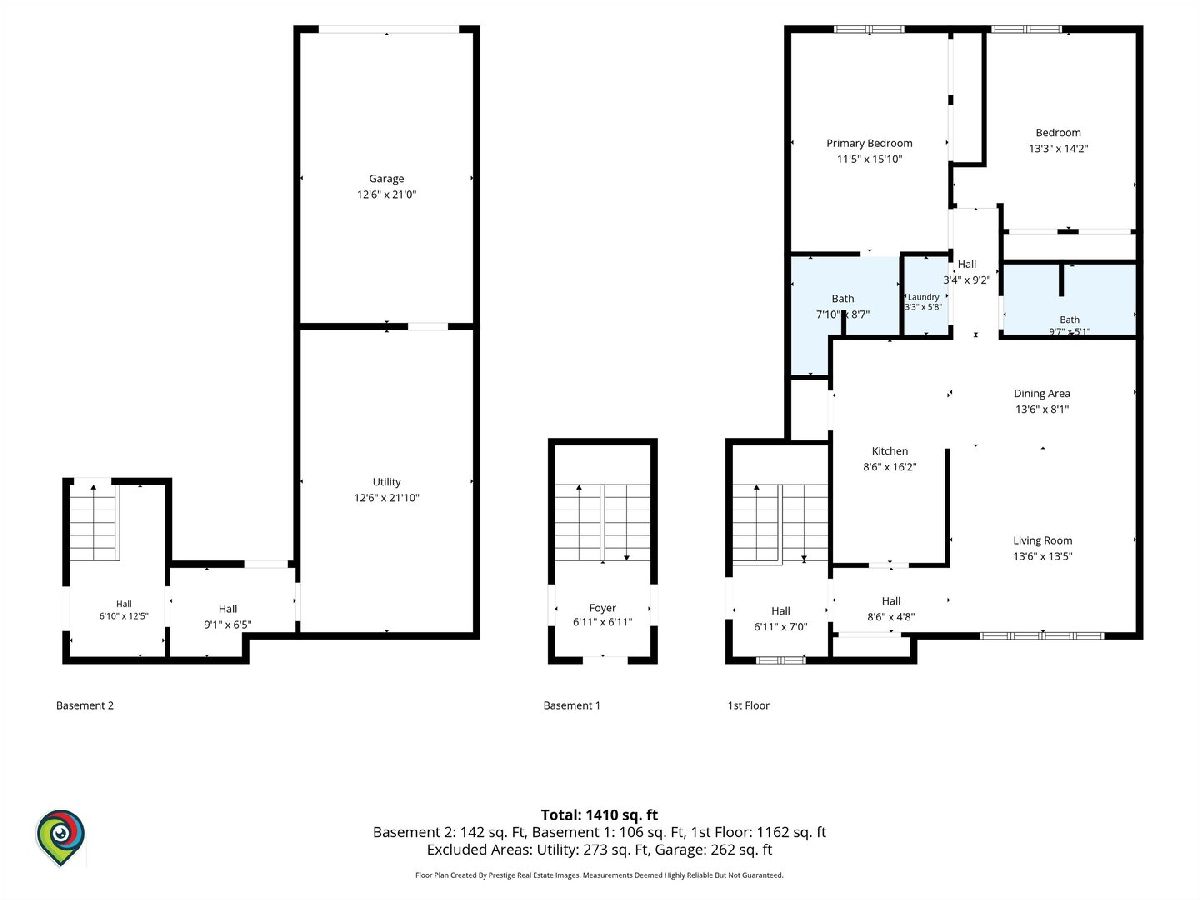
| Sqft: | 1,410 |
| Cost/Sqft: | $156 |
| Beds: | 2 |
| Baths: | 2 |
| Year Built: | — |
| Property Taxes: | $2,146 |
| Days On Market: | 1 |
| Lot Size: | 0,00 |
Description
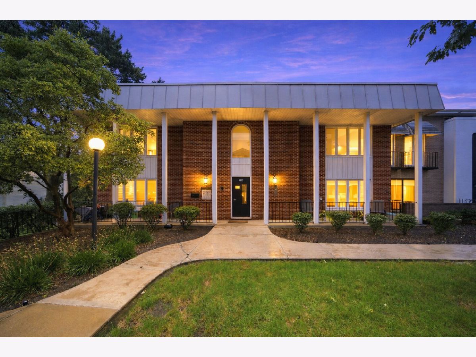
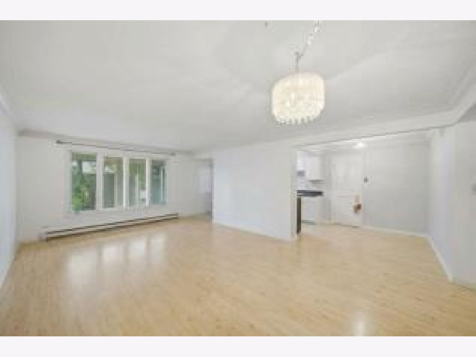
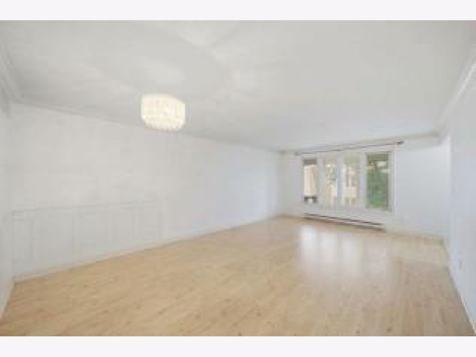
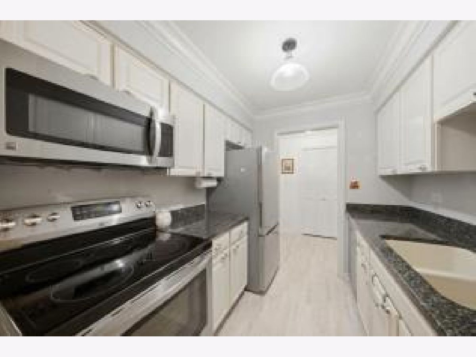
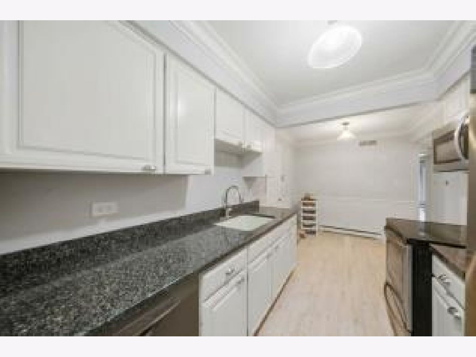
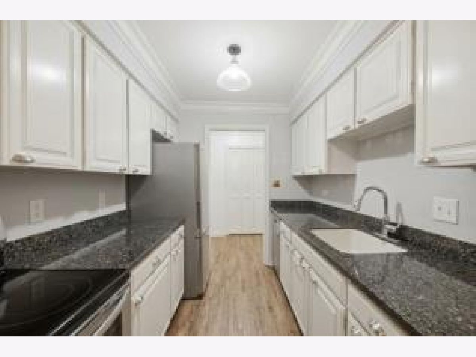
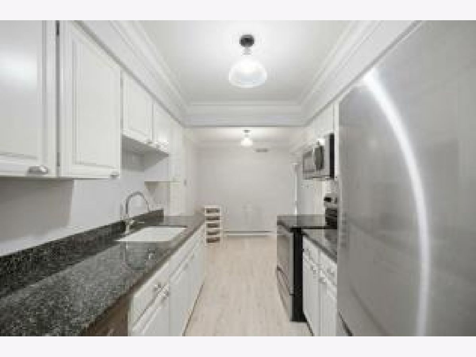
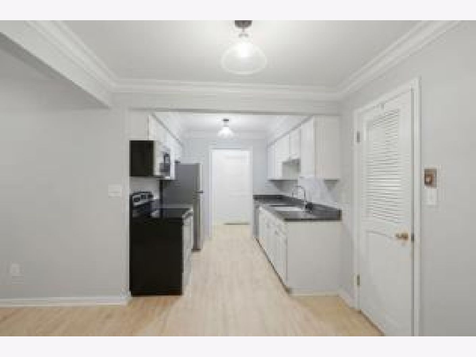
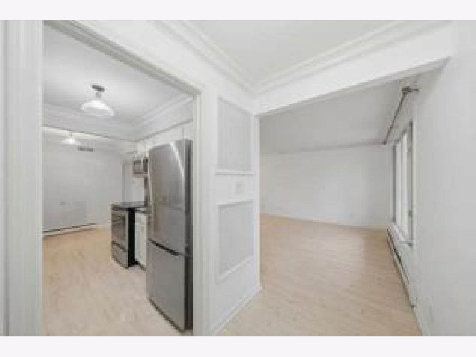
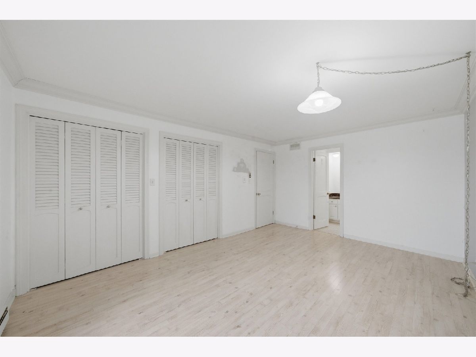
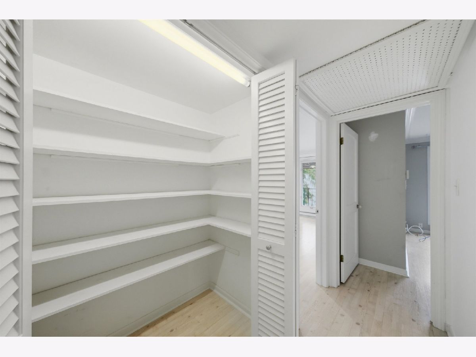
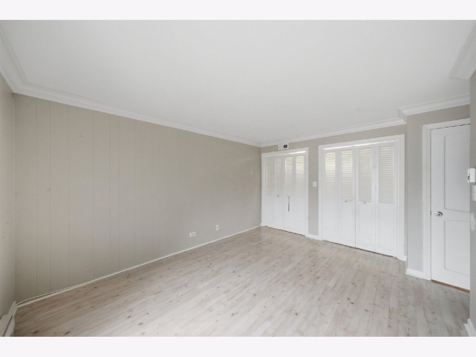
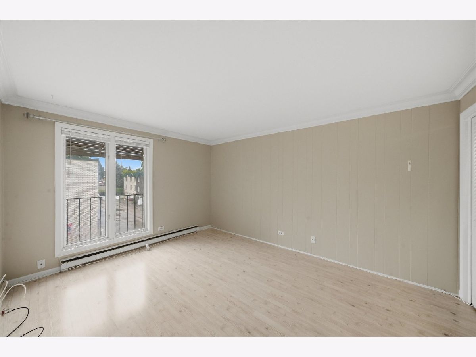
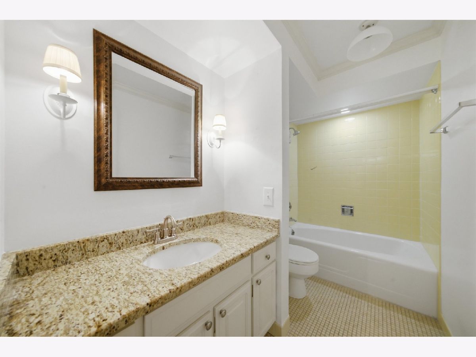
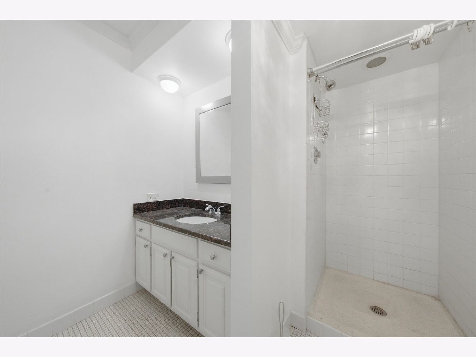
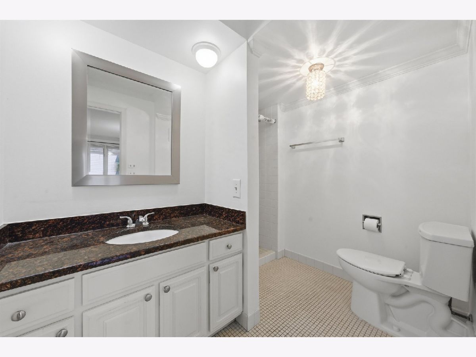
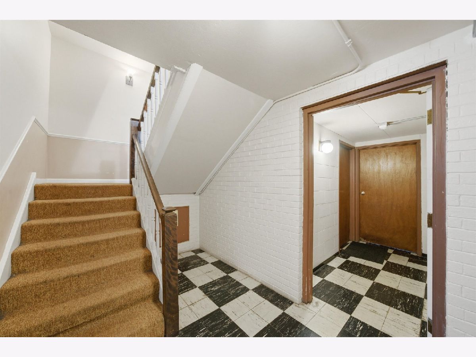
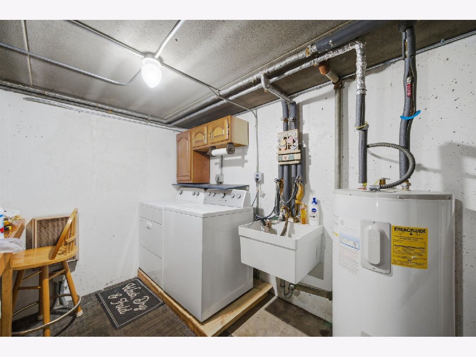
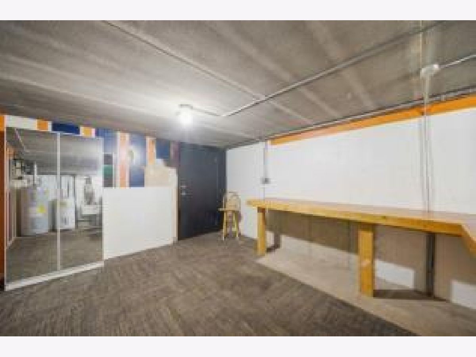
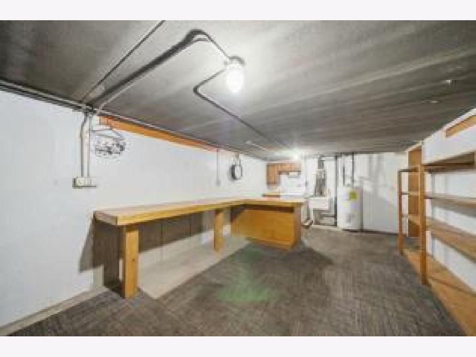
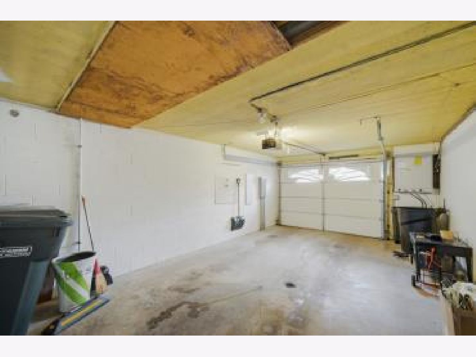
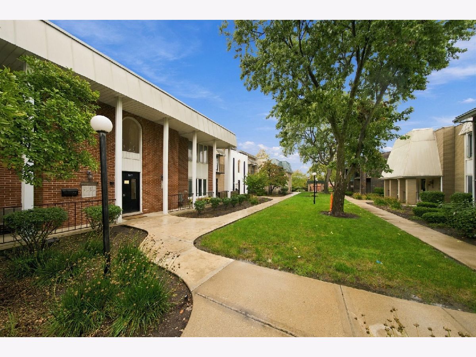
Welcome to Parkshire Estates! This well-appointed condo features white Bella Wood flooring throughout, a neutral color palette, and elegant cove molding. The kitchen offers Corian countertops, a matching sink, appliances, and a convenient walk-in pantry. Updated bathrooms feature granite countertops, while spacious bedrooms provide wall-to-wall closets. The lower level includes a generous laundry room with additional space for storage. Enjoy the convenience of a private, heated two-car tandem garage. The home overlooks a lovely courtyard and offers access to a shared patio. Conveniently located near shopping and public transportation; this property offers comfortable living in a desirable Oak Lawn location. There is a special assessment for the roof in the amount of $5,468.75 in which the seller has paid in full. Buyer won't owe anything.
Property Specifics
| Condos/Townhomes | |
| 2 | |
| — | |
| — | |
| 2010 | |
| None | |
| Brick | |
| — | |
| — | |
| No | |
| — |
| Cook | |
| Parkshire Estates | |
| — / Monthly | |
| None | |
| Public | |
| Public Sewer | |
| Central Air | |
| Electric | |
| 12792663 | |
| 24102250161011 |
Property History
| DATE: | EVENT: | PRICE: | SOURCE: |
|---|---|---|---|
| 28 Nov, 2007 | Sold | $135,000 | MRED MLS |
| 17 Nov, 2007 | Under contract | $154,000 | MRED MLS |
| — | Last price change | $154,500 | MRED MLS |
| 15 Jul, 2007 | Listed for sale | $157,500 | MRED MLS |
| 13 Jun, 2018 | Sold | $125,500 | MRED MLS |
| 29 Apr, 2018 | Under contract | $129,500 | MRED MLS |
| 17 Apr, 2018 | Listed for sale | $129,500 | MRED MLS |
| 27 Oct, 2026 | Listed for sale | $220,000 | MRED MLS |
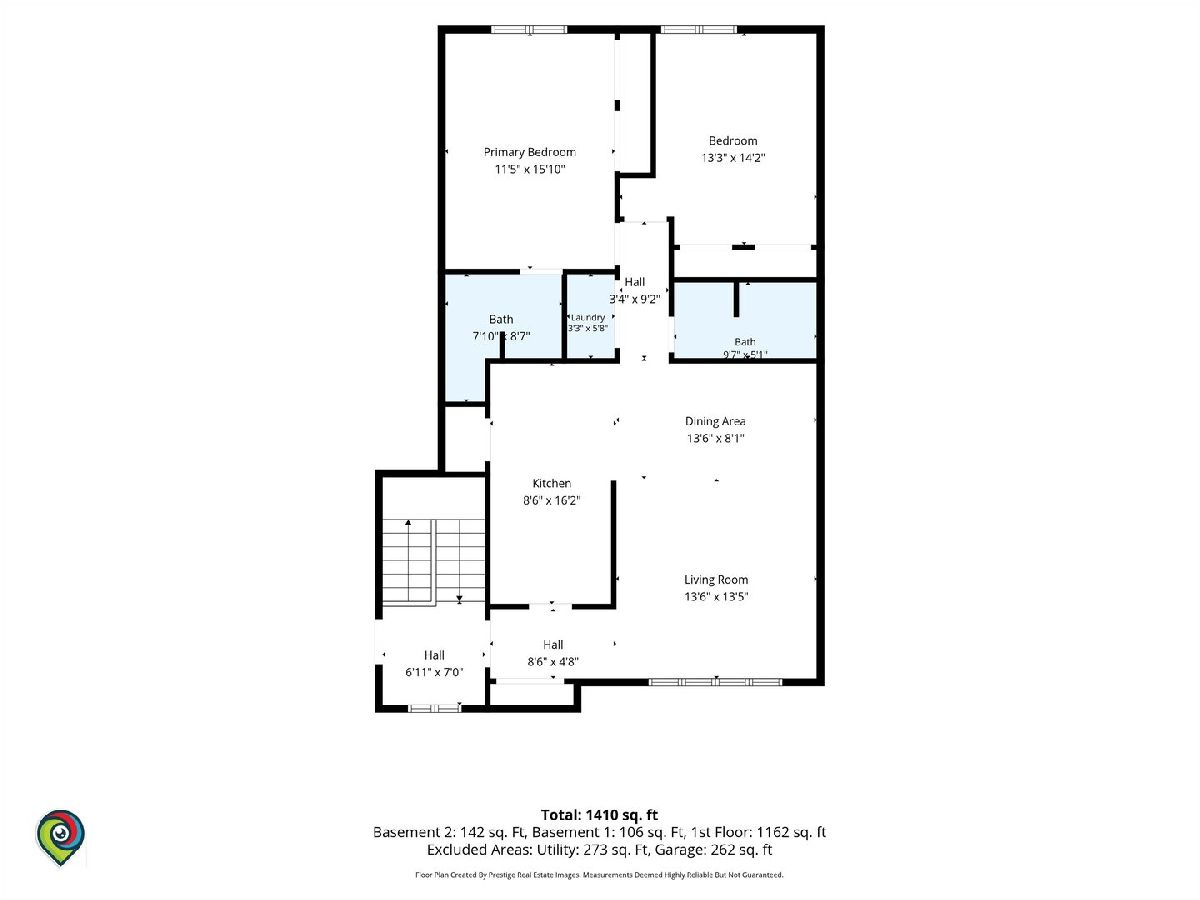
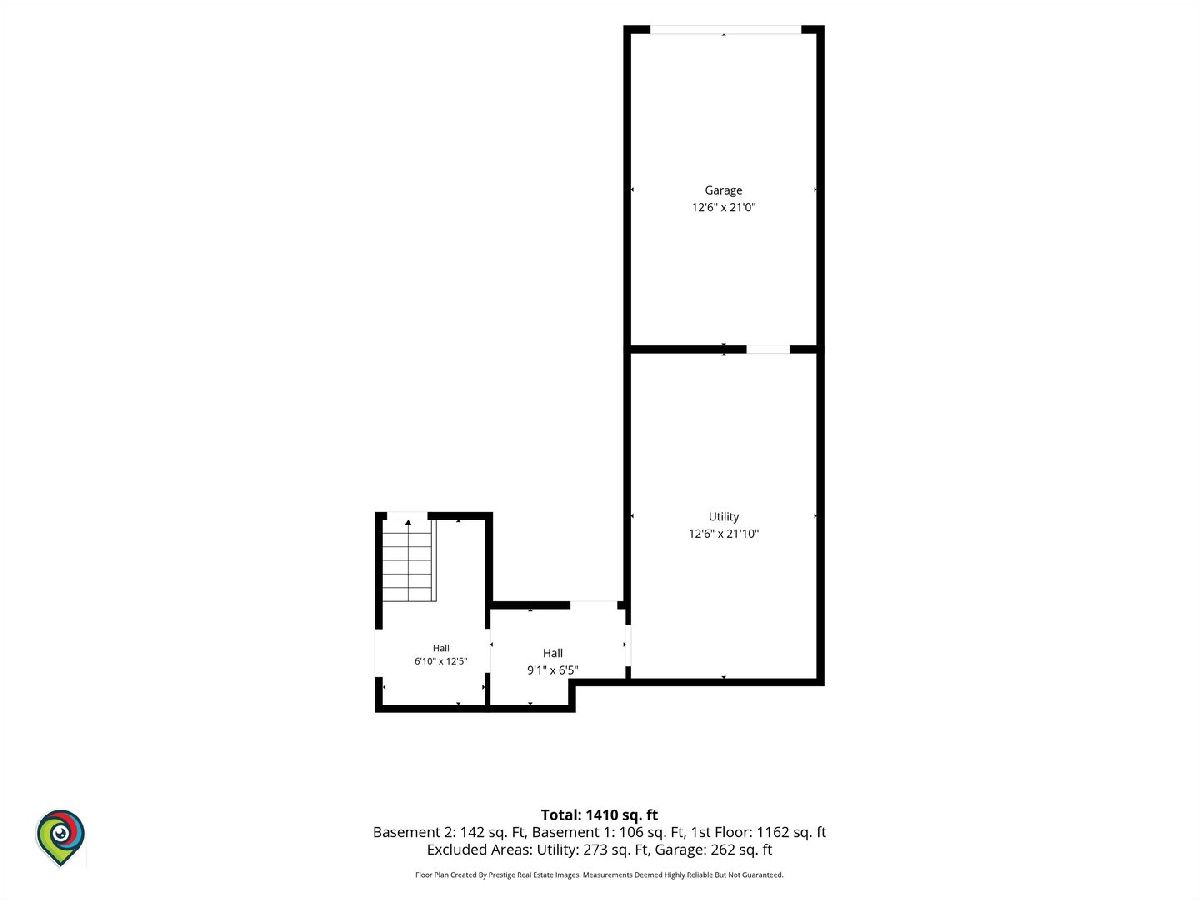
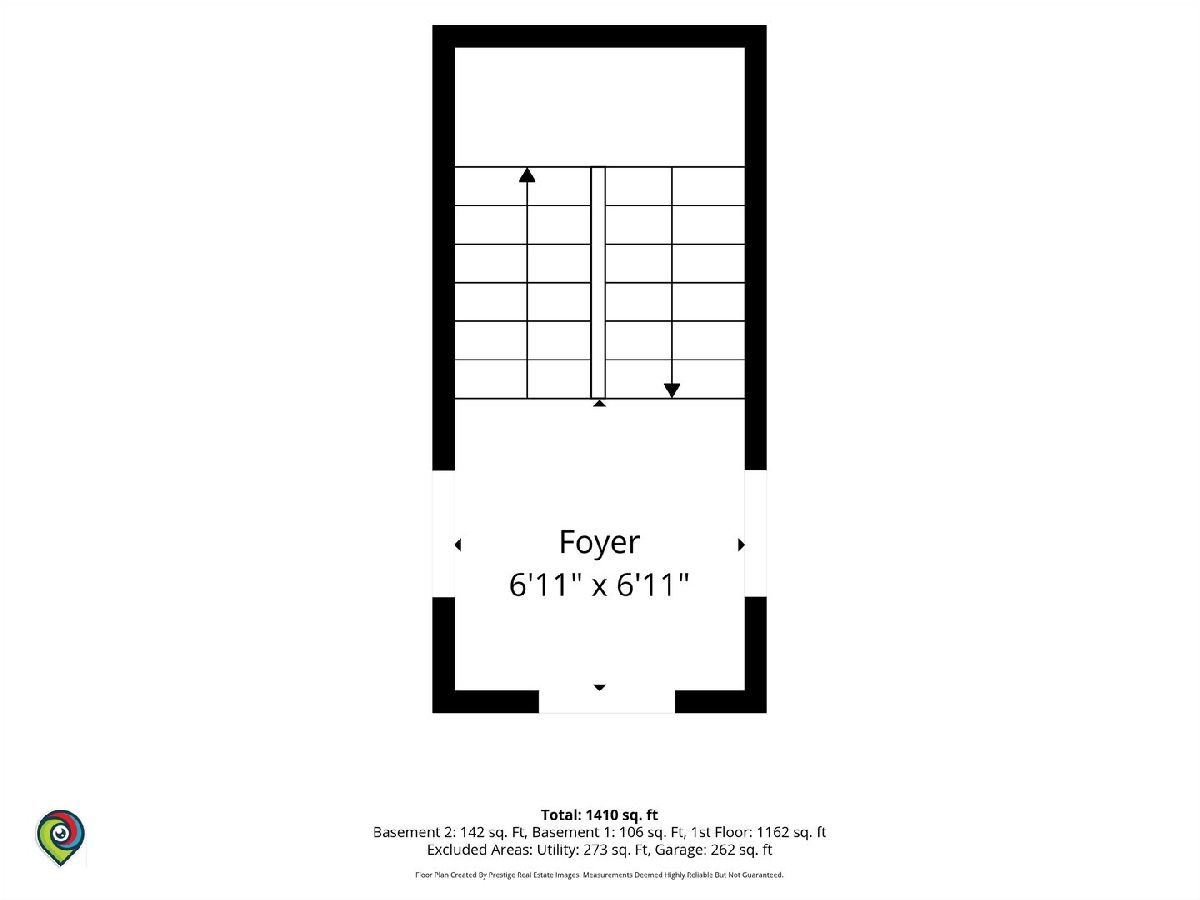
Room Specifics
Total Bedrooms: 2
Bedrooms Above Ground: 2
Bedrooms Below Ground: 0
Dimensions: 12X16
Floor Type: Wood Laminate
Dimensions: 13X14
Floor Type: Wood Laminate
Full Bathrooms: 2
Bathroom Amenities: —
Bathroom in Basement: —
Dimensions: 14X8
Floor Type: Wood Laminate
Dimensions: 9X16
Floor Type: Wood Laminate
Dimensions: 14X14
Floor Type: Wood Laminate
Rooms: No additional rooms
Other Specifics
| 2 | |
| — | |
| Asphalt, Garage Door Opener, Heated Garage, Tandem, Garage Owned, Attached, Garage | |
| In Unit | |
| — | |
| — | |
| — | |
| Common Grounds | |
| COMMON | |
| — | |
| Full | |
| — | |
| — | |
| Not in DB | |
| — | |
| — | |
| — |
Tax History
| Year | Property Taxes |
|---|---|
| 2007 | $2,533 |
| 2018 | $2,769 |
| 2026 | $2,146 |
Contact Agent
Contact Agent
Listing Provided By
Keller Williams ONEChicago
