

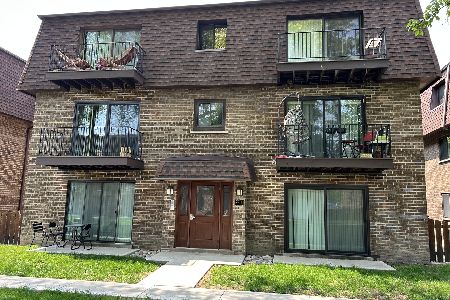
9818 Bianco Terrace, Des Plaines, Illinois 60016


$179,900
|
For Sale
|
|
| Status: | Contingent |
| Sqft: | 750 |
| Cost/Sqft: | $240 |
| Beds: | 1 |
| Baths: | 1 |
| Year Built: | 1973 |
| Property Taxes: | $2,190 |
| Days On Market: | 14 |
| Lot Size: | 0,00 |
Description
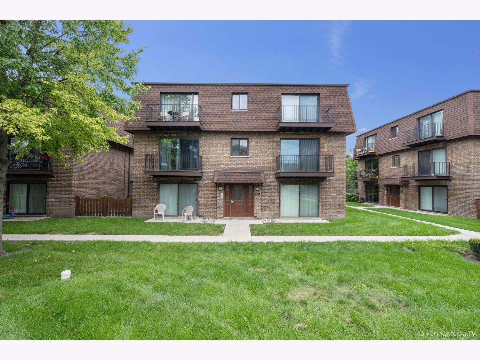
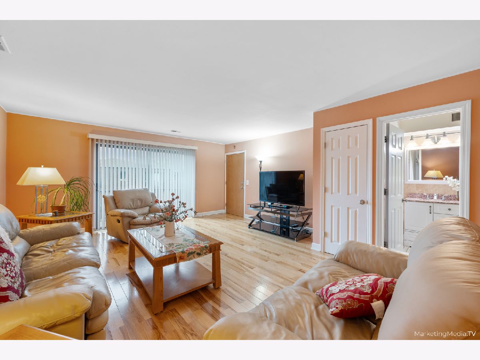
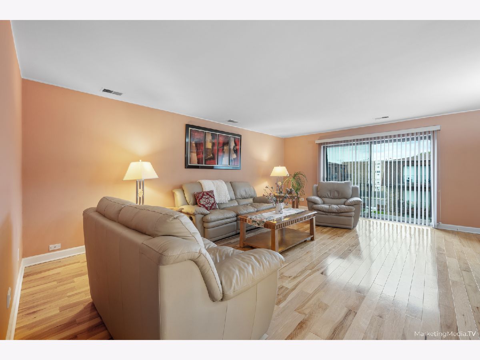
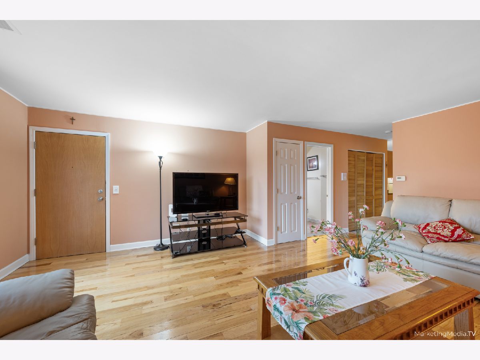
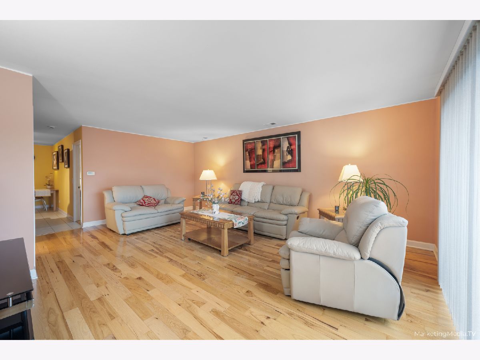
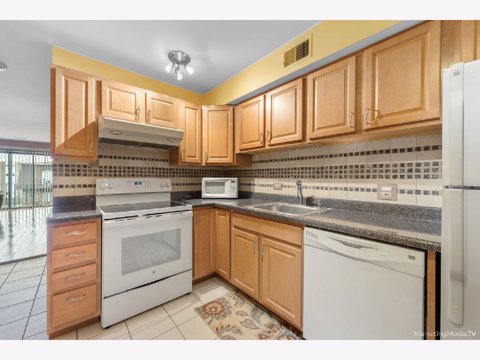
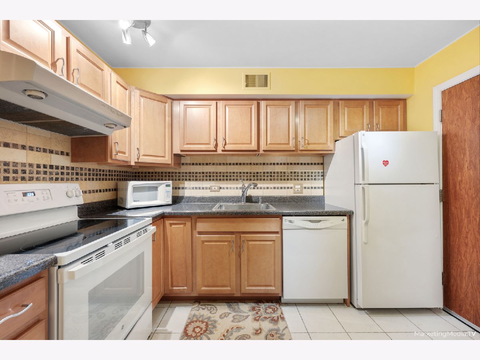
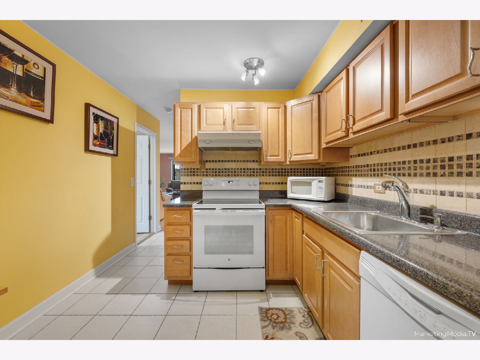
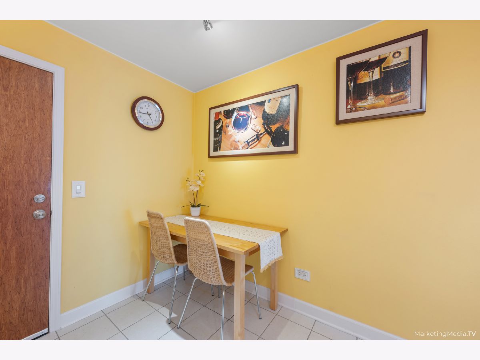
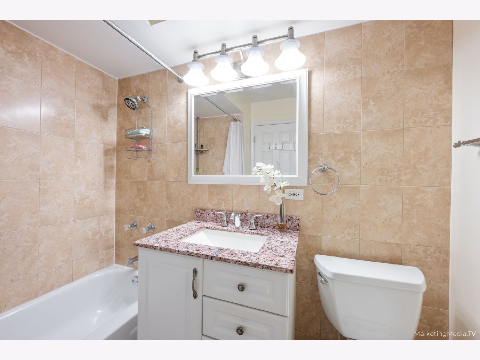
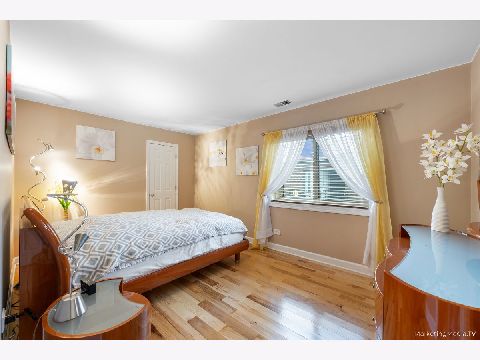
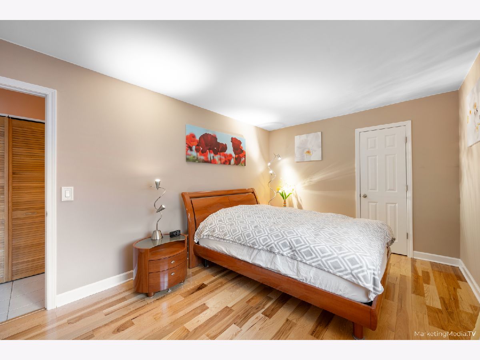
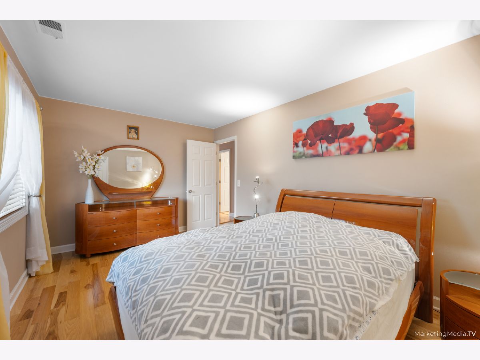
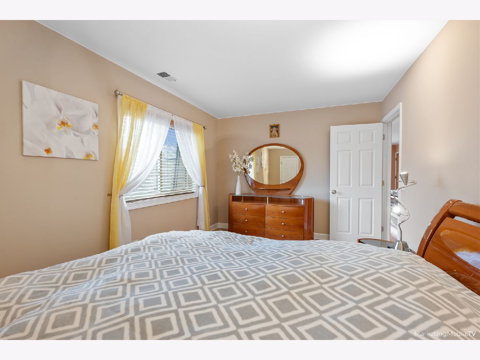
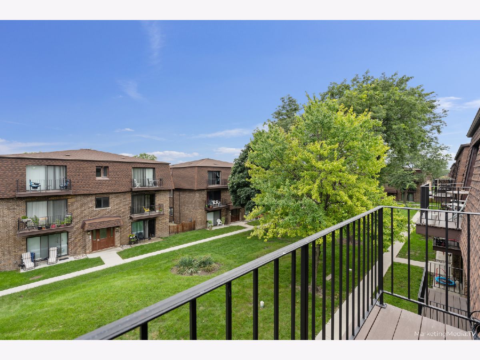
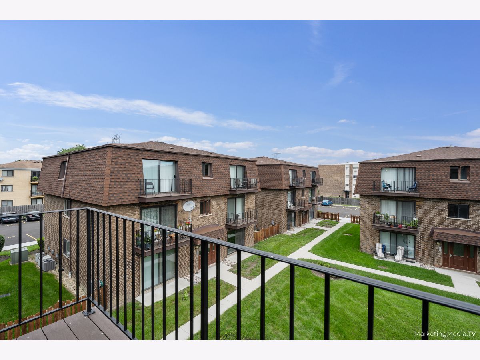
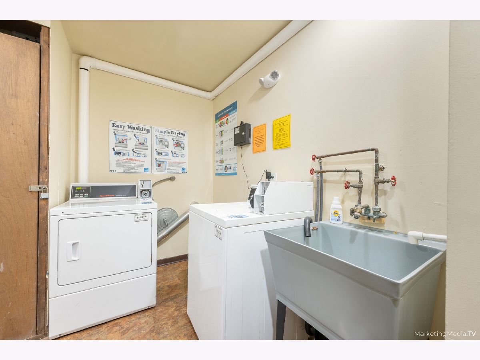
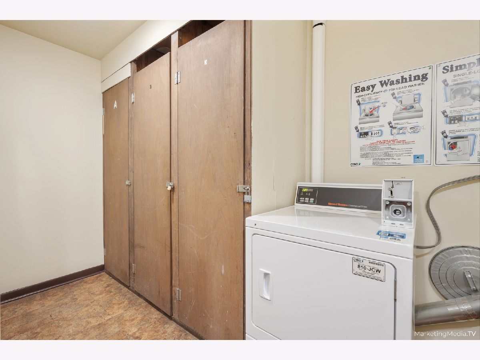
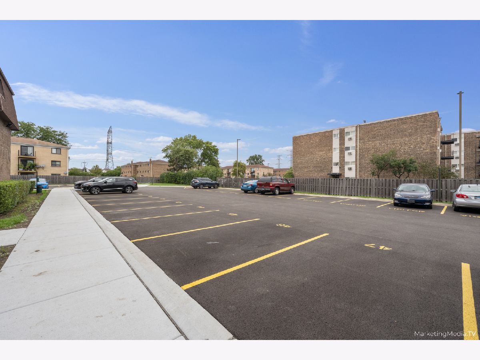
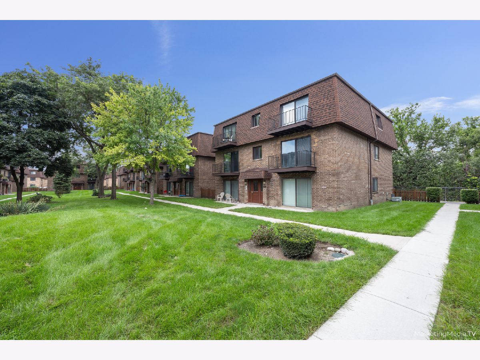
Beautifully Updated 1-Bedroom Condo in Desirable La Casa Bianco Community! Welcome to this remodeled top-floor 1-bedroom, 1-bathroom condo offering serene courtyard views from a private balcony. The unit features newer hardwood flooring throughout, fresh custom paint, and a modern kitchen with updated cabinetry, sleek countertops, and newer appliances. The spacious bedroom and remodeled bathroom offer comfort and functionality, while central air ensures year-round comfort. Easy access to coin laundry, storage(F). Enjoy the lush landscaped grounds, and the convenience of assigned (#38)and visitor parking right next to the building. Desirable La Casa Blanca Subdivision with: Outdoor Swimming Pool, Playground, Tennis Court. Perfect location for commuters: minutes from Hwy 294, Pace Stops; 2.5 Miles from Metra Station in Downtown Des Plaines. Close to Shopping (Golf Mill, Chicago Outlet Mall, 20 minutes drive to Woodfield Mall); near Restaurants; Schools (Main East HS, Oakton Community College), Parks, Nature Trails; O'Hare Airport; Rosemont Entertainment Center, Theaters, Casino - 15 min drive. This is the Location you want to be in. Nothing to do just move in and enjoy! Welcome Home!!! Wonderful opportunity for Home Owner or Investor. Unit is Rentable. Pet friendly complex.
Property Specifics
| Condos/Townhomes | |
| 2 | |
| — | |
| 1973 | |
| — | |
| CONDO | |
| No | |
| — |
| Cook | |
| La Casa Bianco | |
| 294 / Monthly | |
| — | |
| — | |
| — | |
| 12737976 | |
| 09103010721204 |
Nearby Schools
| NAME: | DISTRICT: | DISTANCE: | |
|---|---|---|---|
|
Grade School
Apollo Elementary School |
63 | — | |
|
Middle School
Gemini Junior High School |
63 | Not in DB | |
|
High School
Maine East High School |
207 | Not in DB | |
Property History
| DATE: | EVENT: | PRICE: | SOURCE: |
|---|---|---|---|
| 22 Aug, 2026 | Under contract | $179,900 | MRED MLS |
| 20 Aug, 2026 | Listed for sale | $179,900 | MRED MLS |
Room Specifics
Total Bedrooms: 1
Bedrooms Above Ground: 1
Bedrooms Below Ground: 0
Dimensions: —
Floor Type: —
Dimensions: —
Floor Type: —
Full Bathrooms: 1
Bathroom Amenities: —
Bathroom in Basement: 0
Rooms: —
Basement Description: —
Other Specifics
| — | |
| — | |
| — | |
| — | |
| — | |
| INTEGRAL | |
| — | |
| — | |
| — | |
| — | |
| Not in DB | |
| — | |
| — | |
| — | |
| — |
Tax History
| Year | Property Taxes |
|---|---|
| 2026 | $2,190 |
Contact Agent
Nearby Similar Homes

Nearby Sold Comparables


Contact Agent
Listing Provided By
RE/MAX City
