

9821 Route 150, Coal Valley, Illinois 61240


$320,000
|
For Sale
|
|
| Status: | Active |
| Sqft: | 2,615 |
| Cost/Sqft: | $122 |
| Beds: | 4 |
| Baths: | 2 |
| Year Built: | 1950 |
| Property Taxes: | $2,193 |
| Days On Market: | 94 |
| Lot Size: | 1,14 |
Description
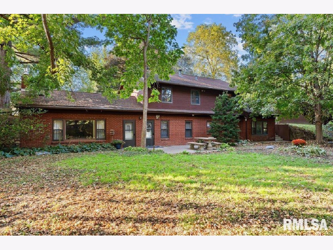
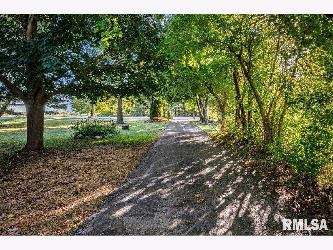
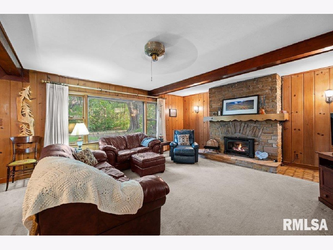
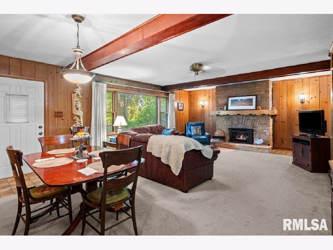
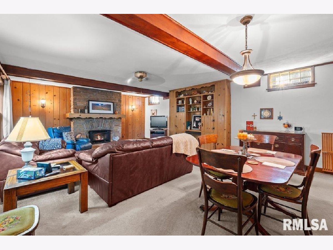
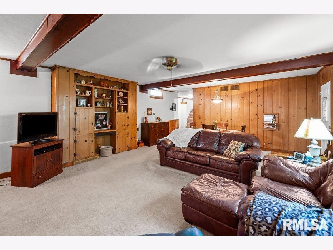
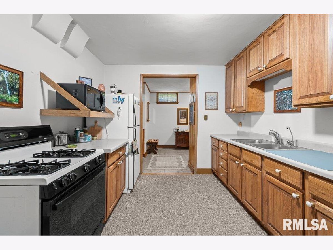
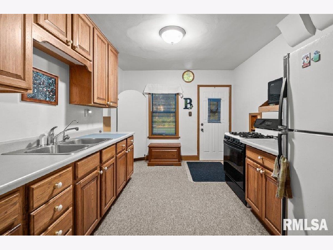
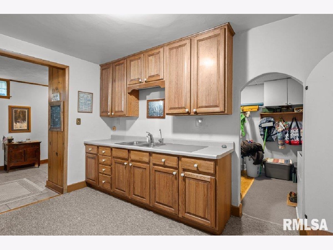
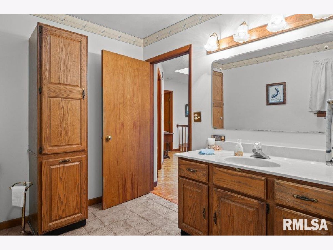
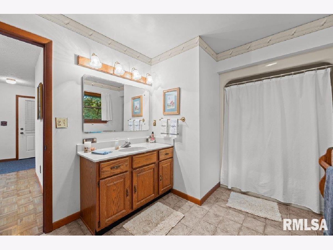
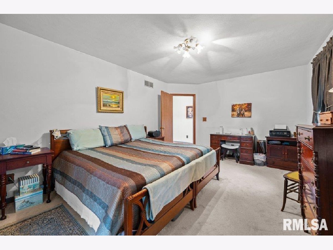
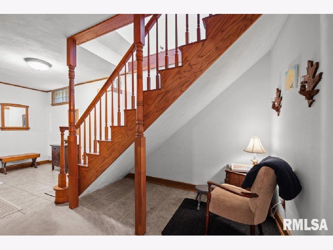
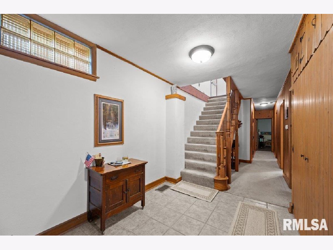
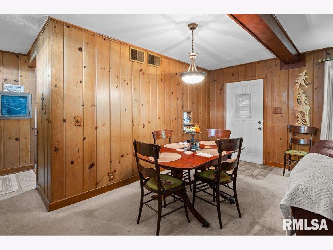
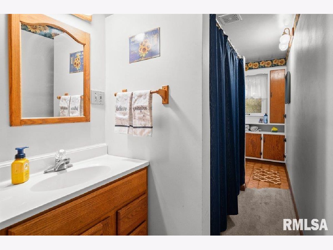
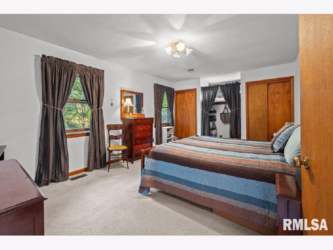
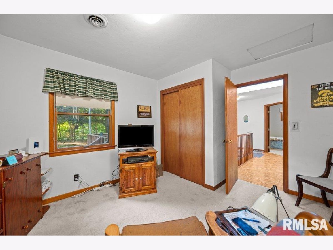
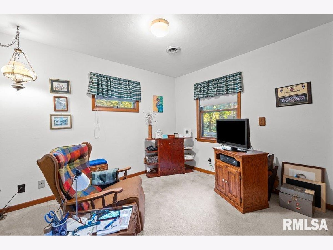
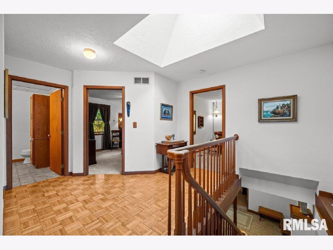
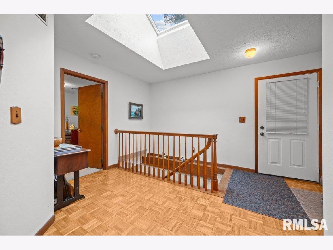
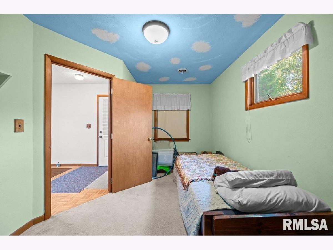
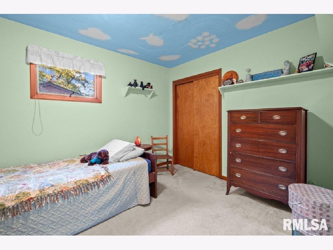
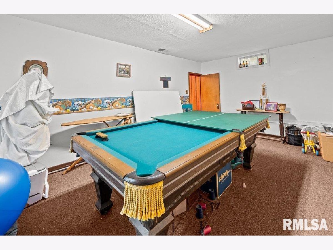
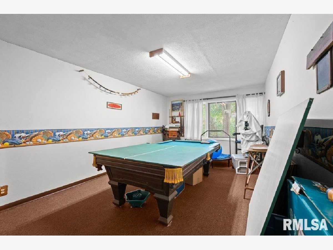
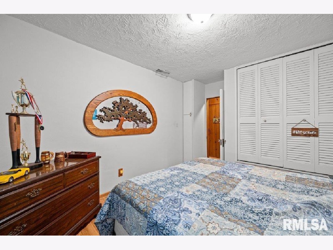
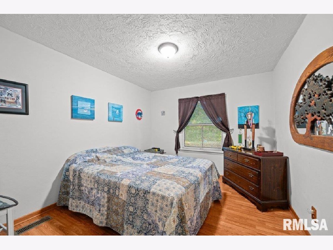
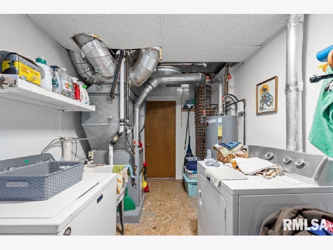
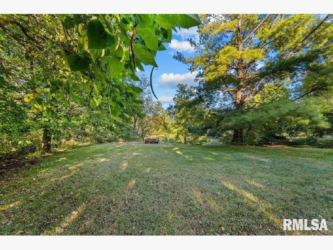
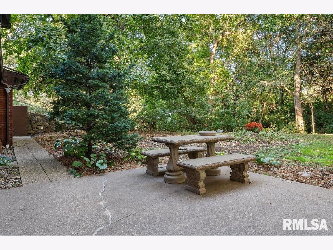
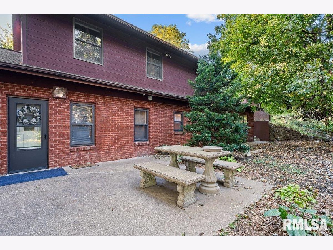
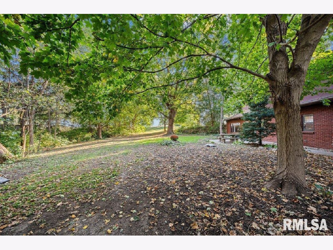
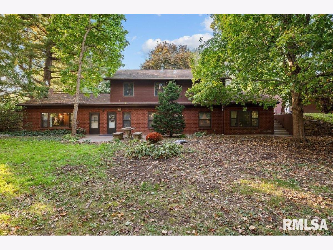
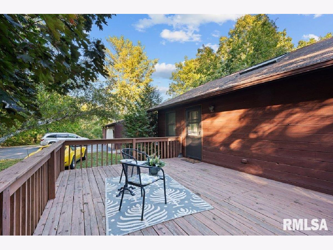
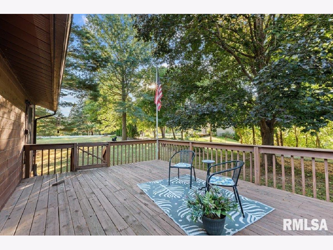
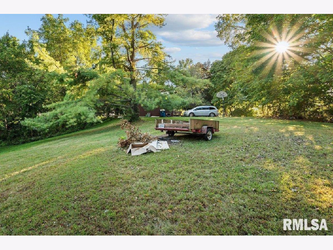
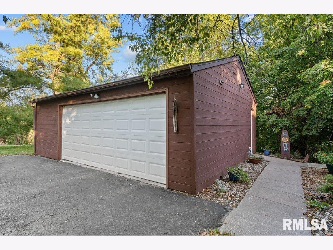
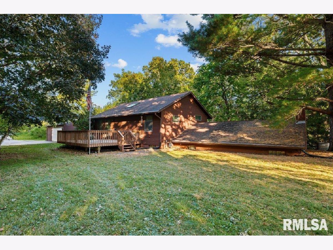
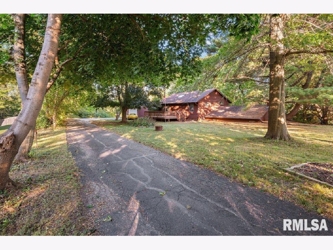
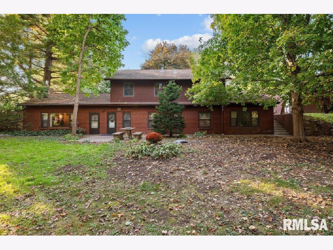
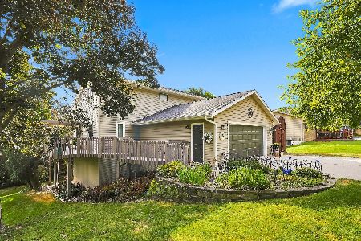
The tree lined private alley way creates a welcoming canopy taking you to the back of this lovely home. The one-of-a-kind partially earthen home offers a perfect blend of rustic charm, energy efficiency, and peaceful seclusion. Nestled on 1.14 acres surrounded by mature trees and natural beauty, this property is truly a nature lover's dream. Step inside to discover 4 bedrooms and 2 baths, a cozy living room with a fireplace, and a well-designed kitchen with a pantry and convenient laundry area. The extra room can function as a 5th bedroom, playroom, exercise room or extra family room. Enjoy the quiet serenity of the outdoors from the spacious deck in the back of the home or the rustic patio in the front-ideal spots for morning coffee or evening relaxation. The oversized garage provides ample space for vehicles, hobbies, or a workshop-keeping everything dry and ready year-round. Schedule a tour and experience the comfort, privacy, and charm of this wonderful home.
Property Specifics
| Single Family | |
| — | |
| — | |
| 1950 | |
| — | |
| — | |
| No | |
| 1.14 |
| Rock Island | |
| — | |
| — / Not Applicable | |
| — | |
| — | |
| — | |
| 12687325 | |
| 1736107001 |
Room Specifics
Total Bedrooms: 4
Bedrooms Above Ground: 4
Bedrooms Below Ground: 0
Dimensions: —
Floor Type: —
Dimensions: —
Floor Type: —
Dimensions: —
Floor Type: —
Full Bathrooms: 2
Bathroom Amenities: —
Bathroom in Basement: 0
Rooms: —
Basement Description: —
Other Specifics
| 2 | |
| — | |
| — | |
| — | |
| — | |
| 138x300 | |
| — | |
| — | |
| — | |
| — | |
| Not in DB | |
| — | |
| — | |
| — | |
| — |
Contact Agent
Nearby Similar Homes
Nearby Sold Comparables
Contact Agent
Listing Provided By
eXp Realty
