

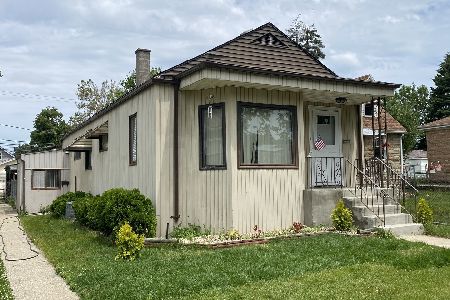
9824 Campbell Avenue, Evergreen Park, Illinois 60805


$225,000
|
For Sale
|
|
| Status: | New |
| Sqft: | 900 |
| Cost/Sqft: | $250 |
| Beds: | 2 |
| Baths: | 1 |
| Year Built: | 1919 |
| Property Taxes: | $4,010 |
| Lot Size: | 0,00 |
Description
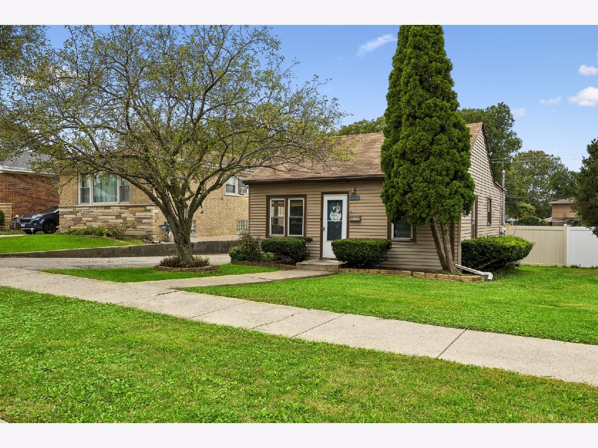
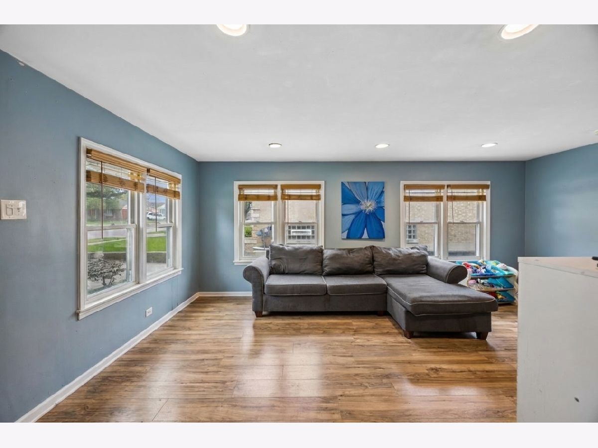
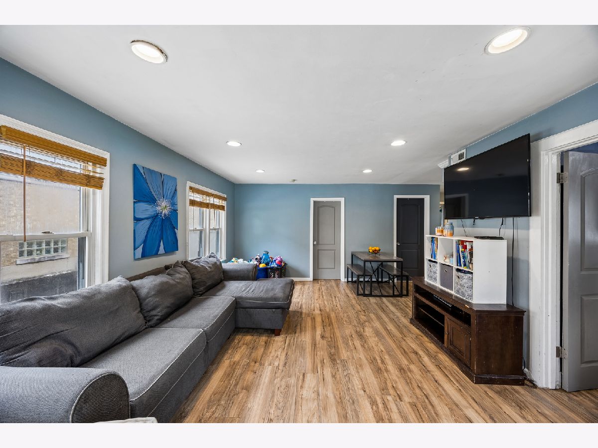
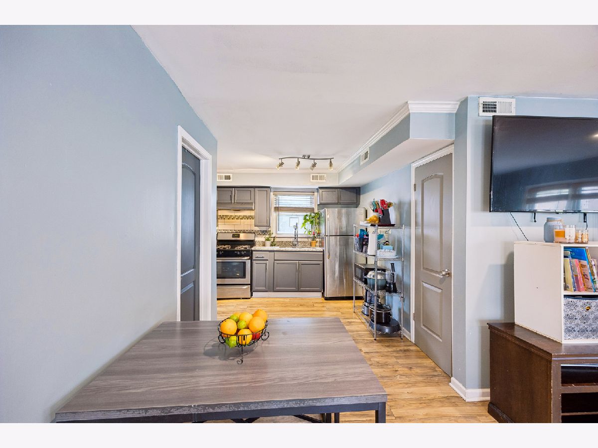
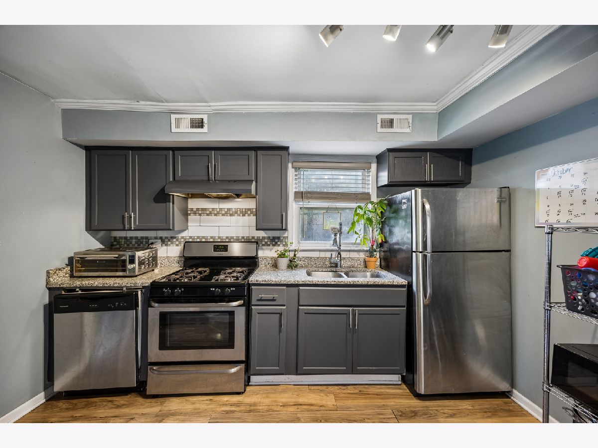
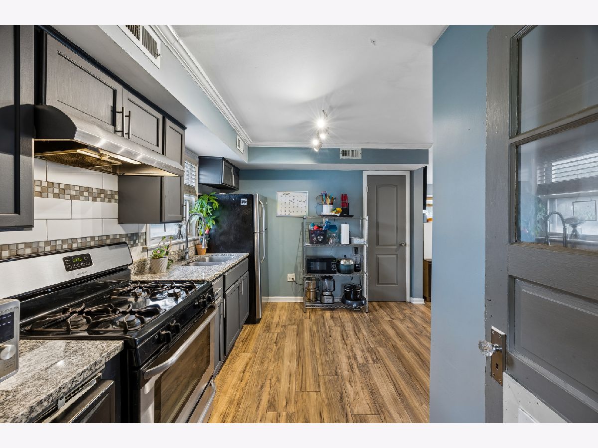
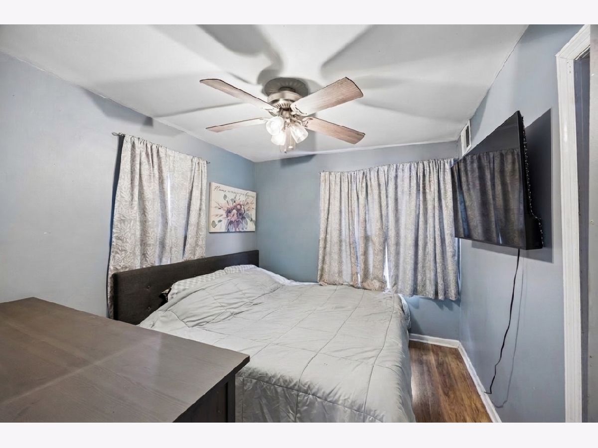
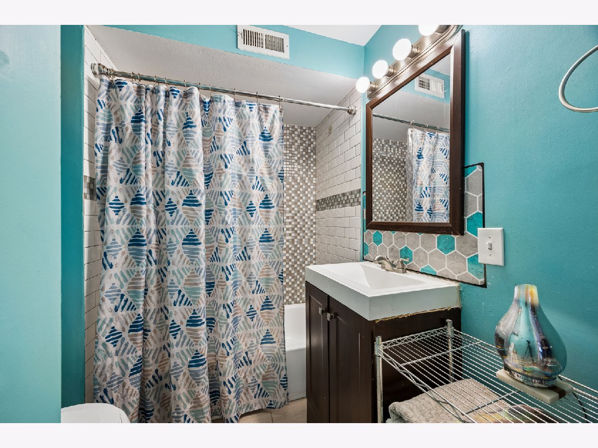
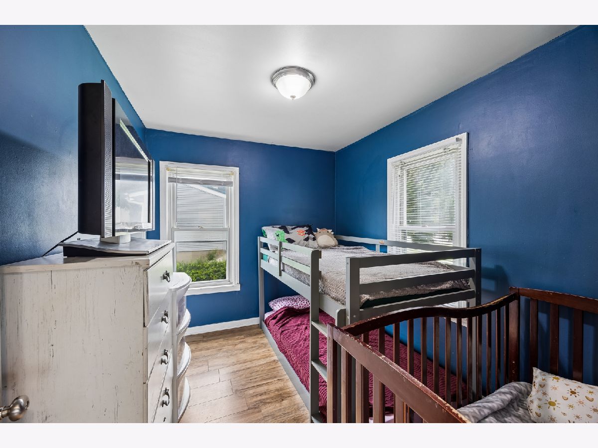
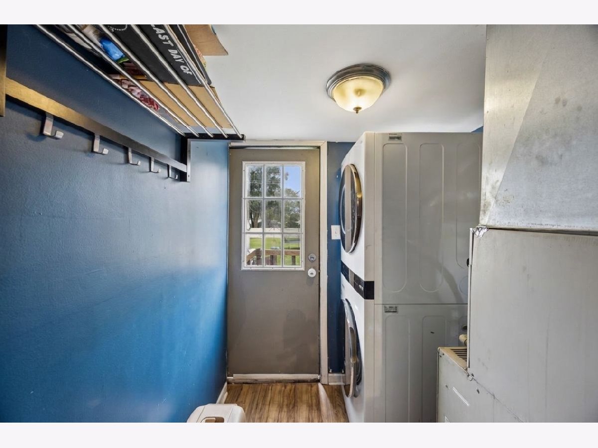
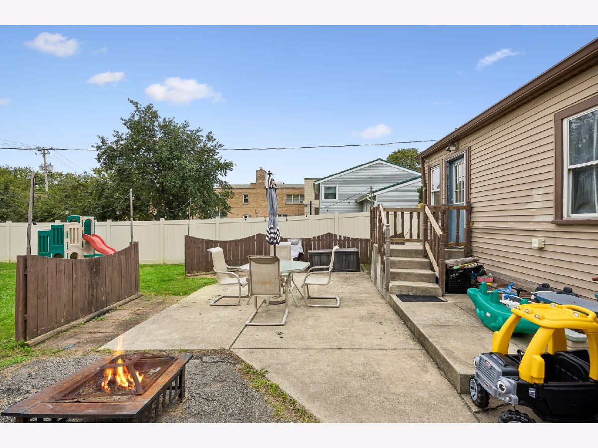
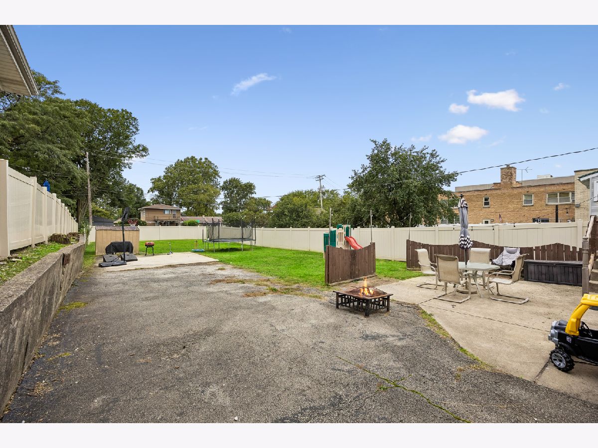
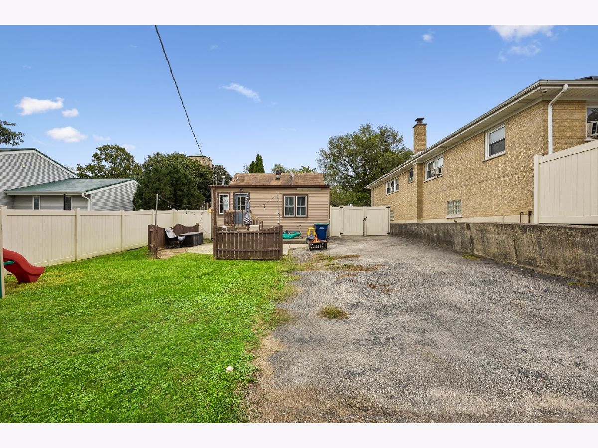
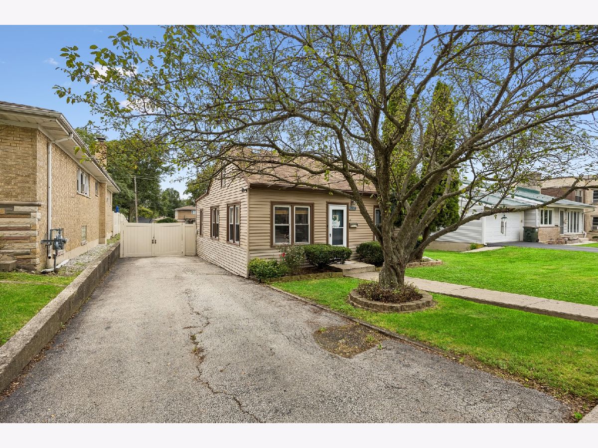
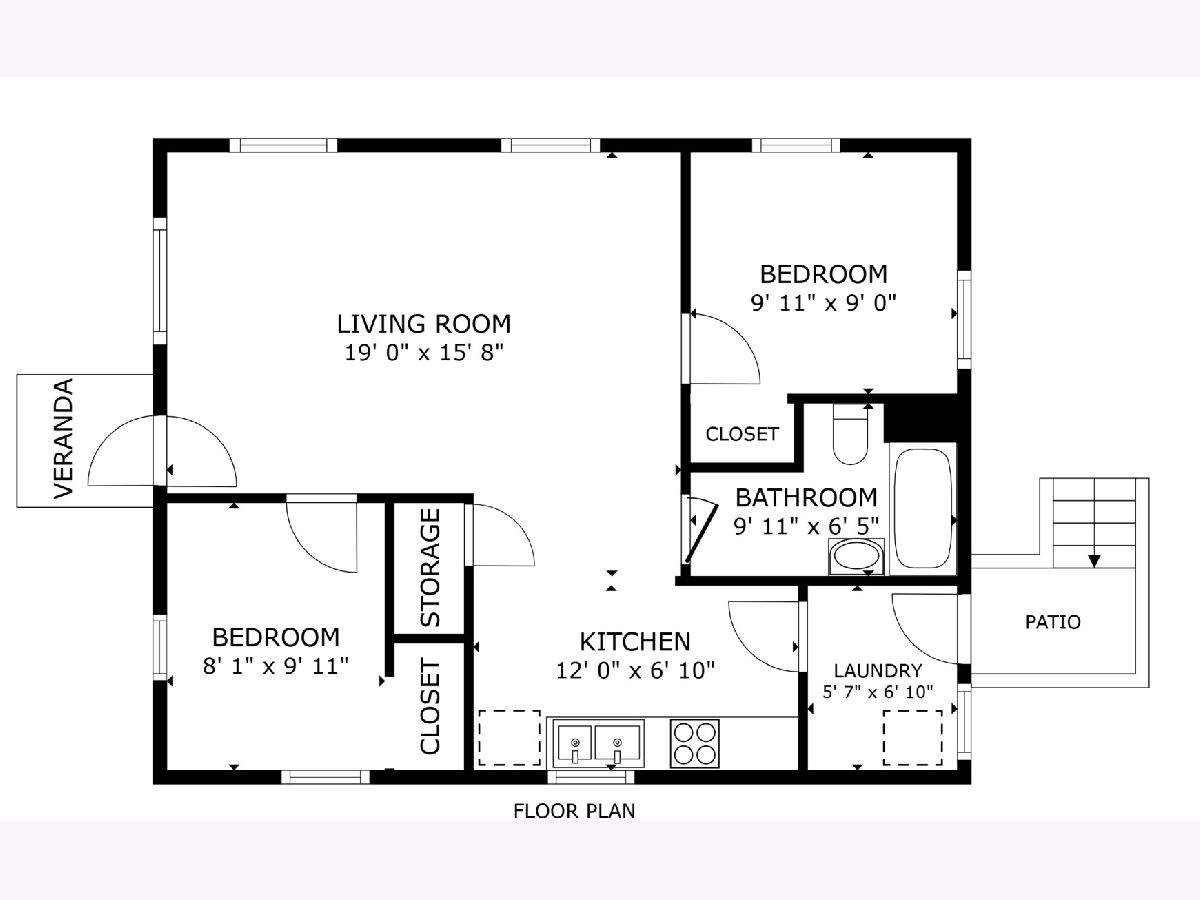
Welcome to 9824 Campbell Avenue. This adorable 2-bedroom, 1-bath home offers comfortable living in the southeast quadrant of Evergreen Park. Enjoy wood laminate floors throughout and recessed lighting that brightens every room. The two good-sized bedrooms provide ample space, and the ceramic bath features a convenient tub/shower combo. The nicely updated kitchen comes with quartz countertops and stainless steel appliances that will stay for your enjoyment. Additional highlights include a pantry closet and a dedicated laundry/utility room. Step outside to a beautiful concrete patio in a fully fenced yard, perfect for relaxation. There's plenty of parking available on the asphalt driveway. Whether you're just starting out or looking to downsize, this home is a must-see!
Property Specifics
| Single Family | |
| — | |
| Ranch | |
| 1919 | |
| None | |
| Vinyl Siding | |
| Asphalt | |
| — | |
| No | |
| — |
| Cook | |
| — | |
| — / Not Applicable | |
| None | |
| Lake Michigan, Public | |
| Public Sewer | |
| Central Air | |
| Gas, Forced Air | |
| 12800096 | |
| 24122270040000 |
Nearby Schools
| NAME: | DISTRICT: | DISTANCE: | |
|---|---|---|---|
|
High School
Evergreen Park High School |
231 | Not in DB | |
Some photos of this home have been virtually staged.
Room Specifics
Total Bedrooms: 2
Bedrooms Above Ground: 2
Bedrooms Below Ground: 0
Dimensions: 10X9
Floor Type: Laminate
Dimensions: 10X8
Floor Type: Laminate
Full Bathrooms: 1
Bathroom Amenities: —
Bathroom in Basement: 0
Dimensions: 9X12
Floor Type: Laminate
Features: Eating Area-Table Space, Pantry-Closet, SolidSurfaceCounter
Dimensions: 6X7
Floor Type: Laminate
Dimensions: 16X19
Floor Type: Laminate
Rooms: No additional rooms
Other Specifics
| — | |
| — | |
| Asphalt, Off Street, Owned | |
| Main Level, In Unit | |
| Laminate | |
| Patio | |
| Fenced | |
| Shed(s) | |
| Main Level Entry, No Interior Steps | |
| — | |
| — | |
| 50x184 | |
| — | |
| None | |
| 1st Floor Bedroom, Open Floorplan, Pantry, Quartz Counters | |
| Range, Dishwasher, Refrigerator, Washer, Dryer | |
| Not in DB | |
| Sidewalks, Street Paved | |
| — | |
| — |
Contact Agent
Nearby Similar Homes
Nearby Sold Comparables


Contact Agent
Listing Provided By
Baird & Warner
