

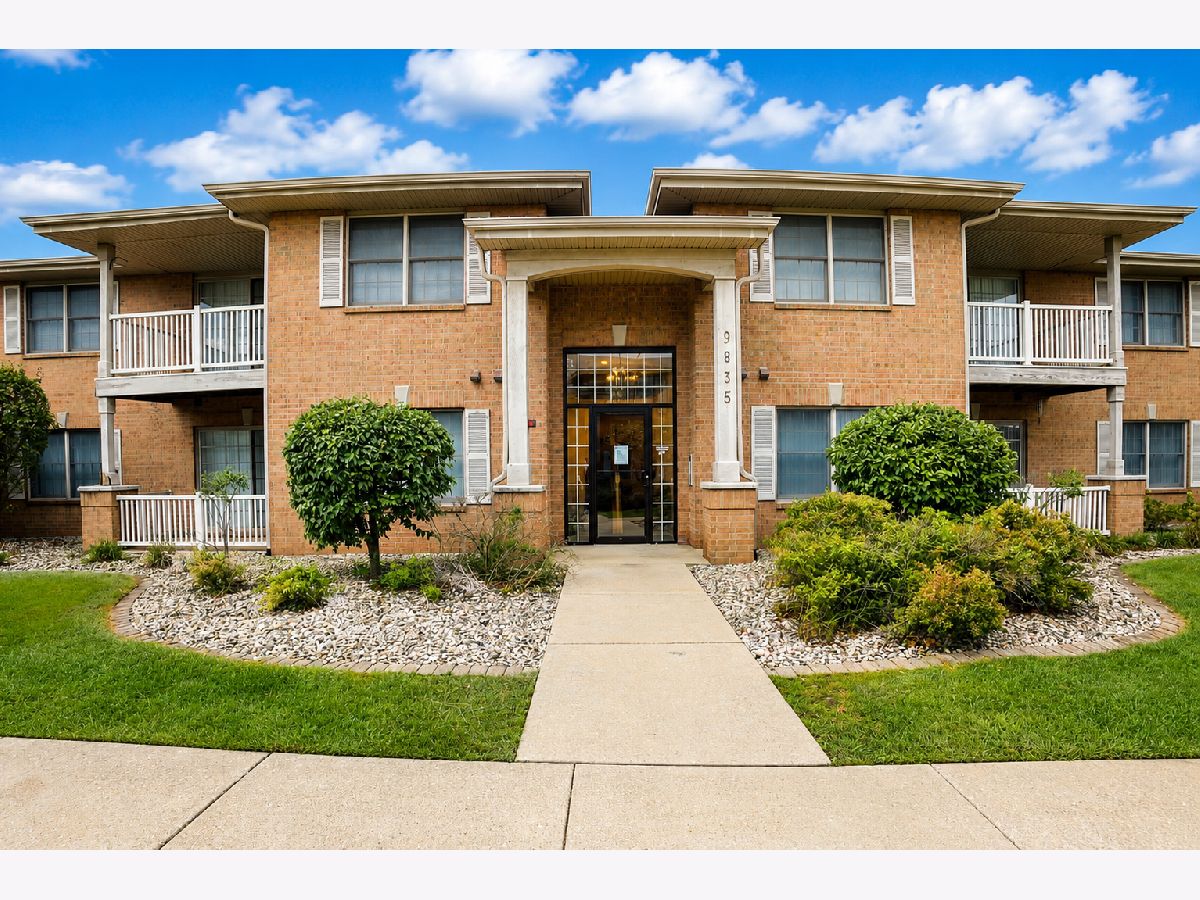
9835 Wildwood Circle, Munster, Indiana 46321


$220,000
|
For Sale
|
|
| Status: | Active |
| Sqft: | 1,350 |
| Cost/Sqft: | $163 |
| Beds: | 2 |
| Baths: | 2 |
| Year Built: | 2001 |
| Property Taxes: | $5,096 |
| Days On Market: | 8 |
| Lot Size: | 0,00 |
Description
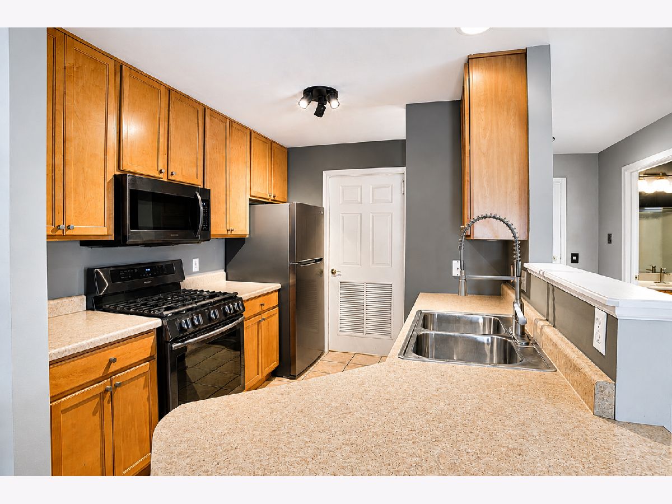
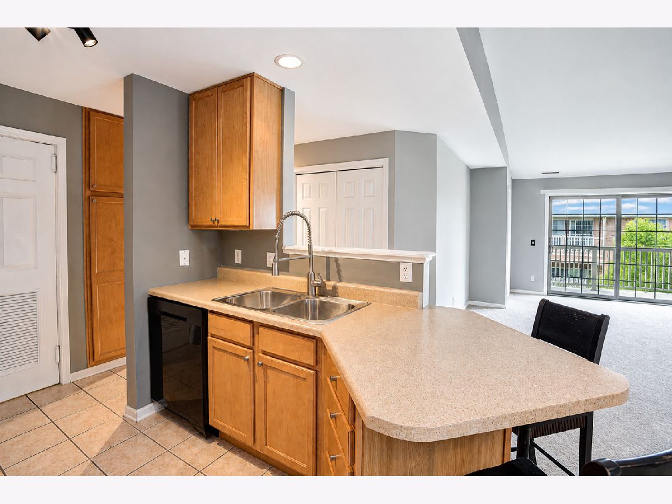
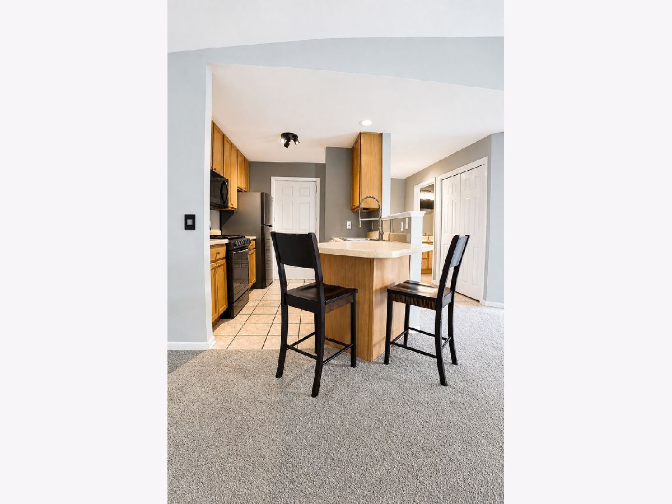
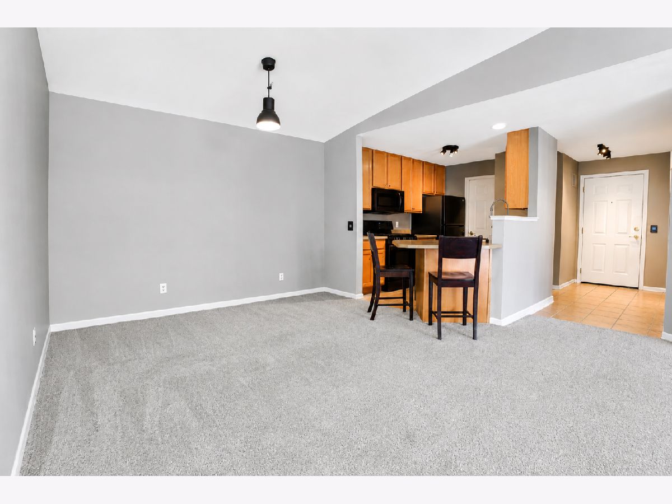
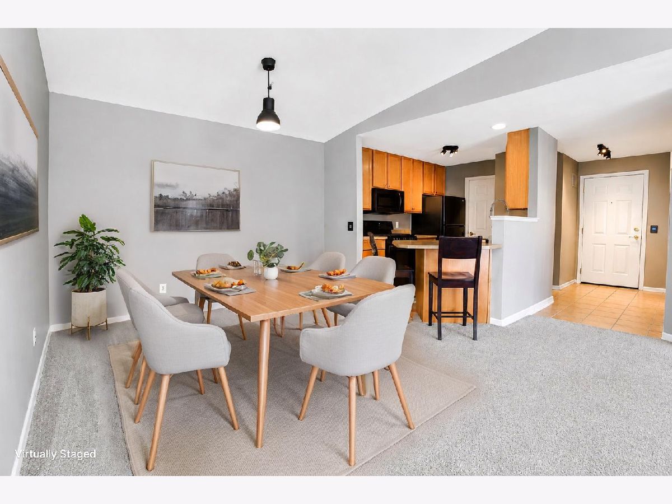
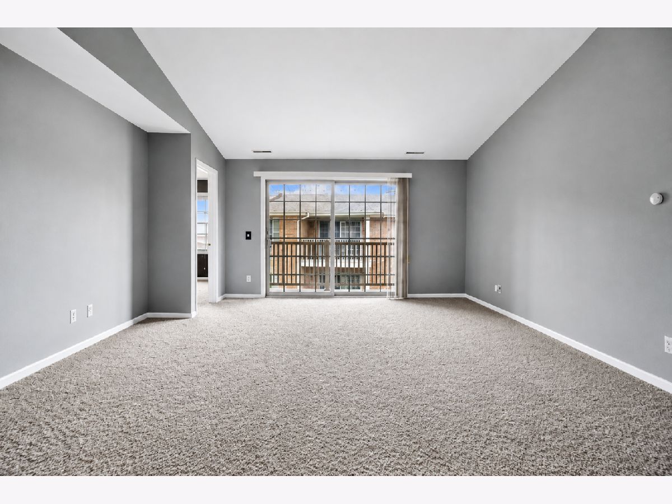
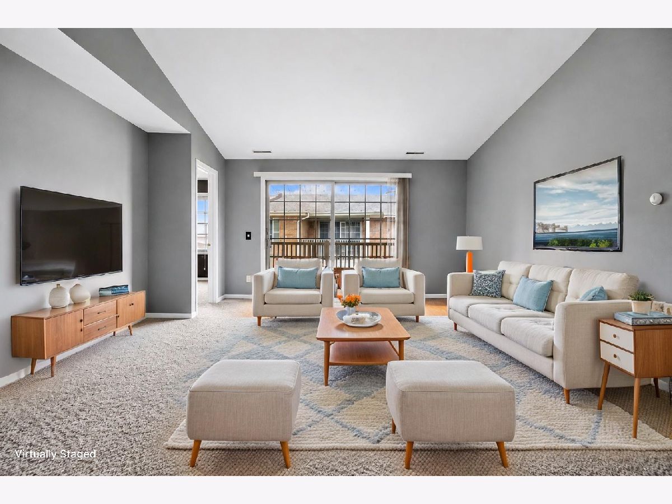
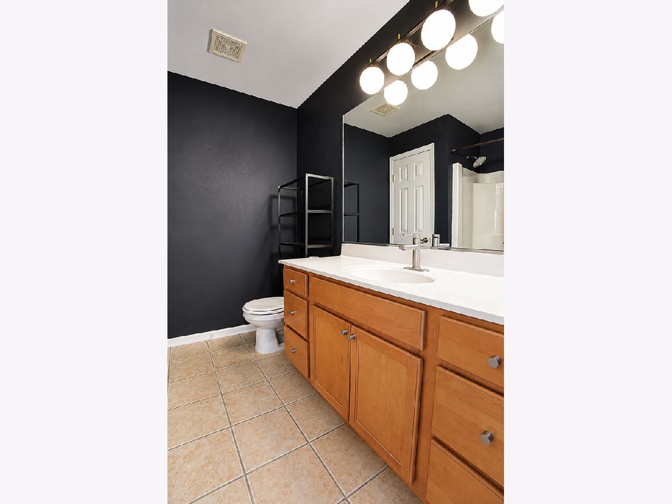
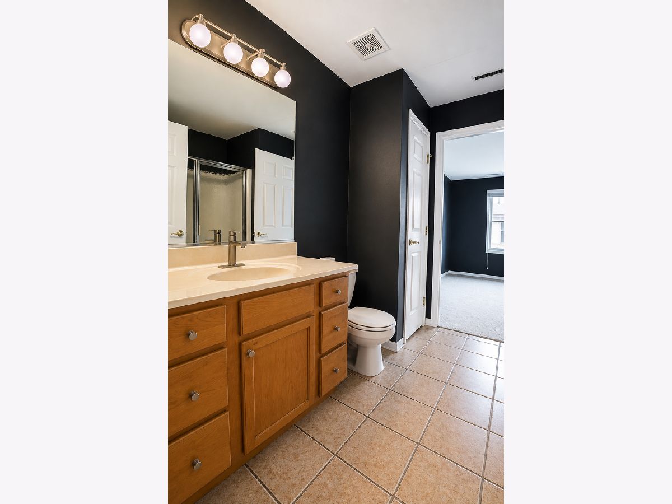
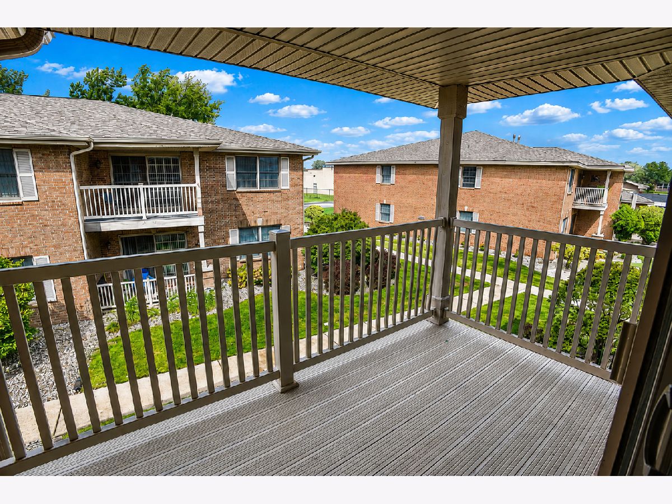
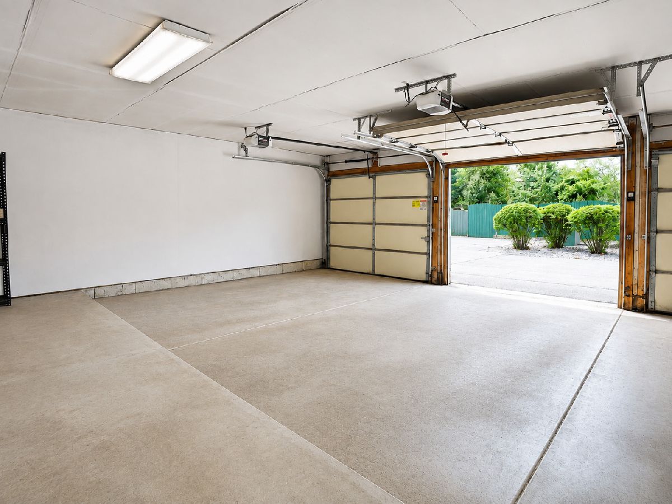
Step into this upper-level Munster condo and the vaulted living room makes an instant impression, with a sliding door out to your private balcony. The 1,350 sq ft single-floor layout flows from the entry foyer into open living and dining areas. The two bedrooms sit apart from each other for privacy: a 19x12 primary and a generous 13x13 second bedroom, plus walk-in closet and 2 baths. You also get stainless appliances, a dedicated laundry room with washer and dryer included, central air, and a 1-car attached garage. The HOA takes care of exterior and grounds maintenance, snow removal, and trash, and it just installed a new roof. The home is in Munster schools on the Munster-Highland line, minutes from restaurants, parks, shopping, and medical facilities, with downtown Chicago roughly 45 minutes away! Current property taxes reflect the property's previous use as a rental and do not include any exemptions (estimated taxes with exemptions to be around 2500). It's vacant, so it's ready for a quick closing. Schedule your private showing today!
Property Specifics
| Condos/Townhomes | |
| 2 | |
| — | |
| 2001 | |
| None | |
| Brick | |
| — | |
| — | |
| No | |
| — |
| Lake | |
| — | |
| 821 / Quarterly | |
| Insurance, Lawn Care, Scavenger, Snow Removal | |
| Public | |
| Public Sewer | |
| Central Air | |
| Gas, Forced Air | |
| 12797428 | |
| 4507322021510000 |
Property History
| DATE: | EVENT: | PRICE: | SOURCE: |
|---|---|---|---|
| 1 Nov, 2026 | Listed for sale | $220,000 | MRED MLS |
Some photos of this home have been virtually staged.
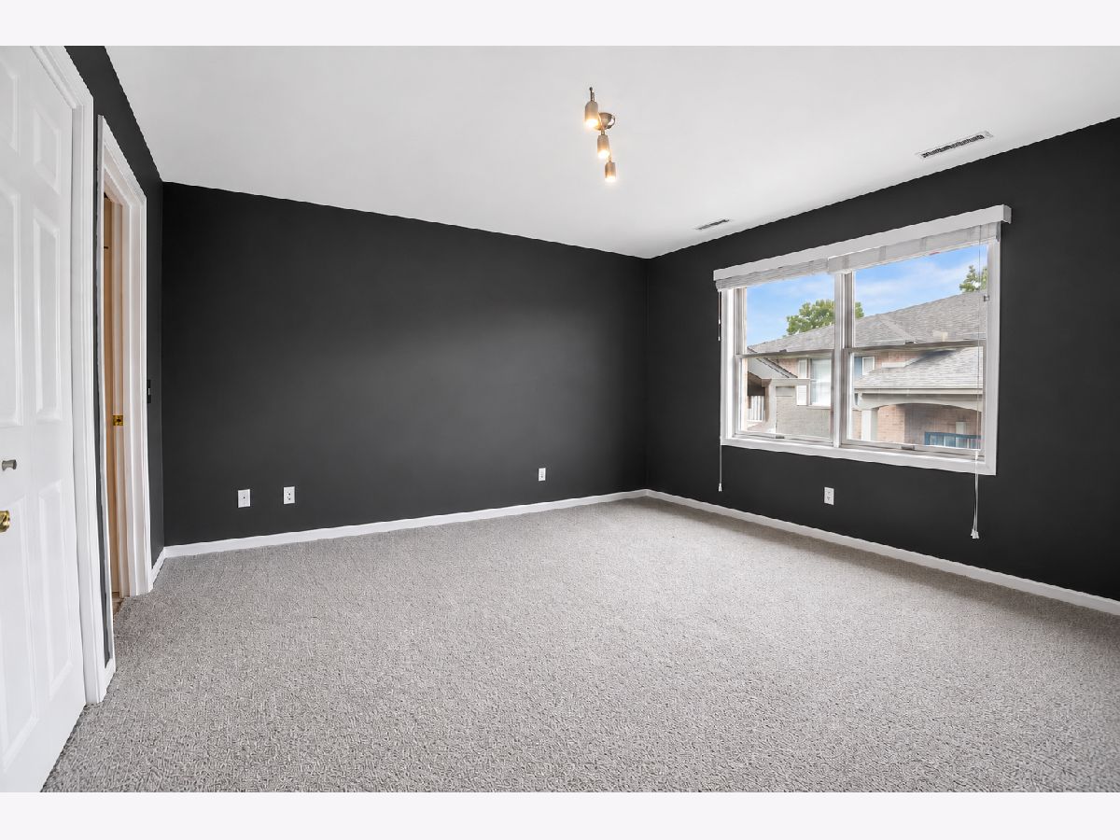
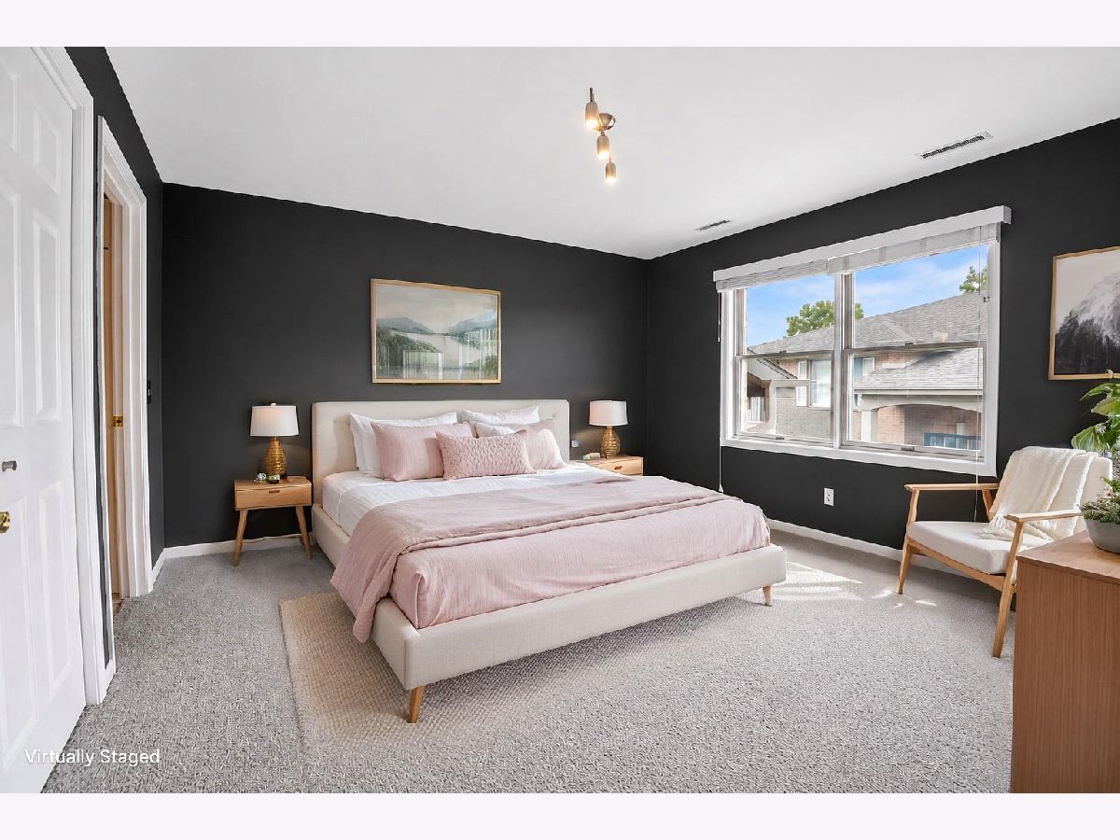
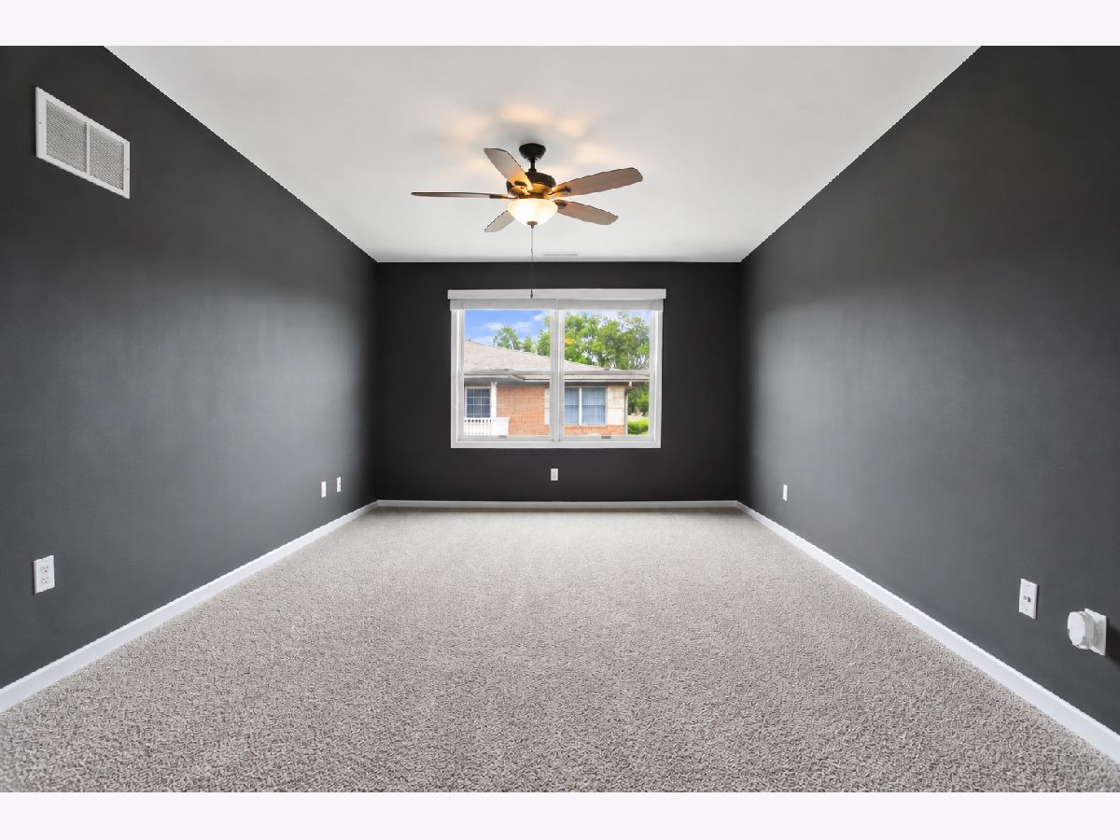
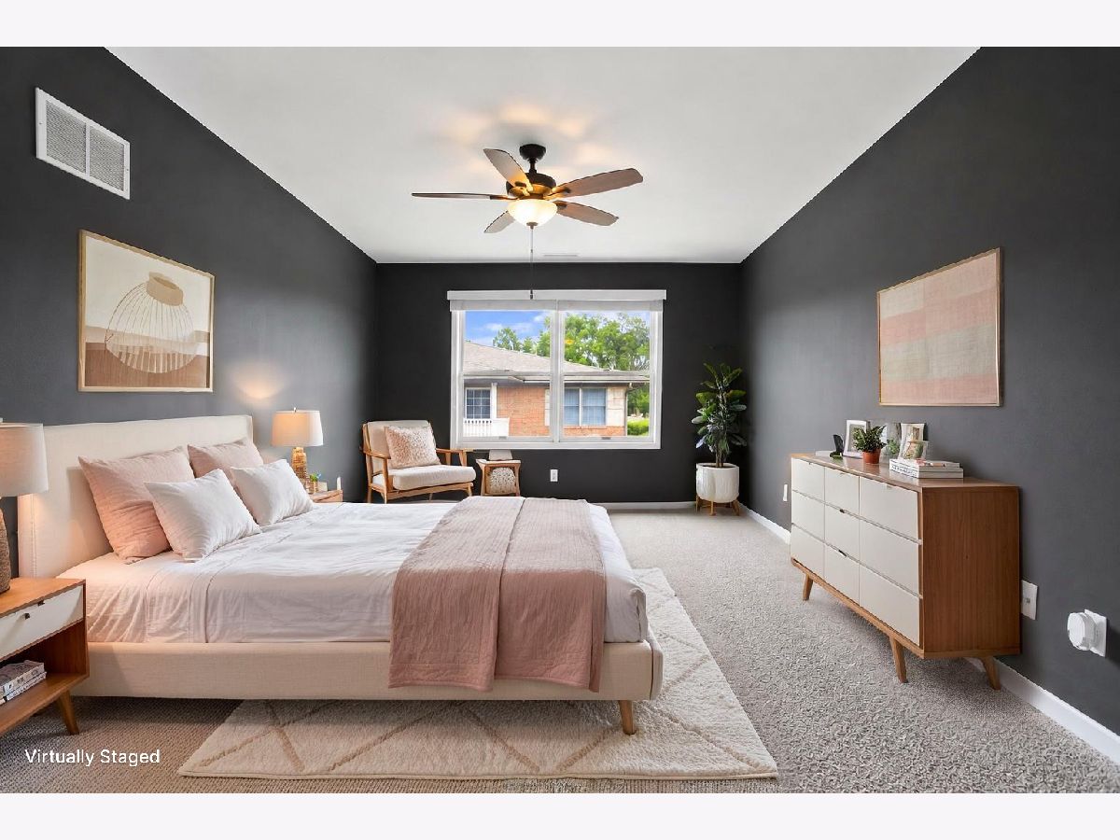
Room Specifics
Total Bedrooms: 2
Bedrooms Above Ground: 2
Bedrooms Below Ground: 0
Dimensions: 19X12
Floor Type: —
Dimensions: 13X13
Floor Type: —
Full Bathrooms: 2
Bathroom Amenities: —
Bathroom in Basement: —
Dimensions: 12X9
Floor Type: —
Dimensions: 10X9
Floor Type: —
Dimensions: 8X5
Floor Type: —
Dimensions: 16X12
Floor Type: —
Rooms: No additional rooms
Other Specifics
| 1 | |
| — | |
| Garage Door Opener, Attached, Garage | |
| In Unit | |
| — | |
| — | |
| — | |
| — | |
| Common | |
| — | |
| Full | |
| — | |
| Microwave, Dishwasher, Refrigerator, Washer, Dryer, Gas Oven | |
| Not in DB | |
| — | |
| — | |
| — |
Tax History
| Year | Property Taxes |
|---|---|
| 2026 | $5,096 |
Contact Agent
Contact Agent
Listing Provided By
Coldwell Banker Real Estate Group
